

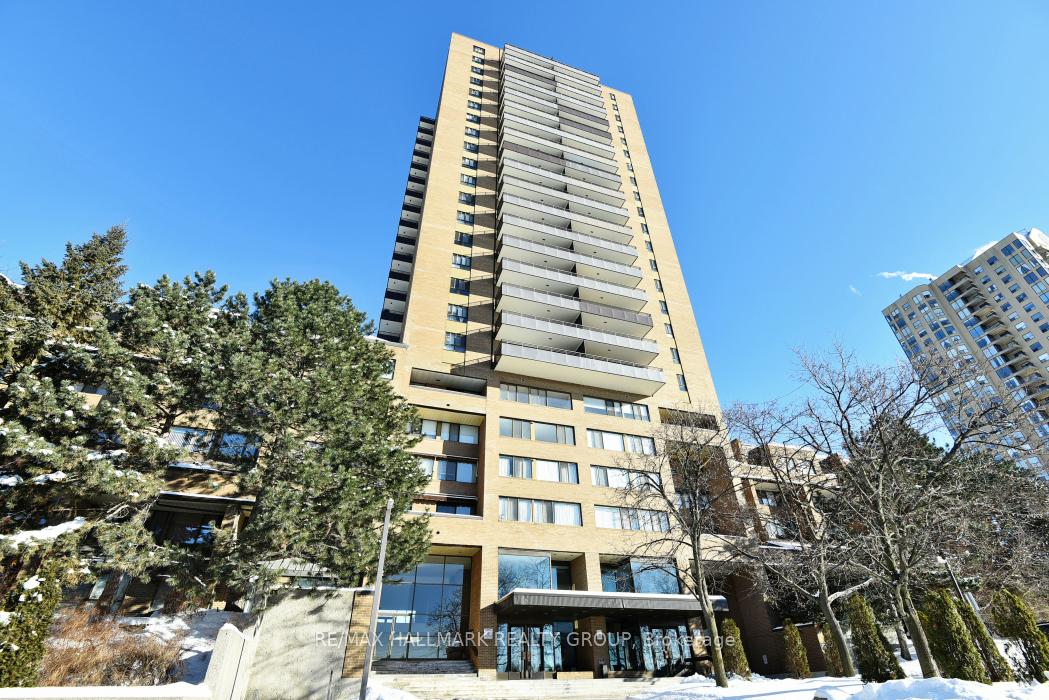
Unit 2510, 515 St Laurent Boulevard
Unit 2510, 515 St Laurent Boulevard
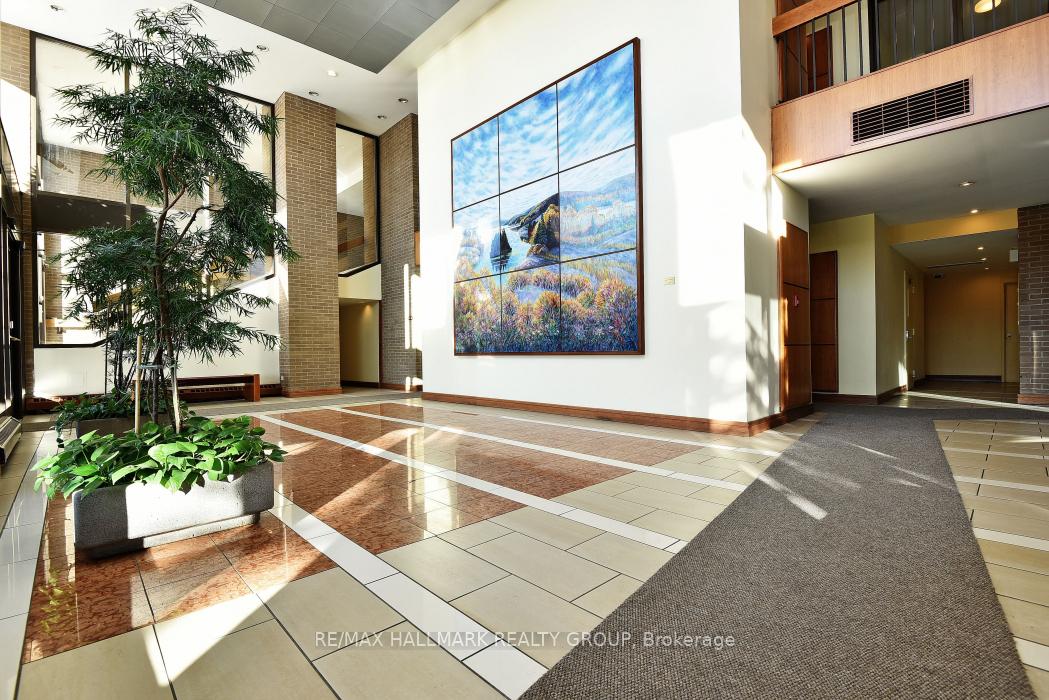
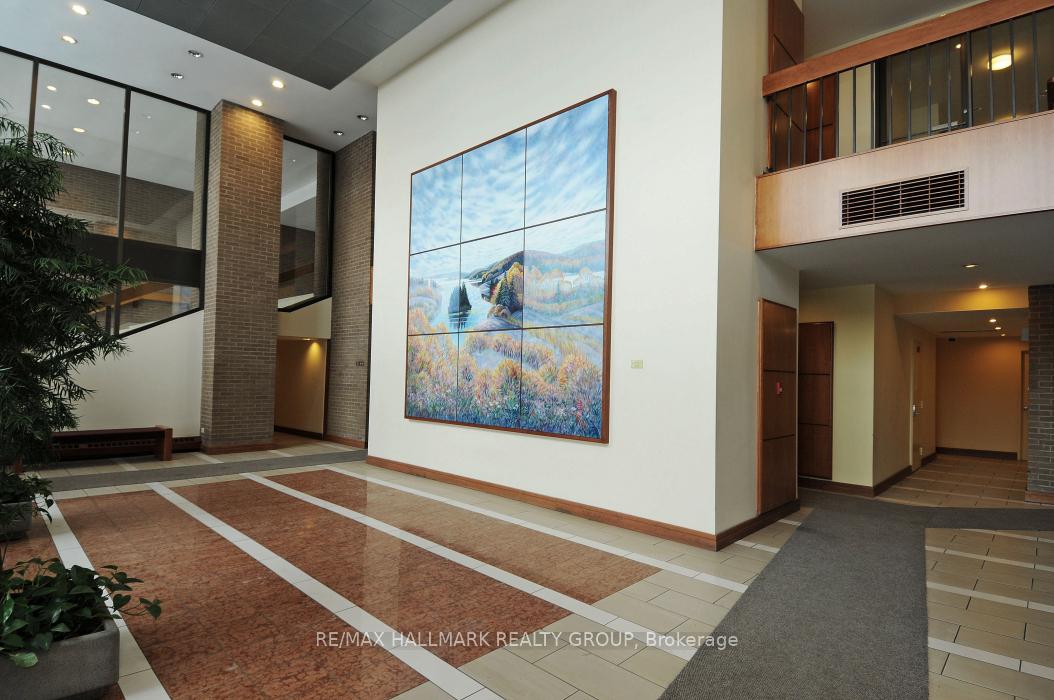
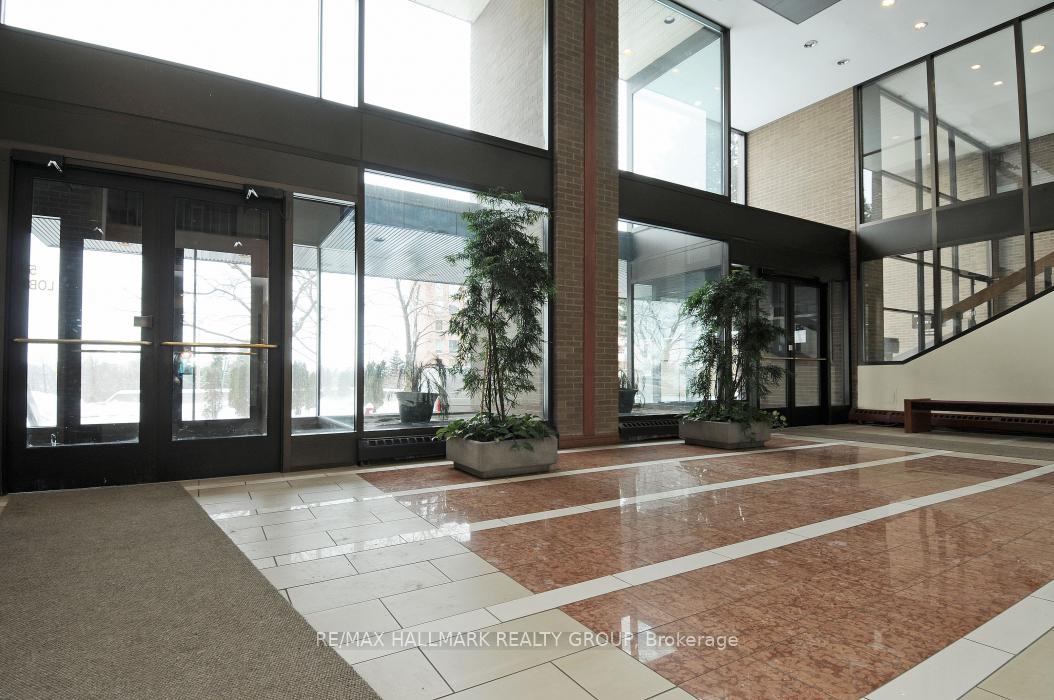
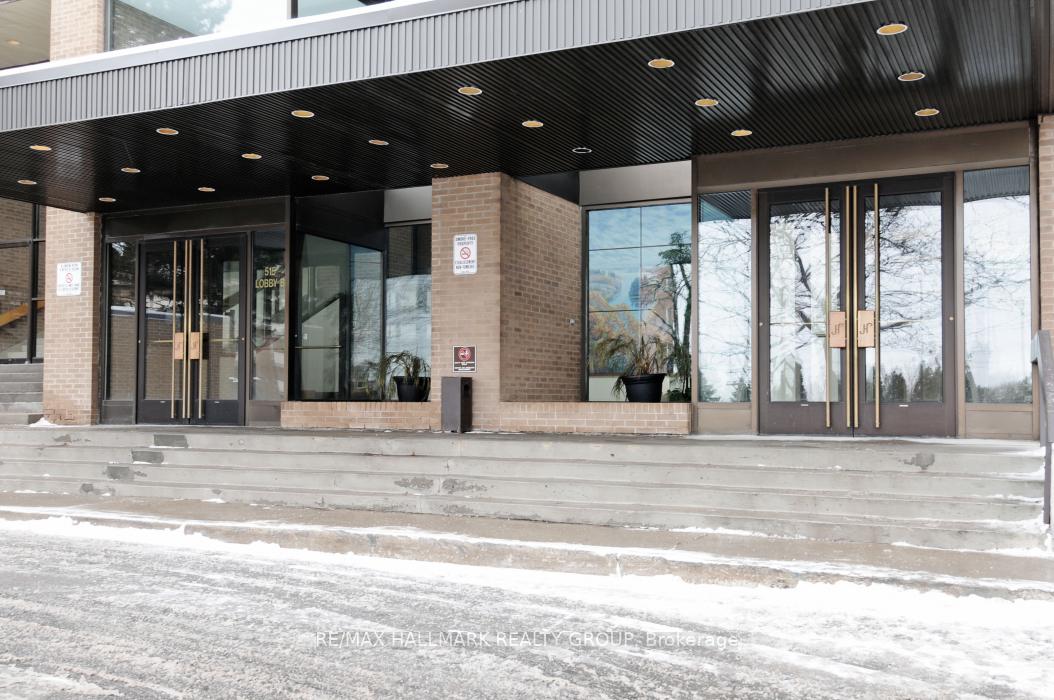 See all 46 photos
Property history
- $525,000TerminatedList: 2025-04-19|End: 2025-05-20|31 daysX12092310
Facts and features
- ExposureNorth east
- LaundryIn-suite
- LockerNone
- BalconyOpen
- Hardwood floors
- Exercise room
- Outdoor pool
The homeCondo Apartment, 1 storey/apt, 1,800–1,999 sq ft
- TypeCondo Apartment
- Style1 storey/apt
- Living space1,800–1,999 sq ft
- BasementNone
- ExposureNorth East
- ViewCity, hills
InsideHardwood, In-suite laundry, Carpet free, storage
- FlooringHardwood
- LaundryIn-suite laundry
- FeaturesCarpet free, storage
- Rooms above ground9
- Bedrooms3
- Bathrooms2
- Kitchens1
- Family roomYes
OutsideBrick, Open
- ExteriorBrick
- BalconyOpen
Parking and locker2 Parking, Underground, Exclusive
- Spaces2 Parking
- GarageUnderground
- Parking typeExclusive
- LockerNone
BuildingThe highlands, Storeys 21, Units 374
- NameThe highlands
- Storeys21
- Units374
- Registered1972
- Condo corporation16
- AmenitiesExercise room, game room, outdoor pool, visitor parking, elevator, other
- PetsAllowed
Heating, water and powerRadiant, other, Wall unit(s)
- HeatingRadiant, other
- CoolingWall unit(s)
Costs and taxesTaxes $4,200 a year, Condo fee $2,036 a month, Heat included, hydro included, water included, common elements included, building insurance included, parking included, cac included
- Taxes, 2025$4,200 a year
- Condo fee$2,036 a month
- Fee includesHeat included, hydro included, water included, common elements included, building insurance included, parking included, cac included
- HSTHST included in the price
- Rental itemsNone
Included in the saleNot included None
- Not includedNone
Listing detailsX12092310, Terminated, Apr 19, 2025
- MLS® numberX12092310
- StatusTerminated
- Listed onApr 19, 2025
- Days on market31
- UpdatedMay 20, 2025
- Possession2025-04-30 / Immediate
- Occupied byVacant
- Listing brokerageRE/MAX HALLMARK REALTY GROUP
About this home
Unit 2510, 515 St Laurent Boulevard, Ottawa (Viscount Alexander Park), ON K1K 3X5
Amazing price for a true Penthouse! This is actually 2 condo's in one? At 1973 sq. ft, 2 condos were brought together to form 1 impressive space designed with entertainment and comfort in mind, the size and layout are sure to impress. The expansive great room with views on the Gatineau and sunsets makes for a superb room to entertain. Or sit on the balcony off the great room. Prefer the sunrise? Step out onto your 2nd balcony off the family rm and gaze at the rising sun. The family room, combined with the kitchen and eating area makes for great everyday use. Oversized primary bedrm features a walk-in closet, 2nd closet, shoe rack and 3 pc en-suite. 2 more bedrms, a full bath and a full size laundry room are found on the opposite side of the condo in their own wing. Great set up for guests or kids. Amenities include an outdoor pool, access to indoor pool, games room, library and more. 2 parking spots as welllCome see your new condo today! 24 hour irrevocable on offers, Flooring: Hardwood, Flooring: Ceramic. Freshly painted, cleaned and waiting for you! Some images virtually staged
Ask about this home
A HOMEH agent will answer your questions about this home.
Know more about The Highlands
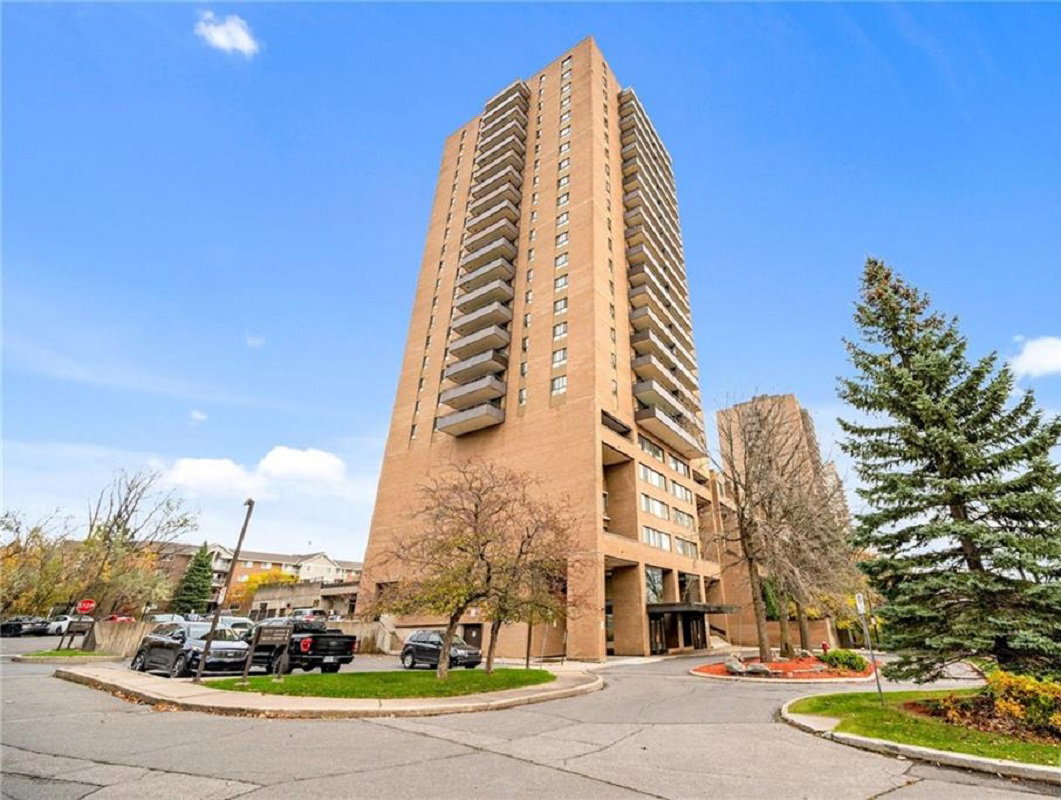
Condo building · 505-525 St. Laurent Blvd
The Highlands is a 21-storey condo with 374 suites, built in 1972. Right now 2 for sale and 1 for rent are on the market here.
- 21storeys
- 374suites
- $291/sq ft
- 1972built
No similar units for sale in The Highlands right now.
Around this home
Daily convenience, out of 100, from the distances below
Schools nearby
School rating, out of 10.
Helpful calculators
Your HOMEH agent

"I would see it this week."