

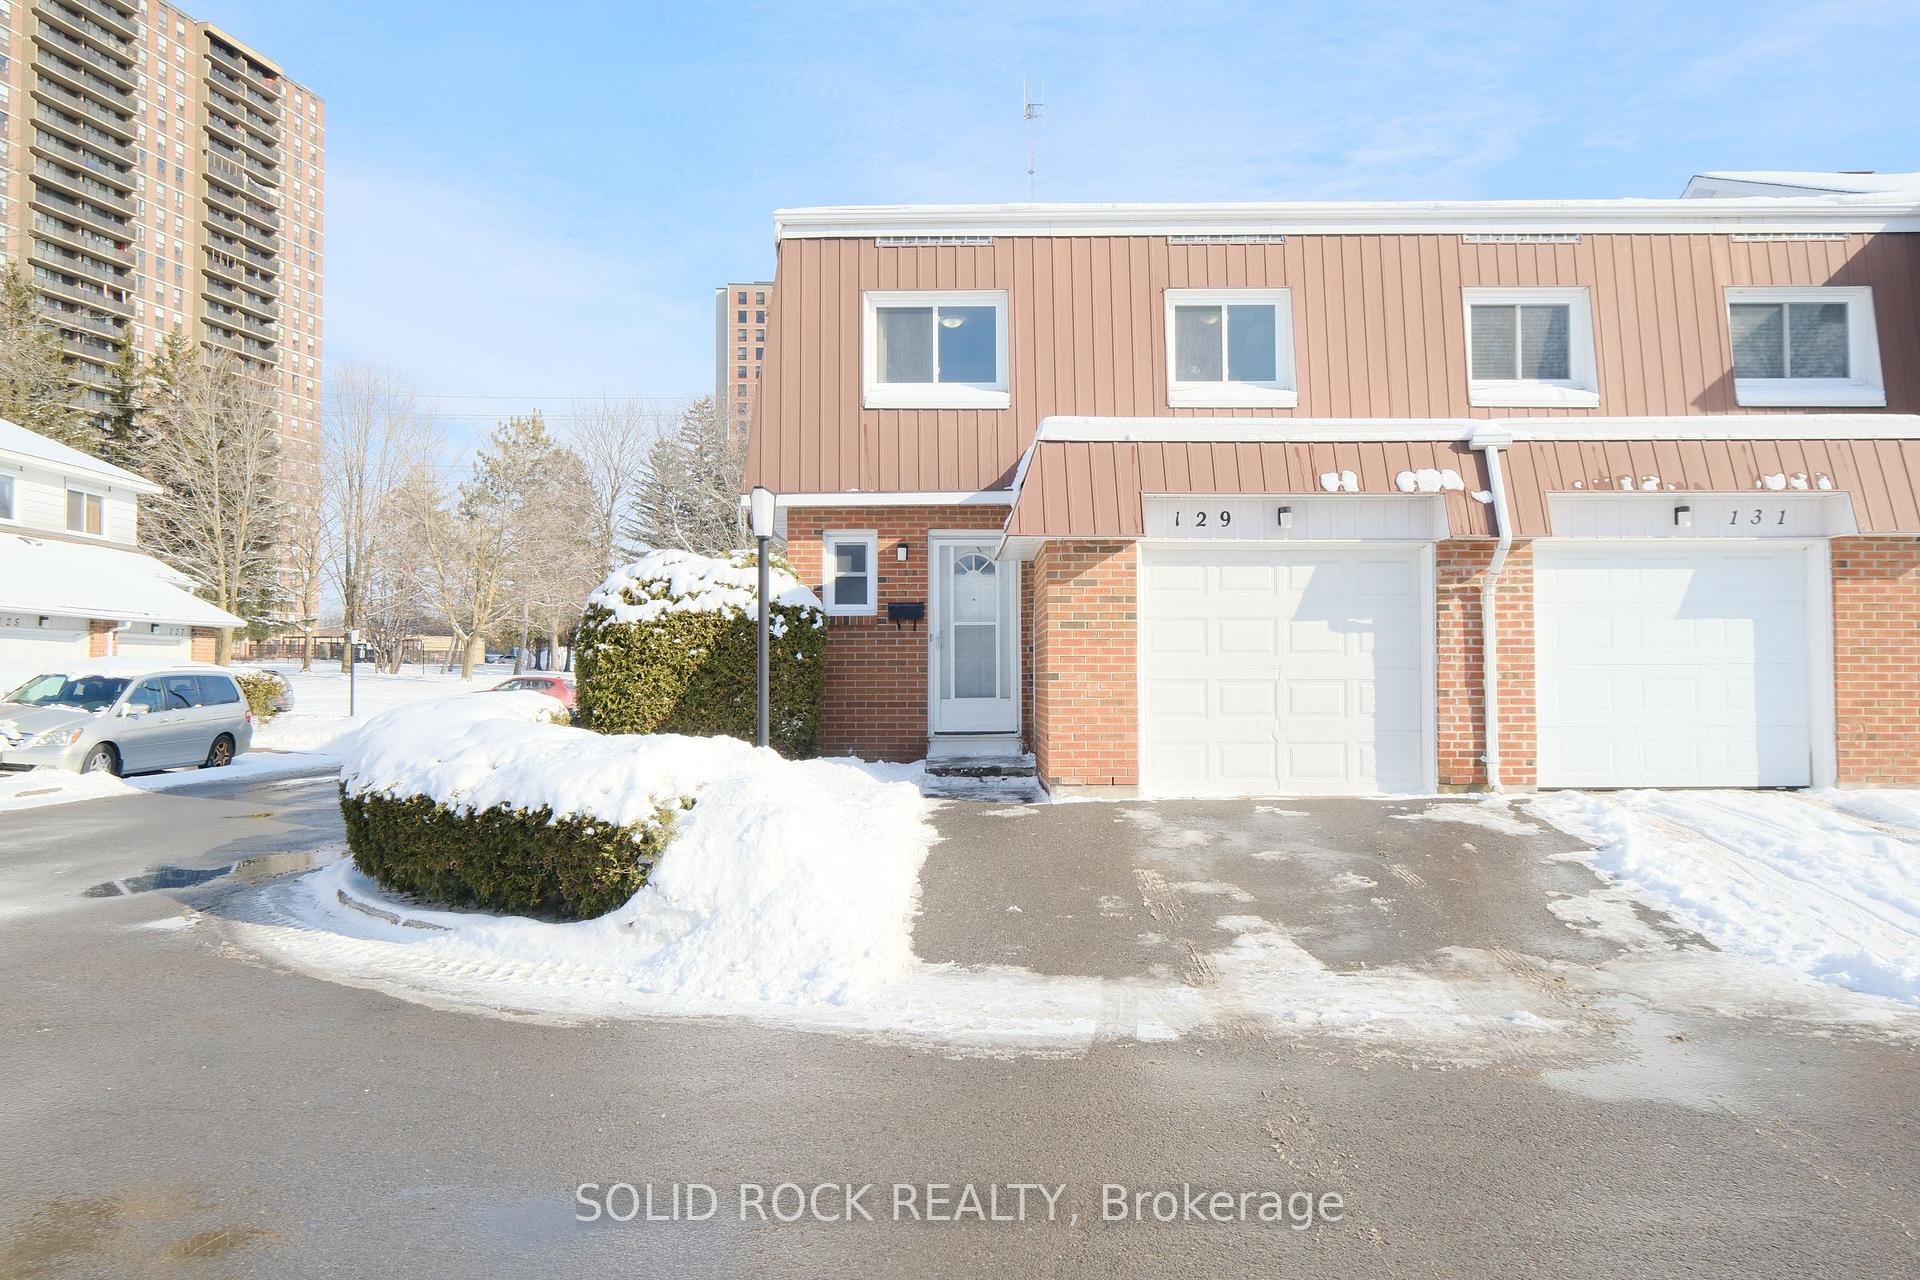
129 Birch Hill Private
129 Birch Hill Private
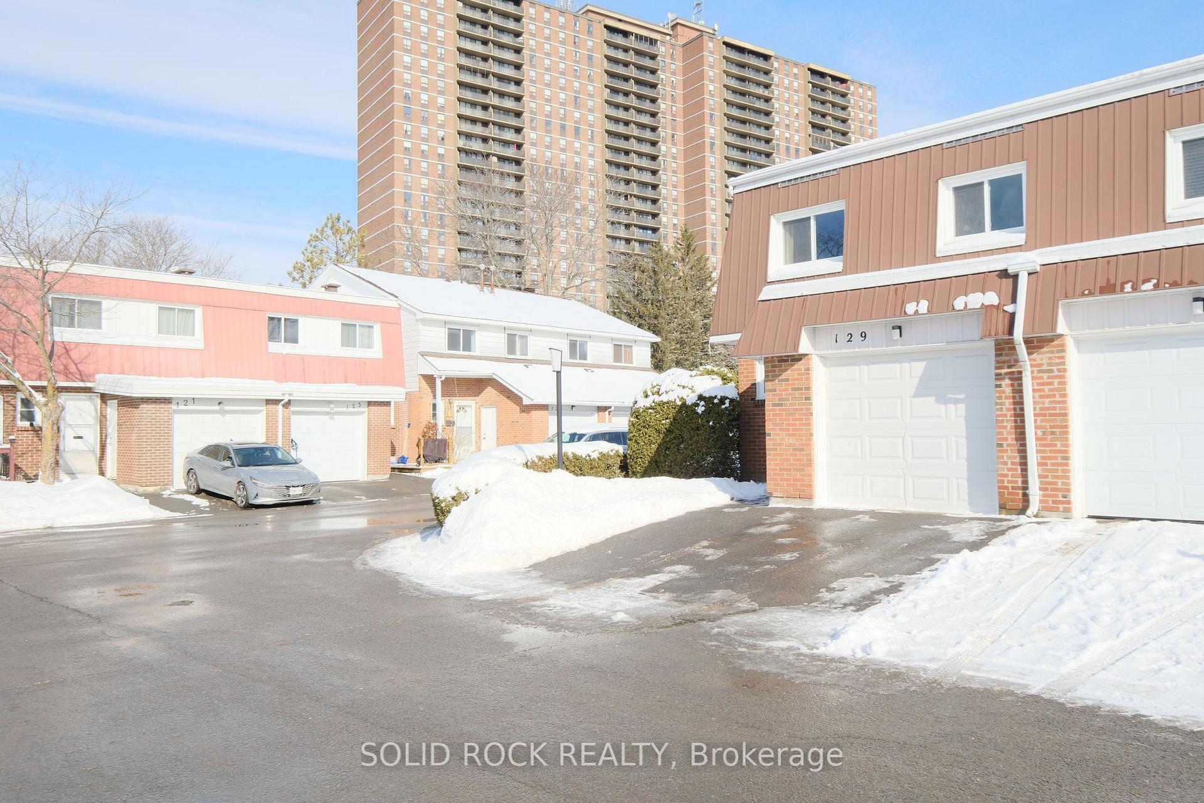
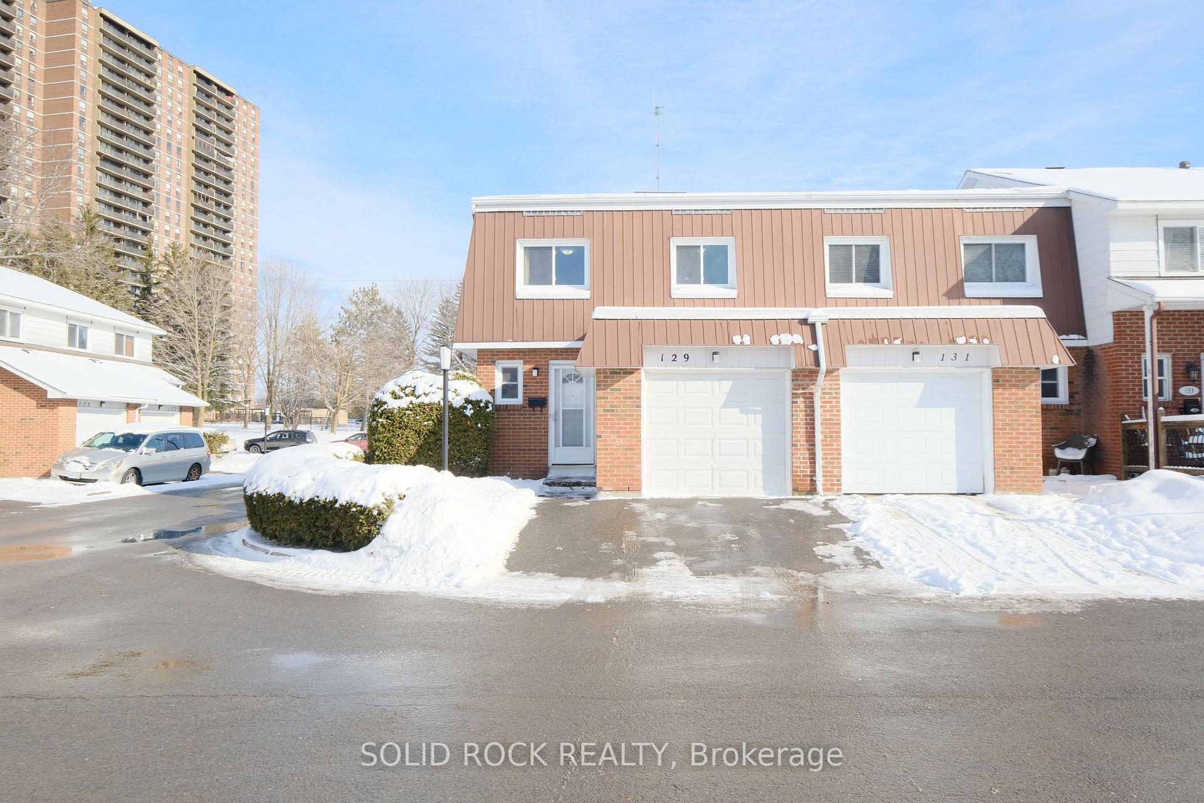
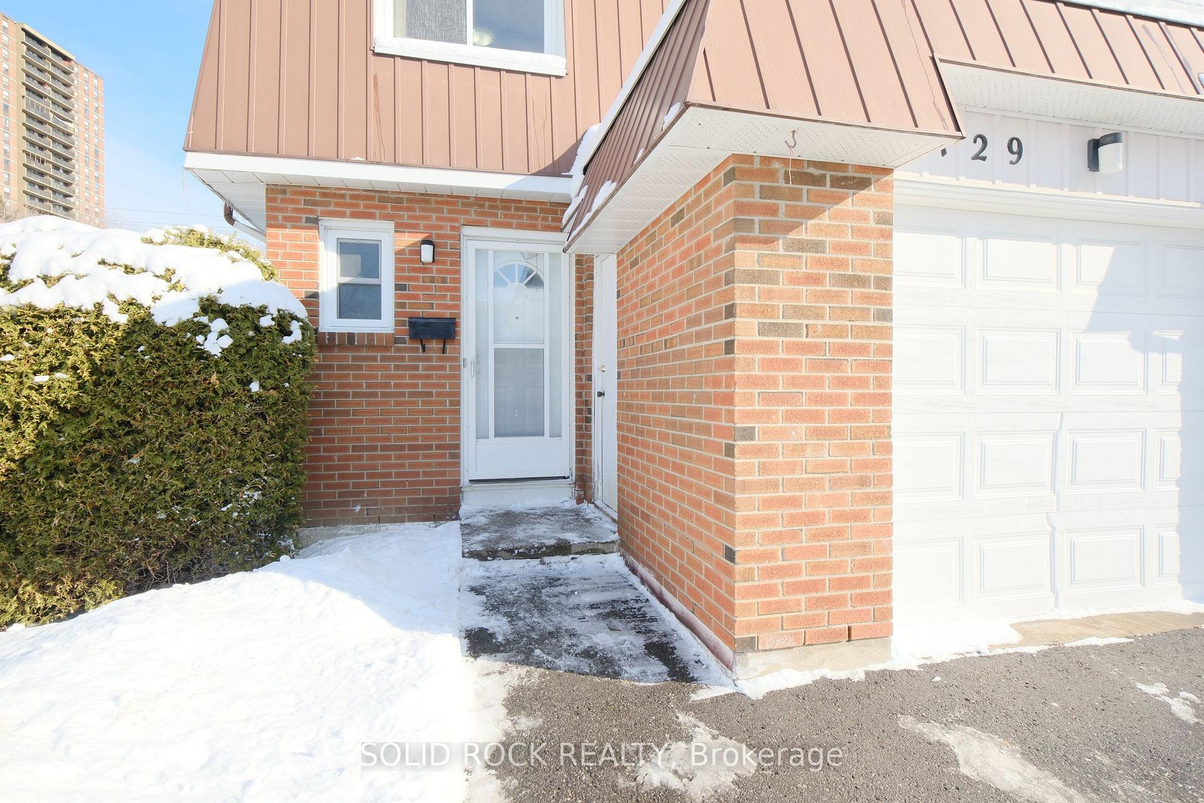
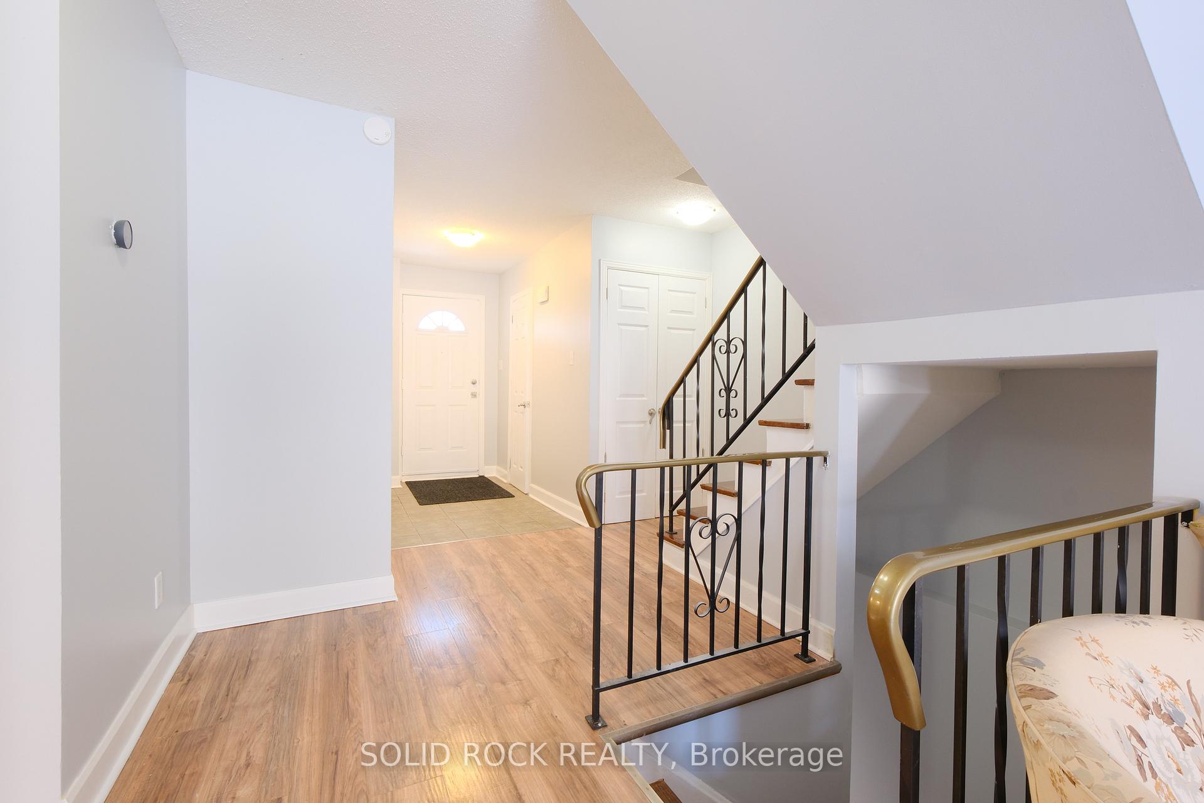 See all 39 photos
Property history
Facts and features
- BasementFinished
- Age of home31–50 years
- ExposureEast
- LaundryIn basement, room, inside
- Hardwood floors
- Central air
The homeCondo Townhouse, 2-storey, Age 31–50 years
- Type: Condo Townhouse
- Style: 2-storey
- Age: 31–50 years
- Living space: 1,400–1,599 sq ft
- Basement: Finished, full
- Exposure: East
- Waterfront: None
InsideHardwood, Carpet free, In basement, laundry room, inside, lower level, Auto garage door remote, carpet free
- Flooring: Hardwood, Carpet free
- Laundry: In basement, laundry room, inside, lower level
- Features: Auto garage door remote, carpet free
- Security: Carbon monoxide detectors, smoke detector
- Rooms above ground: 9
- Rooms in the basement: 3
- Bedrooms: 4 + 1 in the basement
- Bathrooms: 2
- Kitchens: 1
OutsideBrick front, Balcony None
- Exterior: Brick front
- Balcony: None
Parking and locker2 Parking (1 garage + 1 drive), Attached, Parking type Owned
- Spaces: 2 Parking (1 garage + 1 drive)
- Garage: Attached
- Parking type: Owned
- Driveway: Private
- Locker: None
- Locker unit: N/a
- Locker number: N/a
- Locker level: N/a
BuildingThe Rockery Private Townhouses, Units 228, Registered 1973
- Name: The Rockery Private Townhouses
- Units: 228
- Registered: 1973
- Condo corporation: 20
- Amenities: Visitor parking
- Pets: Not allowed
Heating, water and powerForced air, gas, Central air
- Heating: Forced air, gas
- Cooling: Central air
Costs and taxesTaxes $2,656 a year, Condo fee $545 a month, Water included, building insurance included, parking included
- Taxes, 2024: $2,656 a year
- Condo fee: $545 a month
- Fee includes: Water included, building insurance included, parking included
- Rental items: Hot water tank
Included in the saleStove, microwave, dryer, washer, refrigerator, drapes plus the rods., All furniture - beds, dining table, and chairs
- Included: Stove, microwave, dryer, washer, refrigerator, drapes plus the rods.
- Not included: All furniture - beds, dining table, and chairs
NearbyFenced yard, public transit, school, rec./commun.centre, park, library
- Close to: Fenced yard, public transit, school, rec./commun.centre, park, library
Listing detailsX11951856, Sold, Feb 2, 2025
- MLS® number: X11951856
- Status: Sold
- Listed on: Feb 2, 2025
- Days on market: 11
- Updated: Feb 13, 2025
- Possession: Immediately
- Occupied by: Vacant
- Listing brokerage: SOLID ROCK REALTY
About this home
129 Birch Hill Private, Ottawa (Carson Meadows), ON K1K 3Y5
Welcome to this immaculate 4 + 1- bedroom, two-bathroom end-unit townhouse, offering exceptional value in the desirable Carson Meadows neighborhood. This home features a garage and a fully finished basement, making it an excellent choice for families or investors. With no carpeting throughout, the property boasts a clean and modern aesthetic, ensuring easy maintenance and durability. The spacious living and dining areas are enhanced by large windows that flood the space with natural light. The kitchen is well-appointed with sleek stone countertops and stainless-steel Refrigerator, and a brand-new microwave -hood combination, providing both functionality and style. Convenient access to the private, fenced backyard offers ample space for gardening, entertaining, and summer barbecues. A two-piece washroom is also conveniently located on the main floor. The upper floor features four generously sized bedrooms and a full bathroom, ensuring plenty of space for a growing family. The finished basement includes a large bedroom with a spacious closet, high-quality laminate flooring, pot lights, and upgraded safe-and-sound insulation for enhanced comfort and noise reduction. Additionally, the basement houses the laundry room and provides ample storage space. This townhouse is ideally situated close to essential amenities, including schools, grocery stores, public transit, parks, La Cite College, Montfort Hospital, and major highways. The community offers a park-like setting, perfect for outdoor enjoyment. Recent upgrades include new flooring on the main and second levels (2020), as well as recently refurbished kitchen cabinets. The entire home has been freshly painted in neutral tones, creating a warm and inviting atmosphere. **EXTRAS** Flooring: Hardwood, Ceramic, and Laminate. No carpet throughout.
Ask about this home
A HOMEH agent will answer your questions about this home.
Know more about The Rockery Private Townhouses
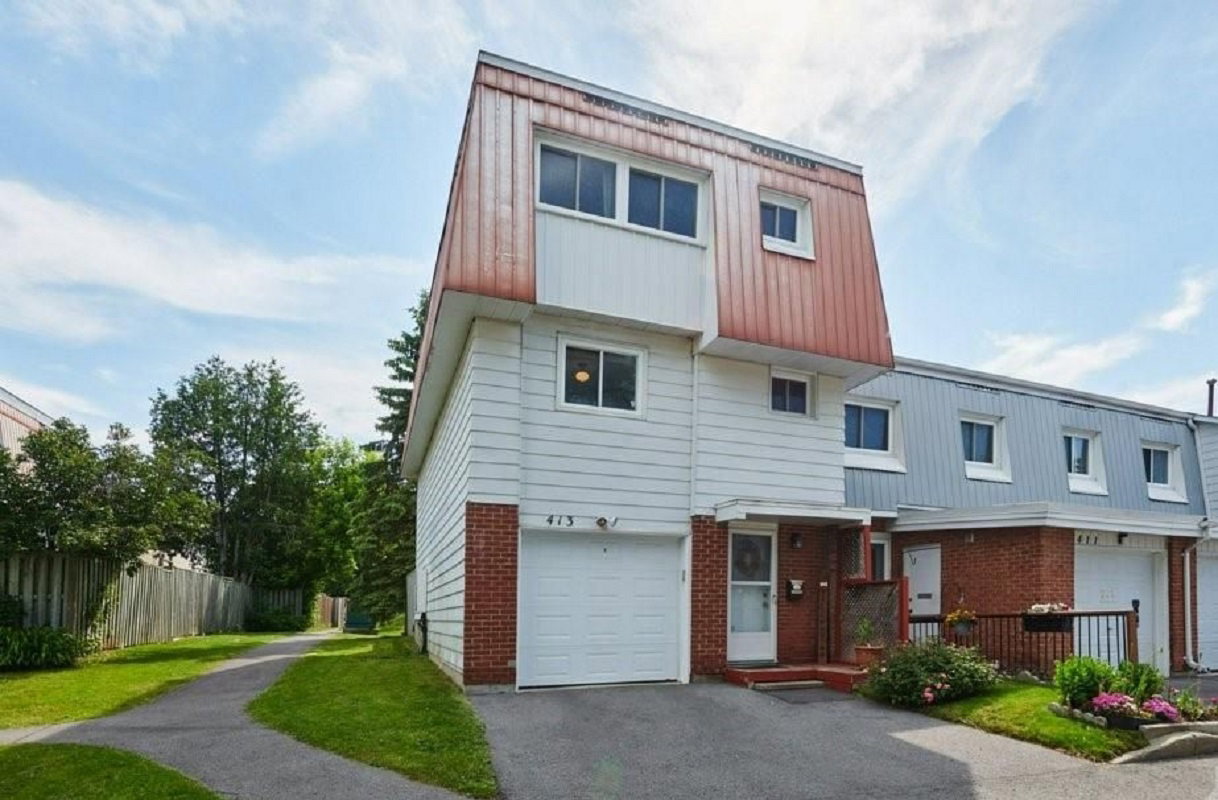
Condo building · 201-277 Romulus Private
The Rockery Private Townhouses is a condo with 228 suites, built in 1973. No units are on the market here right now.
- 1storey
- 228suites
- $253/sq ft
- 1973built
No similar units for sale in The Rockery Private Townhouses right now.
Around this home
Daily convenience, out of 100, from the distances below
Schools nearby
School rating, out of 10.
Helpful calculators
Your HOMEH agent

"I would see it this week."