

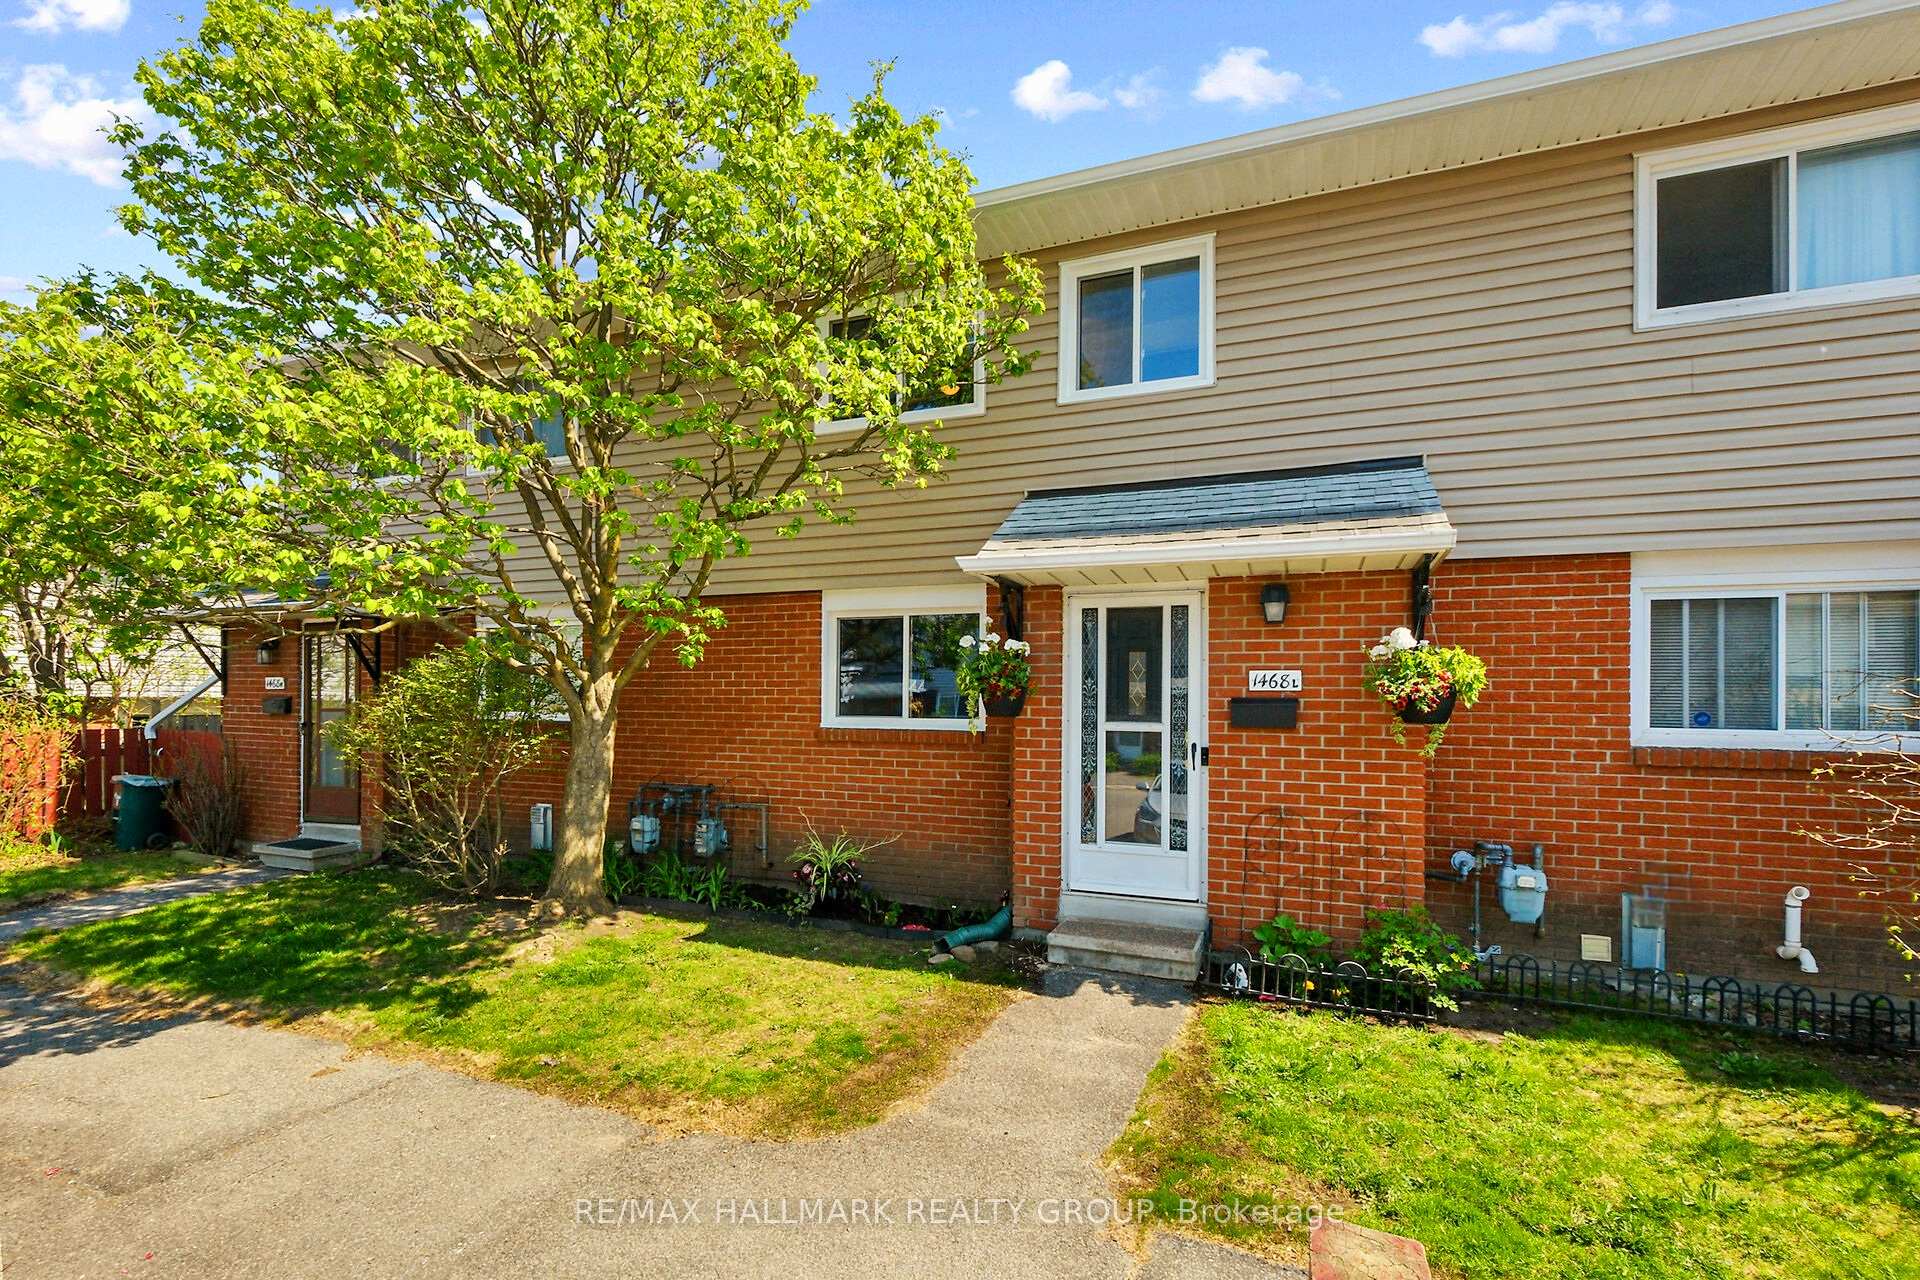
1468L Heatherington Road
1468L Heatherington Road
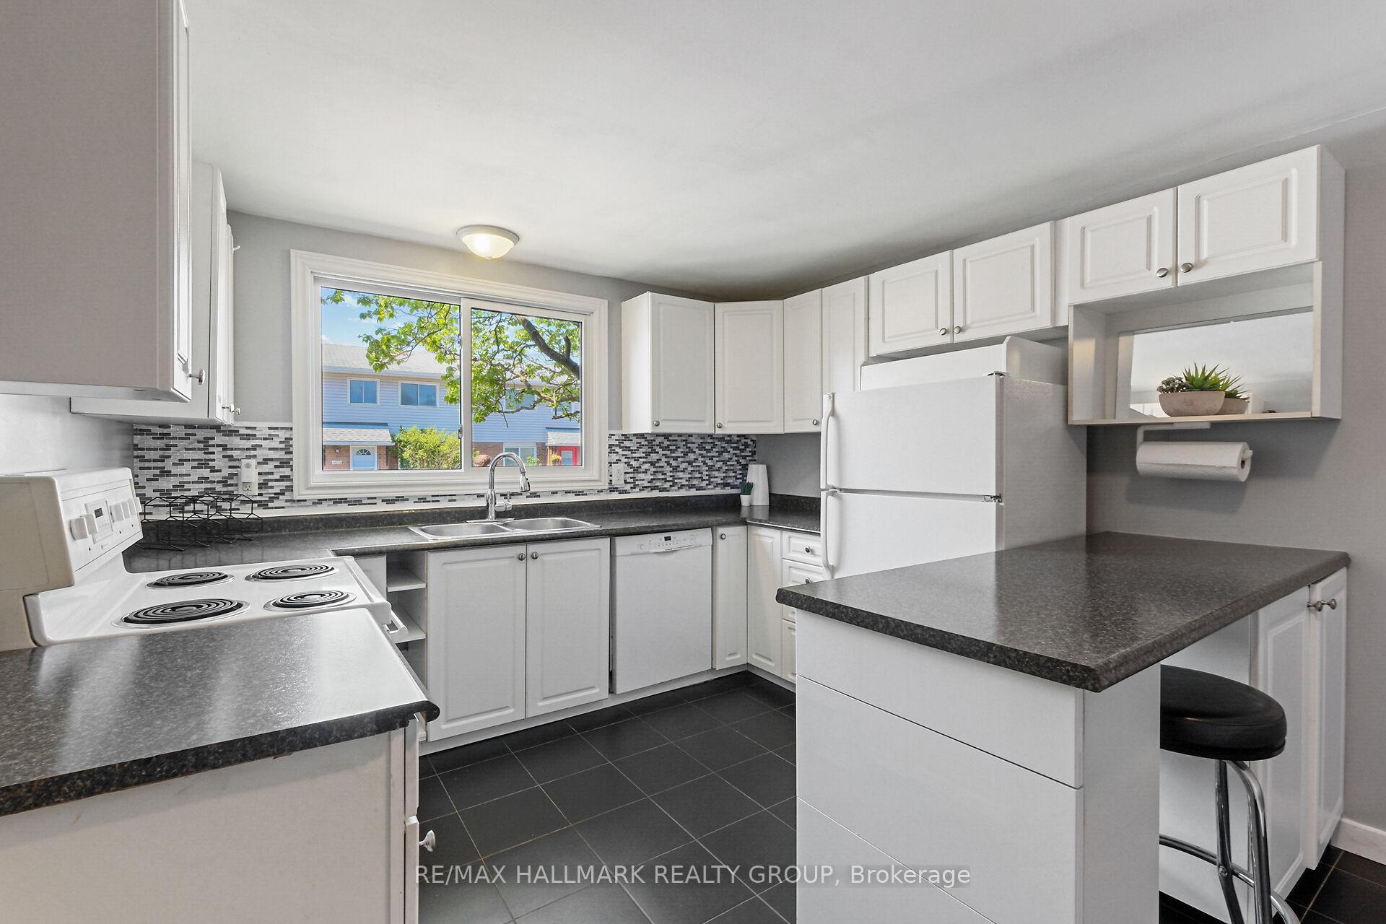
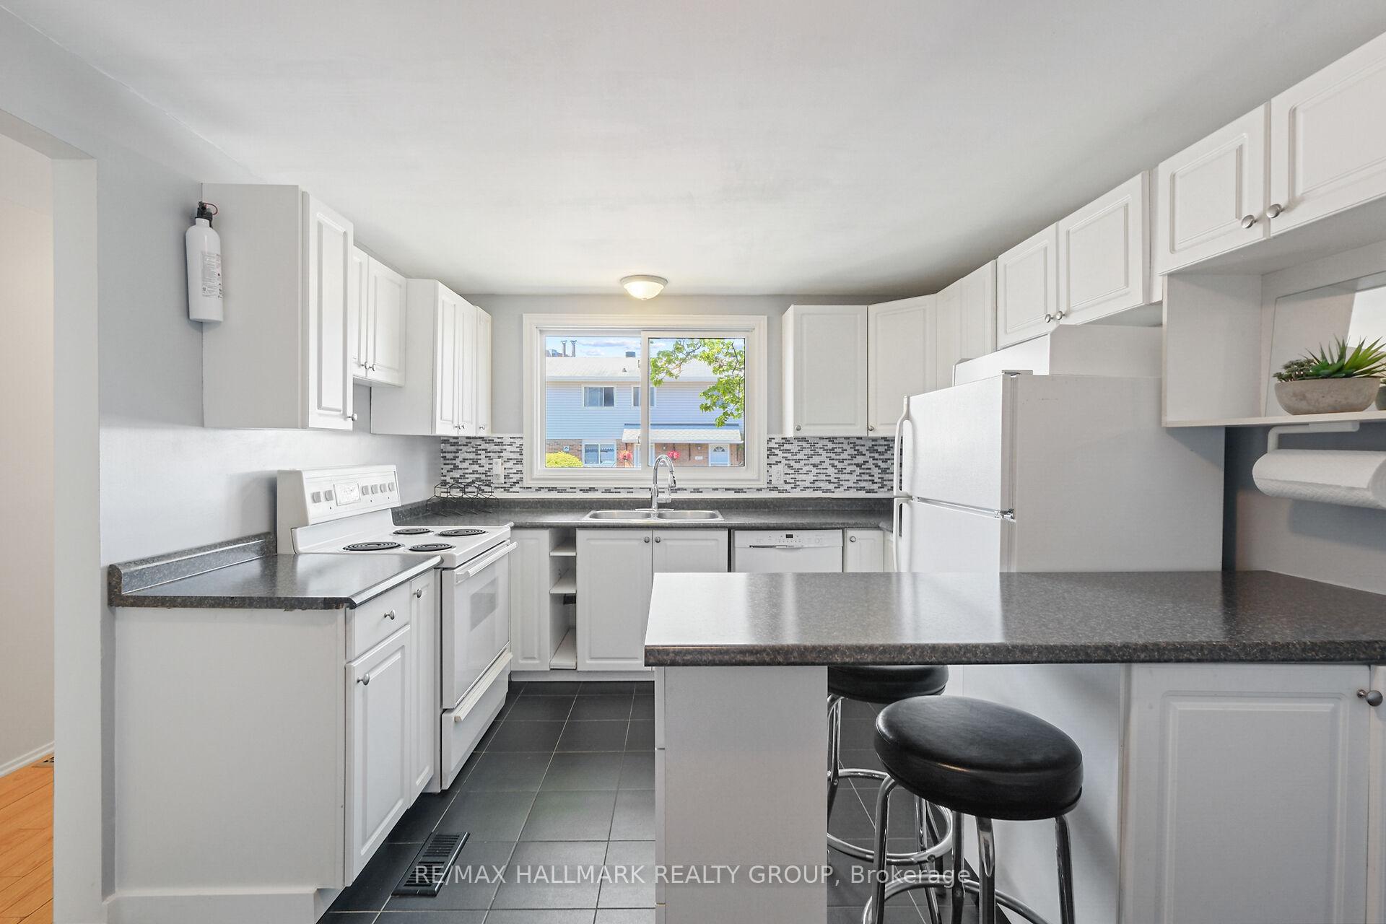
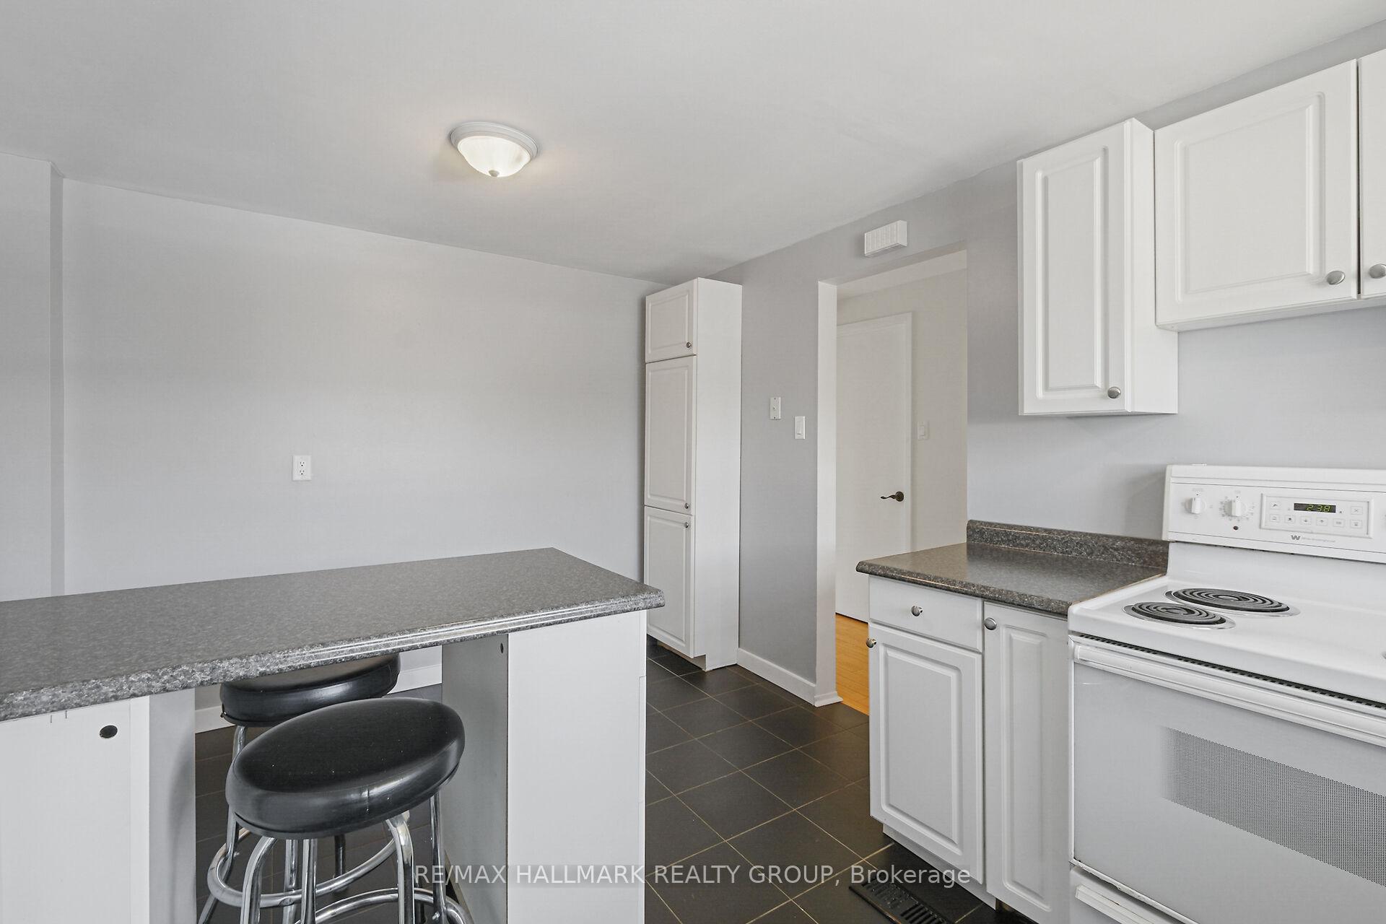
 See all 26 photos
Property history
Facts and features
- BasementUnfinished
- ExposureNorth
- LaundryIn basement
- LockerNone
- Central air
The homeCondo Townhouse, 2-storey, 1,000–1,199 sq ft
- Type: Condo Townhouse
- Style: 2-storey
- Living space: 1,000–1,199 sq ft
- Basement: Full, unfinished
- Exposure: North
InsideIn basement, lower level, Water heater owned, Rooms above ground 6
- Laundry: In basement, lower level
- Features: Water heater owned
- Rooms above ground: 6
- Bedrooms: 3
- Bathrooms: 1
- Kitchens: 1
OutsideBrick, other, Asphalt shingle, Balcony None
- Exterior: Brick, other
- Roof: Asphalt shingle
- Balcony: None
Parking and locker1 Parking, Exclusive, Reserved/assigned
- Spaces: 1 Parking
- Parking type: Exclusive
- Driveway: Reserved/assigned
- Locker: None
Building1468L Heatherington Road, Condo corporation 2, Pets Allowed
- Name: 1468L Heatherington Road
- Condo corporation: 2
- Pets: Allowed
Heating, water and powerForced air, gas, Central air
- Heating: Forced air, gas
- Cooling: Central air
Costs and taxesTaxes $2,218 a year, Condo fee $462 a month, Water included, building insurance included, common elements included
- Taxes, 2025: $2,218 a year
- Condo fee: $462 a month
- Fee includes: Water included, building insurance included, common elements included
- HST: No HST
- Rental items: None
Included in the saleFridge, stove, dishwasher, washer, dryer, freezer, Not included None
- Included: Fridge, stove, dishwasher, washer, dryer, freezer
- Not included: None
NearbyFenced yard
- Close to: Fenced yard
Listing detailsX12146205, Sold, May 13, 2025
- MLS® number: X12146205
- Status: Sold
- Listed on: May 13, 2025
- Days on market: 19
- Updated: Jun 1, 2025
- Possession: Immediate
- Occupied by: Vacant
- Listing brokerage: RE/MAX HALLMARK REALTY GROUP
About this home
1468L Heatherington Road, Ottawa (Heron Gate/Industrial Park), ON K1V 6S1
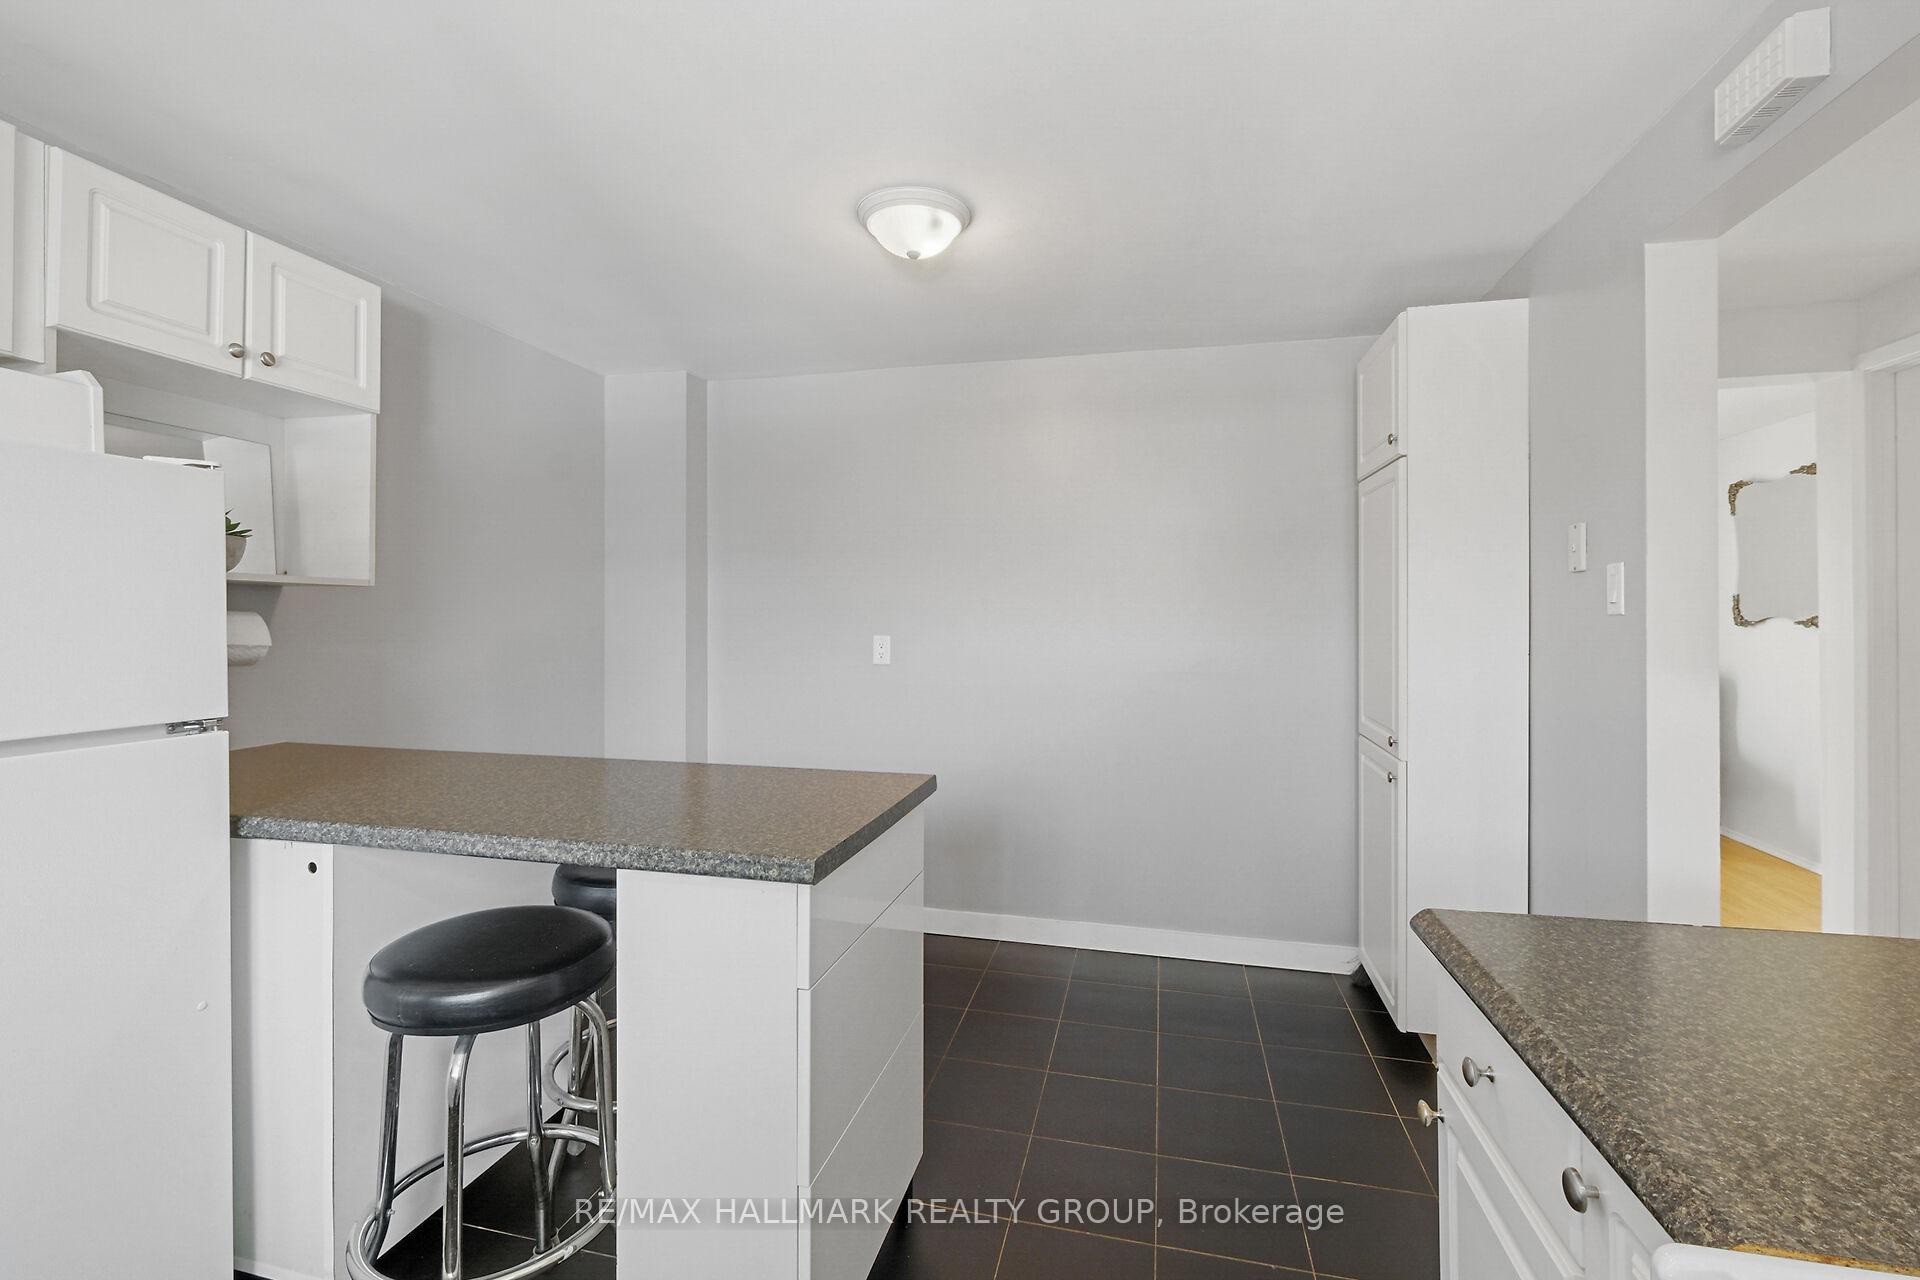
Turn-key property! This freshly painted, well-maintained, and move-in ready three bedroom townhome features a functional, energy-efficient layout and valuable updates throughout. Enjoy the spacious eat-in kitchen with generous counter & cabinet space. Upstairs, you'll find 3 comfortable bedrooms and a refreshed bathroom with clean, modern finishes. The full basement offers laundry, abundant storage and unlimited potential for your future plans. Enjoy the peaceful, fully fenced backyard. The back garden gate opens directly onto a large treed green space, an oasis in the middle of the city, perfect for relaxing or outdoor play. Owning a townhouse condo means all the joys of home ownership with less of the maintenance responsibilities. Condo handles common elements maintenance, building insurance and even your water. Notable upgrades include: All windows (2025), electrical panel (2024), furnace & smart thermostat (2023) and air conditioner (2019). Centrally located, close to bus lines, schools, recreation, minutes to Bank street and the O-Train with a variety of restaurants and shopping options close-by. Convenient parking directly in front of house, a practical layout, and long-term-value, make this home an excellent choice. A must-see property for new homebuyers! Book your viewing today!
Ask about this home
A HOMEH agent will answer your questions about this home.
Know more about 1468L Heatherington Road
Condo building · 1468L Heatherington Road
1468L Heatherington Road is a condo. No units are on the market here right now.
No similar units for sale in 1468L Heatherington Road right now.
Around this home
Daily convenience, out of 100, from the distances below
Schools nearby
School rating, out of 10.
Helpful calculators
Your HOMEH agent

"I would see it this week."