

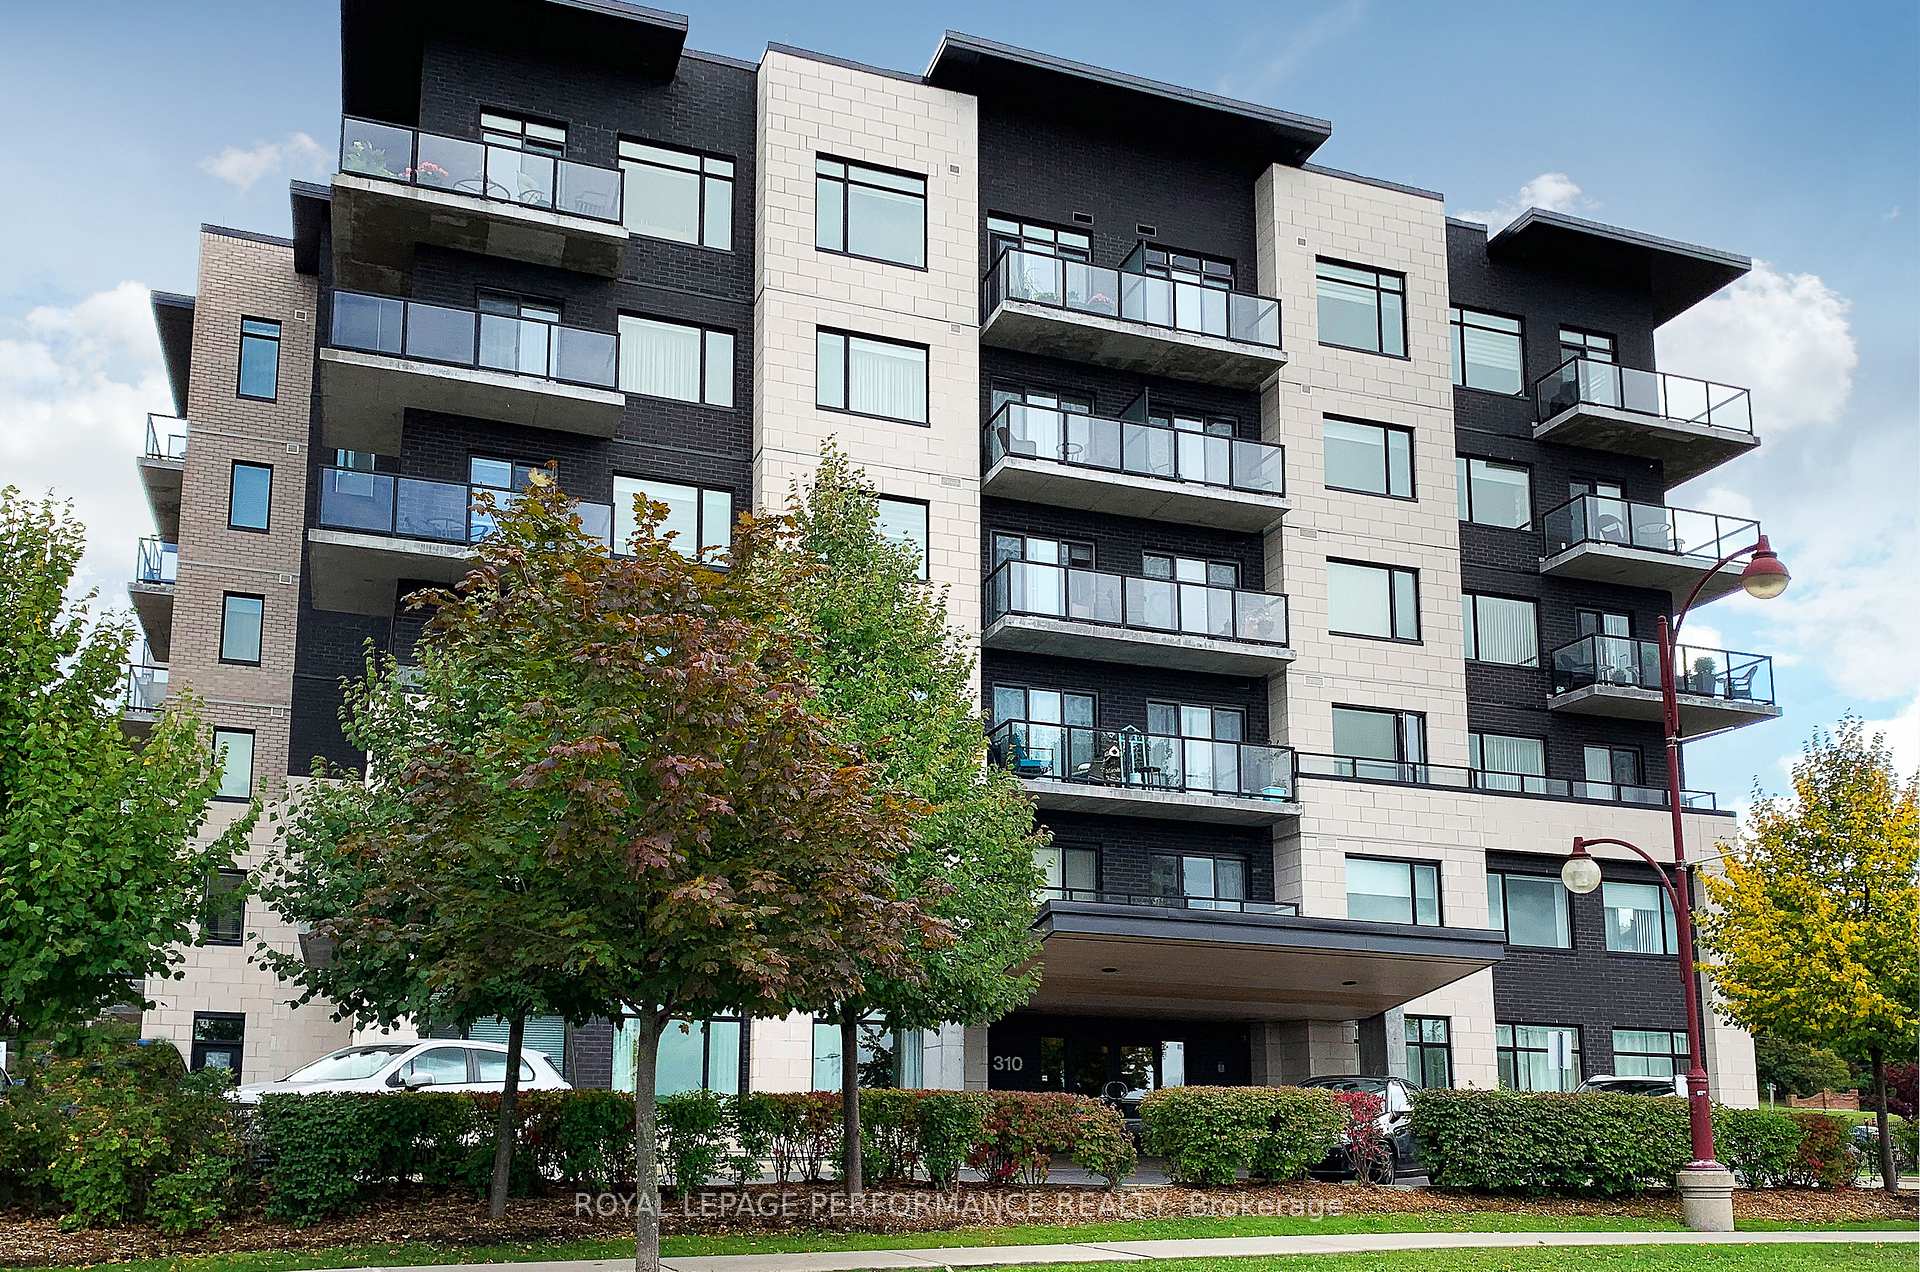
Unit 609, 310 Centrum Boulevard
Unit 609, 310 Centrum Boulevard
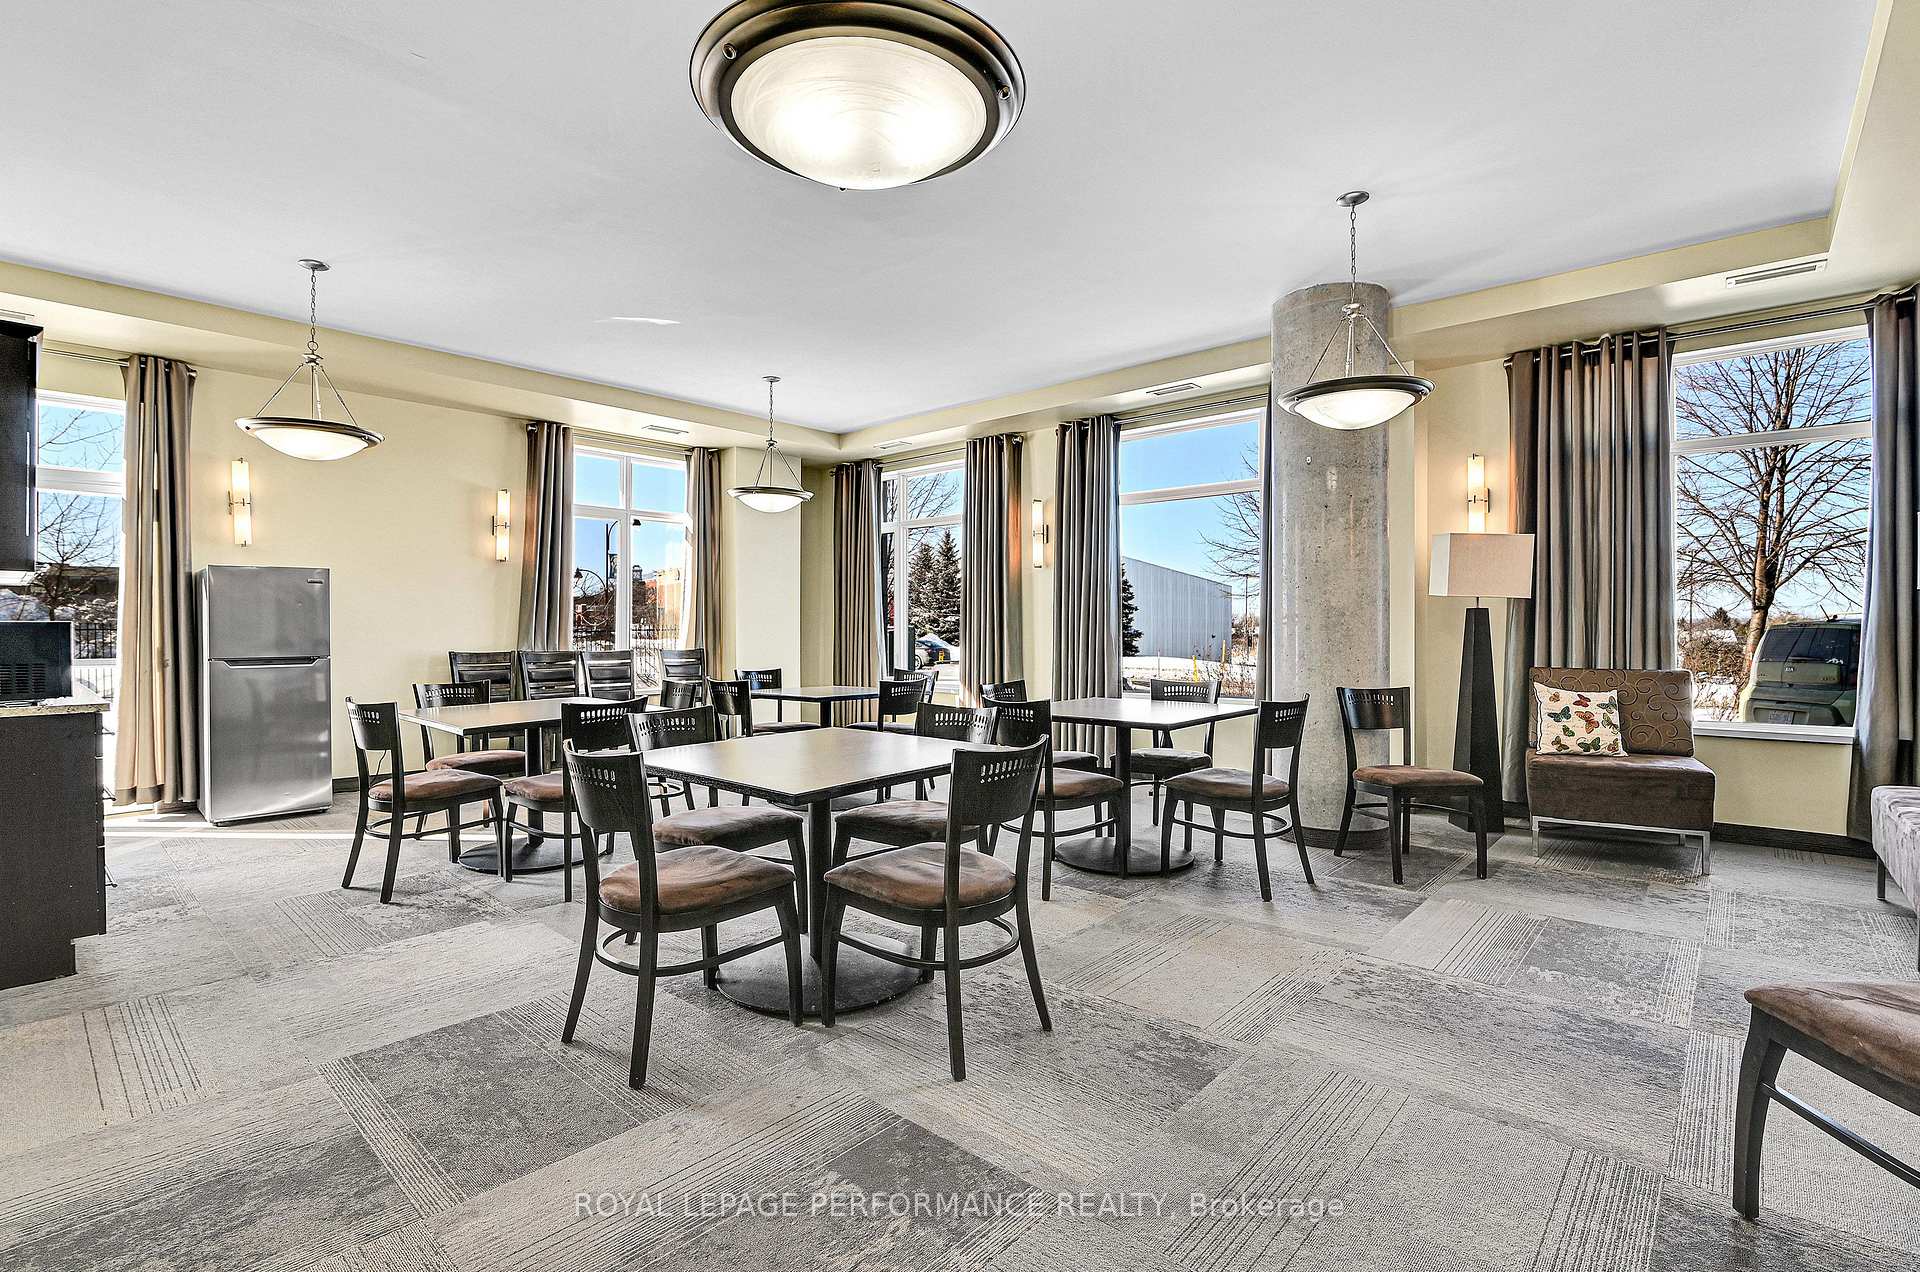 See all 31 photos
Property history
Facts and features
- ExposureWest
- LaundryIn-suite
- LockerOwned
- BalconyOpen
- Hardwood floors
- Central air
- Party room/meeting room
- Rooftop deck/garden
The homeCondo Apartment, 1 storey/apt, Age 11–15 years
- TypeCondo Apartment
- Style1 storey/apt
- Age11–15 years
- Living space1,200–1,399 sq ft
- BasementNone
- ExposureWest
- ViewMountain, panoramic
InsideCeramic, Hardwood, In-suite laundry, main level, Auto garage door remote, carpet free, storage area lockers, water heater owned
- FlooringCeramic, Hardwood
- LaundryIn-suite laundry, main level
- FeaturesAuto garage door remote, carpet free, storage area lockers, water heater owned
- Rooms above ground9
- Bedrooms2
- Bathrooms2
- Kitchens1
OutsideBrick, Open
- ExteriorBrick
- BalconyOpen
Parking and locker1 Parking, Underground, Parking type Owned
- Spaces1 Parking
- GarageUnderground
- Parking typeOwned
- DrivewayInside entry, underground
- LockerOwned
- Locker number69
- Locker levelSame level as unit (6)
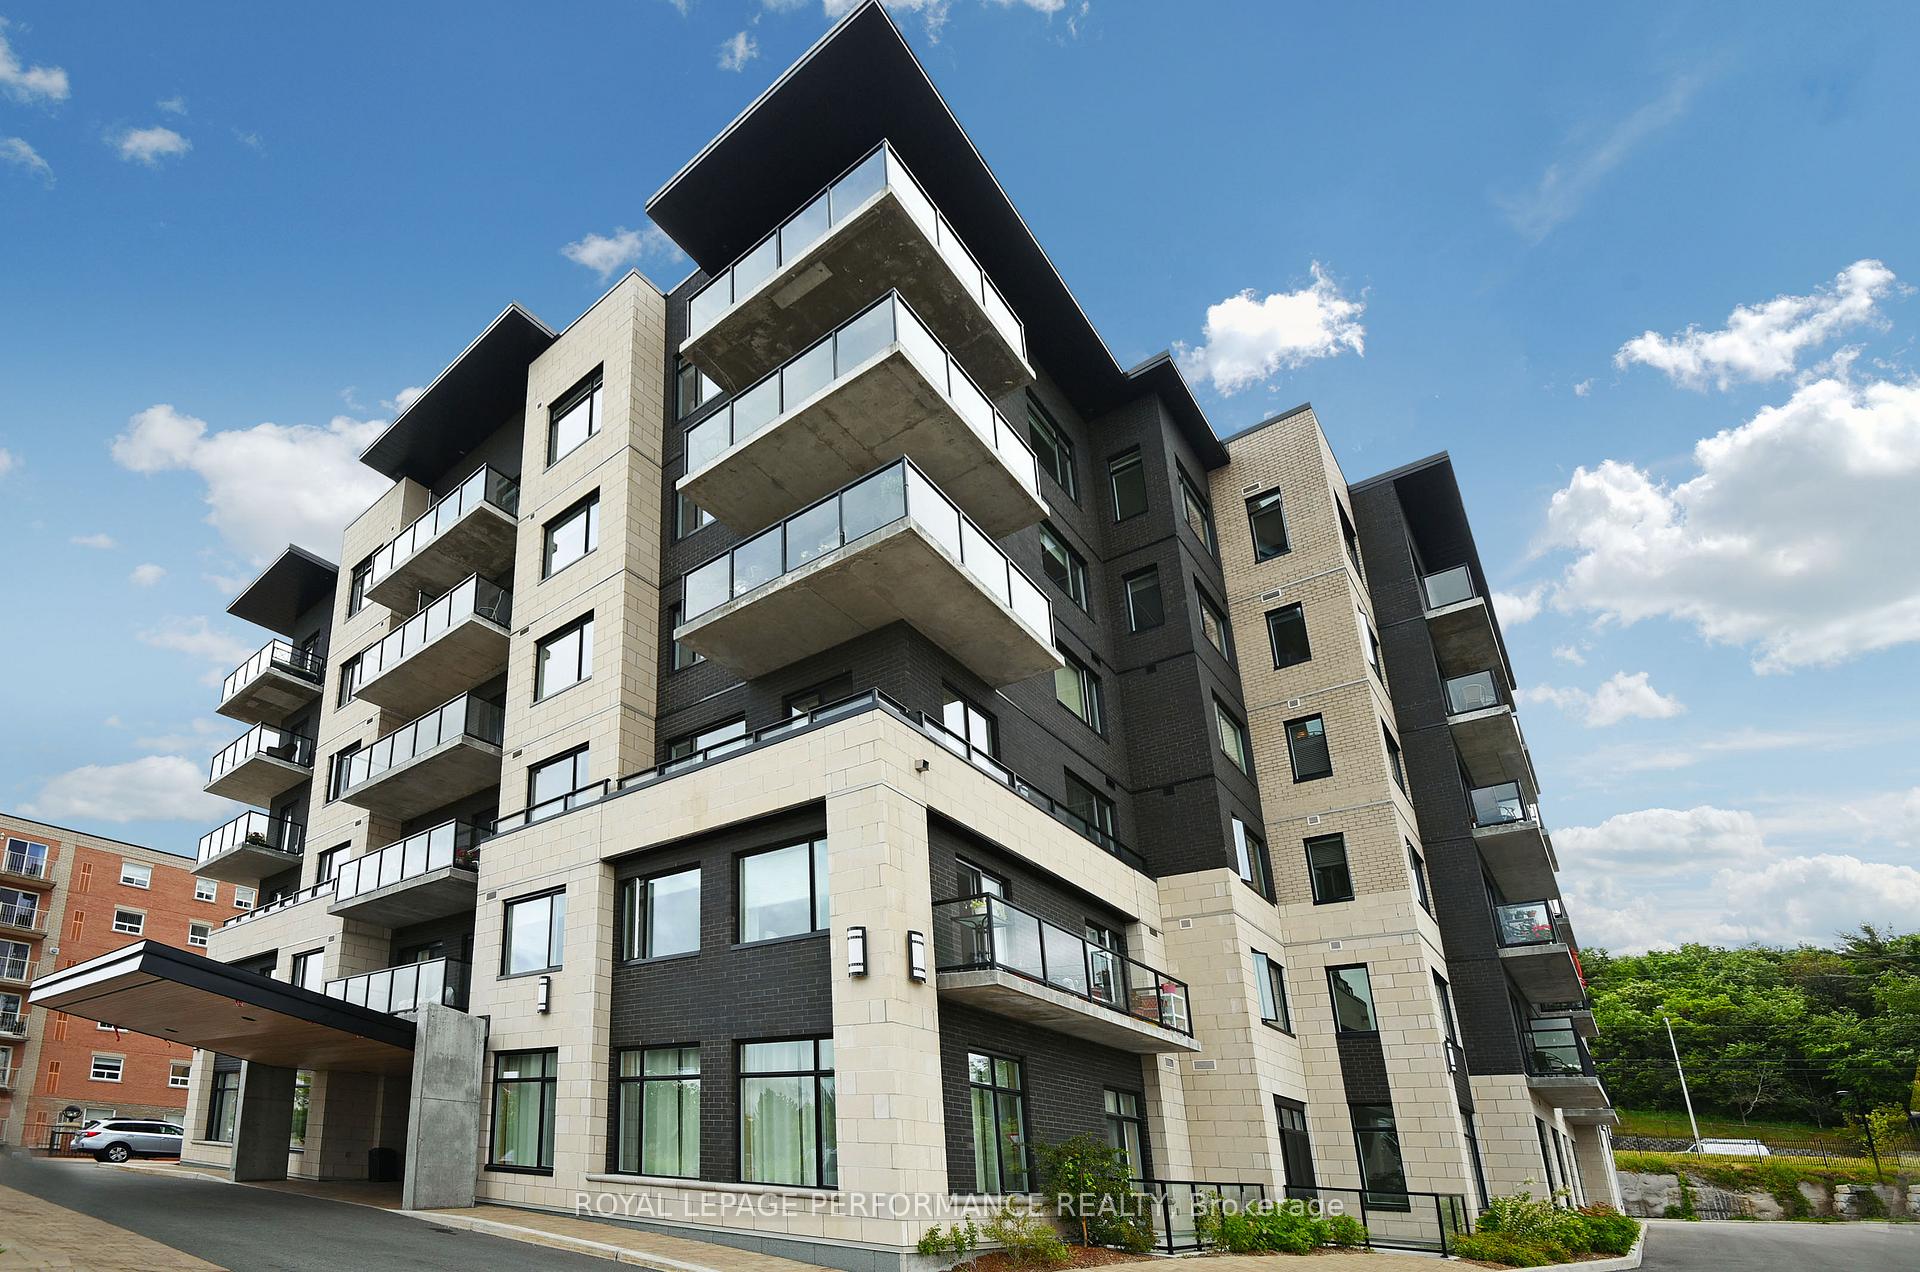
BuildingCelestia, Condo corporation 915, Bbqs allowed, bike storage, party room/meeting room, rooftop deck/garden, visitor parking
- NameCelestia
- Condo corporation915
- AmenitiesBbqs allowed, bike storage, party room/meeting room, rooftop deck/garden, visitor parking
- PetsAllowed
Heating, water and powerHeat pump, other, Central air
- HeatingHeat pump, other
- CoolingCentral air
Costs and taxesTaxes $4,982 a year, Condo fee $645 a month, Heat included, common elements included, water included, parking included, building insurance included
- Taxes, 2024$4,982 a year
- Condo fee$645 a month
- Fee includesHeat included, common elements included, water included, parking included, building insurance included
- HSTNo HST
- Rental itemsNone
Included in the saleRefrigerator, stove, dishwasher, otr microwave, light fixtures, window coverings, washer/dryer combo, hwt, Not included None
- IncludedRefrigerator, stove, dishwasher, otr microwave, light fixtures, window coverings, washer/dryer combo, hwt
- Not includedNone
NearbyArts centre, public transit, rec./commun.centre
- Close toArts centre, public transit, rec./commun.centre
Listing detailsX11961624, Sold, Feb 7, 2025
- MLS® numberX11961624
- StatusSold
- Listed onFeb 7, 2025
- Days on market7
- UpdatedFeb 14, 2025
- Possession60 days or more
- Occupied byOwner
- Listing brokerageROYAL LEPAGE PERFORMANCE REALTY
About this home
Unit 609, 310 Centrum Boulevard, Ottawa (Bilberry Creek/Queenswood Heights), ON K1E 0A3
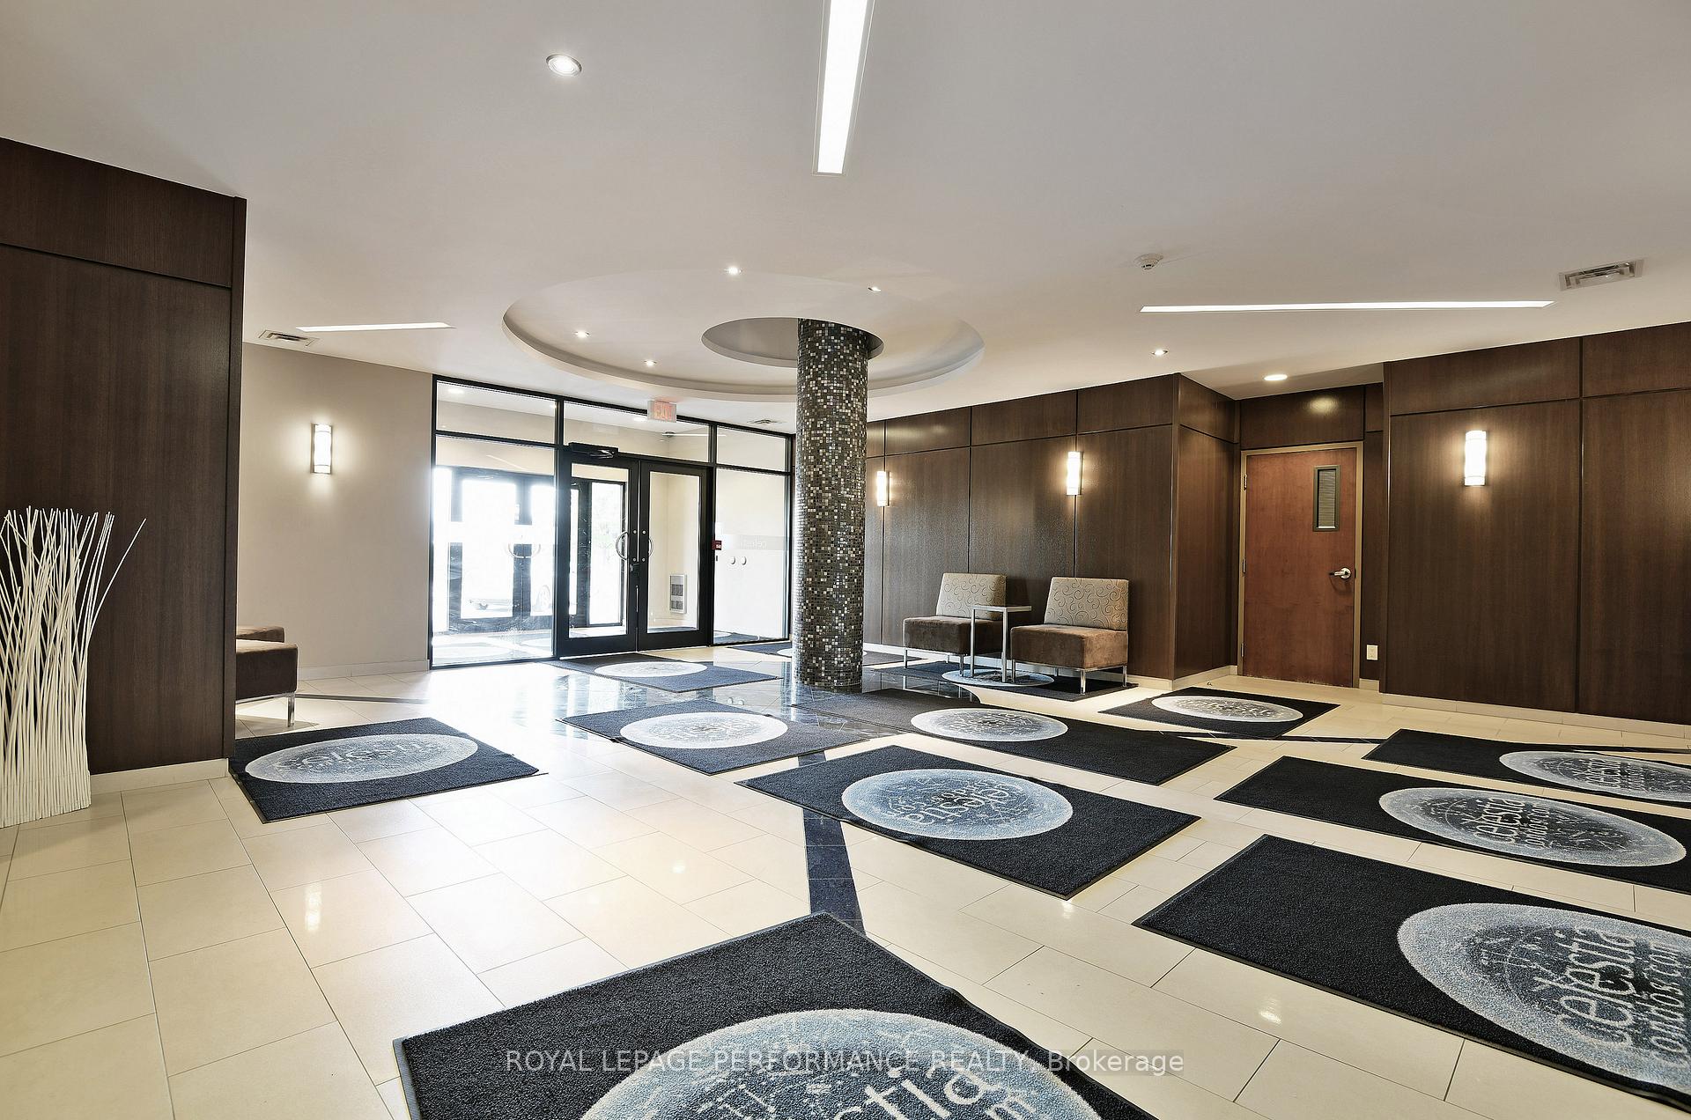
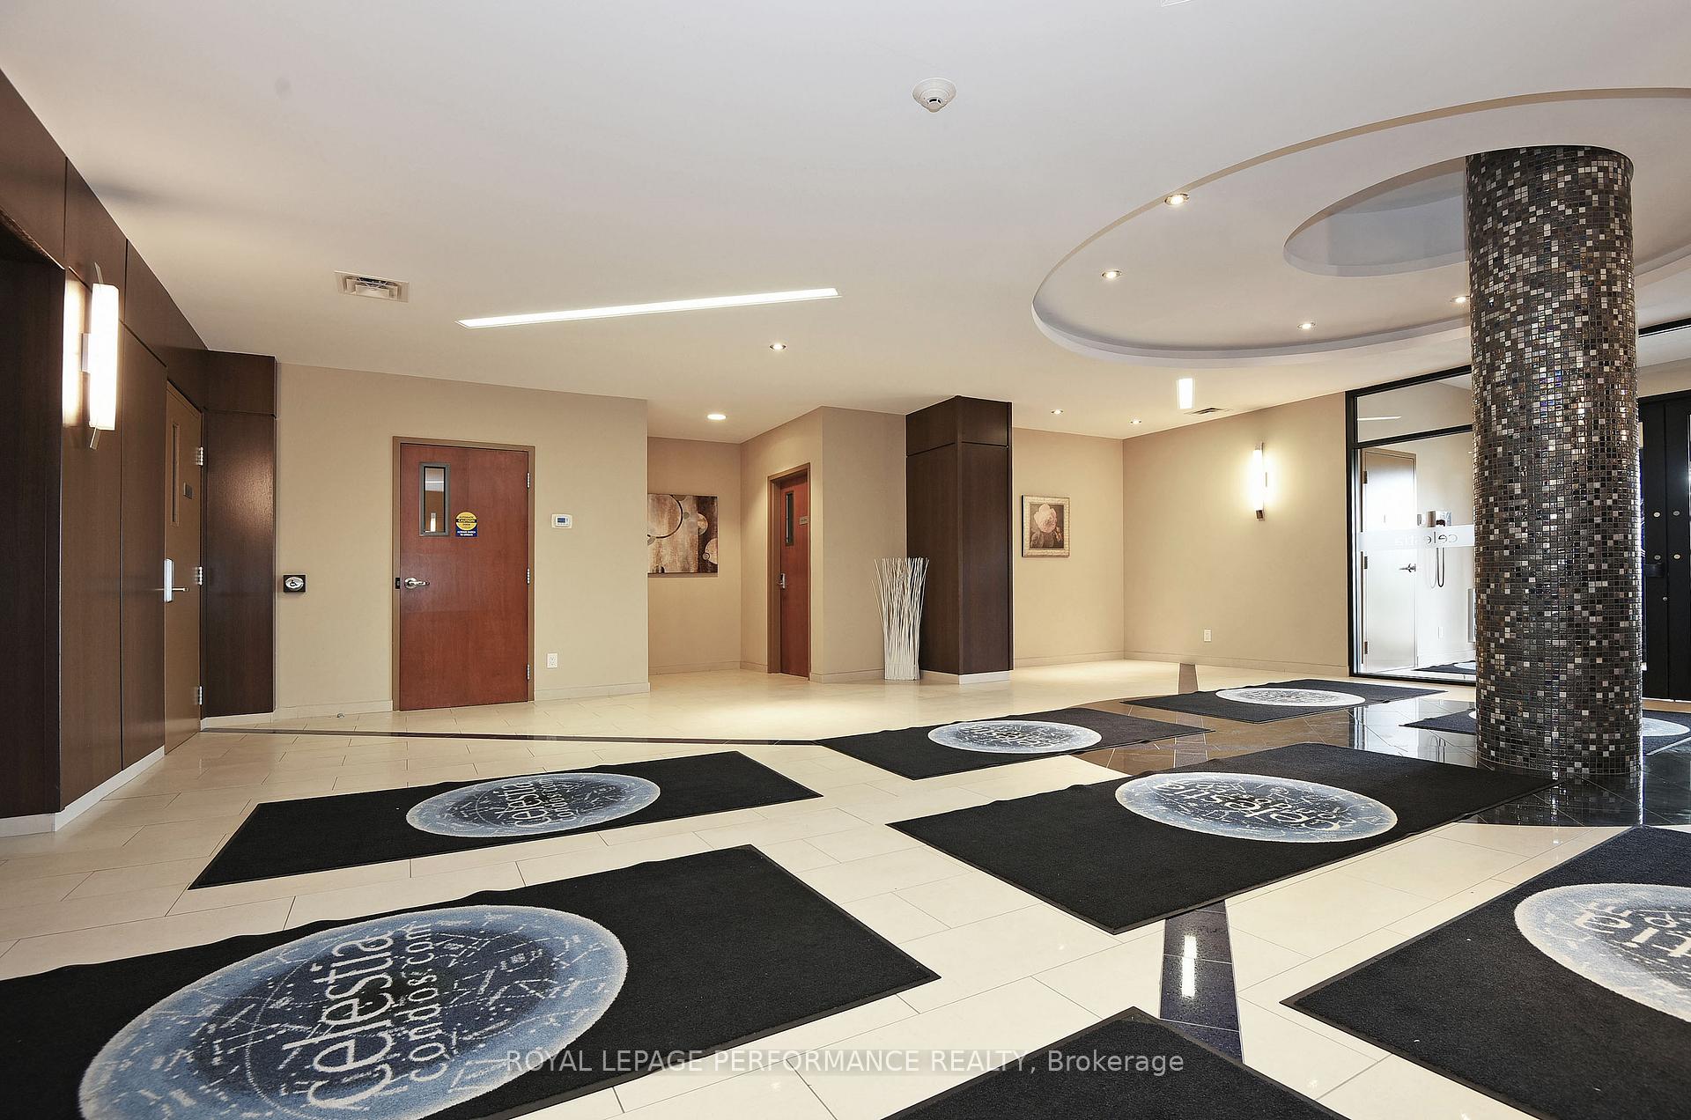
Elevate your lifestyle in this exquisite adult-oriented penthouse unit, where luxury meets comfort in over 1,200 square feet of thoughtfully designed living space. With soaring 10-foot ceilings and an abundance of natural light pouring in from the southwest-facing windows, this open-concept design features a versatile layout ideal for entertaining, while the upscale finishes, hardwood and ceramic flooring add a touch of sophistication. This unit features a spacious living and dining area adorned with floor-to-ceiling windows that frame stunning views and enhance the inviting atmosphere. The well-appointed kitchen is a chef's delight, featuring a breakfast bar, stainless steel appliances, a stylish ceramic backsplash, stunning granite countertops, and a pantry closet. The spacious master bedroom offers a serene retreat with walk-through closets, leading to a tastefully designed 3-piece ensuite featuring a fully tiled shower with glass sliding doors. The second bedroom, complete with two closets, provides access to a convenient 3-piece cheater ensuite.This penthouse also comes with the added convenience of an in-unit washer/dryer combination, an oversized underground heated parking space and a heated storage unit on the same level. The building amenities include a vibrant party room and a rooftop lounge with a BBQ area, perfect for entertaining guests. With ample visitor parking and a prime location in the heart of Orleans, youll be just steps away from major amenities like the Shenkman Arts Theatre, a variety of restaurants, Place d'Orleans shopping centre, the LRT, and so much more. Don't miss your chance to experience sophisticated, convenient living in this exceptional penthouse! Window coverings, paint, washer/dryer combo, shower door, LED light fixtures (2024), HWT (2023).
Ask about this home
A HOMEH agent will answer your questions about this home.
Know more about The Celestia
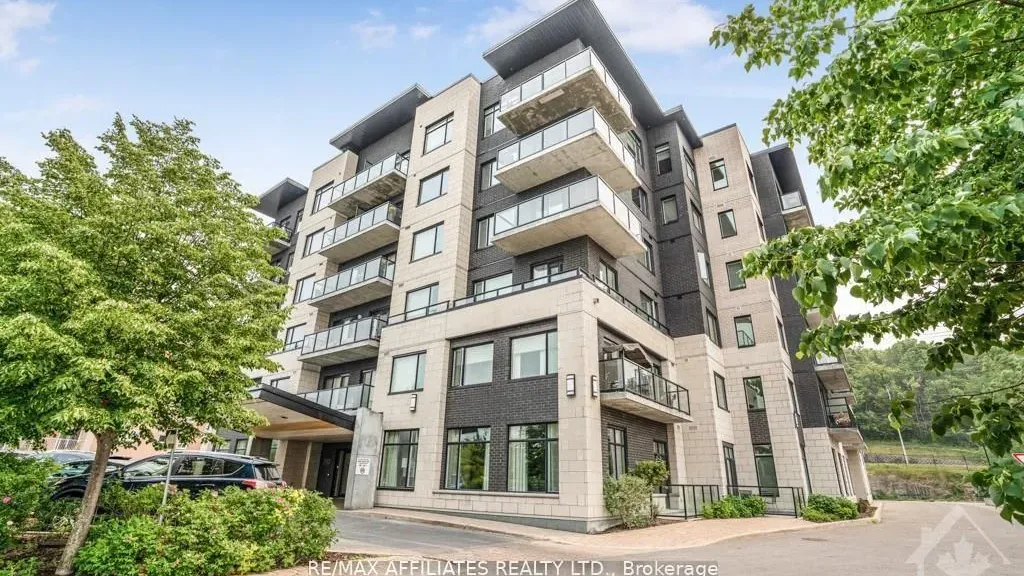
Condo building · 310 Centrum Boulevard
The Celestia is a condo. Right now 3 for sale and 1 for rent are on the market here.
- $519/sq ft
No similar units for sale in The Celestia right now.
Around this home
Daily convenience, out of 100, from the distances below
Schools nearby
School rating, out of 10.
Helpful calculators
Your HOMEH agent

"I would see it this week."