

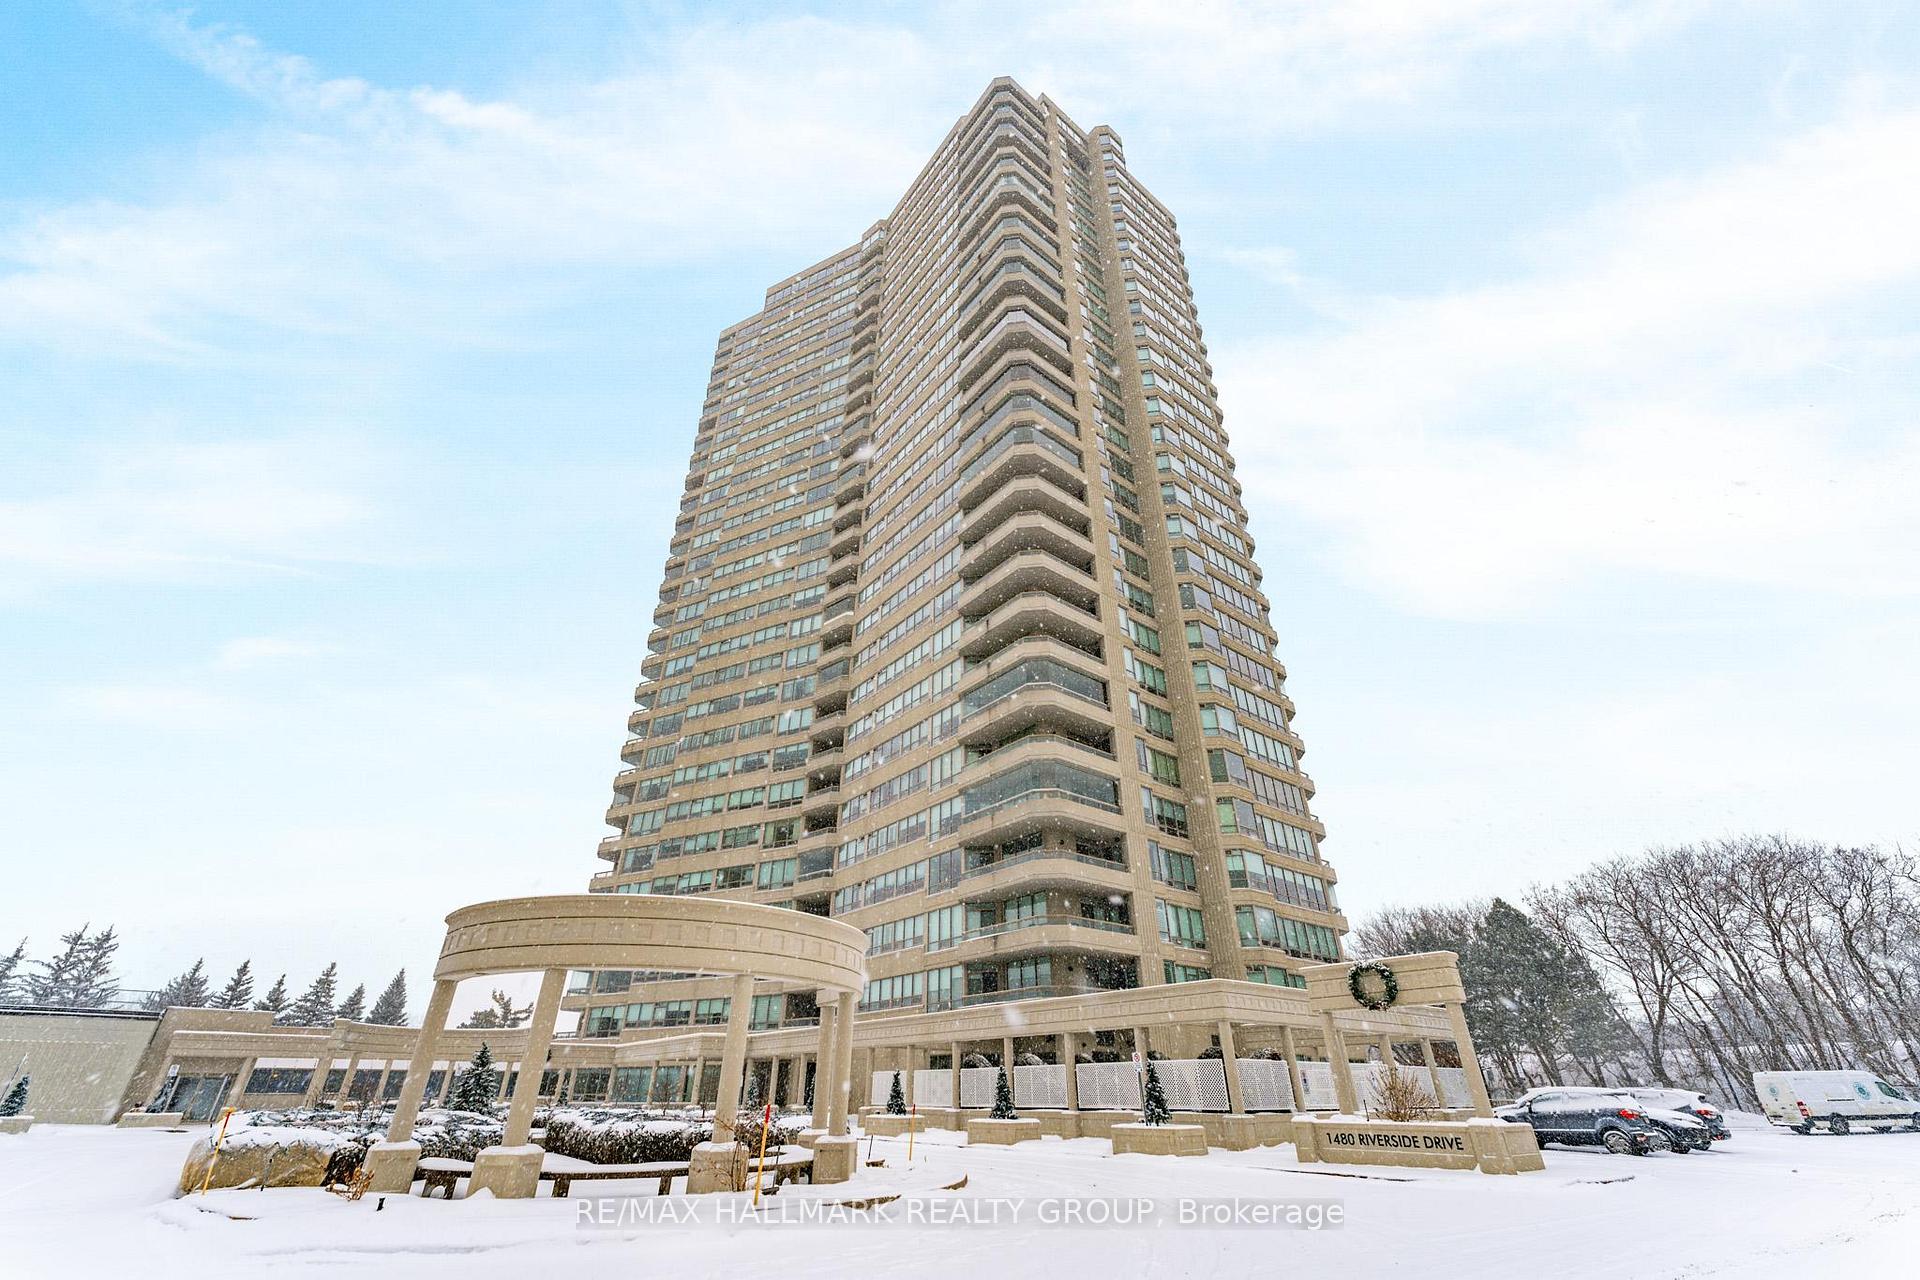
Unit 204, 1480 Riverside Drive
Unit 204, 1480 Riverside Drive
 See all 35 photos
Property history
Facts and features
- ExposureNorth
- LaundryIn-suite
- LockerOwned
- BalconyNone
- Central air
- Concierge
- Exercise room
- Outdoor pool
- Indoor pool
- Party room/meeting room
The homeCondo Apartment, Apartment, Age 31–50 years
- TypeCondo Apartment
- StyleApartment
- Age31–50 years
- Living space1,400–1,599 sq ft
- BasementNone
- ExposureNorth
InsideIn-suite laundry, Carpet free, storage area lockers, Concierge/security
- LaundryIn-suite laundry
- FeaturesCarpet free, storage area lockers
- SecurityConcierge/security
- Rooms above ground6
- Bedrooms2
- Bathrooms2
- Kitchens1
- Family roomYes
OutsideConcrete, Balcony None, Security gate
- ExteriorConcrete
- BalconyNone
- FeaturesSecurity gate
Parking and locker1 Parking, Underground, Parking type Owned
- Spaces1 Parking
- GarageUnderground
- Parking typeOwned
- DrivewayUnderground
- Spot45
- LockerOwned
- Locker unit365
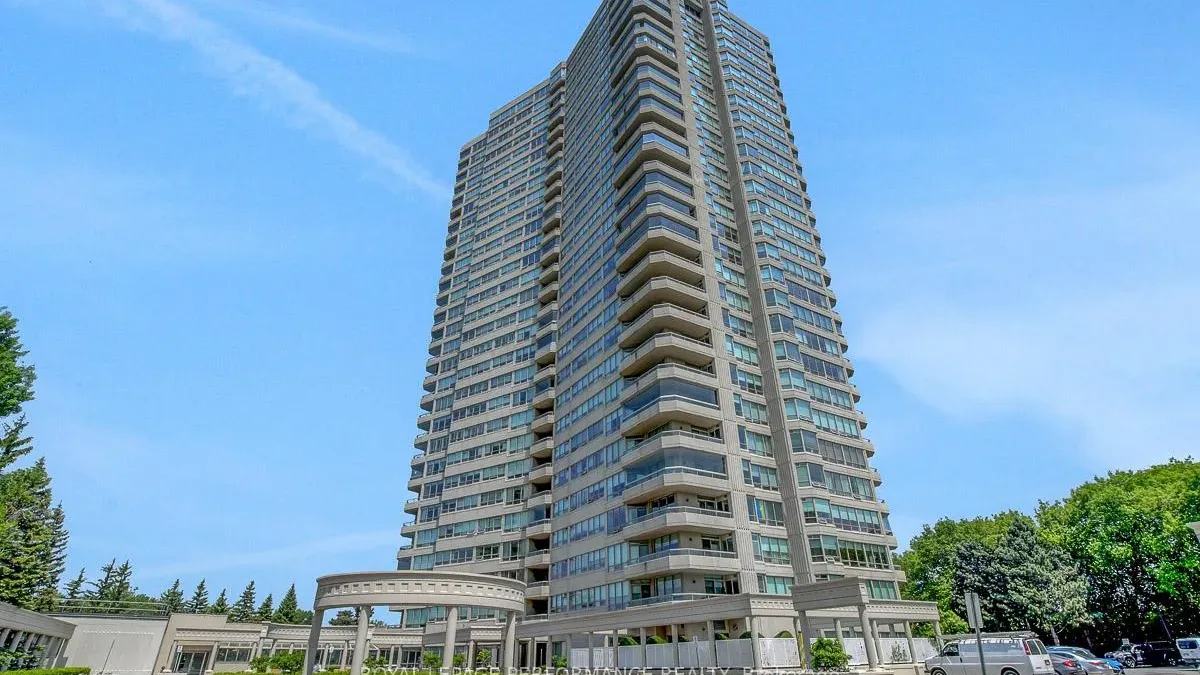
BuildingThe classics at riviera, Condo corporation 533, Concierge, exercise room, outdoor pool, indoor pool, party room/meeting room, tennis court
- NameThe classics at riviera
- Condo corporation533
- AmenitiesConcierge, exercise room, outdoor pool, indoor pool, party room/meeting room, tennis court
- PetsAllowed
Heating, water and powerBaseboard, electric, Central air
- HeatingBaseboard, electric
- CoolingCentral air
Costs and taxesTaxes $5,030 a year, Condo fee $1,375 a month, Water included, building insurance included
- Taxes, 2024$5,030 a year
- Condo fee$1,375 a month
- Fee includesWater included, building insurance included
- HSTHST included in the price
- Rental itemsNone
Included in the saleRefrigerator, stove, dishwasher, microwave, washer, dryer, freezer, all window coverings
- IncludedRefrigerator, stove, dishwasher, microwave, washer, dryer, freezer, all window coverings
Listing detailsX11957000, Sold, Feb 5, 2025
- MLS® numberX11957000
- StatusSold
- Listed onFeb 5, 2025
- Days on market9
- UpdatedFeb 14, 2025
- Possession60 days or TBA
- Occupied byOwner
- Listing brokerageRE/MAX HALLMARK REALTY GROUP
About this home
Unit 204, 1480 Riverside Drive, Ottawa (Riverview Park), ON K1G 5H2
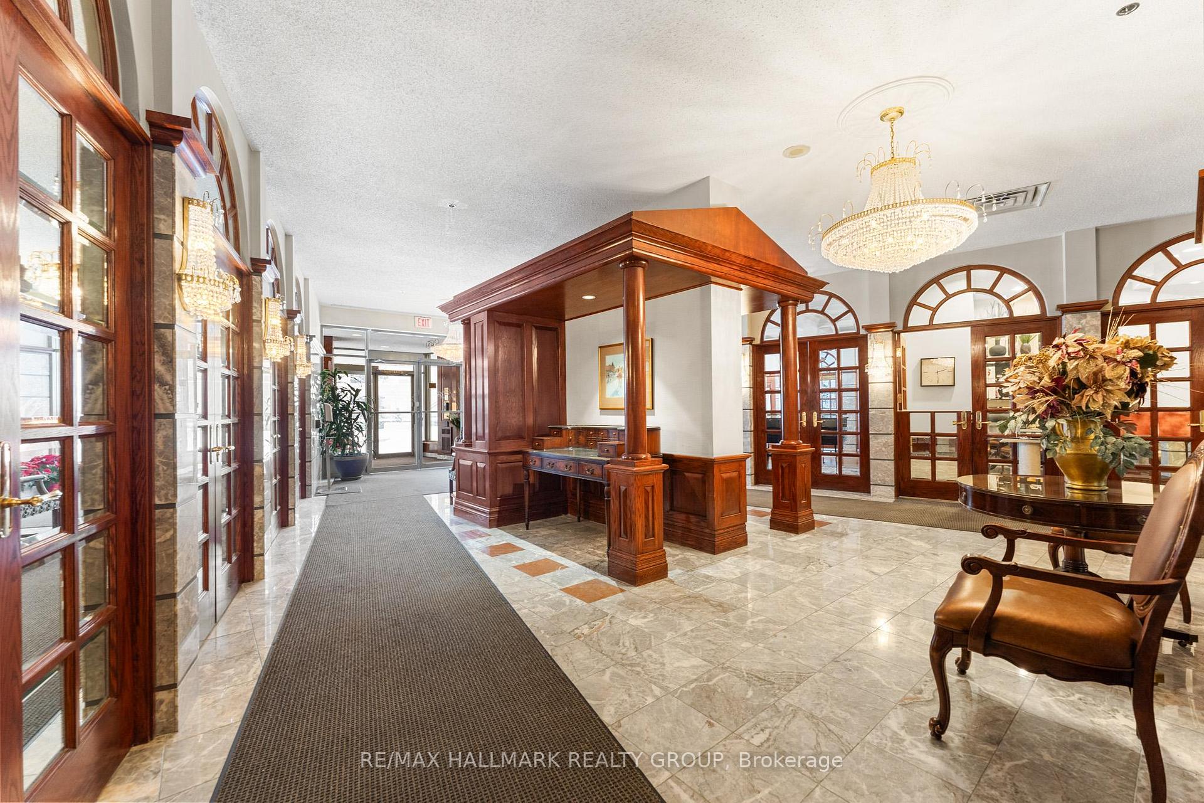
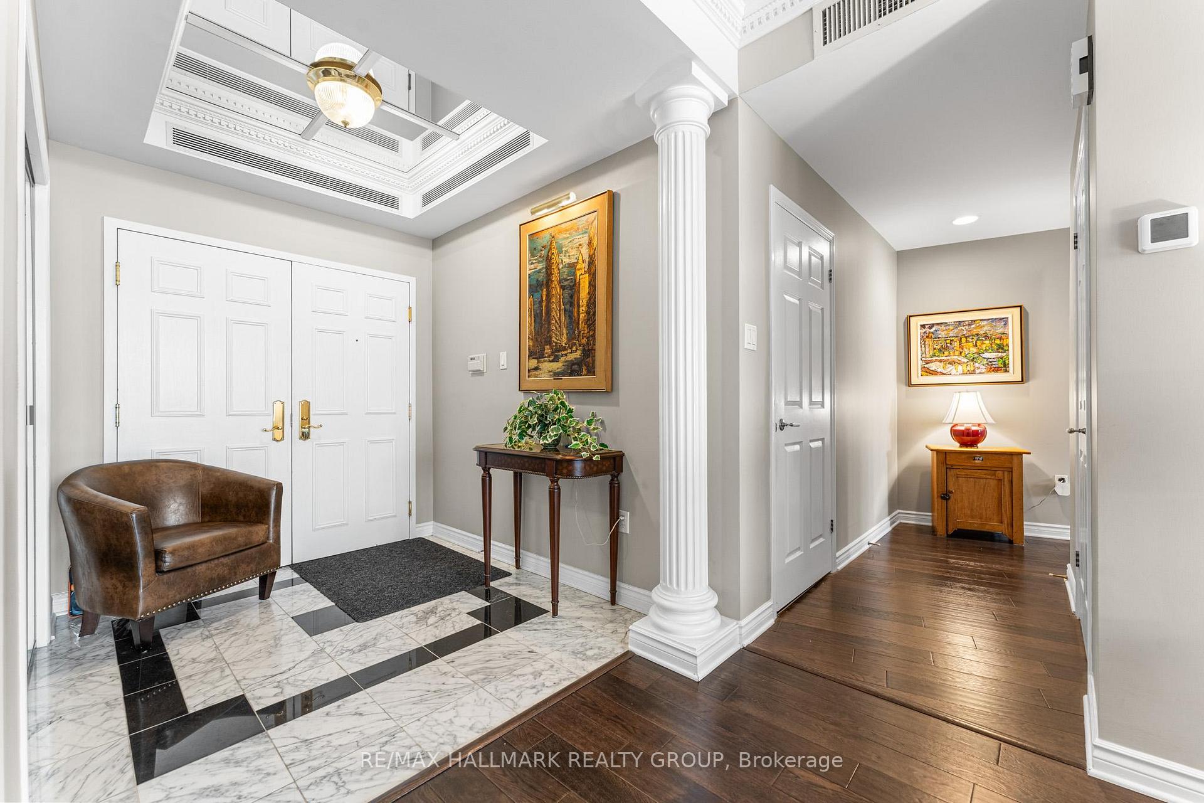
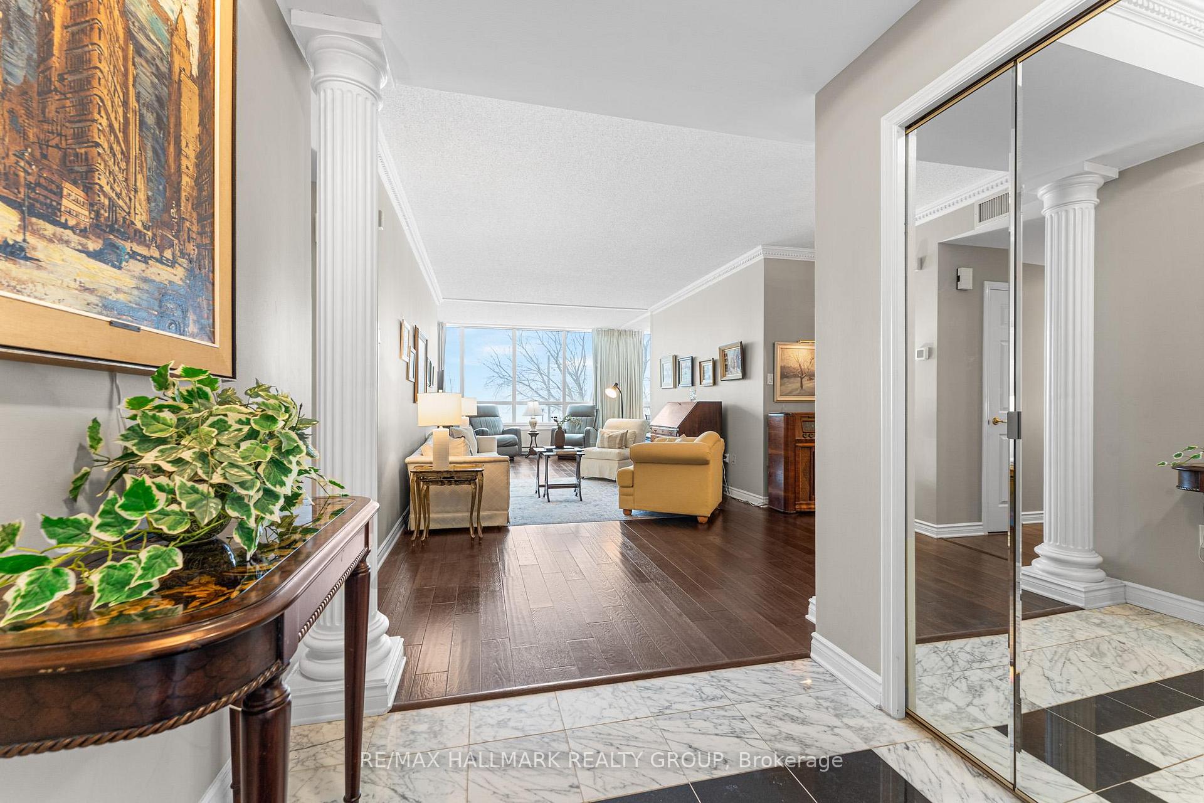
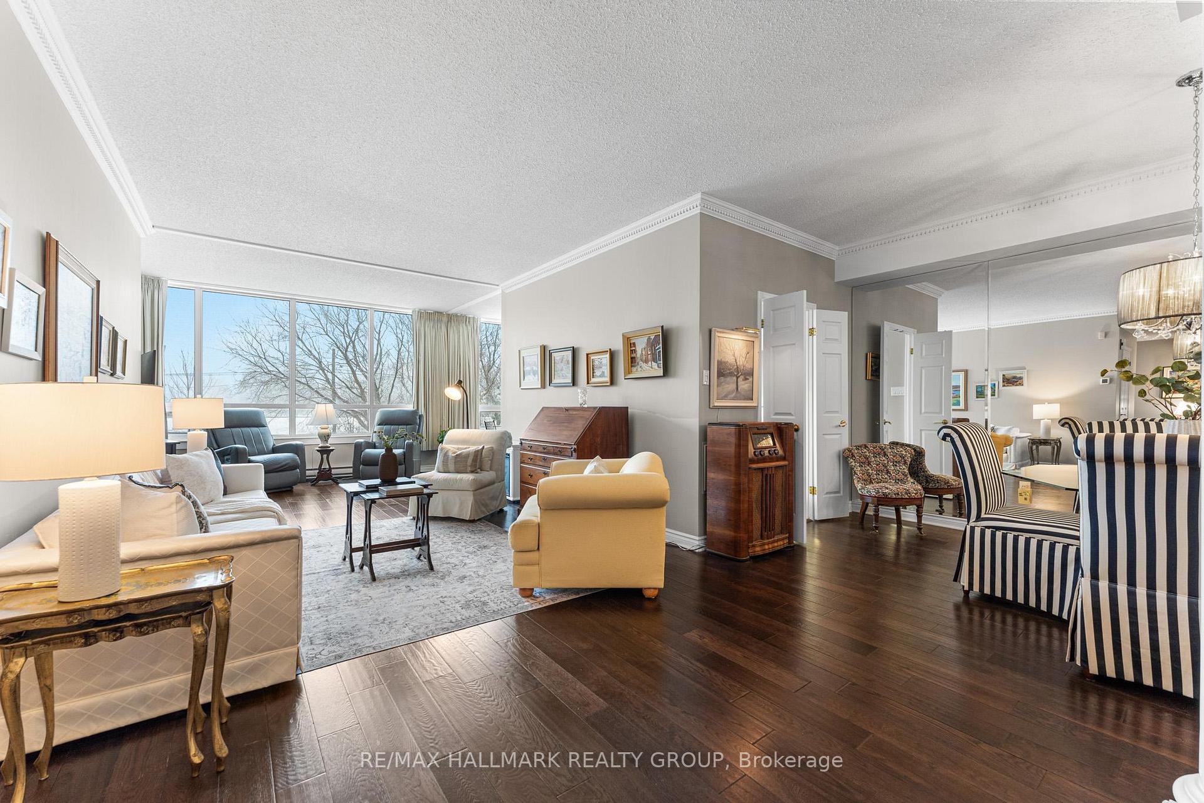
Welcome to "The Classics at Riviera" - this elegant 1520 sq ft condominium offers an unparalleled lifestyle with an array of top-tier amenities. Boasting a bright and spacious floor plan with impressive entry, high ceilings, crown mouldings, hardwood floors and an abundance of windows, creating an inviting atmosphere throughout. The large open concept living room, den and formal dining room are perfect for both entertaining and relaxing. The kitchen has been thoughtfully updated with granite counters, stainless steel appliances and pot lights, and opens to the cozy eating area. The impressive primary bedroom features two double closets and a large ensuite with roman tub, separate shower & marble floors. The unit also includes a spacious secondary bedroom and additional full bathroom, ideal for guests. Convenient in-suite laundry, underground parking (#45) and storage locker (#365). Stay active with a fully equipped fitness centre, weight room, and indoor pickleball court, or unwind in the indoor pool, sauna, and steam room. Host elegant gatherings in the luxurious party room, complete with a piano and dining area, or enjoy a quiet moment in the library. Entertainment options abound with a games room featuring a pool table and a separate ping pong room. Step outside to take advantage of the outdoor pool, tennis courts, and beautifully landscaped grounds with walking paths, fountains, and BBQ areas. Additional conveniences include a hair salon, meeting room, concierge services, and the security of 24/7 gated access. This highly desirable building provides the perfect blend of luxury, convenience, and resort-style living, located just minutes from the 417, Trainyards shopping and a short walk to Hurdman LRT station. This is an exceptional place to call home. 48 hour irrevocable on all offers.
Ask about this home
A HOMEH agent will answer your questions about this home.
Know more about The Classics
Condo building · 1480 Riverside Drive
The Classics is a condo. No units are on the market here right now.
- $403/sq ft
No similar units for sale in The Classics right now.
Around this home
Daily convenience, out of 100, from the distances below
Schools nearby
School rating, out of 10.
Helpful calculators
Your HOMEH agent

"I would see it this week."