

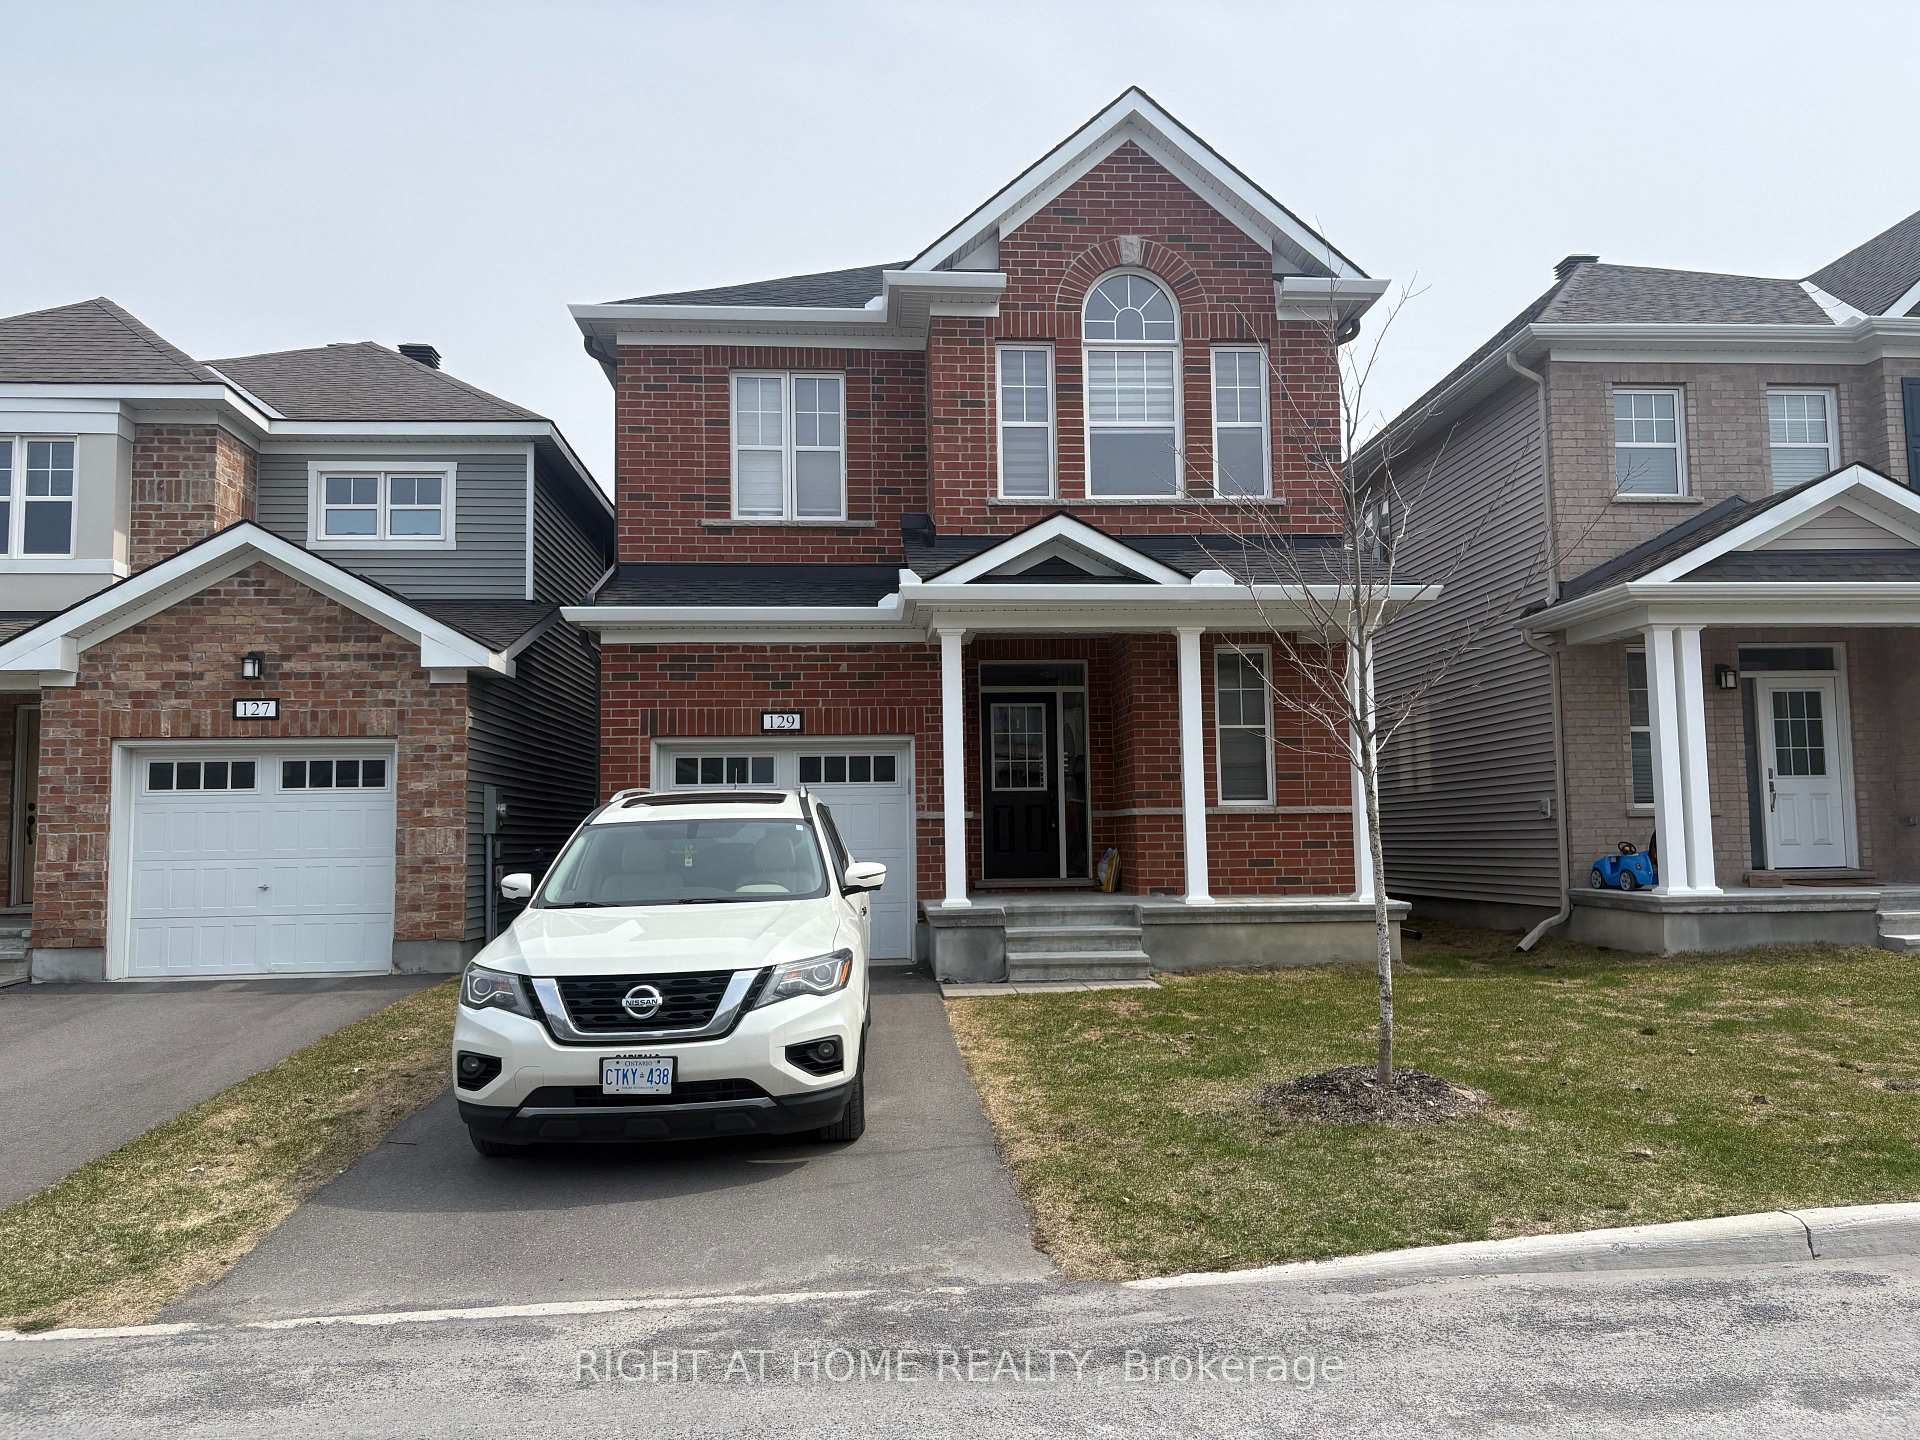
129 Unity Place
129 Unity Place
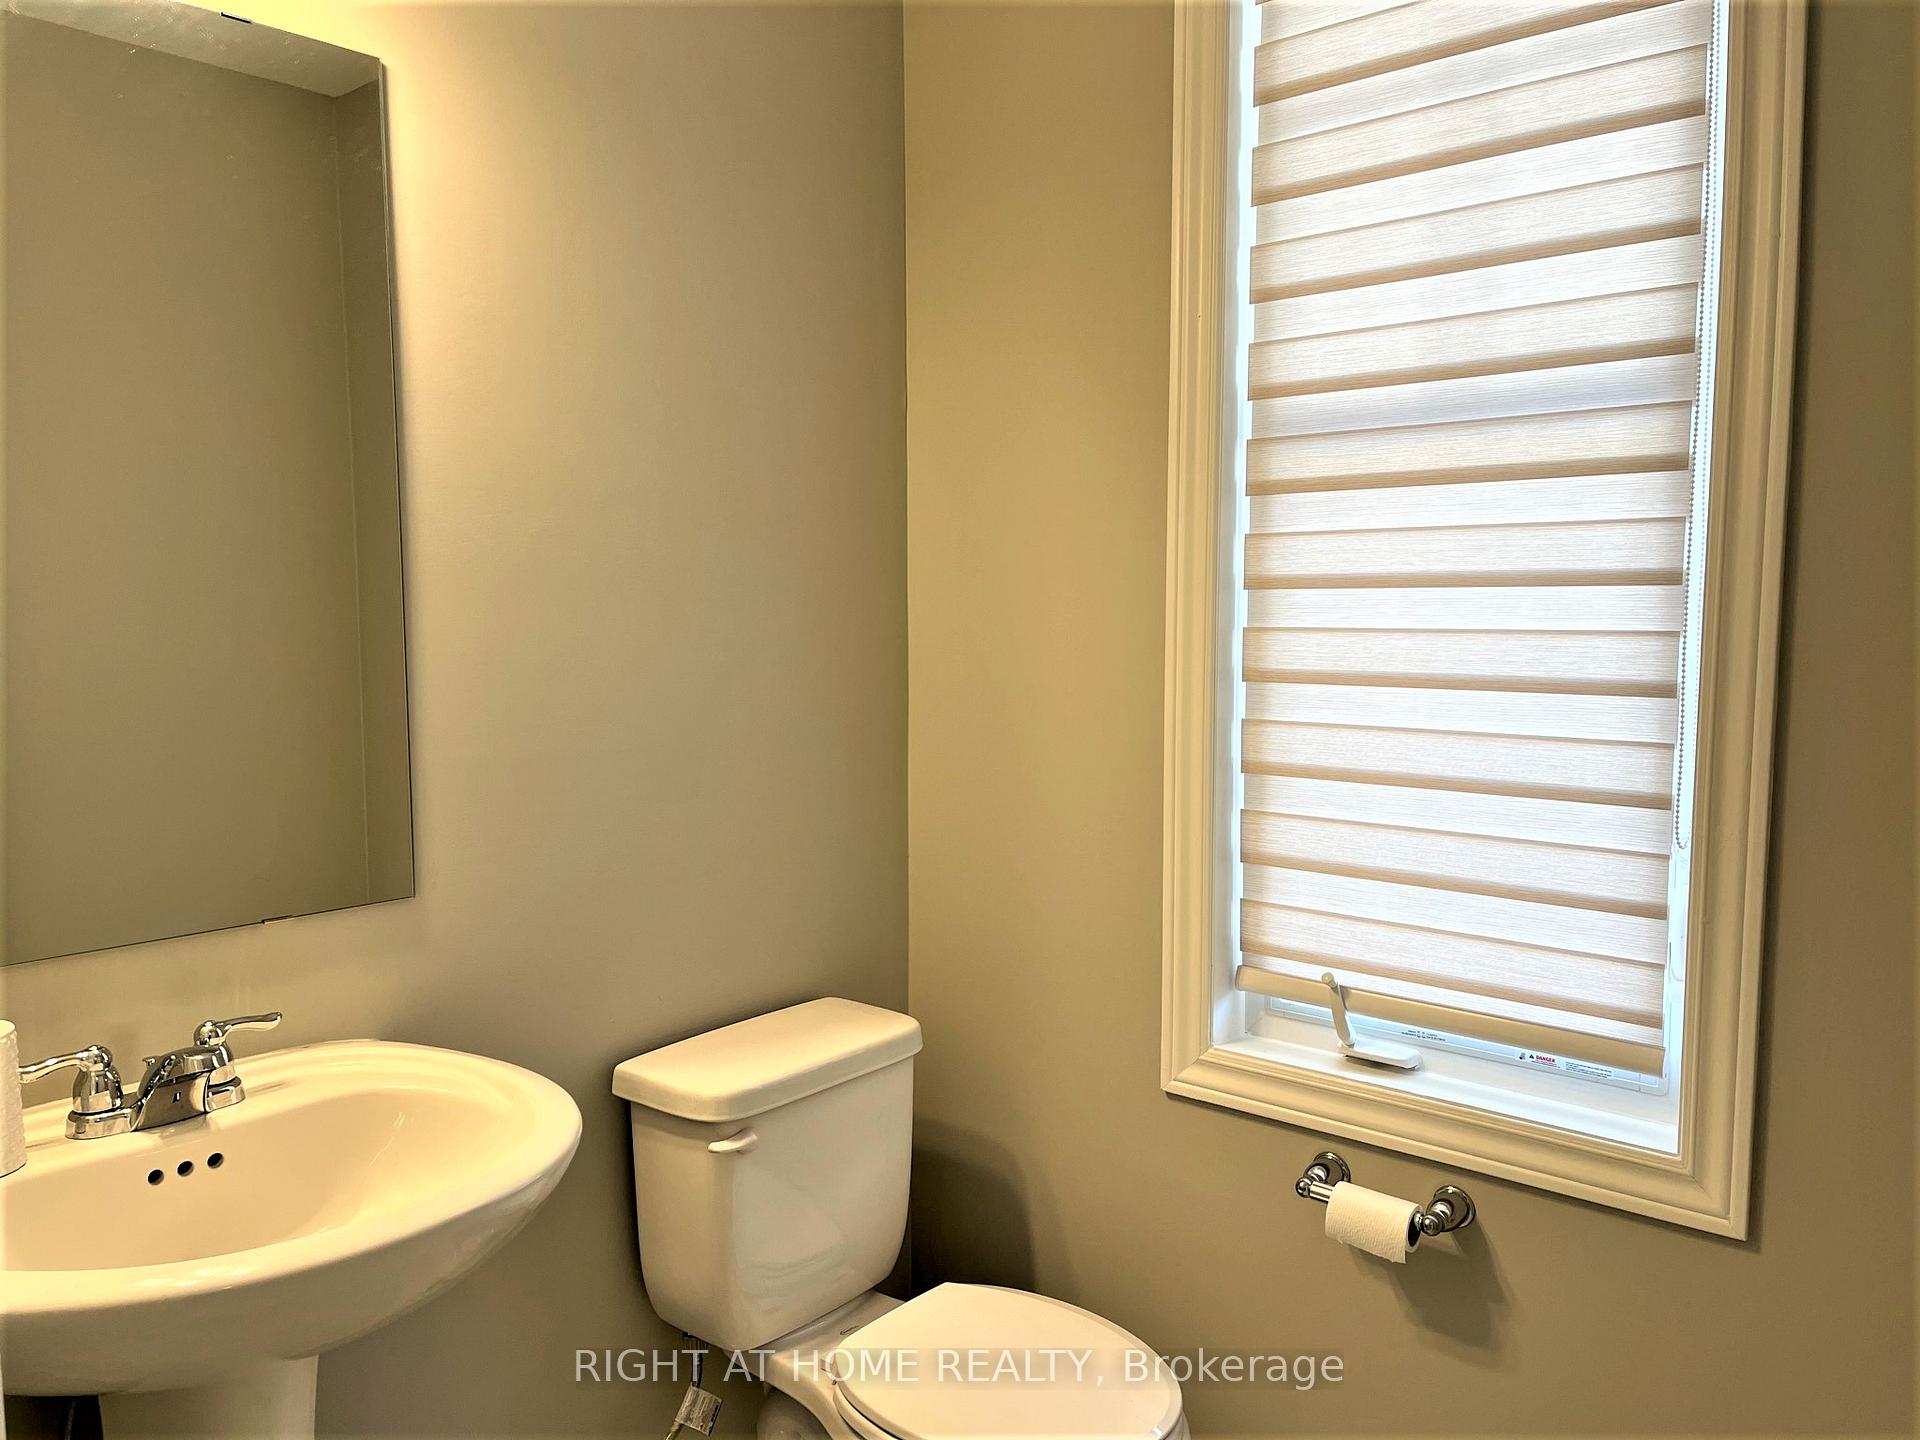 See all 30 photos
Property history
Facts and features
- BasementUnfinished
- Lot size9 × 27 ft
- Lease term12 months
- FurnishedUnfurnished
- Fireplace
- Central air
The homeDetached, 2-storey, 2,000–2,500 sq ft
- Type: Detached
- Style: 2-storey
- Living space: 2,000–2,500 sq ft
- Basement: Unfinished
InsideFireplace Yes, natural gas, Laundry closet, Auto garage door remote
- Fireplace: Yes, natural gas
- Laundry: Laundry closet
- Features: Auto garage door remote
- Rooms above ground: 12
- Bedrooms: 4
- Bathrooms: 3
- Kitchens: 1
- Family room: Yes
Outside and lotBrick, vinyl siding, Asphalt shingle, Poured concrete
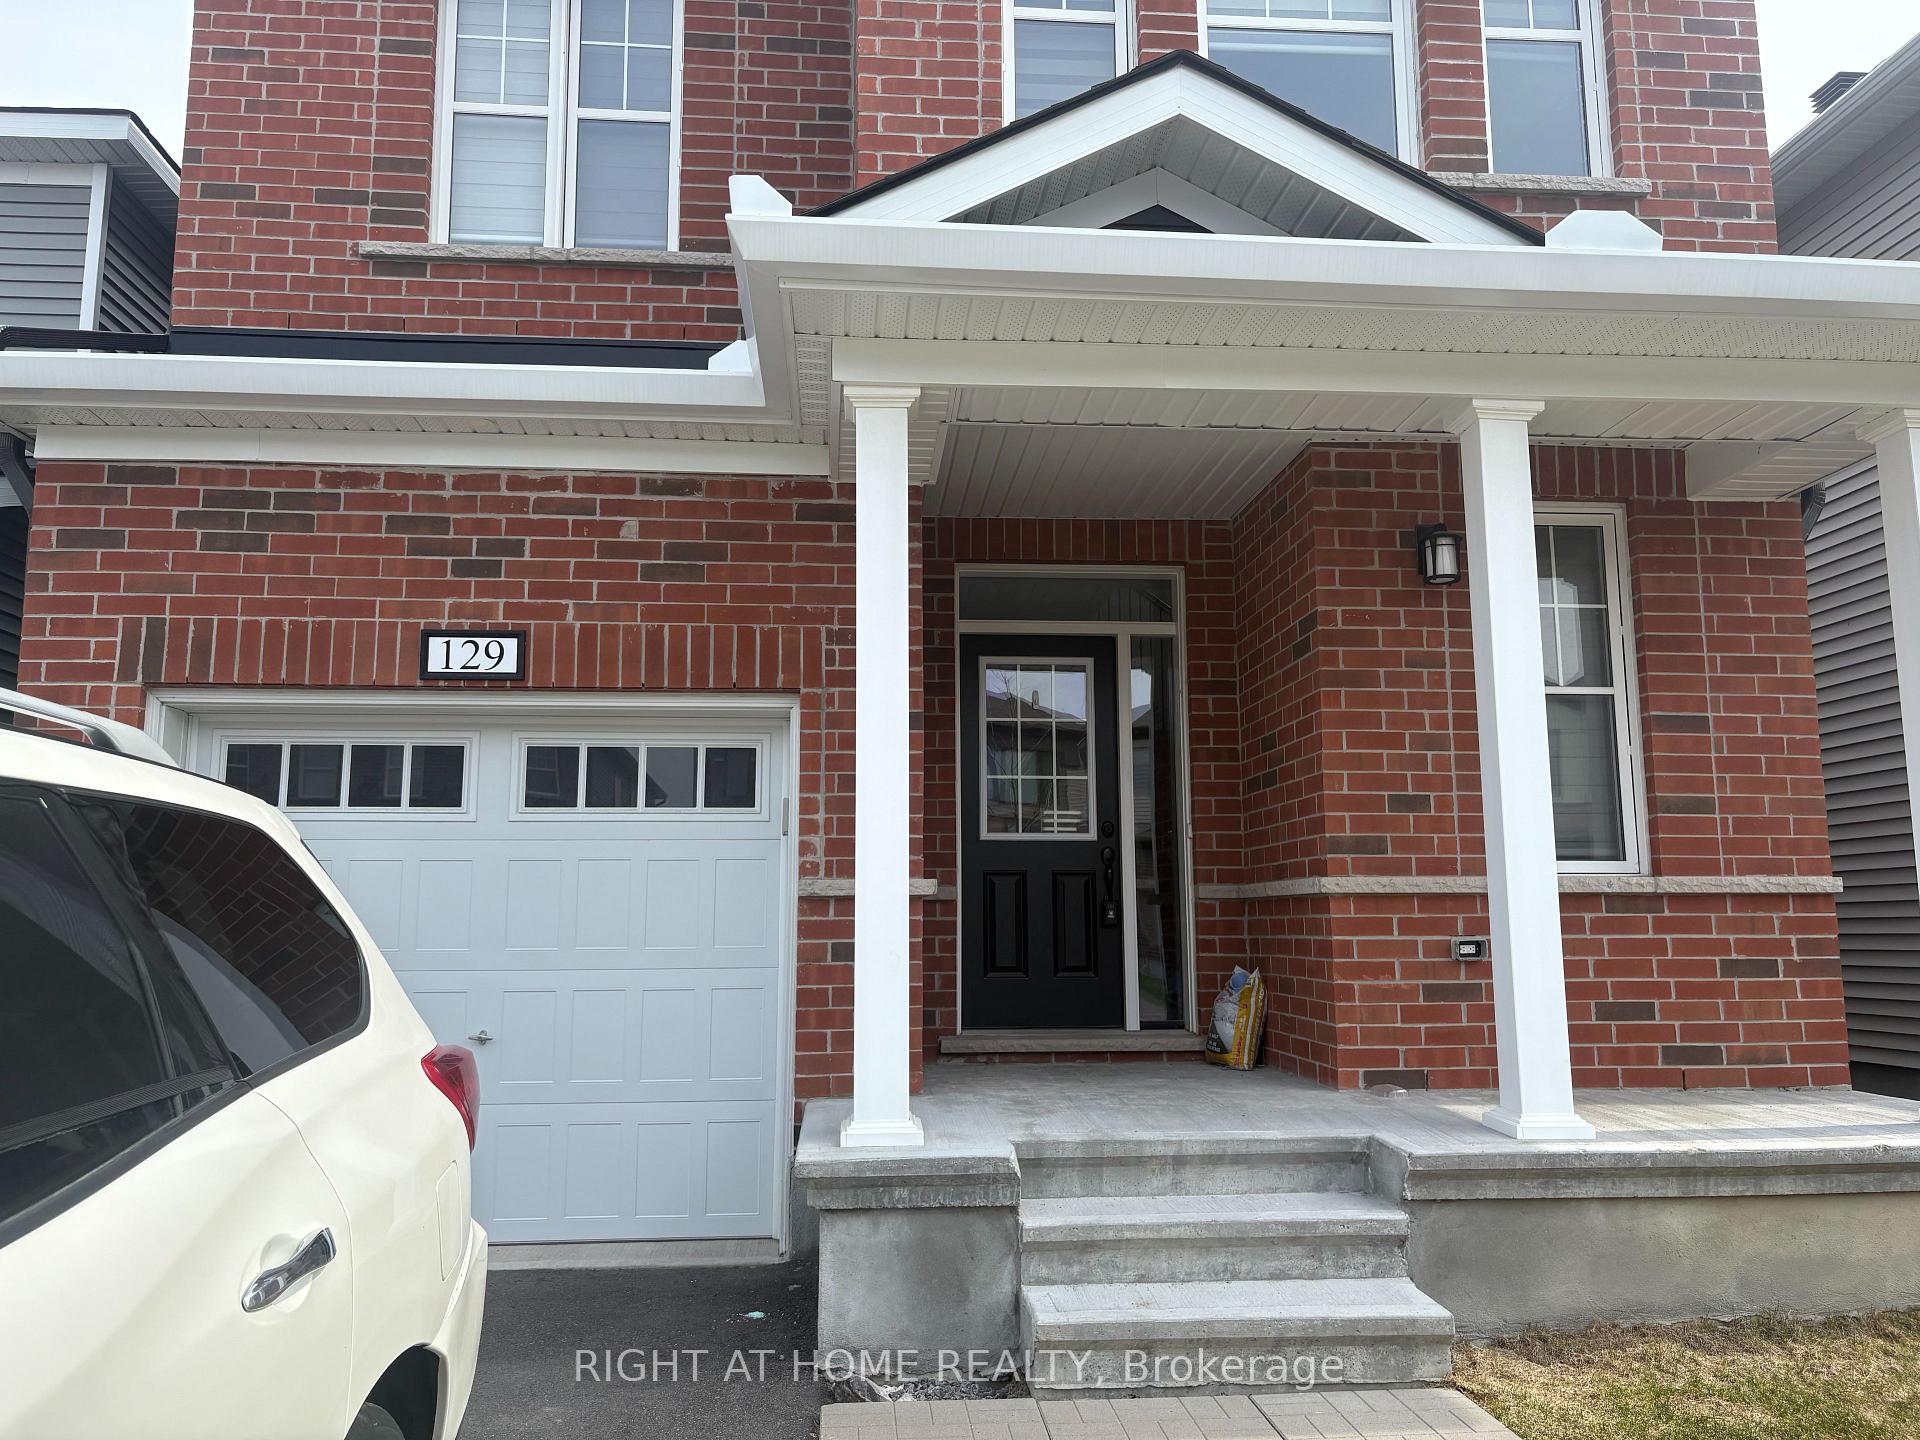
- Exterior: Brick, vinyl siding
- Roof: Asphalt shingle
- Foundation: Poured concrete
- Size: 9.14 × 27 ft
Parking1 Garage, Attached, Inside entry
- Spaces: 1 Garage
- Garage: Attached
- Driveway: Inside entry
Heating, water and powerForced air, gas, Central air, Municipal water
- Heating: Forced air, gas
- Cooling: Central air
- Water: Municipal water
- Sewer: Municipal sewer
Rent and termsRent $2,950 a month, Entire property, Unfurnished
- Rent: $2,950 a month
- Space for rent: Entire property
- Furnished: Unfurnished
- Lease: 12 months
- Rent includes: Central air conditioning
- Rental items: Hot water heater
IncludedStove, dryer, washer, refrigerator, dishwasher, Tenant's belongings
- Included: Stove, dryer, washer, refrigerator, dishwasher
- Not included: Tenant's belongings
Listing detailsX12104491, Rented, Apr 25, 2025
- MLS® number: X12104491
- Status: Rented
- Listed on: Apr 25, 2025
- Days on market: 3
- Updated: Apr 28, 2025
- Possession: 2025-06-01 / 1-29 days
- Occupied by: Tenant
- Listing brokerage: RIGHT AT HOME REALTY
About this home
129 Unity Place, Ottawa (Stittsville, North), ON K2S 2Y8
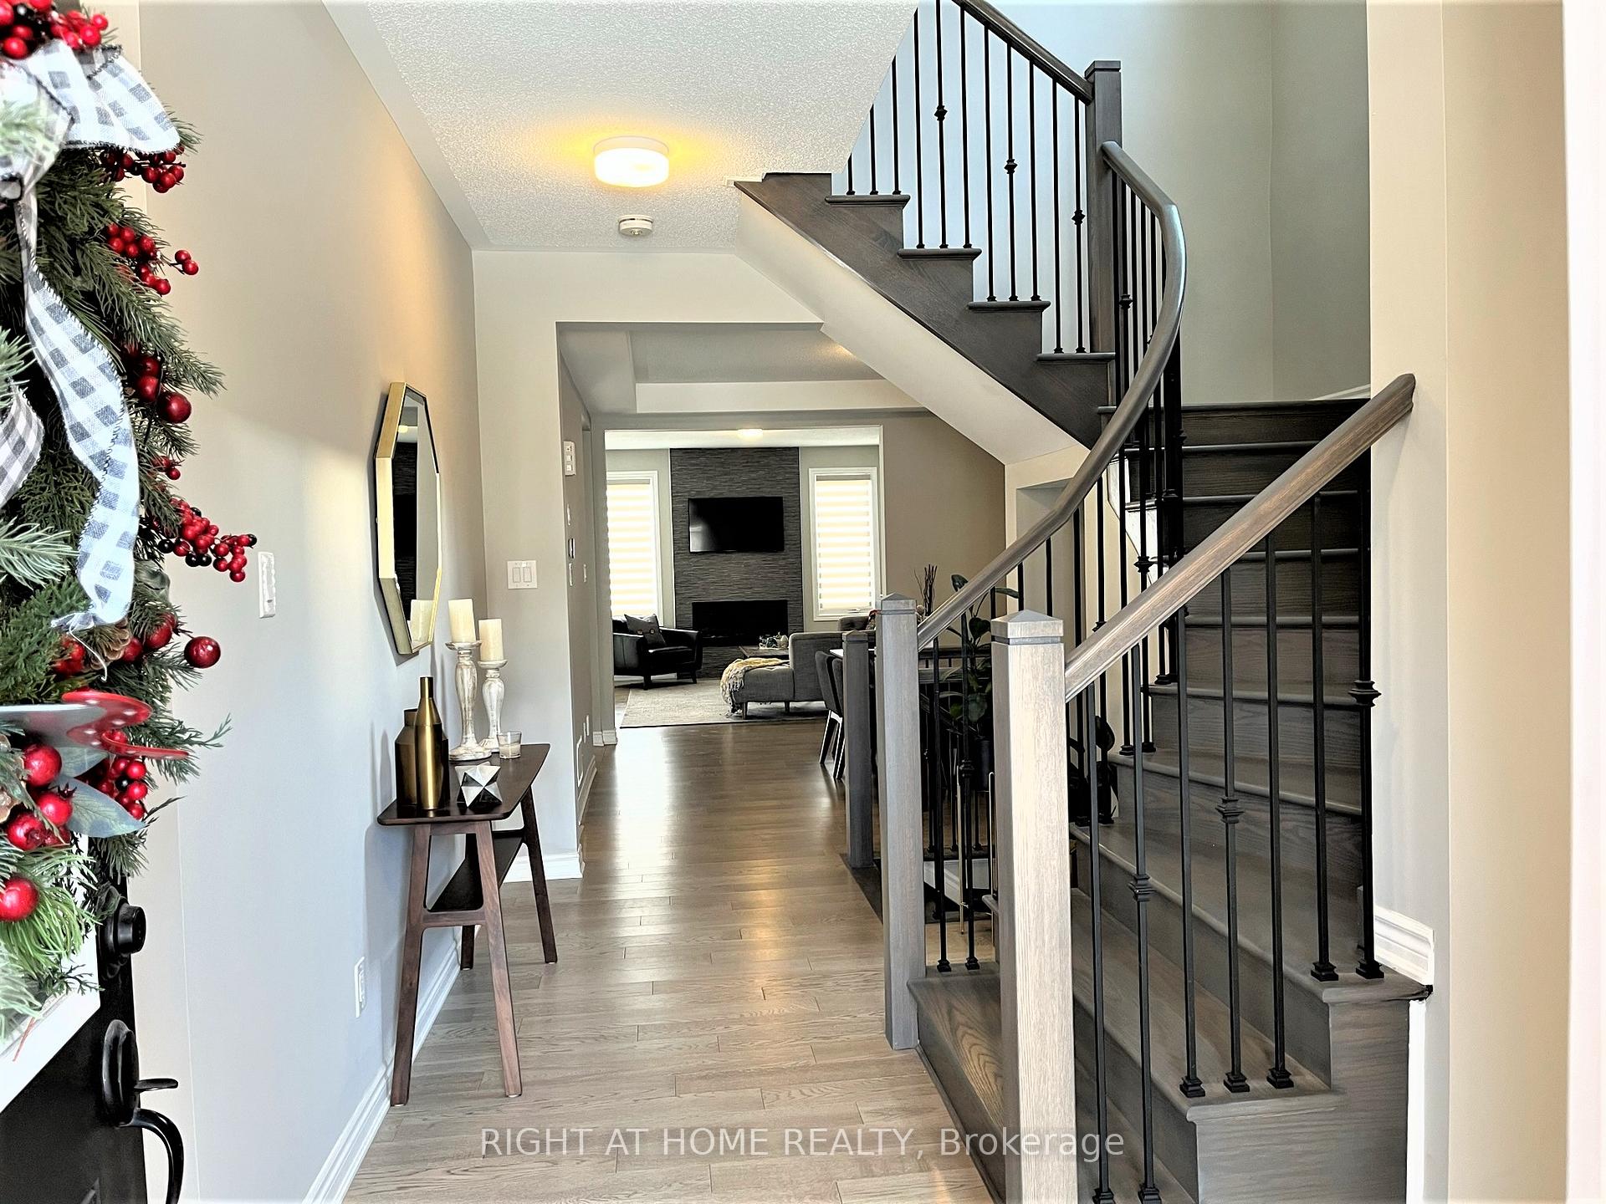
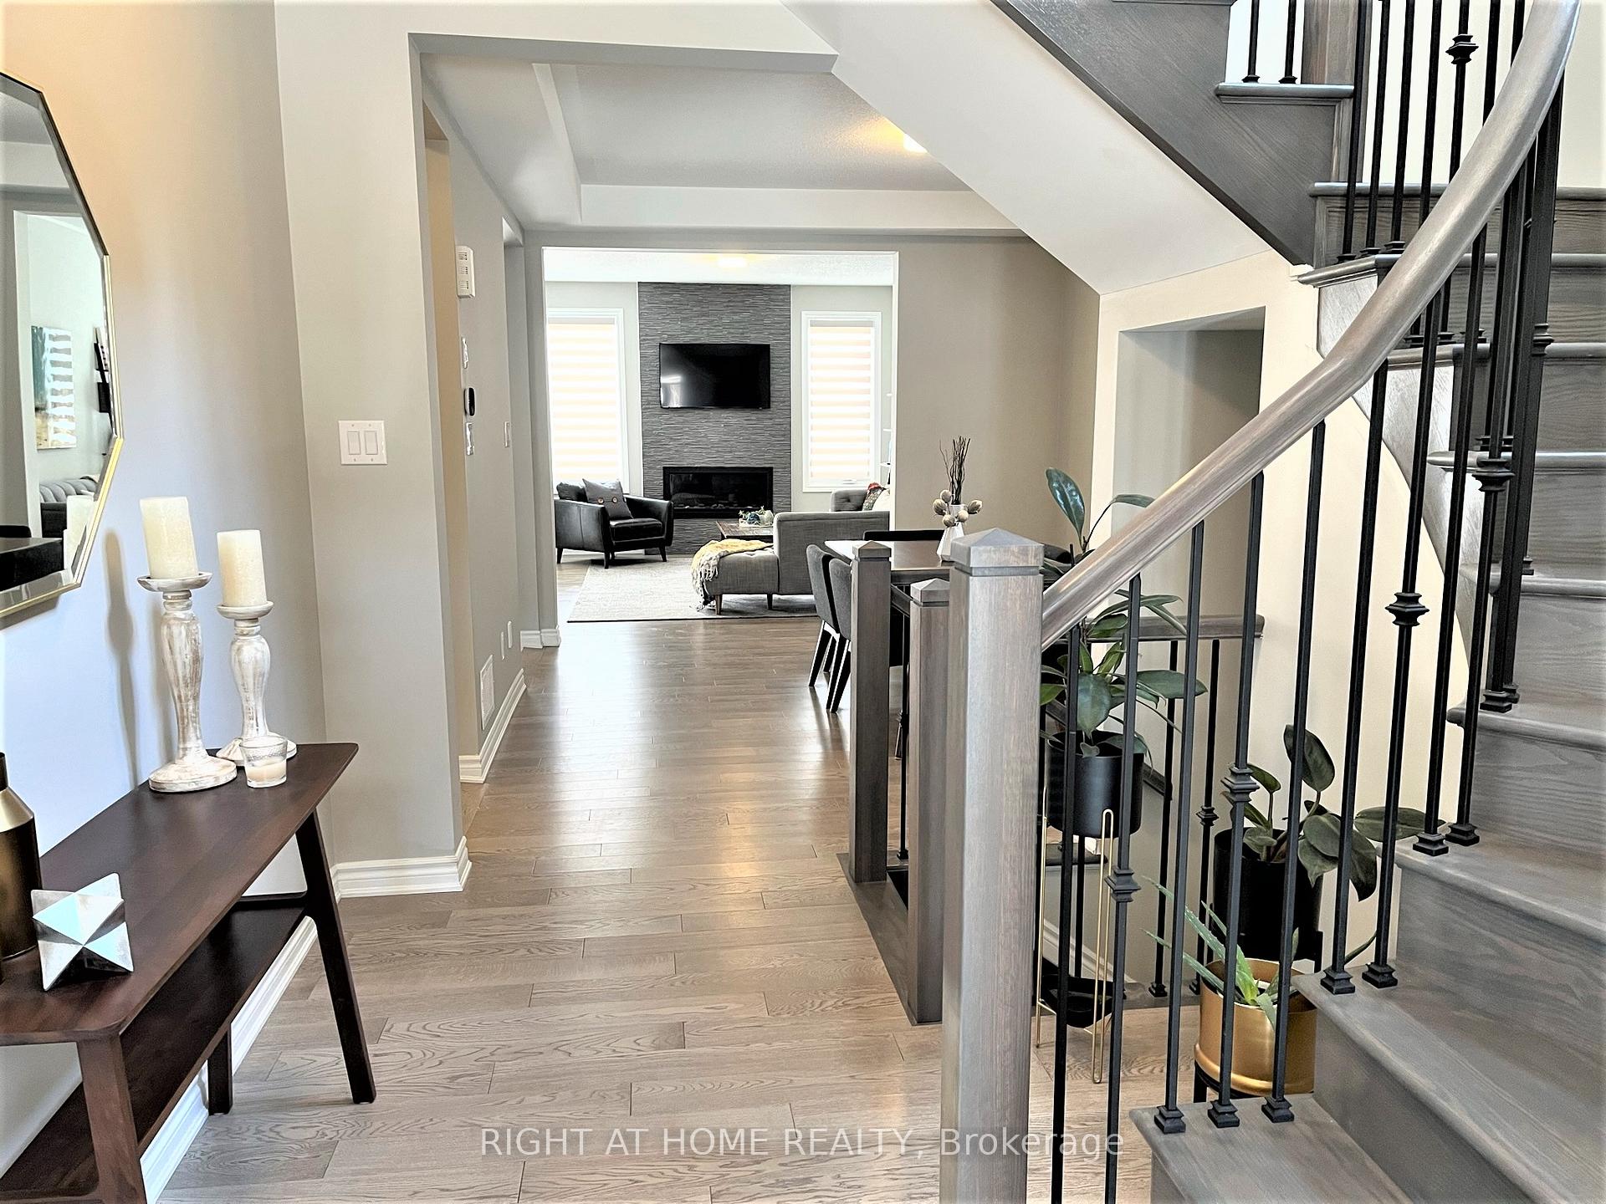
This beautiful open concept Mattamy Wintergreen home located in sought after community of Stittsville North. Amazing 4bed/ 2.5 bath carpet free detached home with 9ft celling on the main floor and over 2150 sq.ft (as per builder) of living space in the above ground. Ceramic tiles in the kitchen and bathrooms and gleaming hardwood throughout the first and second floor. Spacious dining room, a beautiful kitchen with high-end stainless-steel appliances and large granite island with breakfast bar, and huge living room with gas fireplace on the main floor. Second floor offer large primary bedroom with 5 piece en-suite and walk-in closet, 3 other good size bedrooms with closets, full 3-piece bathroom and laundry room. Close to Tanger outlets, Canadian Tire Centre, access to HWY, restaurants and schools. Pictures were taken before the tenants moved in.
Ask about this home
A HOMEH agent will answer your questions about this home.
Around this home
Daily convenience, out of 100, from the distances below
Schools nearby
School rating, out of 10.
Helpful calculators
Your HOMEH agent

"I would see it this week."