

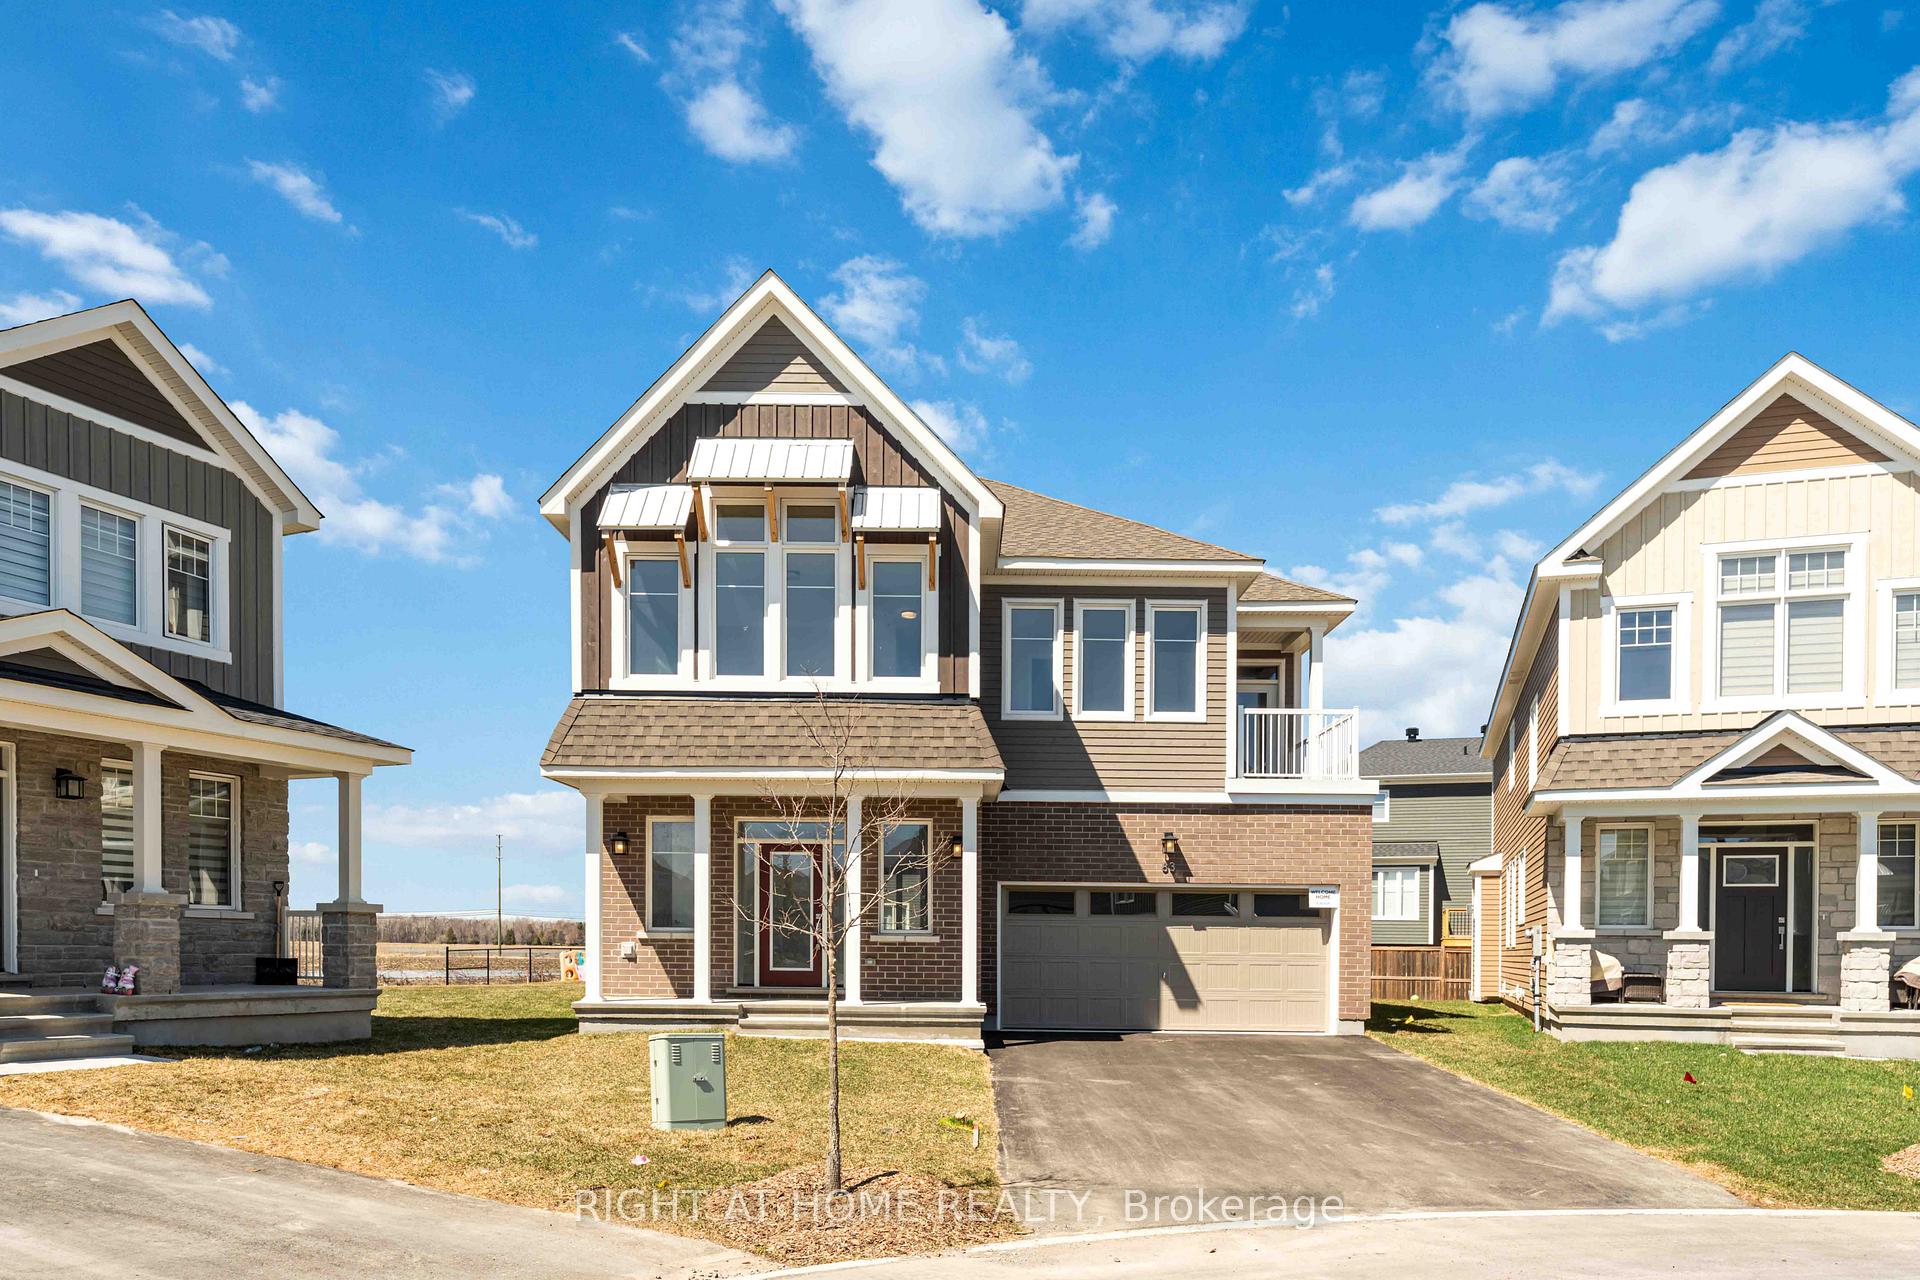
83 Hackamore Crescent
83 Hackamore Crescent
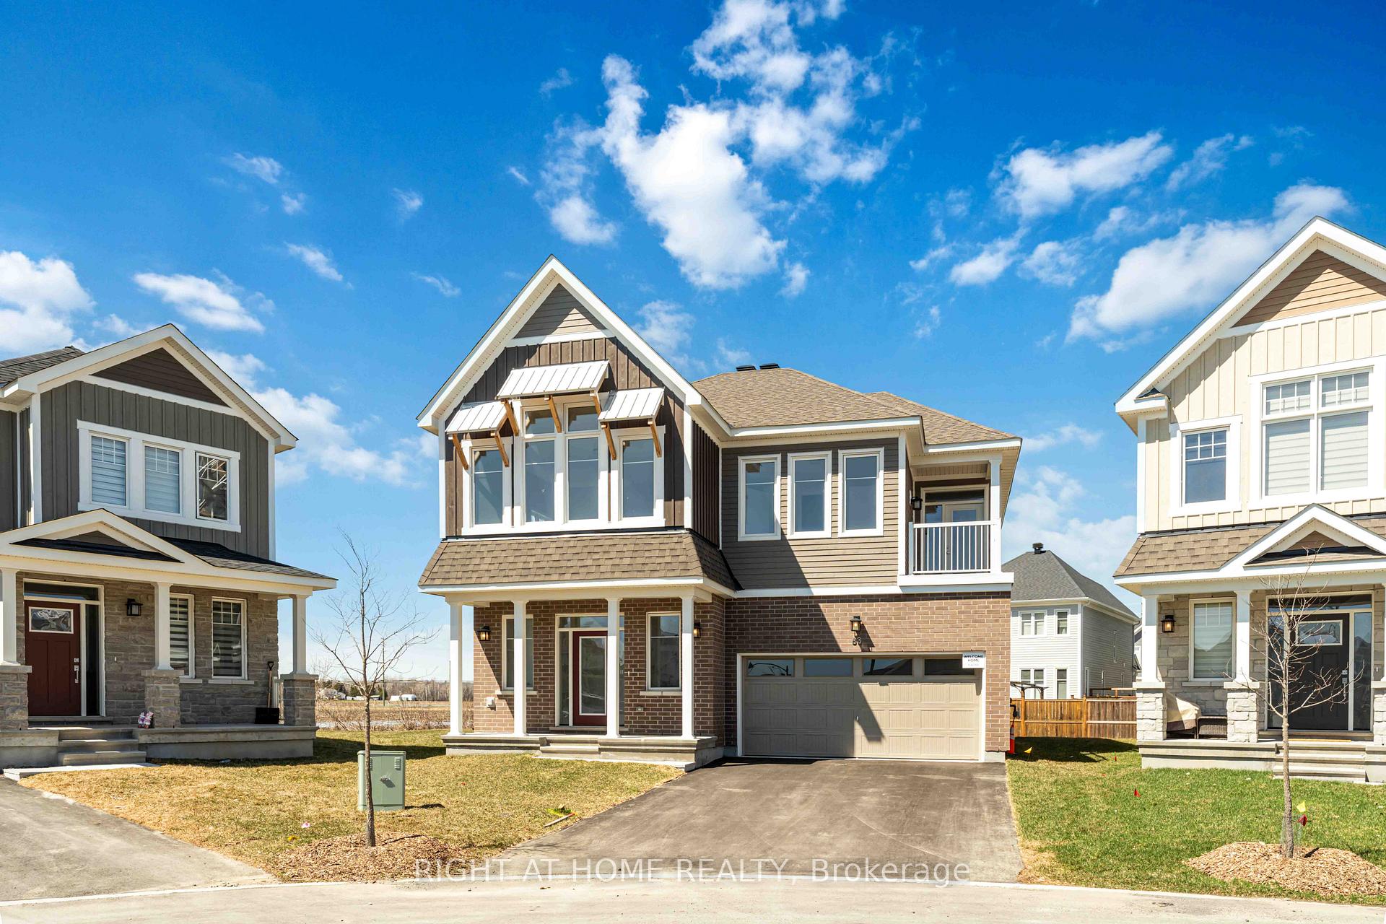
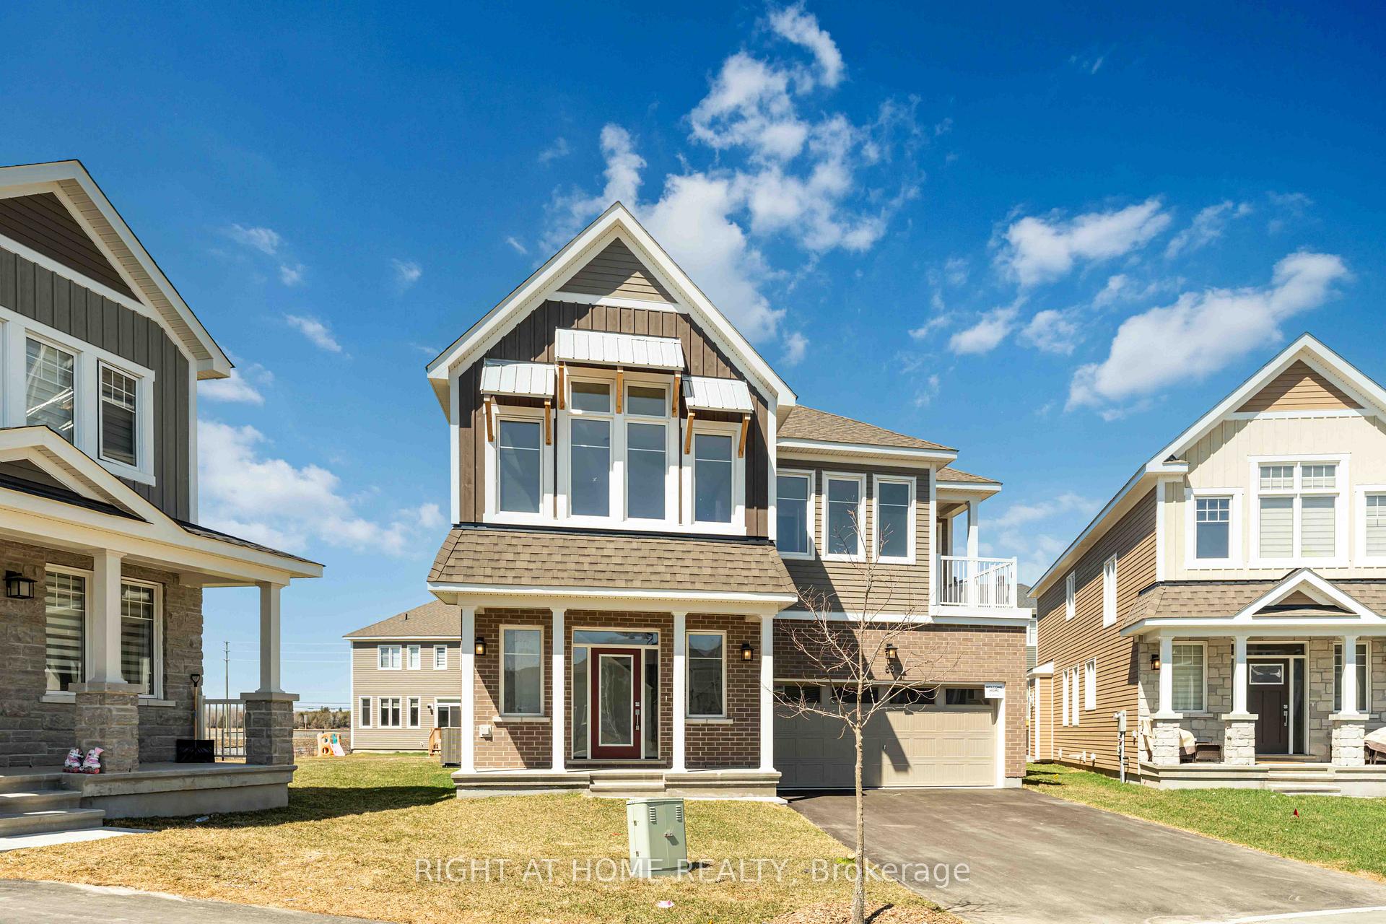
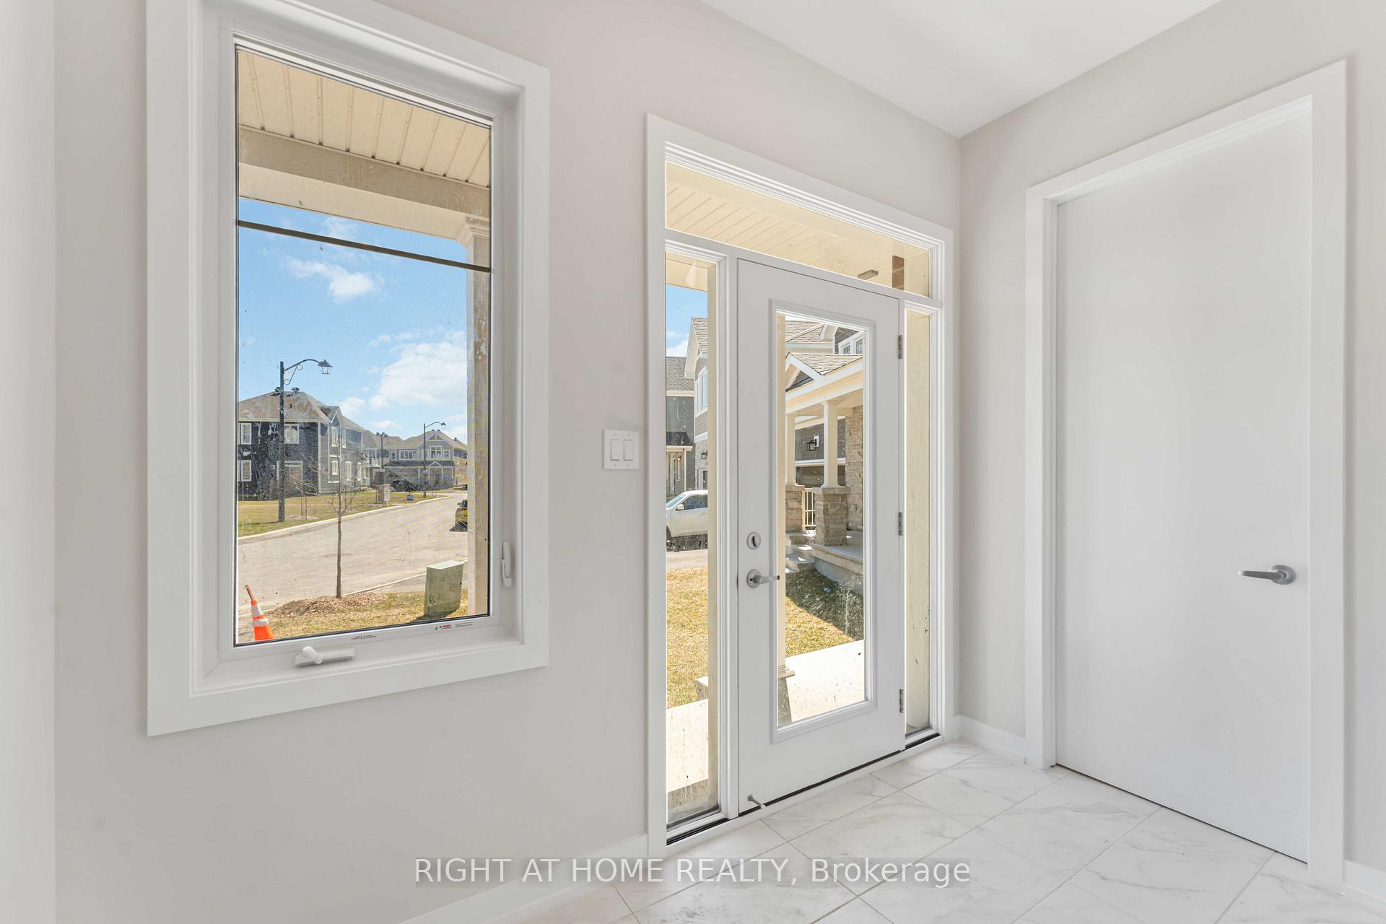
 See all 50 photos
Facts and features
- BasementFinished
- Lot size31 × 125 ft
- Lease term12 months
- FurnishedUnfurnished
The homeDetached, 2-storey, New
- Type: Detached
- Style: 2-storey
- Age: New
- Living space: 3,000–3,500 sq ft
- Basement: Full, finished
InsideIn-suite laundry, upper level, Erv/hrv, Rooms above ground 10
- Laundry: In-suite laundry, upper level
- Features: Erv/hrv
- Rooms above ground: 10
- Rooms in the basement: 1
- Bedrooms: 4
- Bathrooms: 4
- Kitchens: 1
- Family room: Yes
Outside and lotBrick, other, Asphalt shingle, Concrete
- Exterior: Brick, other
- Roof: Asphalt shingle
- Foundation: Concrete
- Size: 30.69 × 124.55 ft
Parking2 Garage, Attached
- Spaces: 2 Garage
- Garage: Attached
Heating, water and powerForced air, gas, Municipal water, Municipal sewer
- Heating: Forced air, gas
- Water: Municipal water
- Sewer: Municipal sewer
- Natural gas: Yes
Rent and termsRent $3,500 a month, Entire property, Unfurnished
- Rent: $3,500 a month
- Space for rent: Entire property
- Furnished: Unfurnished
- Lease: 12 months
NearbyGolf, public transit, school
- Close to: Golf, public transit, school
Listing detailsX12099922, Rented, Apr 23, 2025
- MLS® number: X12099922
- Status: Rented
- Listed on: Apr 23, 2025
- Days on market: 6
- Updated: Apr 29, 2025
- Possession: 2025-06-01 / Flexible
- Occupied by: Vacant
- Listing brokerage: RIGHT AT HOME REALTY
About this home
83 Hackamore Crescent, Ottawa (Goulbourn Twp From Franktown Rd/South To Rideau), ON K0A 2Z0
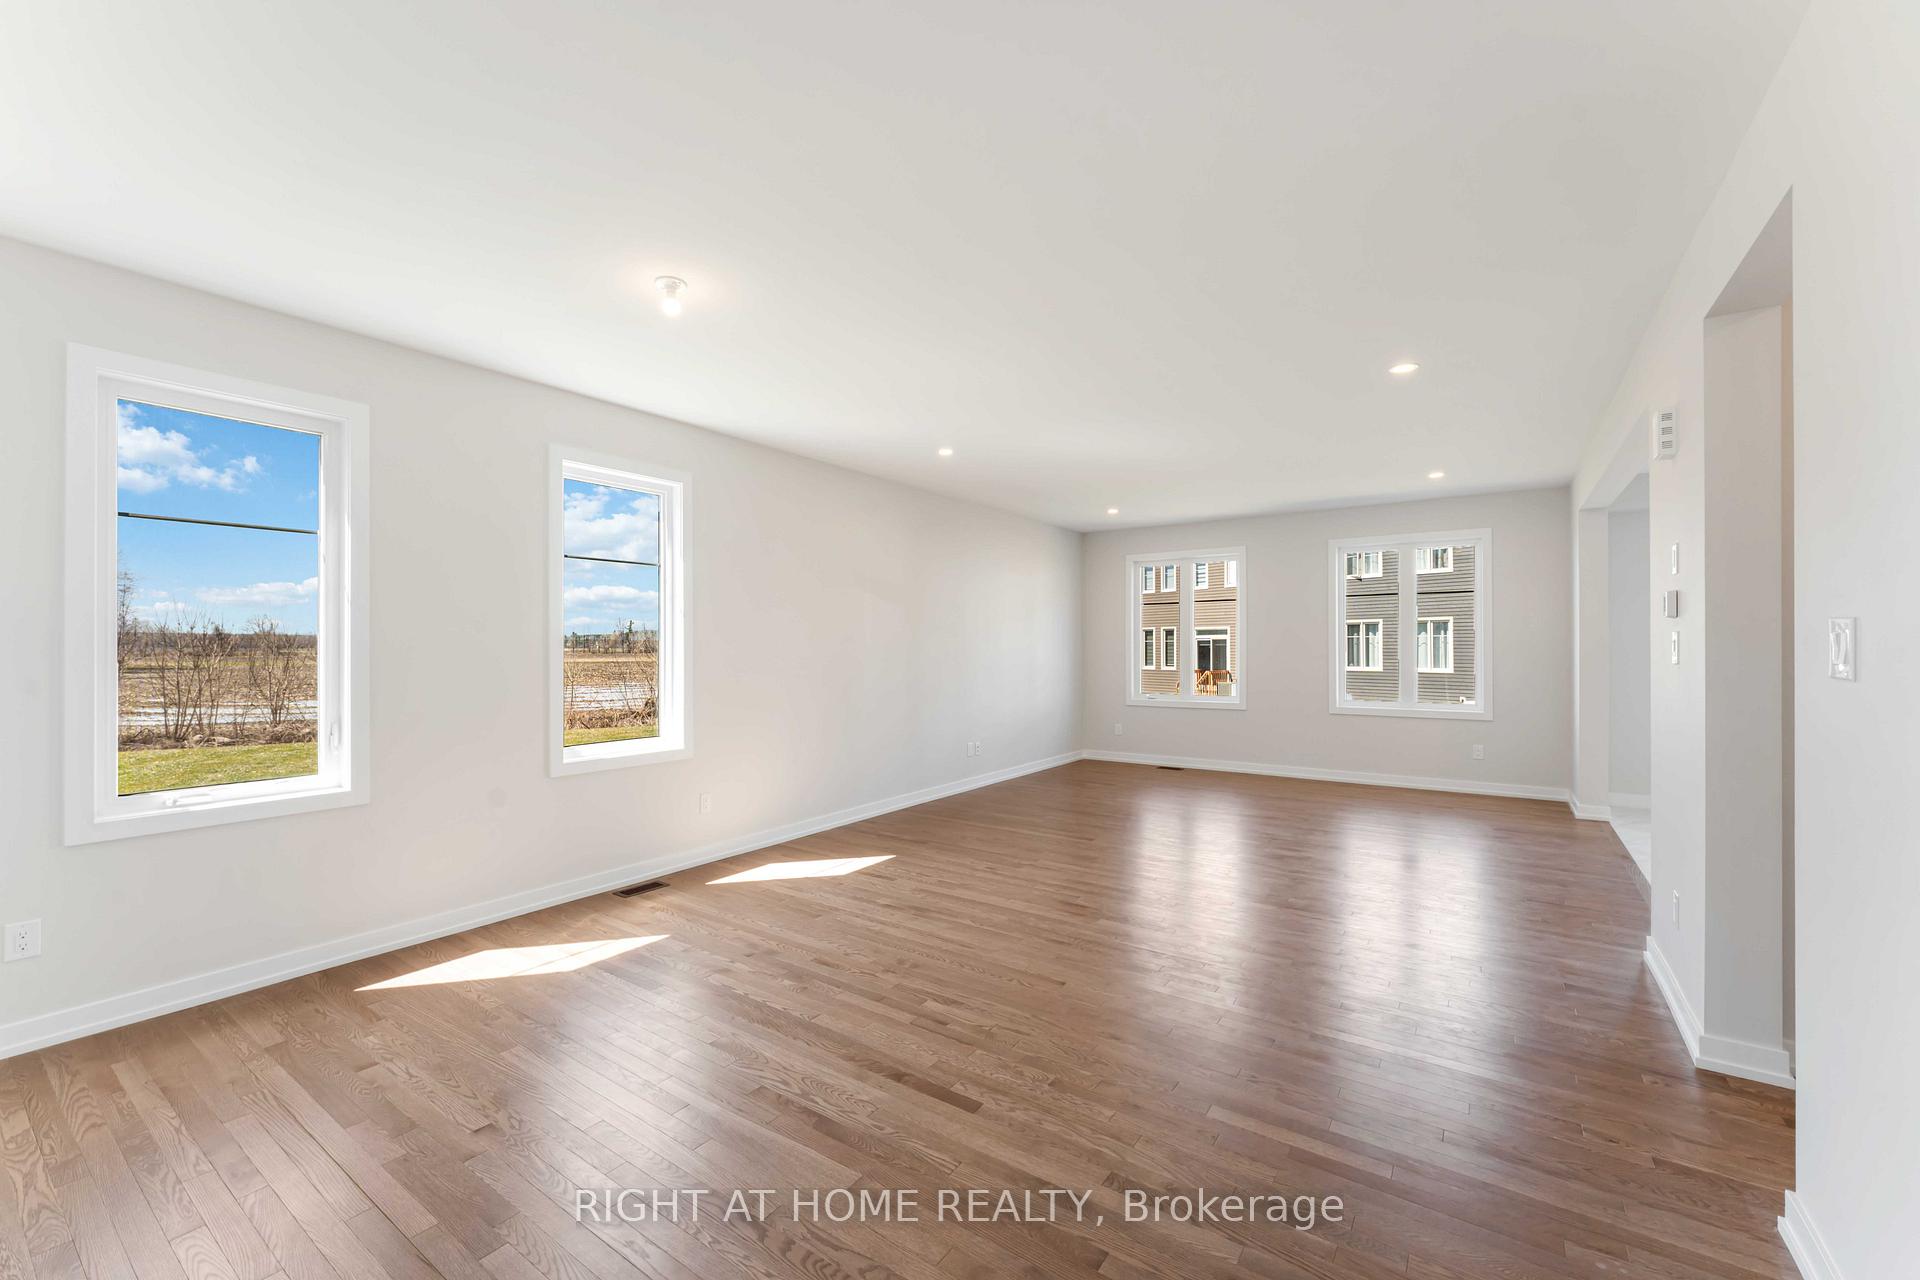
83 Hackamore, on a *premium lot*, offers a perfect blend of modern sophistication and practical design. This open-concept home showcases spacious living areas, large windows that fill the space with natural light, and a chef-inspired kitchen. Upgraded tiles in foyer lead to an *office on main floor*. *9 ft ceilings on main and 2nd floor with 8 ft doors*. Sunlit *expansive loft* with vaulted ceilings. *Jack & Jill bathroom* attached to 2 bedrooms, with one leading to *balcony*. The primary suite serves as a serene retreat with a luxurious ensuite and *2 walk-in closets*, while additional versatile rooms can be tailored to suit your lifestyle. 4th bedroom and a shared bathroom for your guests. Spacious basement offers enough room for home office, gym, or playroom. Thoughtfully crafted for energy efficiency, this home combines style with sustainability and is conveniently located near parks, schools, shopping, and transit, making it an exceptional choice for contemporary living.
Ask about this home
A HOMEH agent will answer your questions about this home.
Around this home
Daily convenience, out of 100, from the distances below
Schools nearby
School rating, out of 10.
Helpful calculators
Your HOMEH agent

"I would see it this week."