

193 Kimpton Drive
193 Kimpton Drive
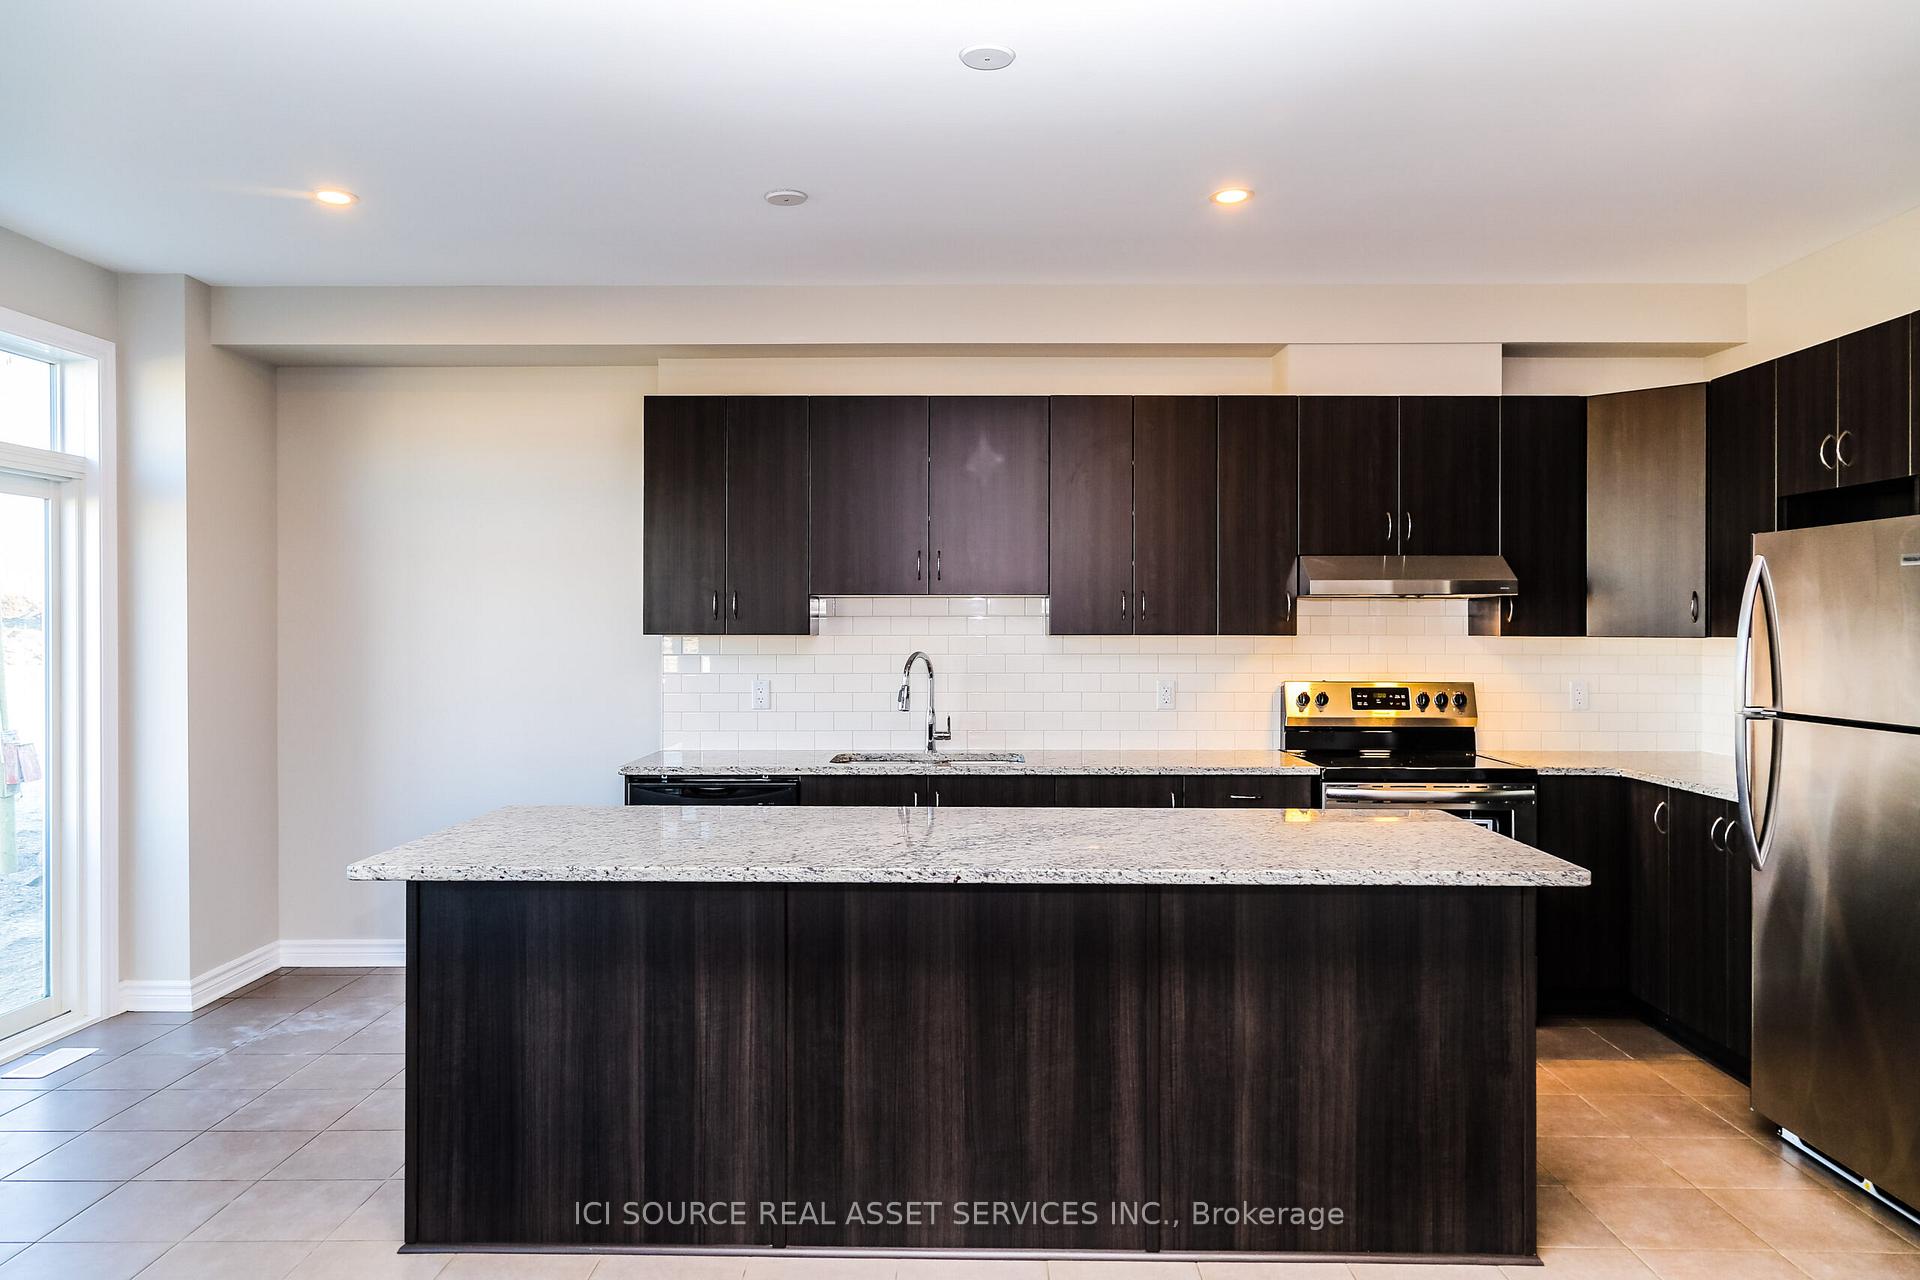 See all 17 photos
Property history
Facts and features
- BasementFinished
- Lease term12 months
- FurnishedUnfurnished
- LaundryIn-suite
- Fireplace
- Central air
The homeFreehold Townhouse, 2-storey, 1,500–2,000 sq ft
- Type: Freehold Townhouse
- Style: 2-storey
- Living space: 1,500–2,000 sq ft
- Basement: Finished
- Waterfront: None
InsideFireplace Yes, In-suite laundry, On demand water heater, water heater
- Fireplace: Yes
- Laundry: In-suite laundry
- Features: On demand water heater, water heater
- Rooms above ground: 9
- Rooms in the basement: 1
- Bedrooms: 4
- Bathrooms: 3
- Kitchens: 1
- Family room: Yes
Outside and lotBrick front, Asphalt shingle, Poured concrete
- Exterior: Brick front
- Roof: Asphalt shingle
- Foundation: Poured concrete
Parking1 Garage, Attached, Available
- Spaces: 1 Garage
- Garage: Attached
- Driveway: Available
Heating, water and powerForced air, gas, Central air, Municipal water
- Heating: Forced air, gas
- Cooling: Central air
- Water: Municipal water
- Sewer: Municipal sewer
Rent and termsRent $2,799 a month, Entire property, Unfurnished
- Rent: $2,799 a month
- Space for rent: Entire property
- Furnished: Unfurnished
- Lease: 12 months
- Rent includes: Parking
- Rental items: Hwt
IncludedAppliances and central ac, hrv, Shed, 2 shelf cabinet
- Included: Appliances and central ac, hrv
- Not included: Shed, 2 shelf cabinet
Listing detailsX11507719, Rented, Nov 29, 2024
- MLS® number: X11507719
- Status: Rented
- Listed on: Nov 29, 2024
- Days on market: 153
- Updated: May 1, 2025
- Possession: Dec 1, 2024
- Occupied by: Tenant
- Listing brokerage: ICI SOURCE REAL ASSET SERVICES INC.
About this home
193 Kimpton Drive, Ottawa (Stittsville, North), ON K2S 0C1
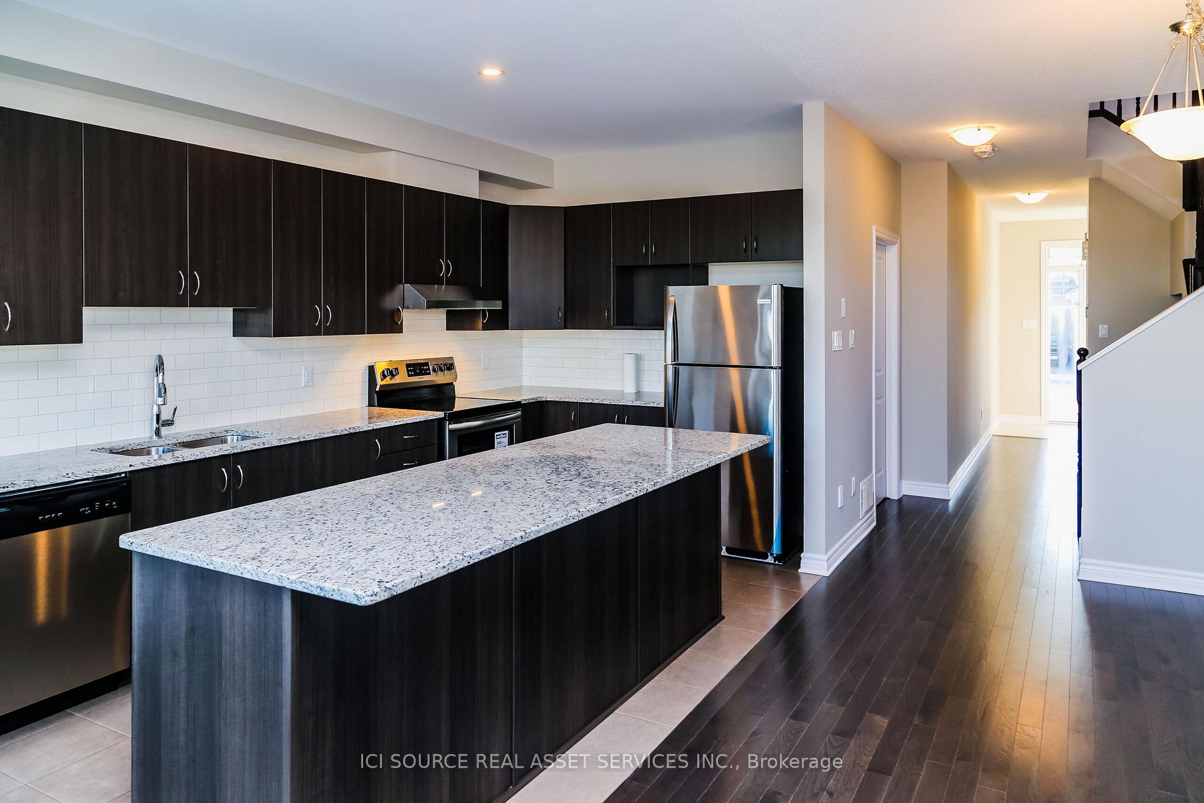
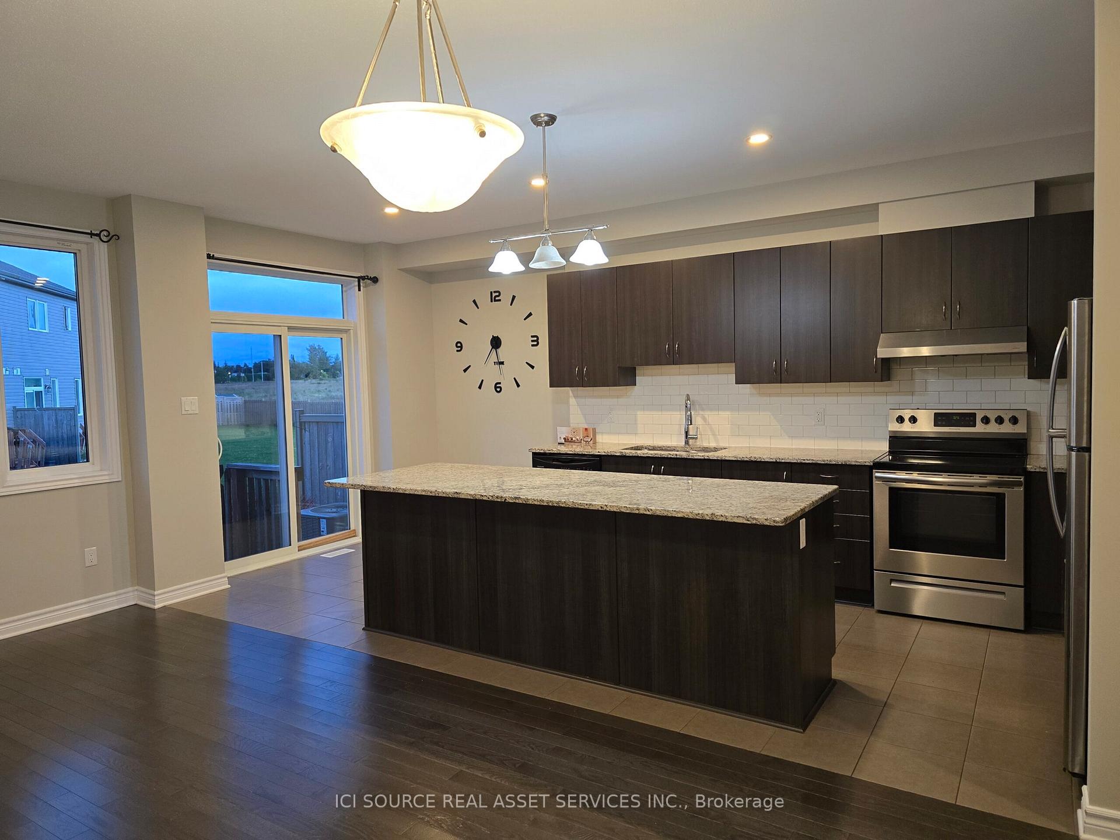
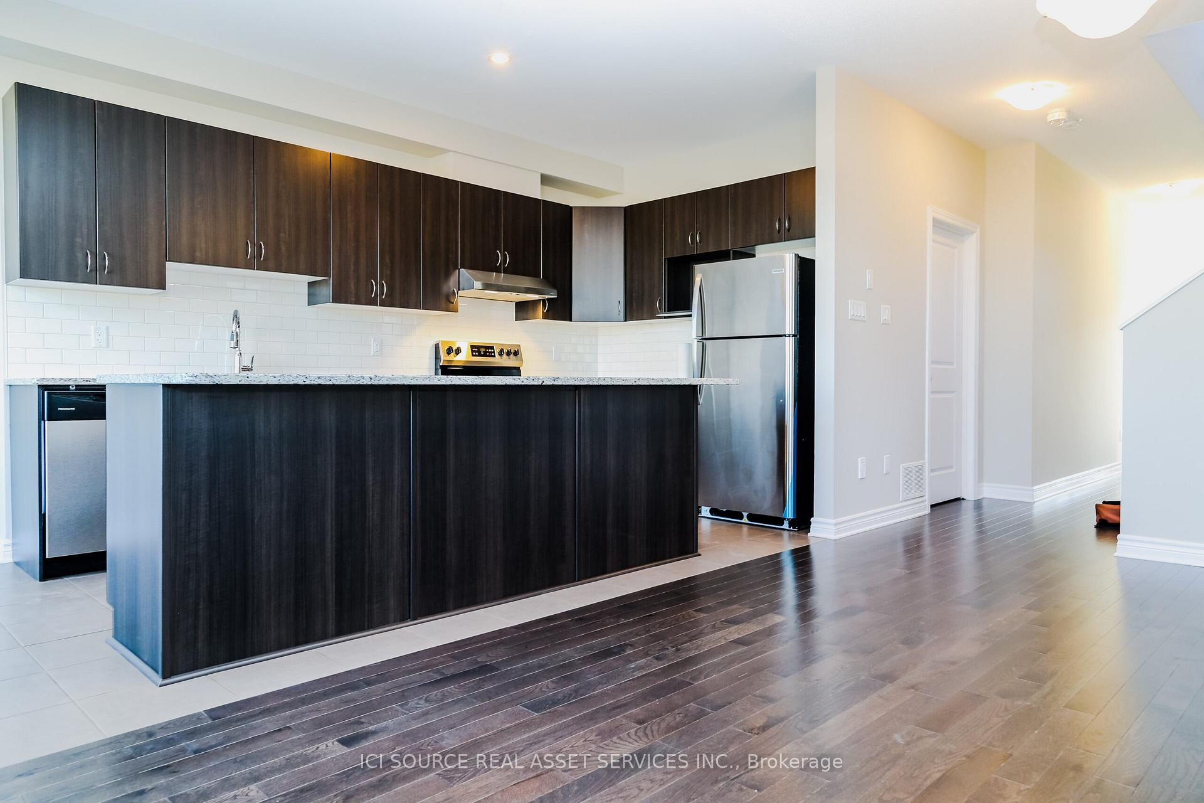
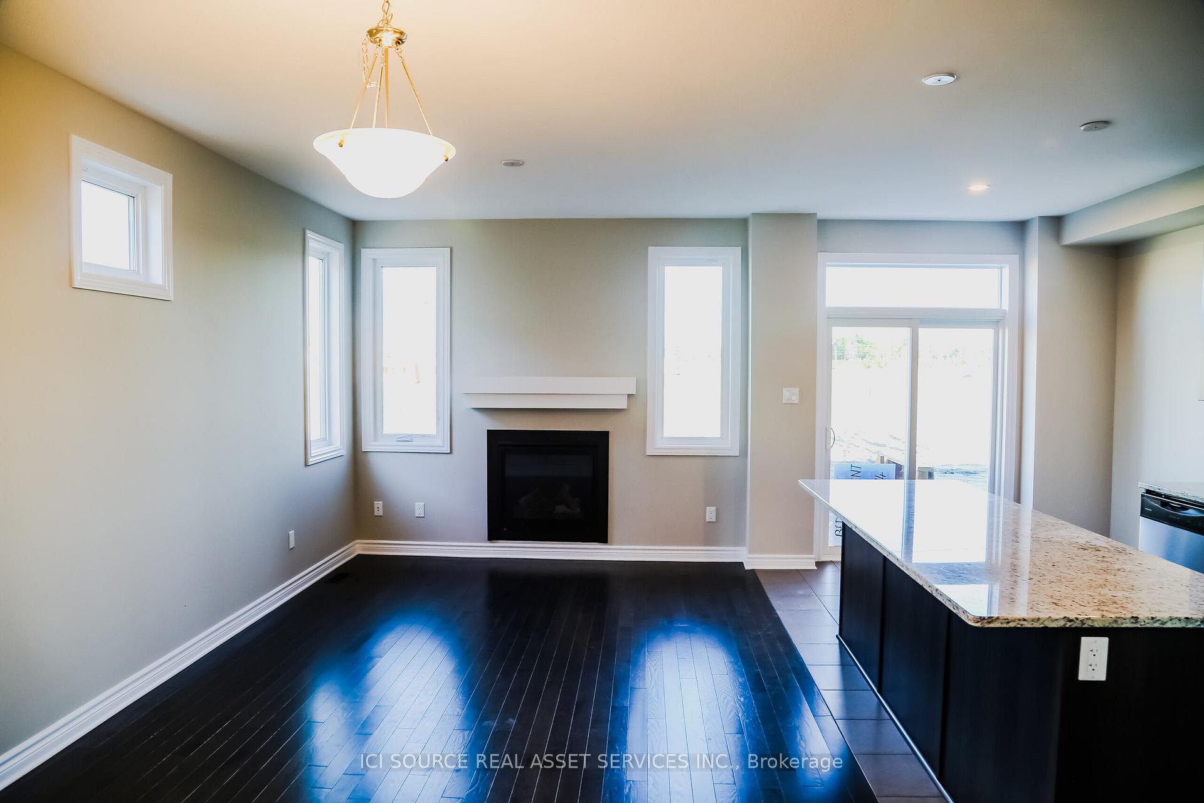
Welcome to this Stunning 4 bedroom executive end unit town home, located in Potters Key community, Stittsville. This Spacious house has open concept 9' main floor with hardwood and ceramic tile flooring, gas fireplace, powder room, granite countertop in kitchen and stainless steel appliances and a mud room. Bright and spacious master bedroom with walk-in closet & en-suite, 3 other generously sized rooms, laundry room and a 2nd bathroom completes the 2nd floor. Finished lower level family room is nice and cozy with upgraded Berber carpet. Plenty of dtorage. Detail credit report, complete rental application, proof of income, references, required. *For Additional Property Details Click The Brochure Icon Below*
Ask about this home
A HOMEH agent will answer your questions about this home.
Around this home
Daily convenience, out of 100, from the distances below
Schools nearby
School rating, out of 10.
Helpful calculators
Your HOMEH agent

"I would see it this week."