

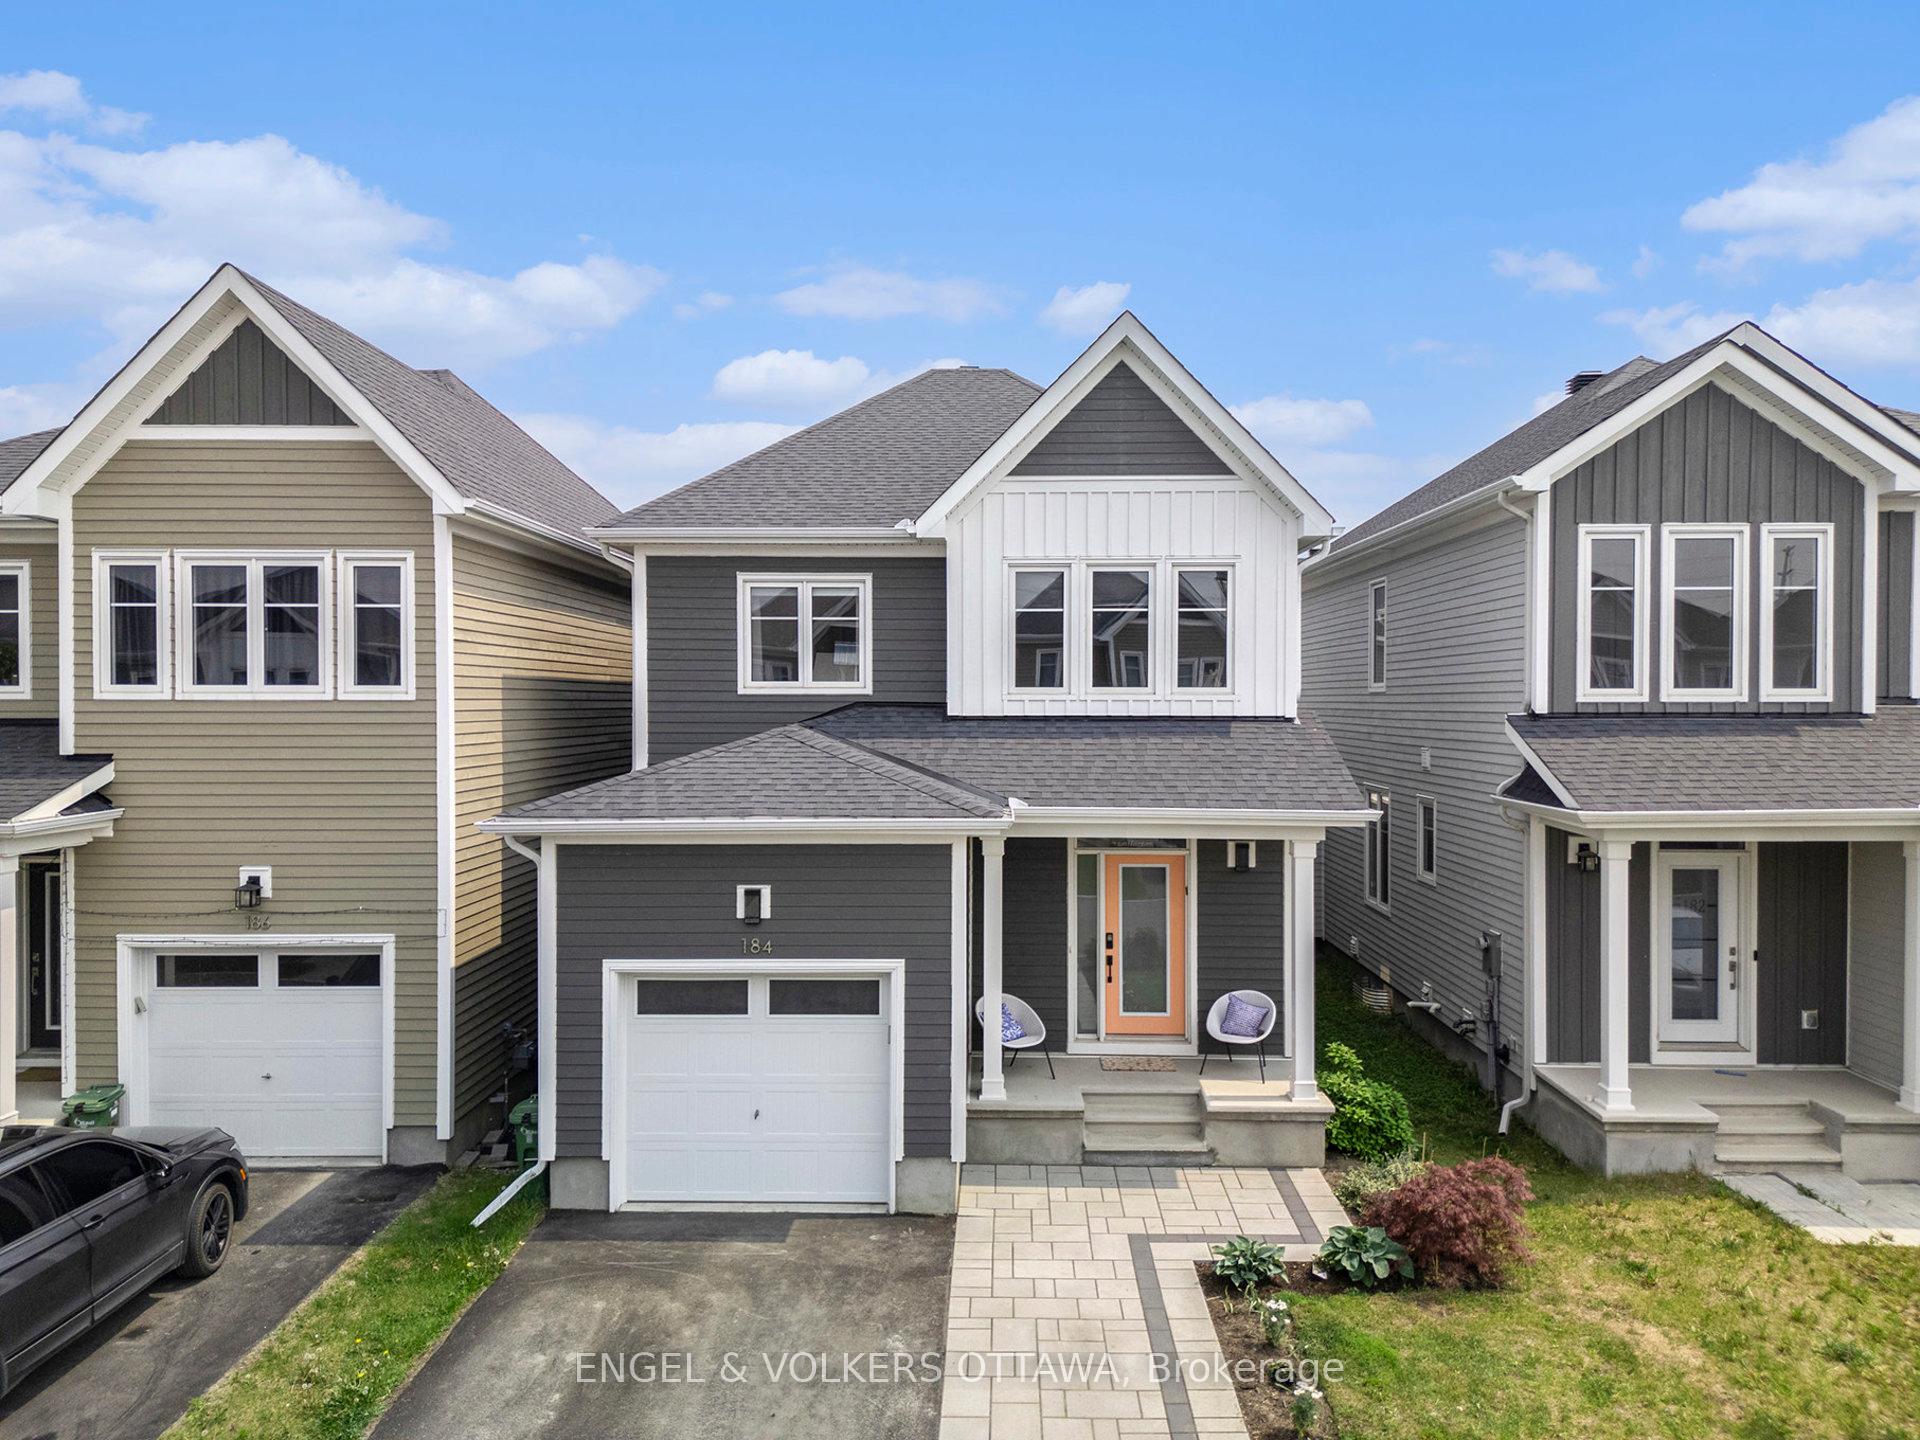
184 Equitation Circle
184 Equitation Circle
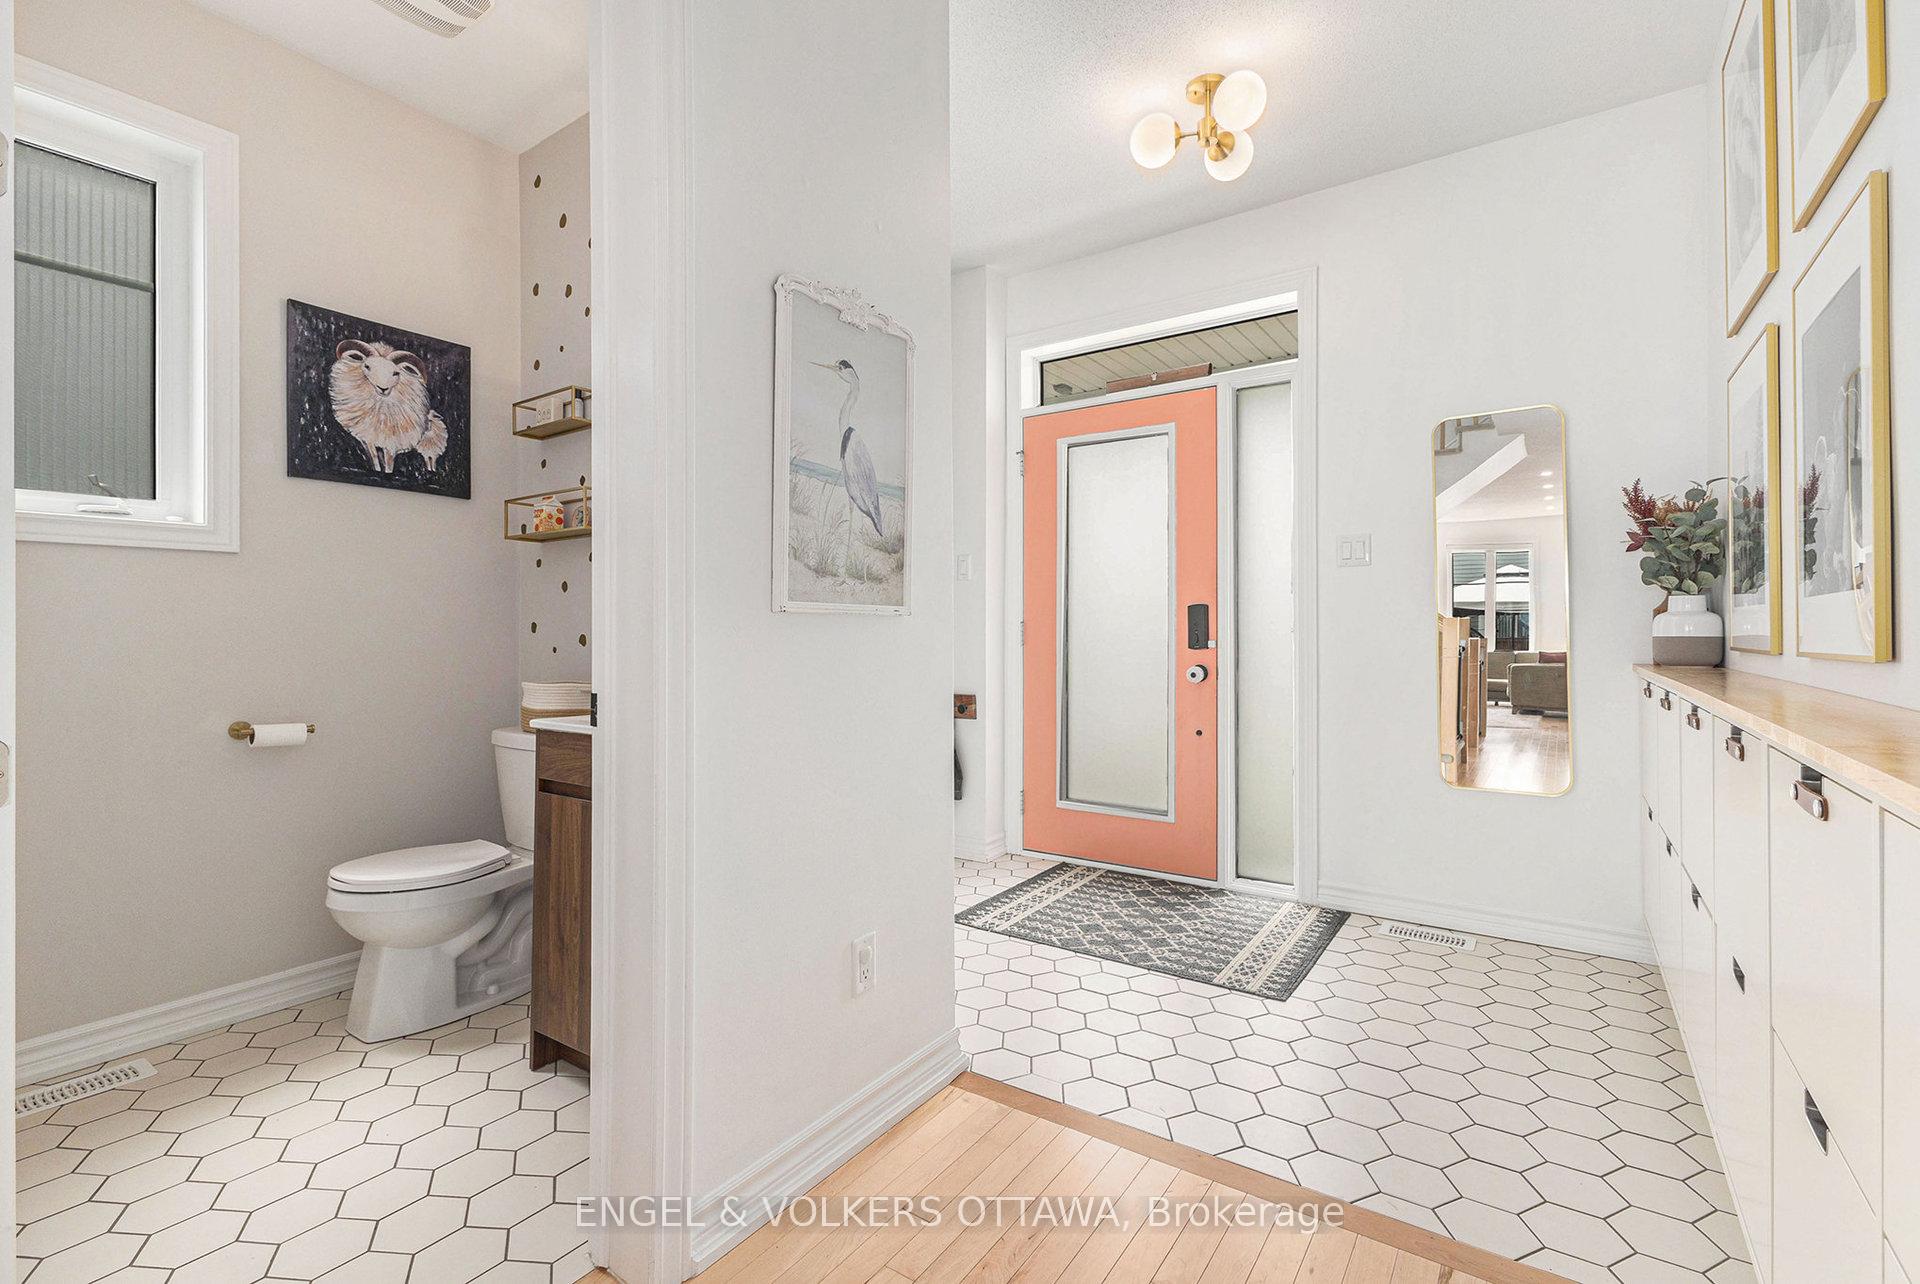 See all 32 photos
Property history
Facts and features
- BasementFinished
- Age of home0–5 years
- Water, sewerMunicipal
- Lot shapeRectangular
- Fireplace
- Central air
The homeDetached, 2-storey, Age 0–5 years
- Type: Detached
- Style: 2-storey
- Age: 0–5 years
- Living space: 1,500–2,000 sq ft
- Basement: Finished
InsideFireplace Yes, electric, Lower level, Auto garage door remote, air exchanger, floor drain, storage
- Fireplace: Yes, electric
- Laundry: Lower level
- Features: Auto garage door remote, air exchanger, floor drain, storage
- Rooms above ground: 13
- Rooms in the basement: 4
- Bedrooms: 4
- Bathrooms: 3
- Kitchens: 1
- Family room: Yes
Outside and lotVinyl siding, Asphalt shingle, Concrete
- Exterior: Vinyl siding
- Roof: Asphalt shingle
- Foundation: Concrete
- Size: 29.95 × 88.5 ft
- Shape: Rectangular
Parking1 Garage, Attached
- Spaces: 1 Garage
- Garage: Attached
Heating, water and powerForced air, gas, Central air, Municipal water
- Heating: Forced air, gas
- Cooling: Central air
- Water: Municipal water
- Sewer: Municipal sewer
Costs and taxesTaxes $5,135 a year, HST included in the price, Hot water on demand, water softener
- Taxes, 2025: $5,135 a year
- HST: HST included in the price
- Rental items: Hot water on demand, water softener
Included in the saleFridge, stove, venthood, dishwasher, washer, dryer, window coverings, fixtures, Mirror in walk in closet, speakers, monitor mounts, keyboard, frame tv and mount, front door lock, 4 plants in front yard, tv mounts
- Included: Fridge, stove, venthood, dishwasher, washer, dryer, window coverings, fixtures
- Not included: Mirror in walk in closet, speakers, monitor mounts, keyboard, frame tv and mount, front door lock, 4 plants in front yard, tv mounts
Listing detailsX12207067, Sold, Jun 9, 2025
- MLS® number: X12207067
- Status: Sold
- Listed on: Jun 9, 2025
- Days on market: 32
- Updated: Jul 11, 2025
- Possession: Flexible
- Occupied by: Owner
- Listing brokerage: ENGEL & VOLKERS OTTAWA
About this home
184 Equitation Circle, Ottawa (Goulbourn Twp From Franktown Rd/South To Rideau), ON K0A 2Z0
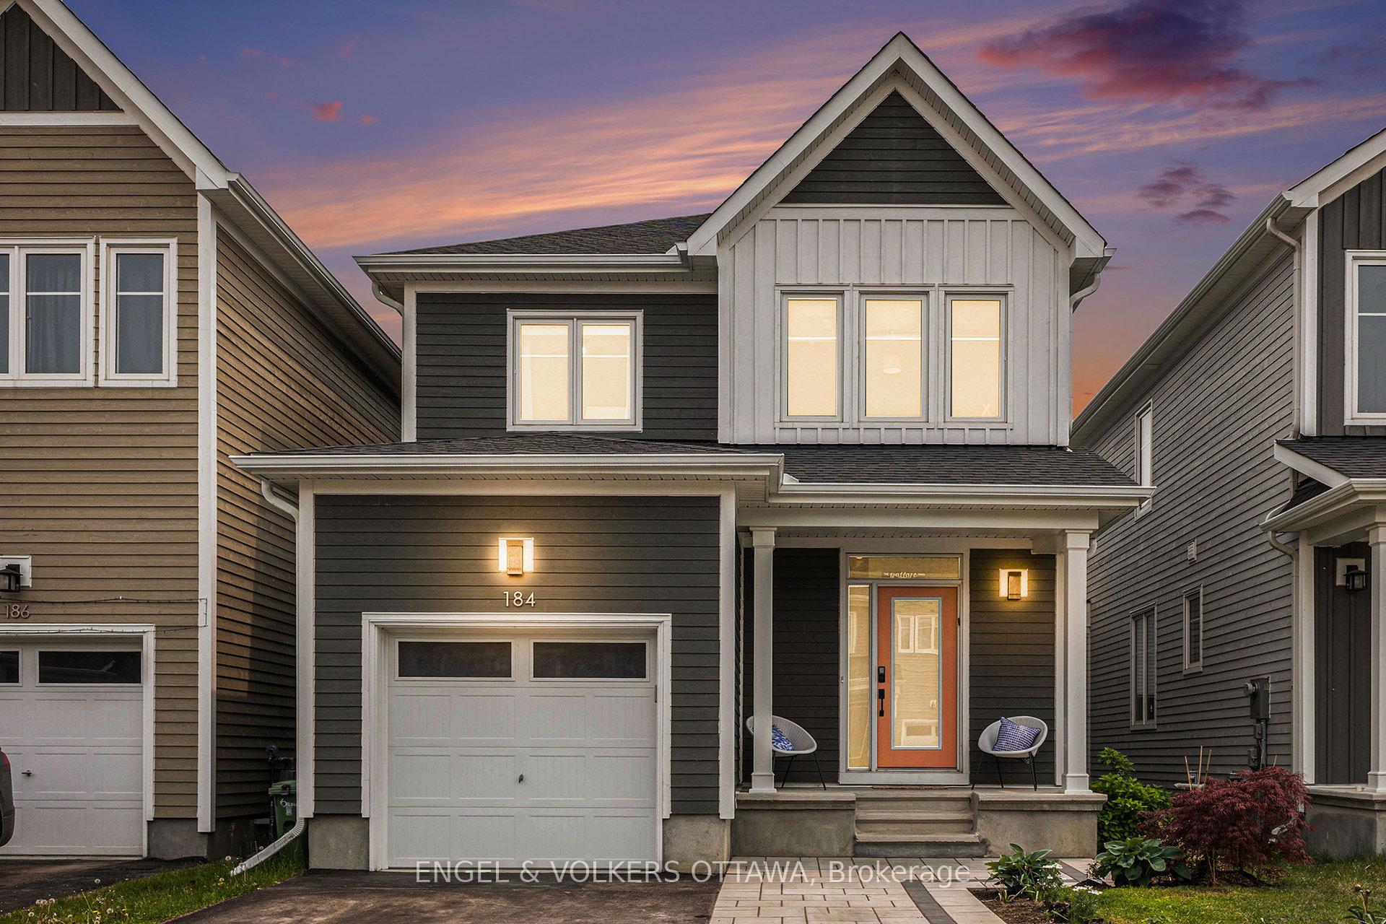
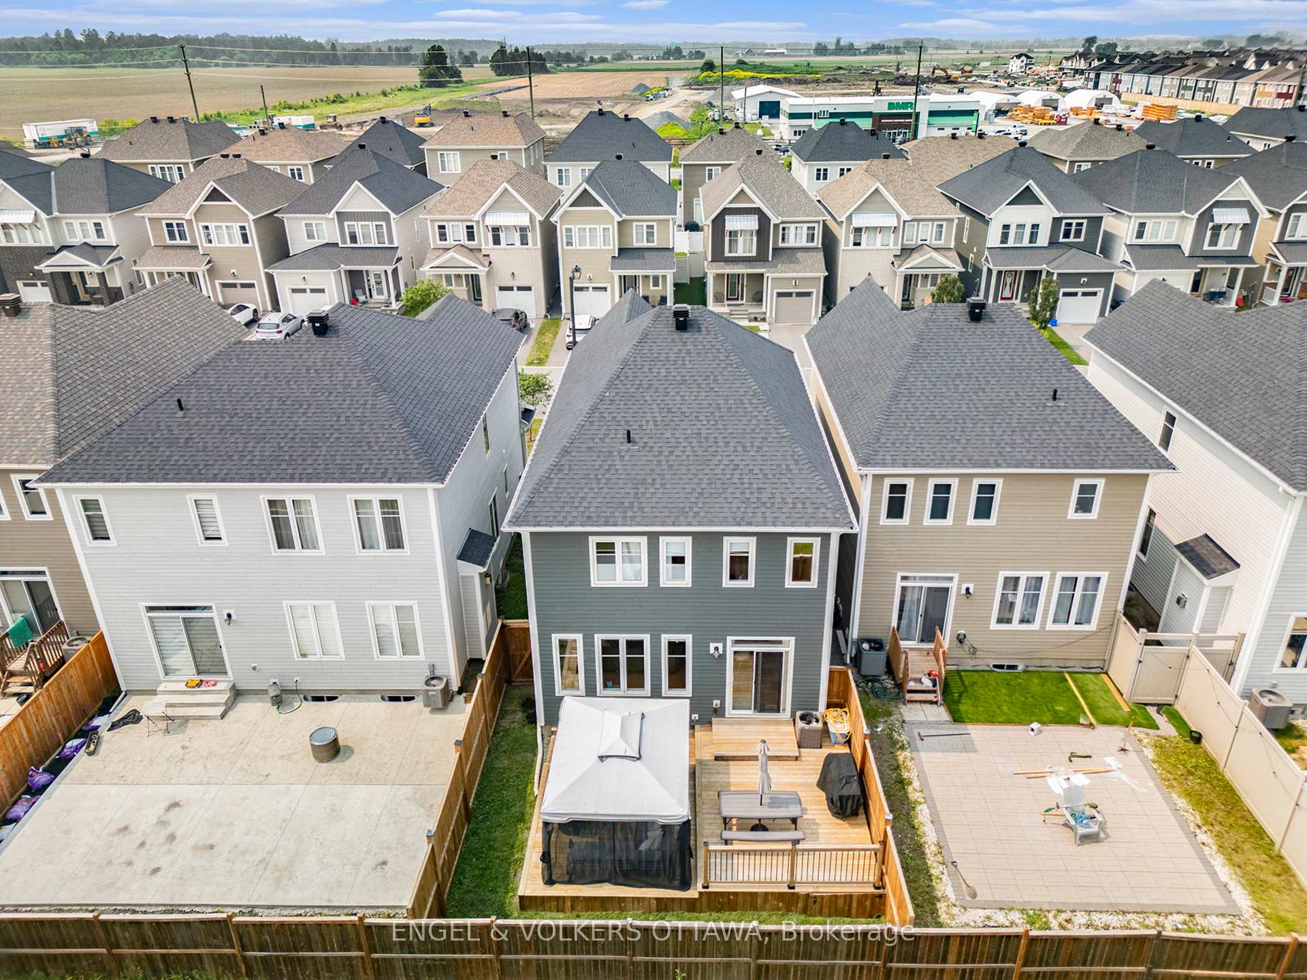
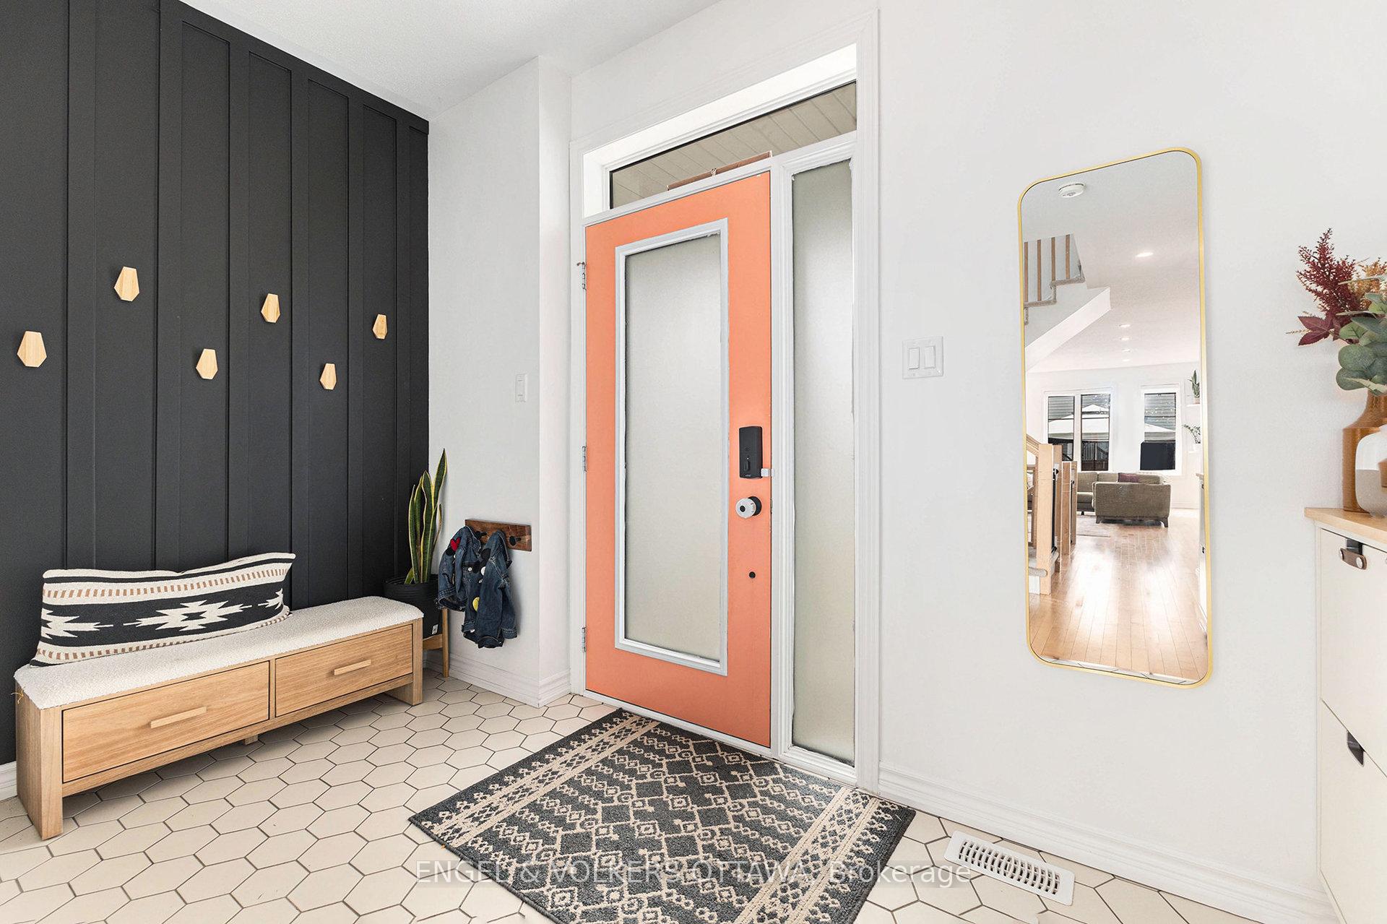
By no means an average home! Welcome to Luxury Living in the Heart of Richmond. Nestled in the charming village of Richmond, this stunning 4-bedroom, 3-bathroom modern residence offers a rare blend of elegance, comfort, and thoughtful design setting a new standard for upscale living in the sought-after Fox Run community. From the moment you arrive, the home's striking curb appeal is evident: a beautifully landscaped front yard with lush greenery, mature plantings, and an expanded laneway creates a grand and inviting entrance. At the rear, a custom-designed deck with a stylish gazebo invites seamless outdoor entertaining and tranquil evenings. Inside, you'll discover an impeccably curated interior with countless upgrades and high-end finishes throughout. Rich hardwood flooring flows through the main level, complemented by designer wall treatments, custom fixtures, and premium door hardware that elevate the everyday. The luxurious bathrooms have been professionally styled with elevated elements rarely found in homes at this price point. The professionally finished lower level adds even more value, with a spacious family room, dedicated laundry area, and ample storage spaces. Every inch of this home has been optimized for both style and function. Set just 10 minutes from Highway 416, major amenities, and Kanata's Terry Fox Drive, this residence combines the best of peaceful small-town living with unbeatable convenience. Families will love the proximity to the Jock River, scenic trails, and the dedicated school bus routes that make daily routines effortless. Located on one of the quietest streets in the community with excellent neighbours, this exceptional home offers both privacy and a true sense of community. A rare opportunity to enjoy luxurious upgrades, modern comfort, and timeless charm in a home that stands above the rest. Experience the VALUE and lifestyle you've been waiting for right here in beautiful Richmond.
Ask about this home
A HOMEH agent will answer your questions about this home.
Around this home
Daily convenience, out of 100, from the distances below
Schools nearby
School rating, out of 10.
Helpful calculators
Your HOMEH agent

"I would see it this week."