

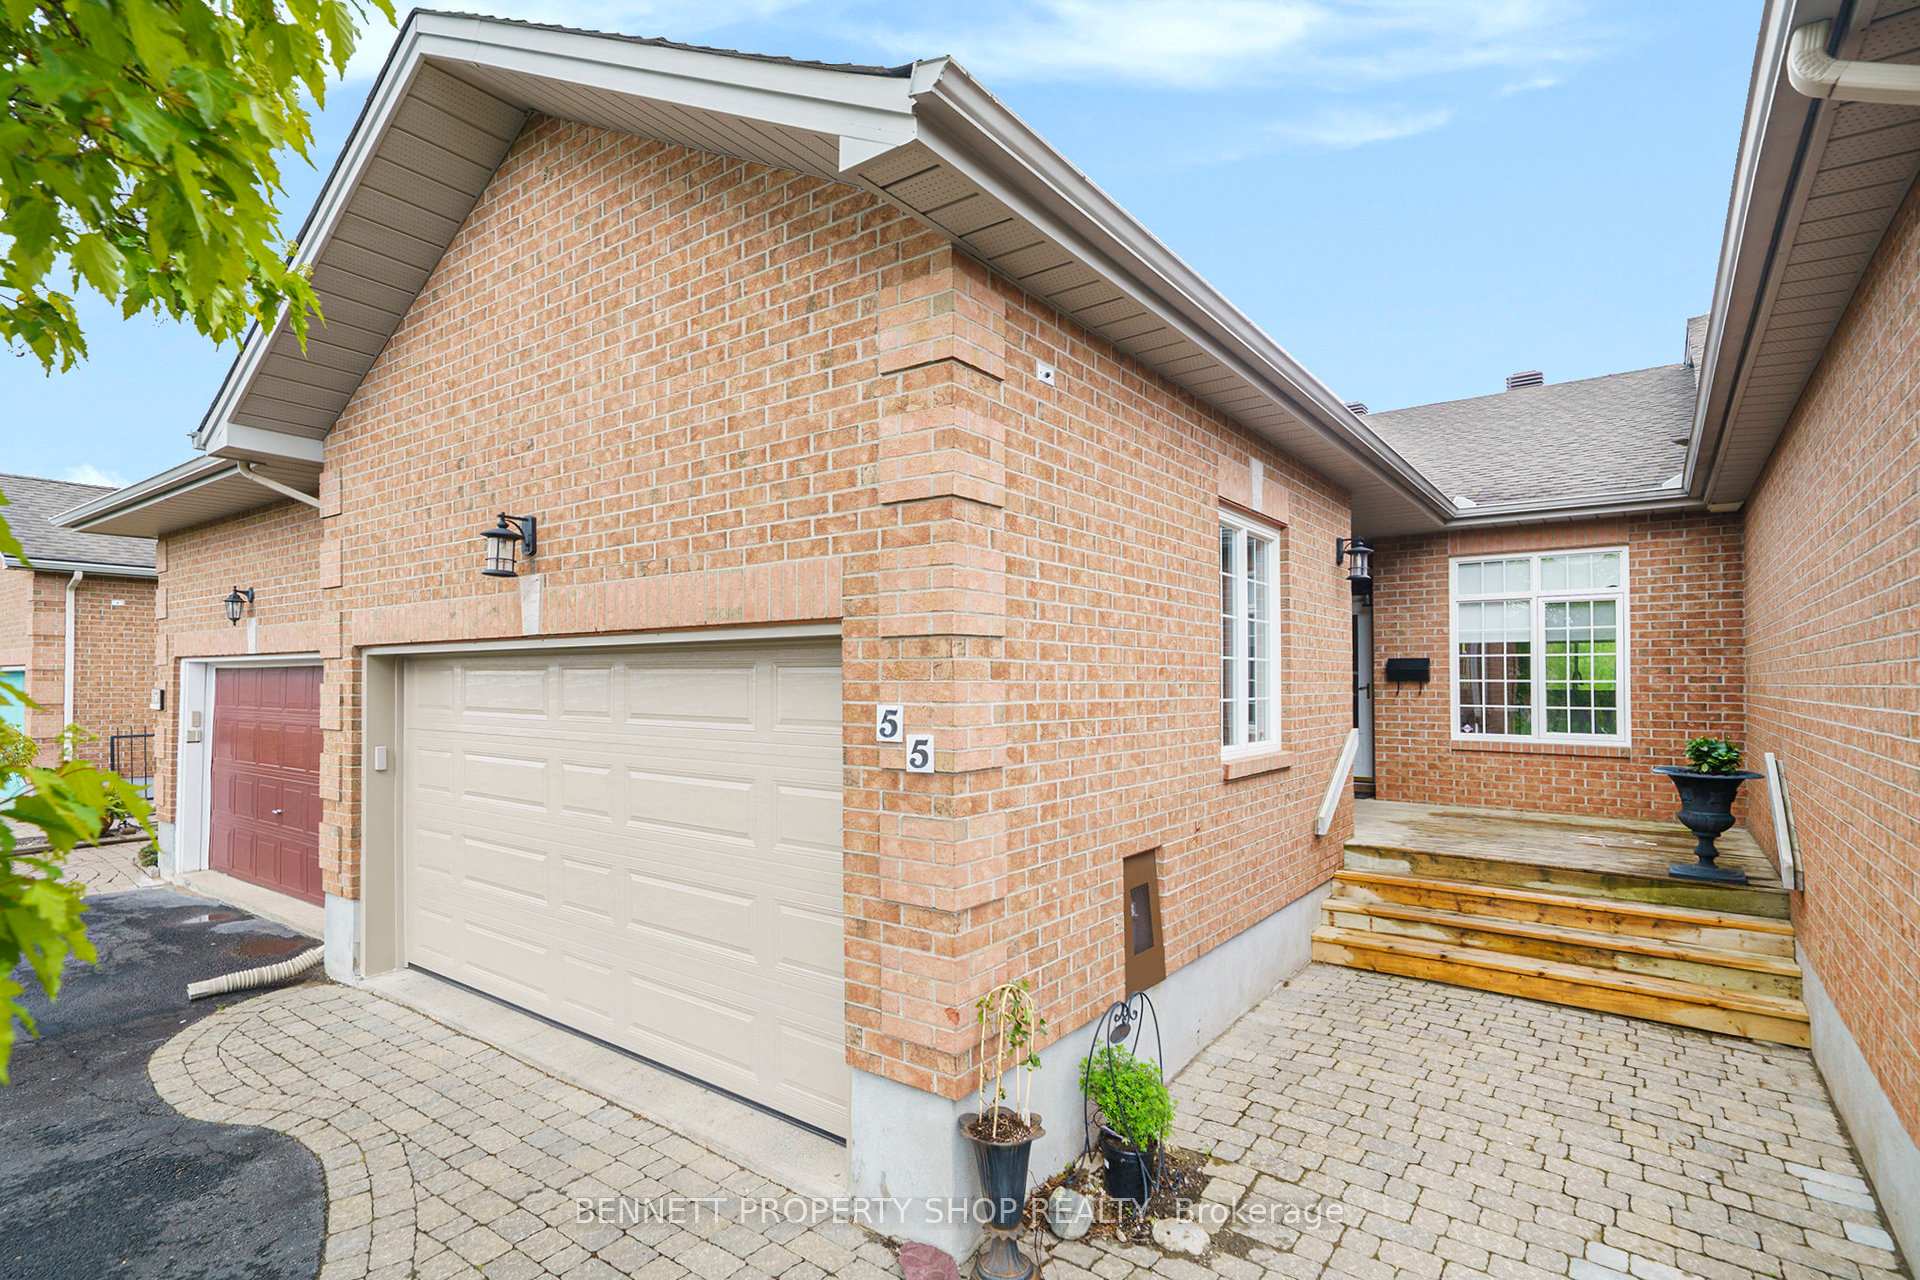
55 Eileen Crescent
55 Eileen Crescent
 See all 23 photos
Property history
Facts and features
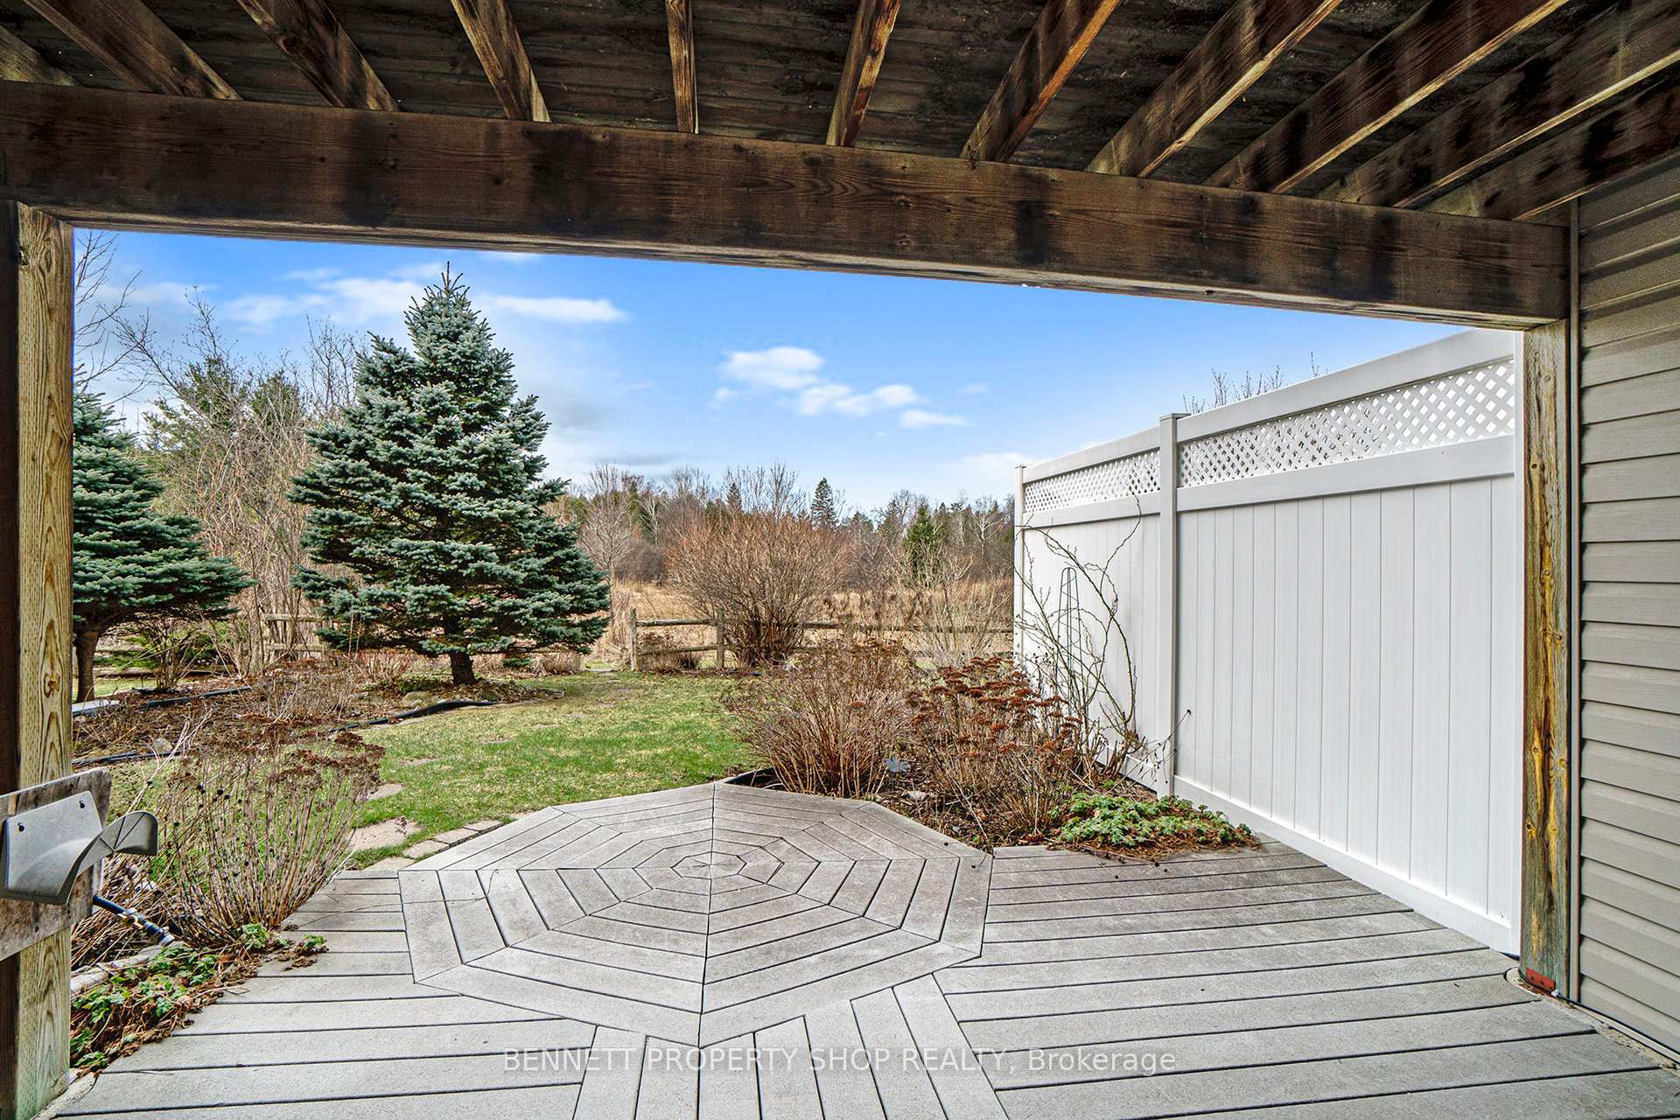
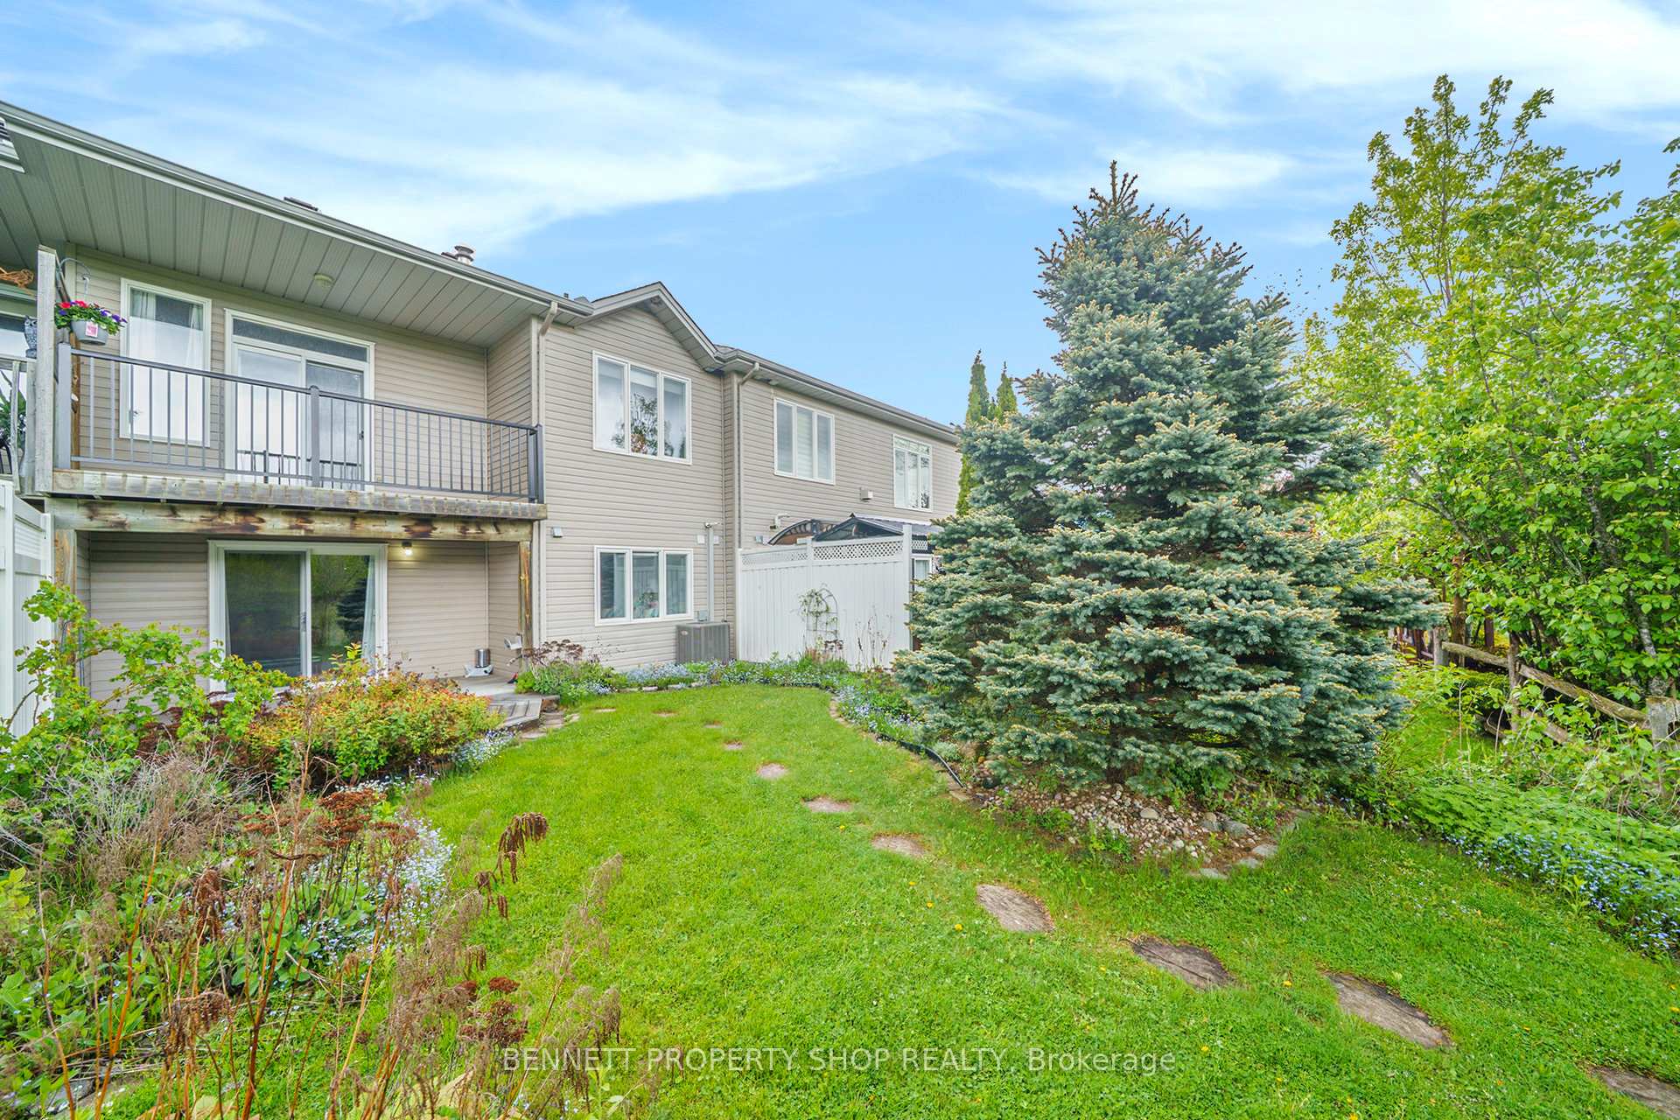
- BasementWalk-out
- Age of home6–15 years
- Water, sewerMunicipal
- HeatingForced air
- Fireplace
- Central air
The homeFreehold Townhouse, Bungalow, Age 6–15 years
- Type: Freehold Townhouse
- Style: Bungalow
- Age: 6–15 years
- Living space: 700–1,100 sq ft
- Basement: Finished with walk-out, full
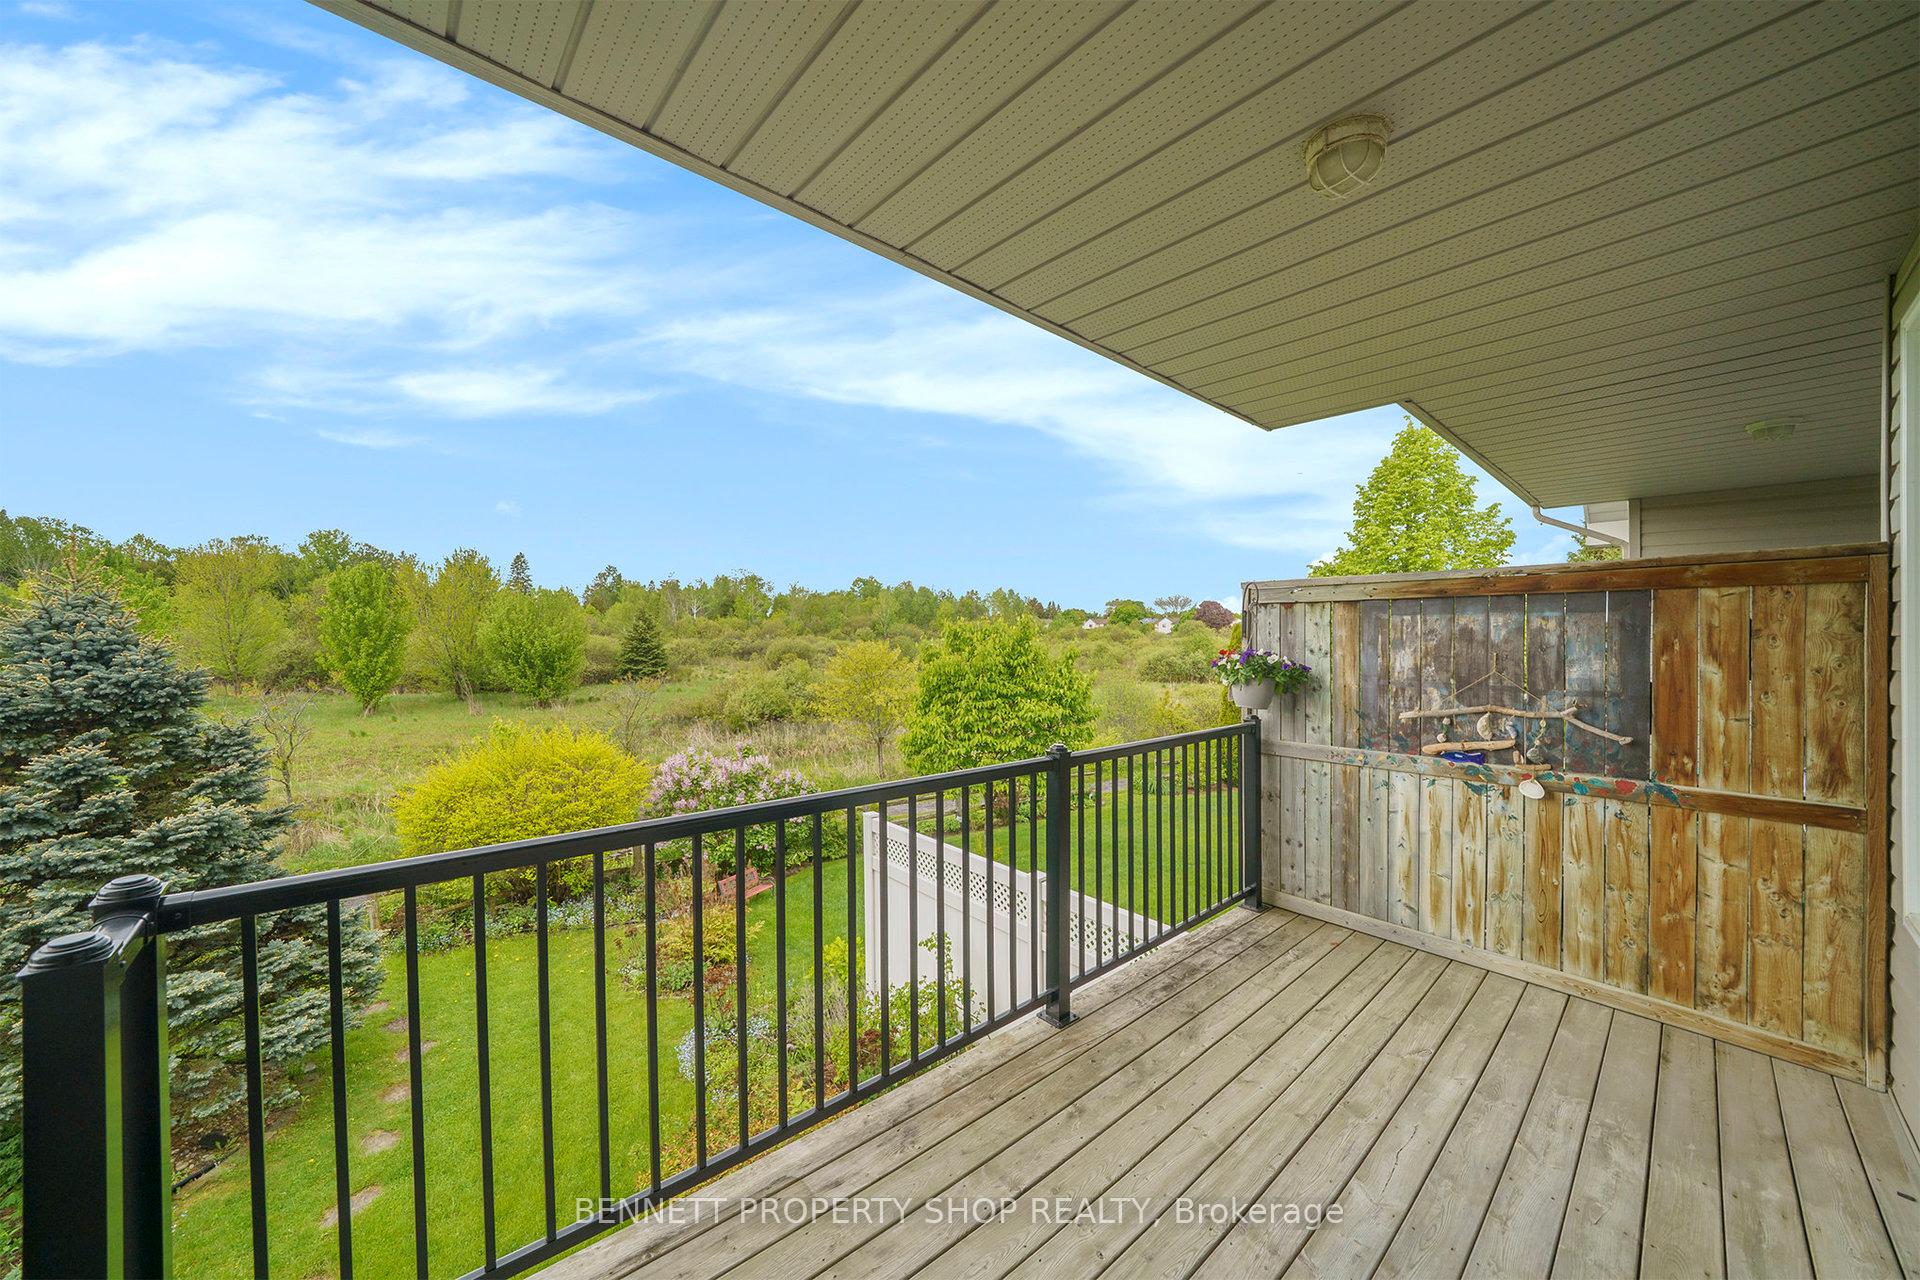
- View: Clear, creek/stream, meadow, trees/woods
InsideFireplace Yes, natural gas, Main level, Auto garage door remote, central vacuum, primary bedroom - main floor, storage, water heater, workbench
- Fireplace: Yes, natural gas
- Laundry: Main level
- Features: Auto garage door remote, central vacuum, primary bedroom - main floor, storage, water heater, workbench
- Security: Alarm system, monitored, carbon monoxide detectors, smoke detector
- Rooms above ground: 8
- Bedrooms: 2 + 1 in the basement
- Bathrooms: 3
- Kitchens: 1
- Family room: Yes
Outside and lotBrick, vinyl siding, Asphalt shingle, Concrete
- Exterior: Brick, vinyl siding
- Roof: Asphalt shingle
- Foundation: Concrete
- Features: Deck, landscaped, patio, privacy, porch
- Size: 26.8 × 131 ft
Parking2 Garage, Attached, Available
- Spaces: 2 Garage
- Garage: Attached
- Driveway: Available
Heating, water and powerForced air, gas, Central air, Municipal water
- Heating: Forced air, gas
- Cooling: Central air
- Water: Municipal water
- Sewer: Municipal sewer
Costs and taxesTaxes $4,402 a year, HST included in the price, Hot water tank
- Taxes, 2024: $4,402 a year
- HST: HST included in the price
- Rental items: Hot water tank
Included in the saleRefrigerator, stove, dishwasher, microwave hood fan, washer, dryer, central vacuum & accessories, auto garage door opener & remote, all window blinds & rods, All curtains in home, fridge in basement
- Included: Refrigerator, stove, dishwasher, microwave hood fan, washer, dryer, central vacuum & accessories, auto garage door opener & remote, all window blinds & rods
- Not included: All curtains in home, fridge in basement
NearbyClear view, golf, public transit, rec./commun.centre, wooded/treed
- Close to: Clear view, golf, public transit, rec./commun.centre, wooded/treed
Listing detailsX12206867, Sold, Jun 9, 2025
- MLS® number: X12206867
- Status: Sold
- Listed on: Jun 9, 2025
- Days on market: 24
- Updated: Jul 3, 2025
- Possession: 60-89 days
- Occupied by: Owner
- Listing brokerage: BENNETT PROPERTY SHOP REALTY
About this home
55 Eileen Crescent, Ottawa (Stittsville, Central), ON K2S 1X2
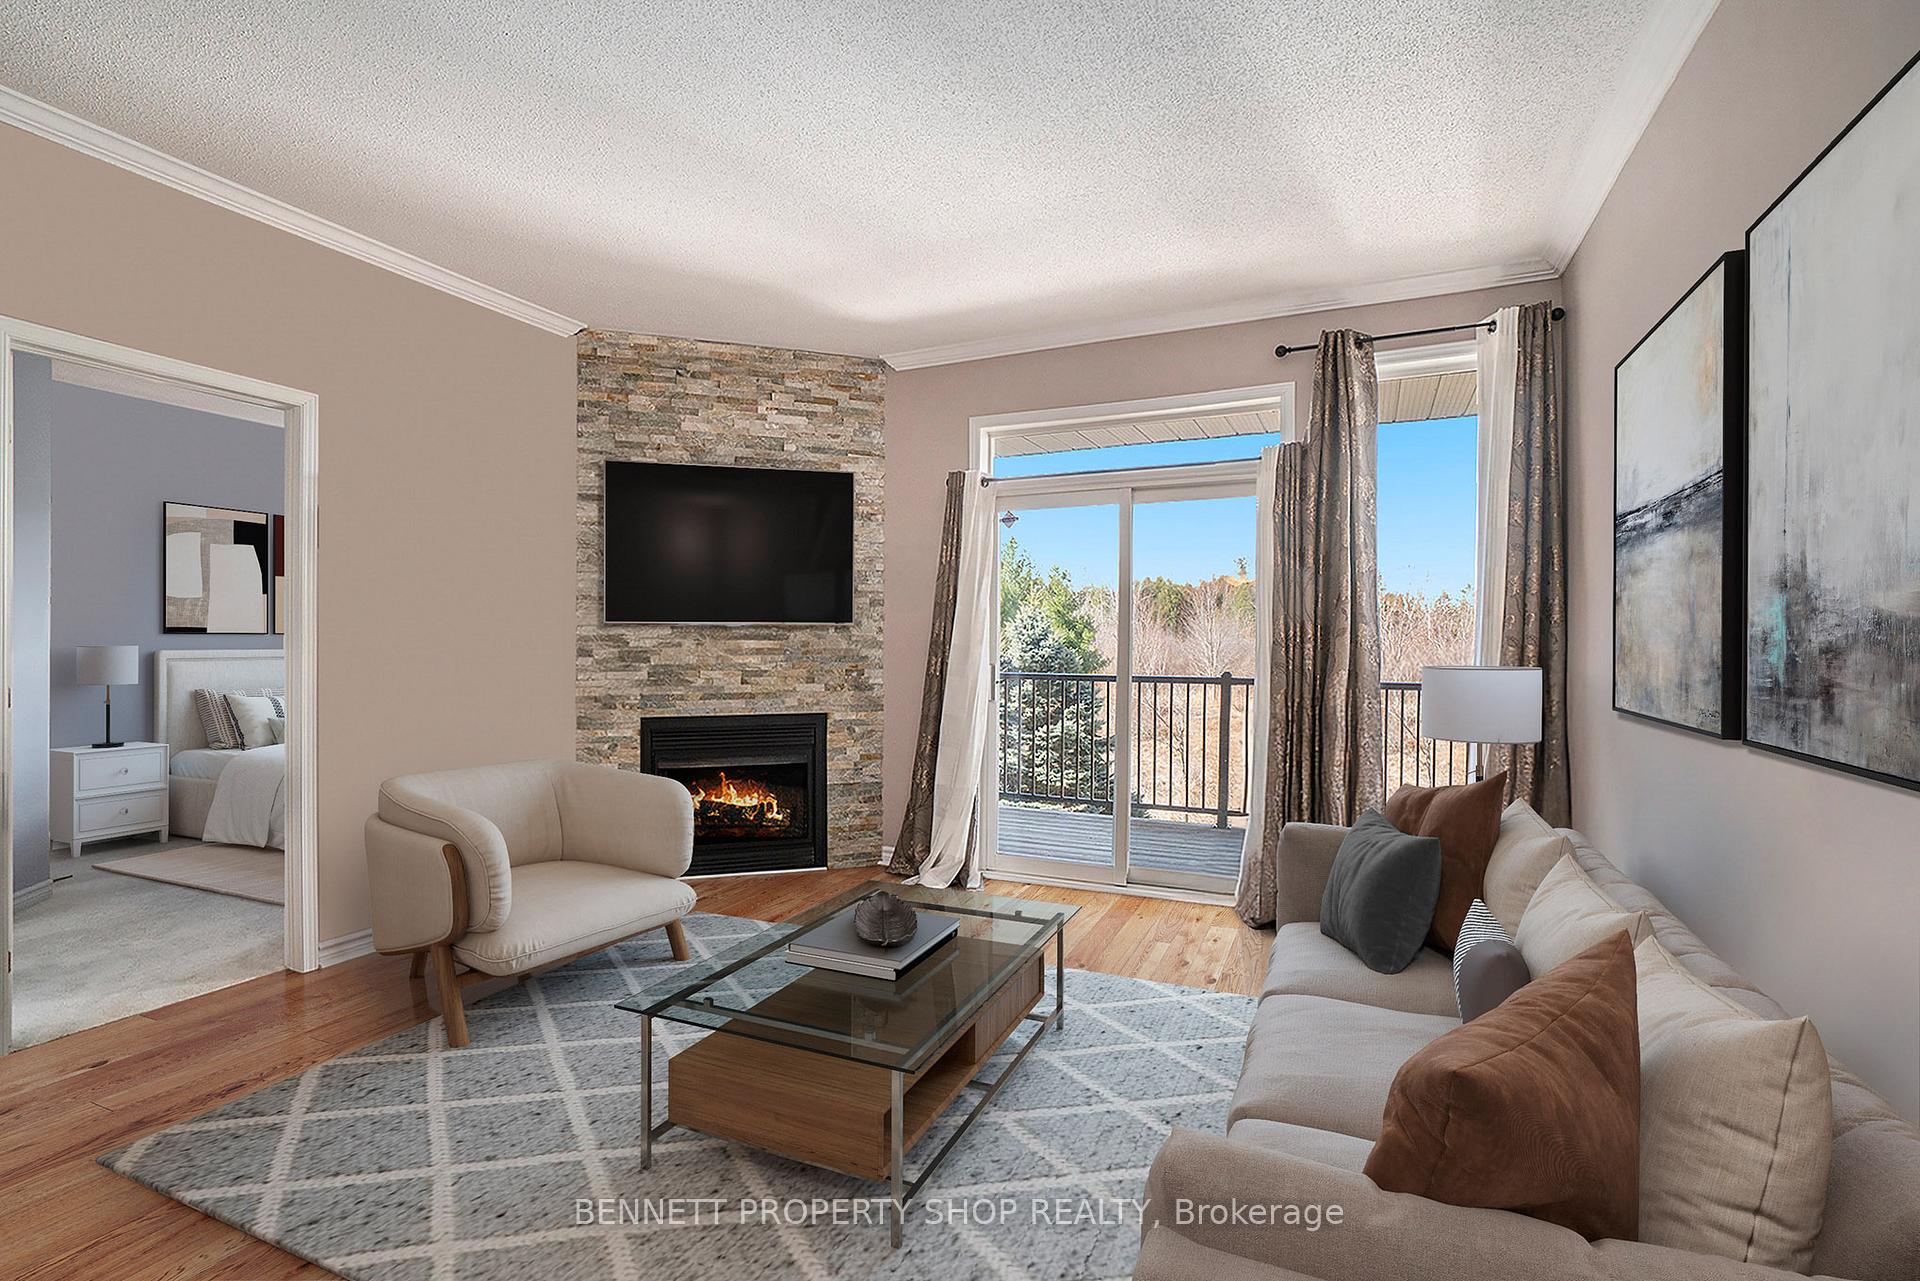
WOW a rare WALK OUT basement makes this beautiful bungalow a rare beauty! Come discover unparalleled luxury & tranquility in this beautifully upgraded bungalow nestled within a kind & caring community & backing onto pristine conservation land! This residence offers a harmonious blend of modern elegance plus natural beauty! Situated on an exceptional lot with no rear neighbors & effortless access to the serene conservation area & walking paths, you will be able to immerse yourself in nature. A beautiful main floor spacious layout with new hardwood floors, a gas fireplace, 9 foot ceilings, fresh paint, granite counters, a big kitchen, updated baths & large patio doors that open onto your upper deck. Now this is a perfect spot to enjoy your morning latte while watching the birds sing. Included on this level is a primary bedroom with a good sized walk in closet, a private ensuite & more of those glorious unobstructed views. Main floor laundry & a den finish out this area. The lower level features a large family room, another bedroom with a new window, a full bath, a craft area, plenty of storage PLUS a walkout that provides seamless indoor-outdoor living! 3 private sitting areas plus a 2 car garage & beautiful landscaping round out this home. Embrace the ease of bungalow living, engage with like-minded neighbors & enjoy a vibrant & fulfilling lifestyle against a backdrop of natural splendor!
Ask about this home
A HOMEH agent will answer your questions about this home.
Around this home
Daily convenience, out of 100, from the distances below
Schools nearby
School rating, out of 10.
Helpful calculators
Your HOMEH agent

"I would see it this week."