

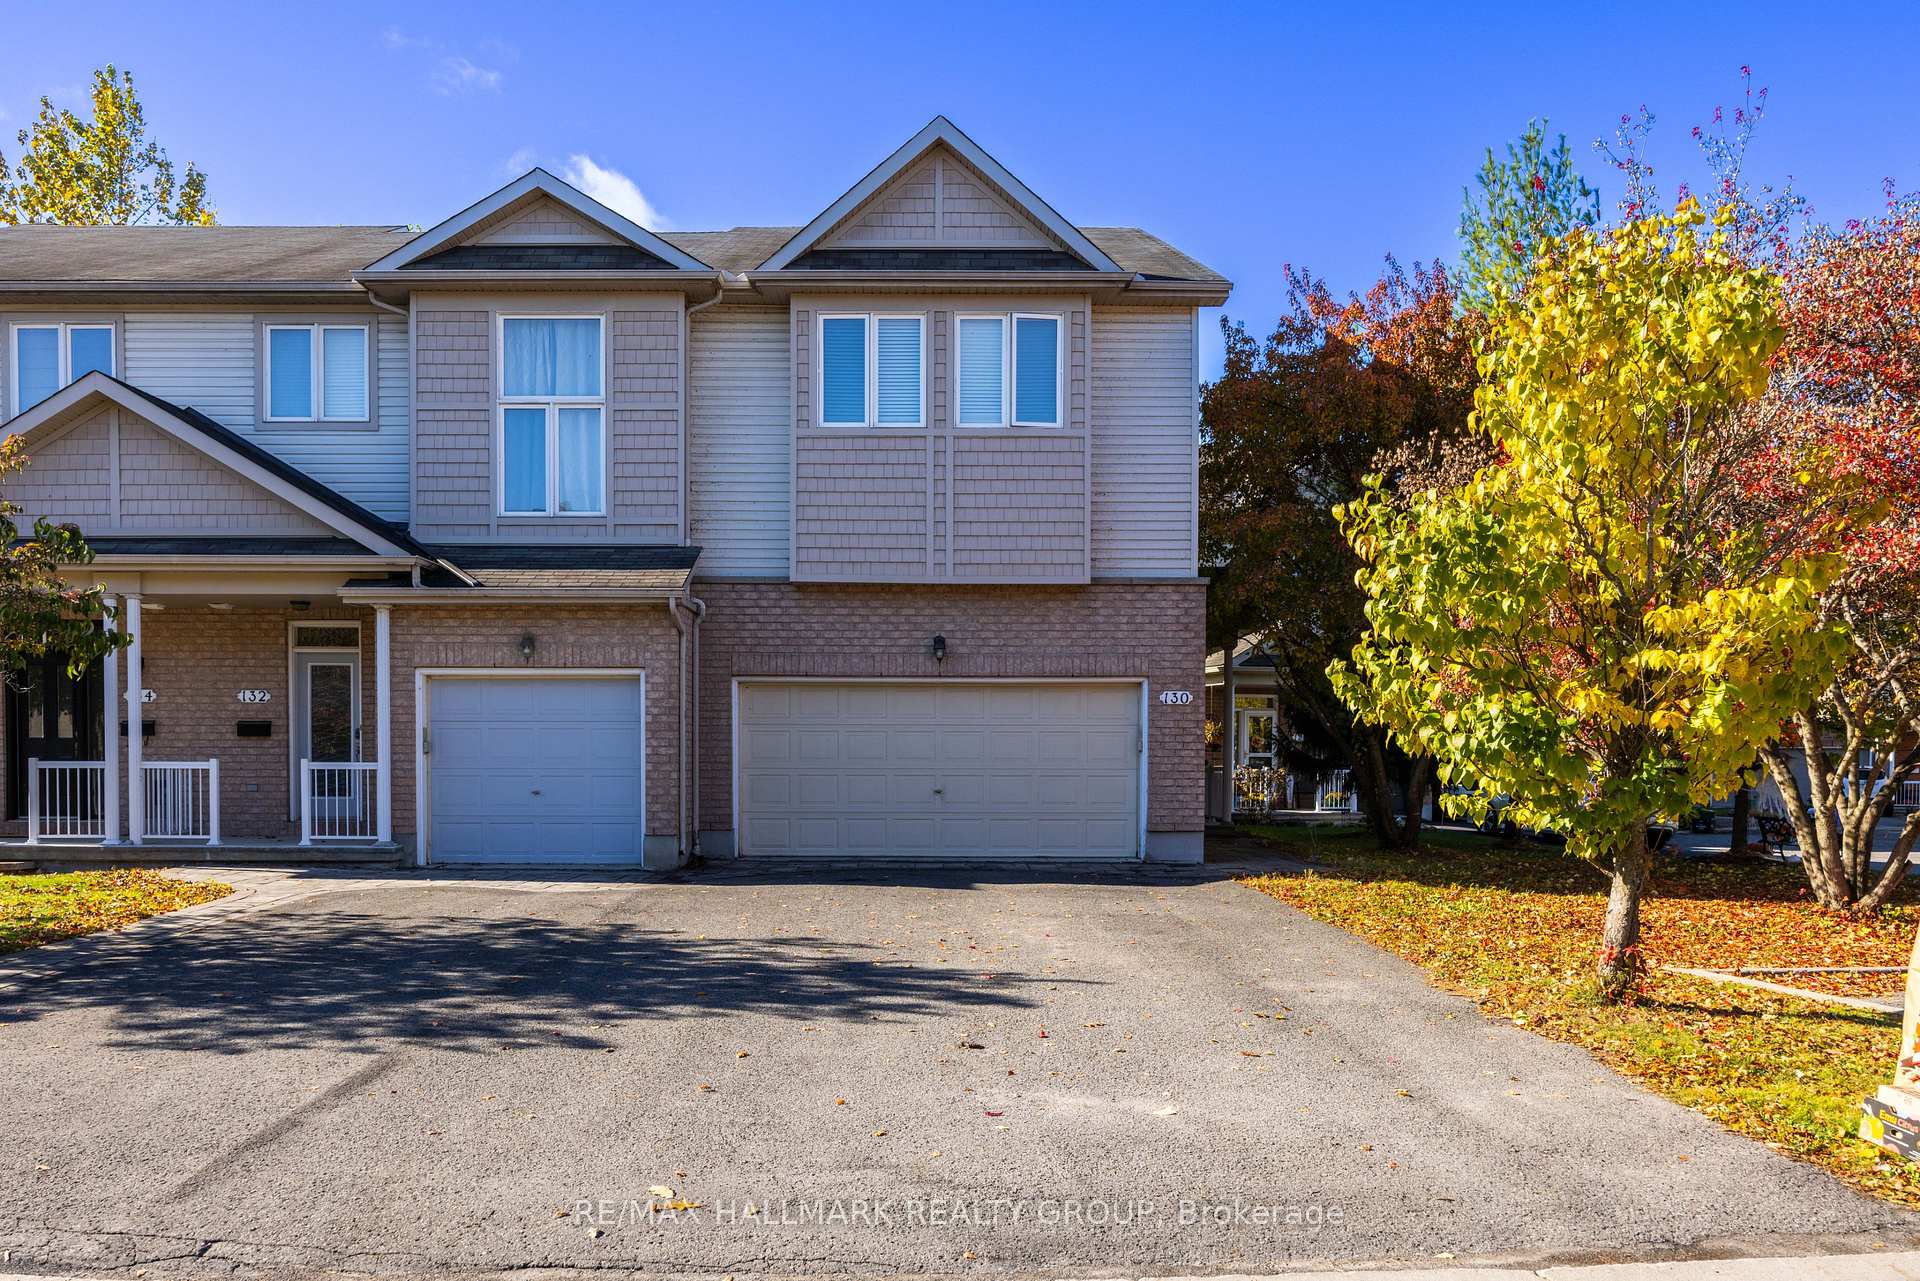
130 Parkrose Private
130 Parkrose Private
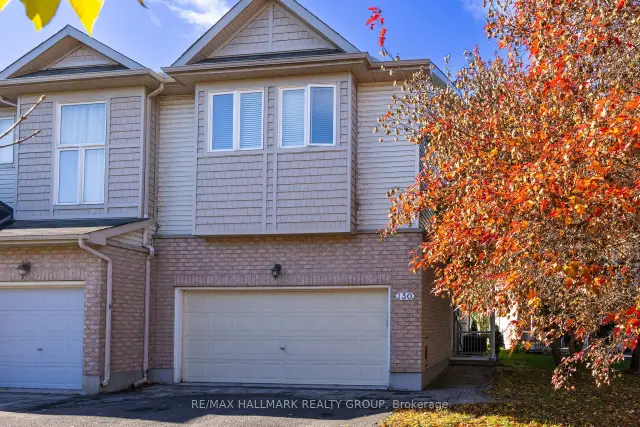
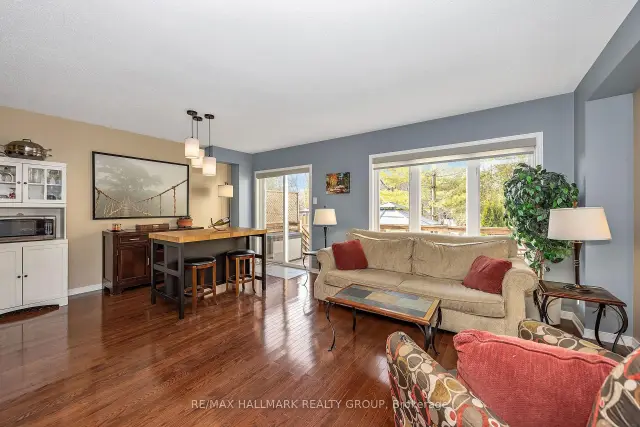
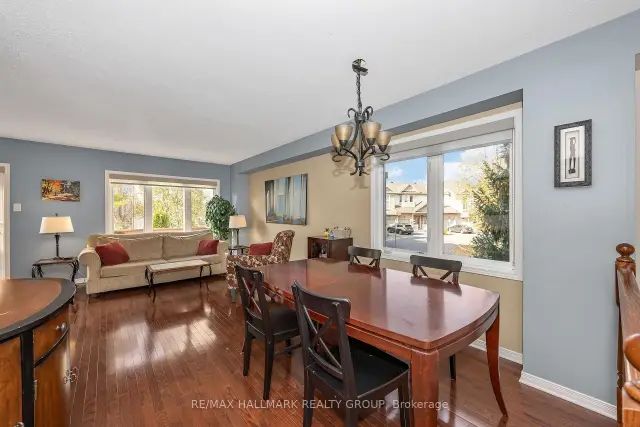
 See all 37 photos
Facts and features
- BasementFull
- Price per sq ft~$365
- Water, sewerMunicipal
- Lot shapeIrregular
- Fireplace
- Central air
The homeFreehold Townhouse, 2-storey, 1,500–2,000 sq ft
- TypeFreehold Townhouse
- Style2-storey
- Living space1,500–2,000 sq ft
- BasementFull
- ViewTrees/woods
InsideFireplace Yes, natural gas, Upper level, Auto garage door remote, storage
- FireplaceYes, natural gas
- LaundryUpper level
- FeaturesAuto garage door remote, storage
- Rooms above ground9
- Rooms in the basement1
- Bedrooms3
- Bathrooms3
- Kitchens1
Outside and lotMetal/steel siding, brick, Asphalt shingle, Concrete
- ExteriorMetal/steel siding, brick
- RoofAsphalt shingle
- FoundationConcrete
- Size48.95 × 135.45 ft
- ShapeIrregular
- ZoningResidential POTL
Parking2 Garage, Attached
- Spaces2 Garage
- GarageAttached
Heating, water and powerForced air, gas, Central air, Municipal water
- HeatingForced air, gas
- CoolingCentral air
- WaterMunicipal water
- SewerMunicipal sewer
- Natural gasYes
- HydroNo
Costs and taxesTaxes $4,408 a year, HST included in the price, Hot water tank
- Taxes, 2026$4,408 a year
- HSTHST included in the price
- Rental itemsHot water tank
- Under contractHot water tank-gas
Included in the saleRefrigerator, stove, dishwasher, washer, dryer, hood fan, window coverings, attached light fixtures, auto garage door open and remote
- IncludedRefrigerator, stove, dishwasher, washer, dryer, hood fan, window coverings, attached light fixtures, auto garage door open and remote
NearbyPark, public transit
- Close toPark, public transit
Listing detailsX14150560, For Sale, Nov 3, 2026
- MLS® numberX14150560
- StatusFor Sale
- Listed onNov 3, 2026
- Days on market17
- UpdatedNov 5, 2026
- Possession2027-01-15 / Flexible
- Occupied byOwner
- Listing brokerageRE/MAX HALLMARK REALTY GROUP
About this home
130 Parkrose Private, Ottawa (Chatelaine Village), ON K4A 0N8
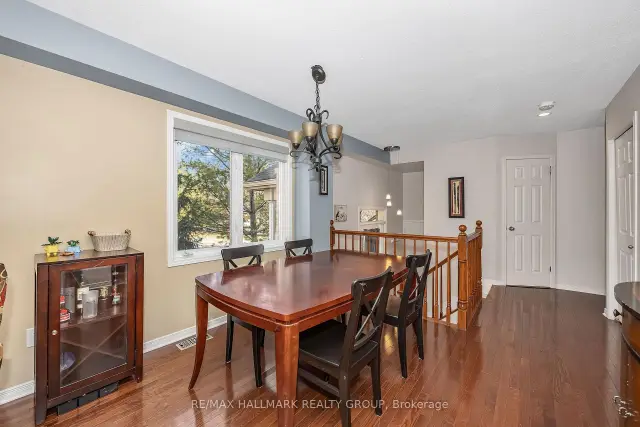
Stunning End Unit Ravine lot Townhome located within minutes of the Ottawa River, Walking Trails, Petrie Island, and Ottawa East's future light rail train. Rarely available double car garage with inside entry, and 4 parking space driveway. The Entertainment style, open concept main floor plan is incredibly appealing, with stunning views, and plenty of privacy with no rear neighbours. Gleaming Hardwood floors through the bright and sun filled main level, as well as the second level landing and bedrooms. The second level spacious primary bedroom features a walk-in closet and classic ensuite bathroom. Additionally, there are two other bedrooms that offer an abundance of space and a full additional bathroom. Bonus areas on the second level are a spacious loft ( great for a home office ) as well as a convenient laundry room. The lower lever of this home is fully finished, offering an oversized RecRm/Family room with gas fireplace and adjacent storage areas. Access the rear yard and fall in love with incredible sitting areas whether on the rear deck, or ground level stone patio backing on an absolutely oversized backyard. This wonderful home is located in a highly desireable location for those that enjoy being surrounded by nature. Association/common area fees are approximately $139.00 monthly & cover garbage/snow removal + common area landscaping. 24 hours irrevocable on all offers.
Book a viewing
Around this home
Daily convenience, out of 100, from the distances below
Schools nearby
School rating, out of 10.
Helpful calculators

Your HOMEH agent
"Priced 1% over the Hestimate. I would see it this week."