

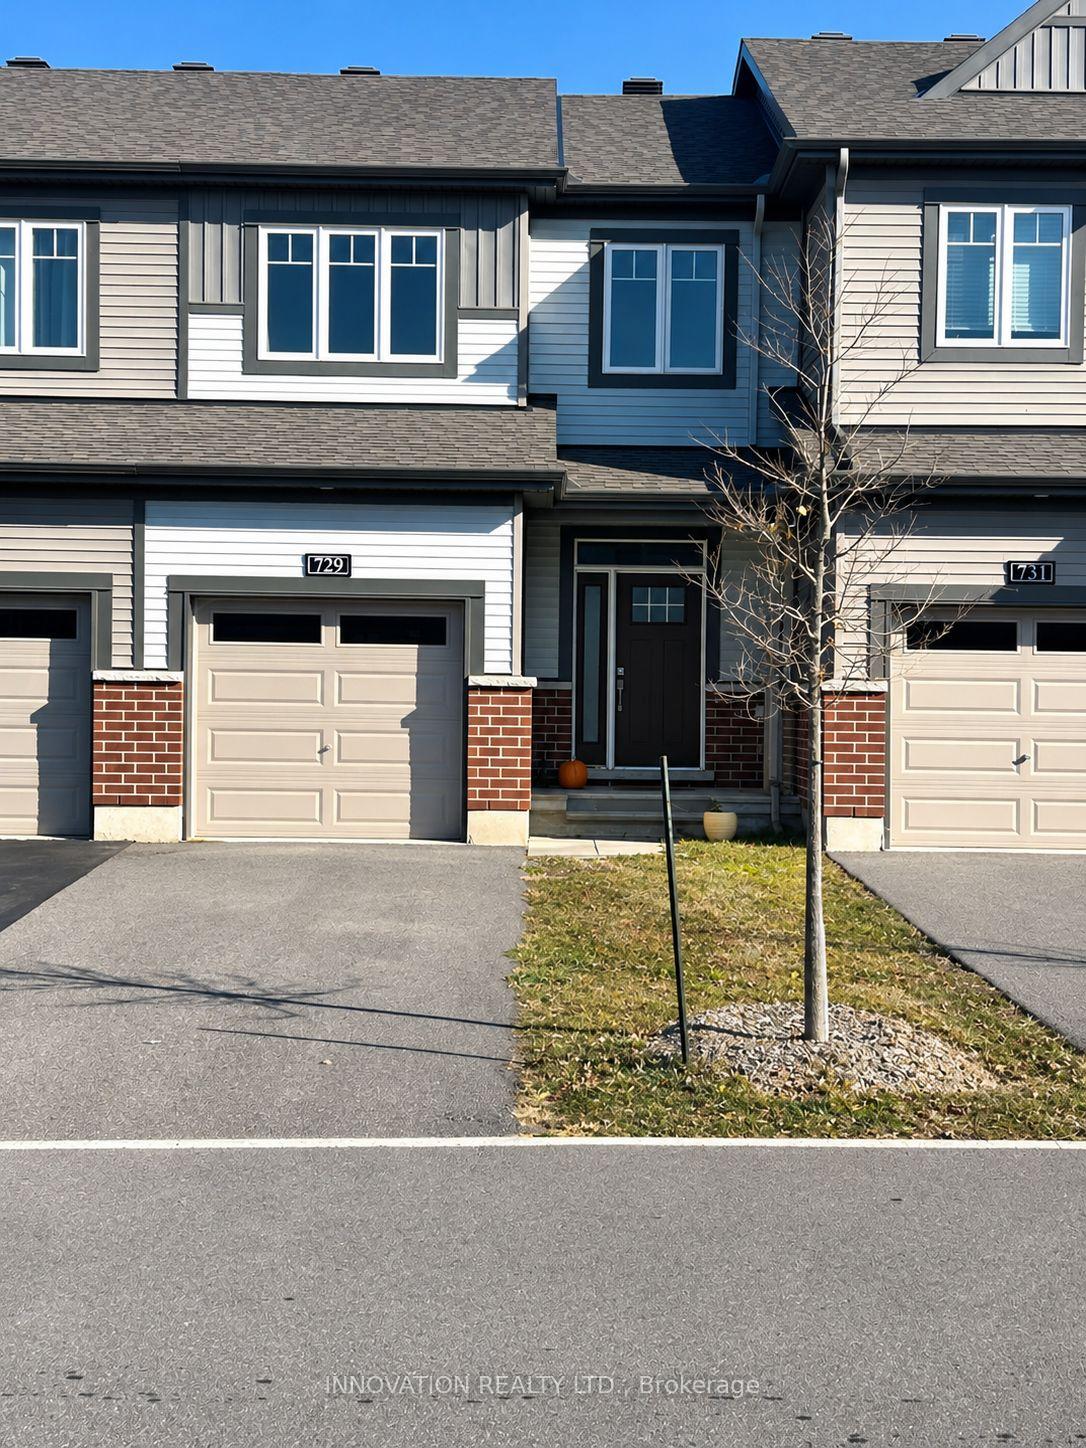
729 Sebastian Street
729 Sebastian Street
 See all 21 photos
Facts and features
- BasementFinished
- Lot size20 ft frontage
- Lease term12 months
- FurnishedUnfurnished
- Central air
The homeFreehold Townhouse, 2-storey, 1,100–1,500 sq ft
- Type: Freehold Townhouse
- Style: 2-storey
- Living space: 1,100–1,500 sq ft
- Basement: Finished, full
InsideIn basement, Other, Rooms above ground 10
- Laundry: In basement
- Features: Other
- Rooms above ground: 10
- Bedrooms: 3
- Bathrooms: 3
- Kitchens: 1
- Family room: Yes
Outside and lotVinyl siding, brick, Asphalt shingle, Poured concrete
- Exterior: Vinyl siding, brick
- Roof: Asphalt shingle
- Foundation: Poured concrete
- Size: 20.34 ft frontage
Parking1 Garage, Attached
- Spaces: 1 Garage
- Garage: Attached
Heating, water and powerForced air, gas, Central air, Municipal water
- Heating: Forced air, gas
- Cooling: Central air
- Water: Municipal water
- Sewer: Septic
- Natural gas: Available
- Hydro: Available
- Cable: Available
- Telephone: Available
Rent and termsRent $2,800 a month, Entire property, Unfurnished
- Rent: $2,800 a month
- Space for rent: Entire property
- Furnished: Unfurnished
- Lease: 12 months
- Paid: Monthly
- Rent includes: Central air conditioning
- Deposit: Required
- Credit check: Required
- Employment letter: Required
- Rental application: Required
- References: Required
- Rental items: Hot water tank
IncludedFridge, stove, dishwasher, hood-vent/microwave, washer, dryer
- Included: Fridge, stove, dishwasher, hood-vent/microwave, washer, dryer
Listing detailsX14150646, For Rent, Nov 4, 2026
- MLS® number: X14150646
- Status: For Rent
- Listed on: Nov 4, 2026
- Days on market: 17
- Updated: Nov 5, 2026
- Possession: 2027-01-01 / 30-59 days
- Occupied by: Tenant
- Listing brokerage: INNOVATION REALTY LTD.
About this home
729 Sebastian Street, Ottawa (Avalon East), ON K4A 5L1
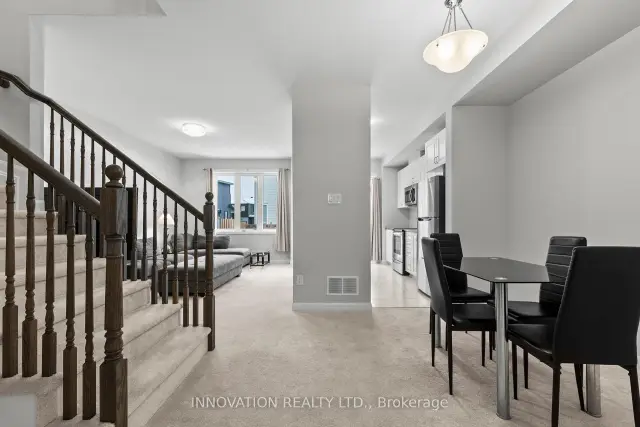
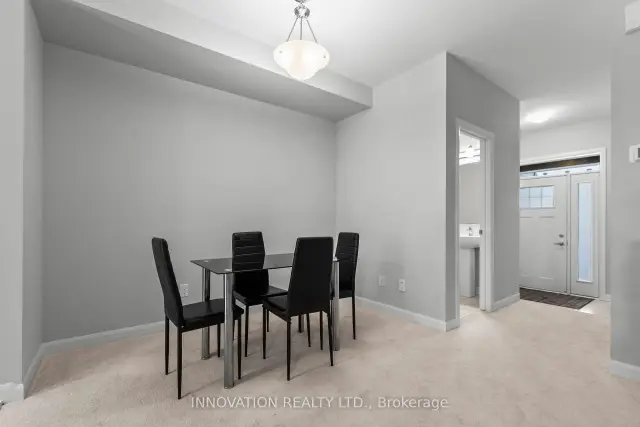
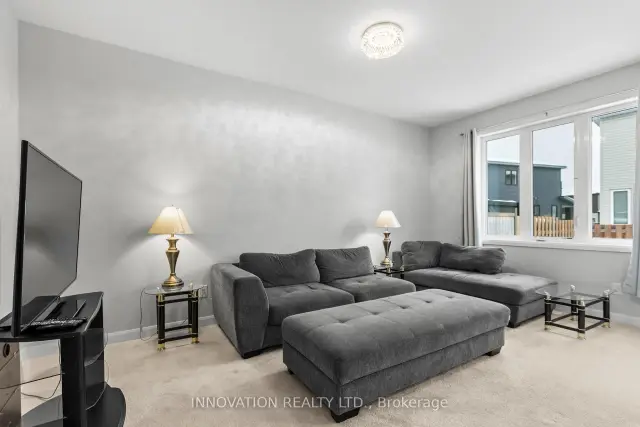
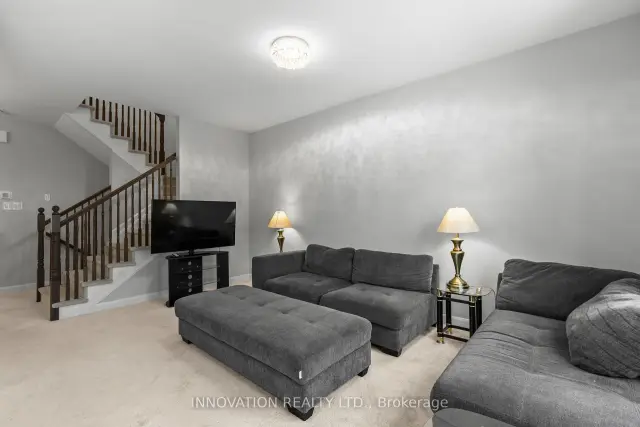
Welcome to 729 Sebastian Street in Orleans! This inviting and well-maintained home offers abright, functional layout with comfortable living spaces designed for everyday living andentertaining. The main level features an open-concept living and dining area, complemented by aspacious kitchen with crisp white cabinetry, stainless steel appliances and a convenient centreisland offering additional workspace and seating. Large windows allow plenty of natural light toflow throughout the home, creating a warm and welcoming atmosphere. The living roomprovides a comfortable space to relax, while the thoughtful layout offers an easy flow betweenthe principal living areas. Downstairs, enjoy a generously sized finished recreation room,providing additional living space ideal for a family room, home office, workout area or children'splay space. Complete with an attached garage and private driveway, this home offers bothcomfort and convenience. Located in the desirable community of Orleans, close to parks,schools, shopping, restaurants, public transit and everyday amenities, this is a wonderfulopportunity for first-time buyers, young families or those looking to enjoy all that Orleans has tooffer. A great place to call home! (Photos were taken prior to tenancy)
Book a viewing
Around this home
Daily convenience, out of 100, from the distances below
Schools nearby
School rating, out of 10.
Helpful calculators

Your HOMEH agent
"I would see it this week."