

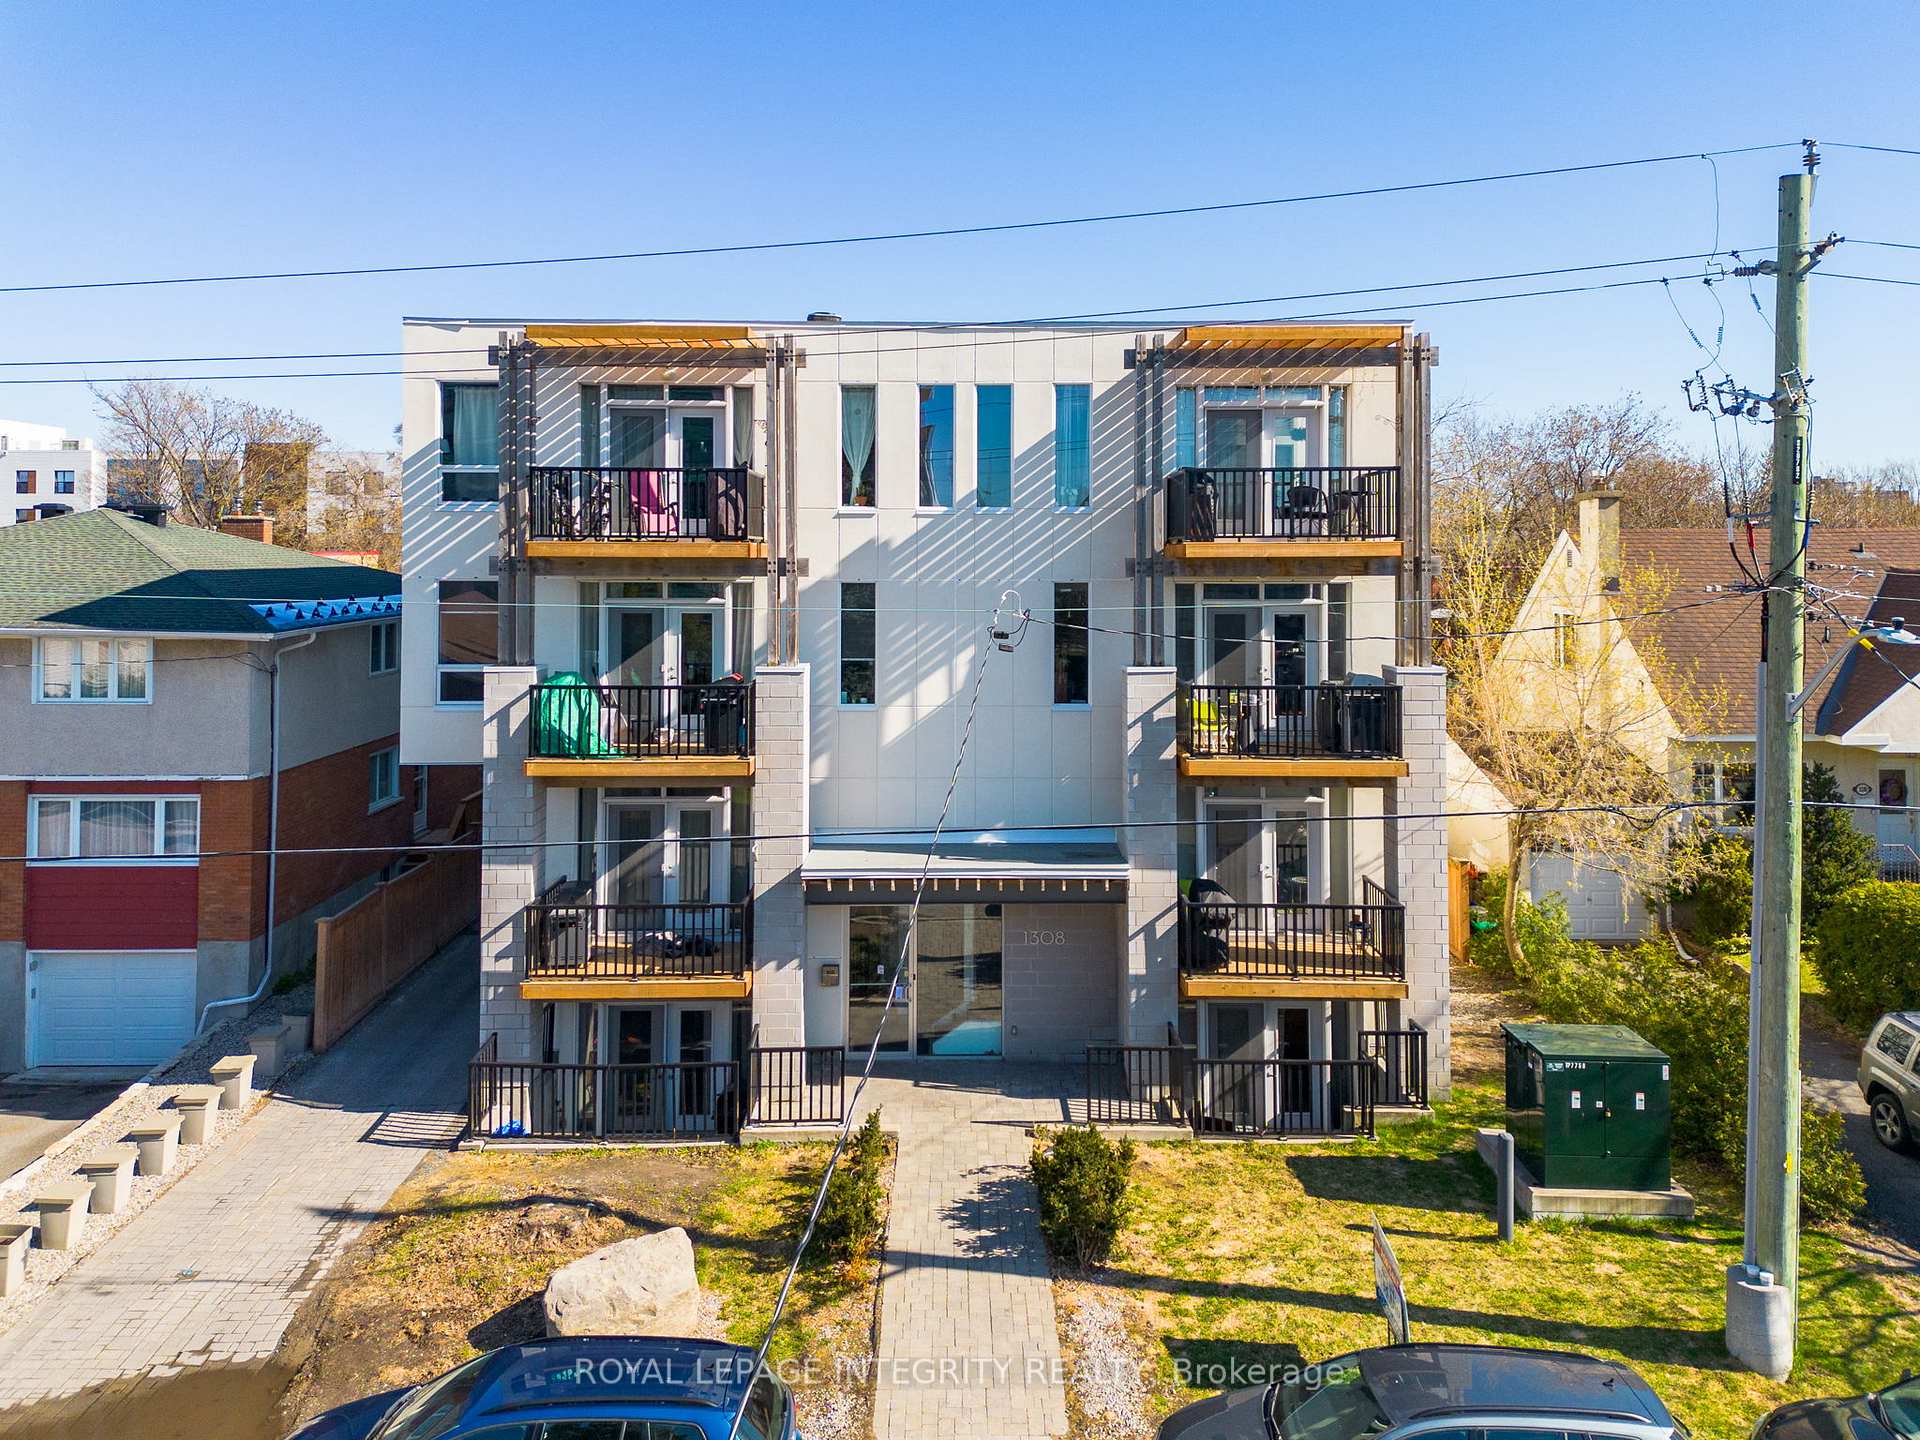
Unit 202, 1308 Thames Street
Unit 202, 1308 Thames Street
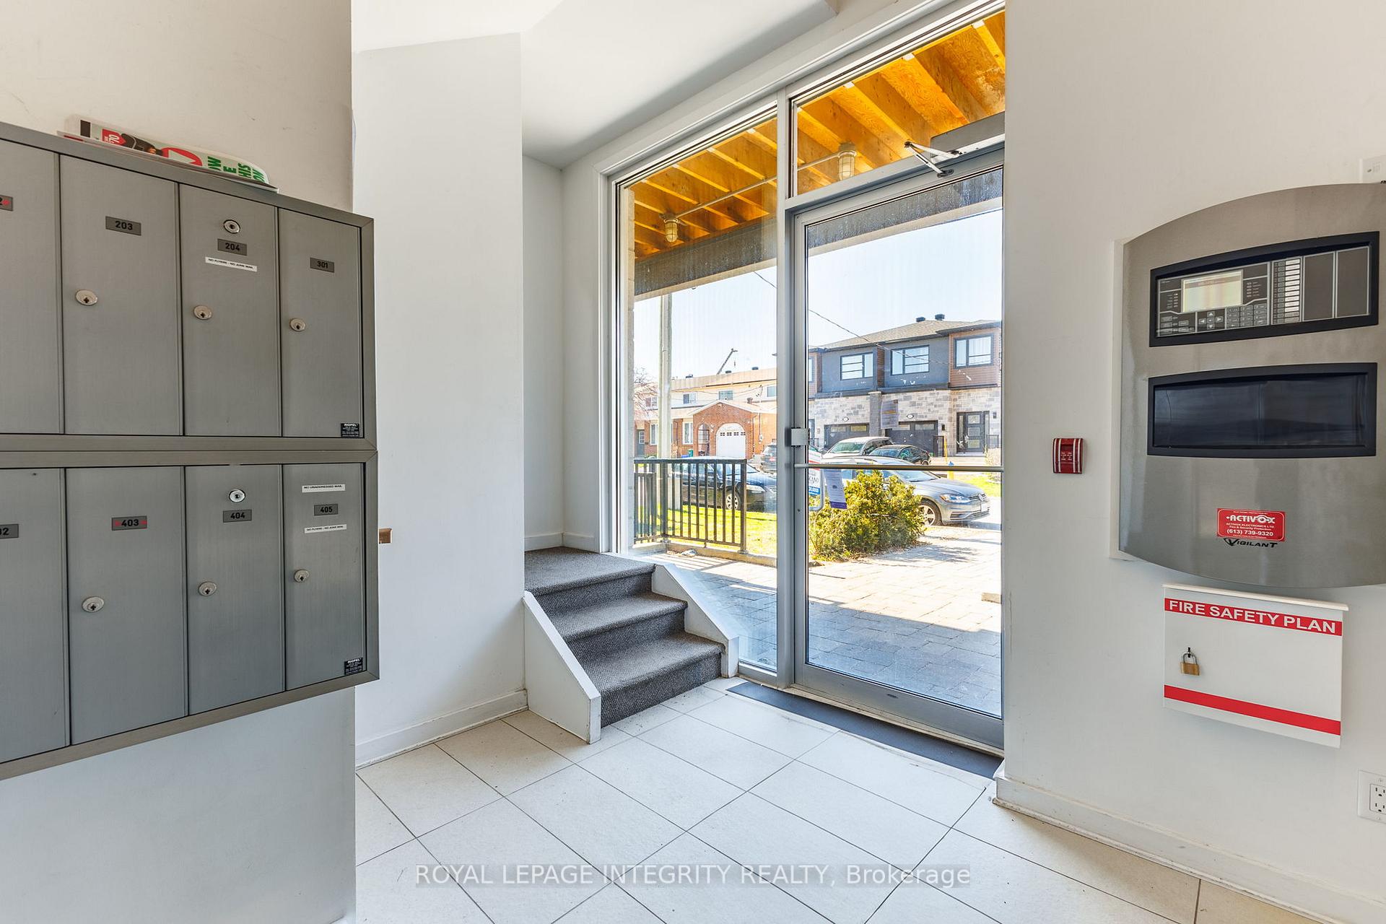
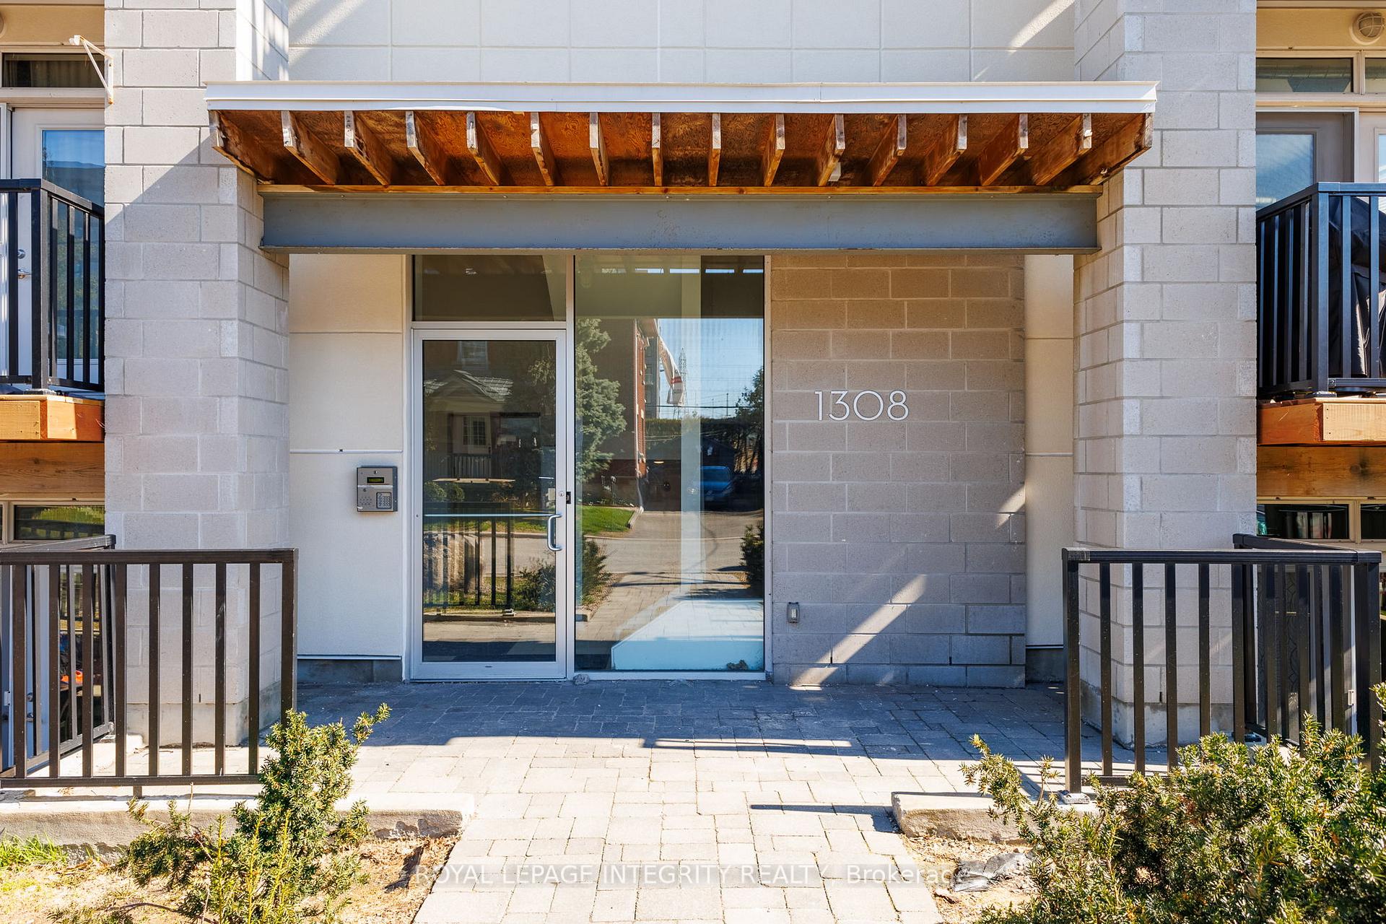
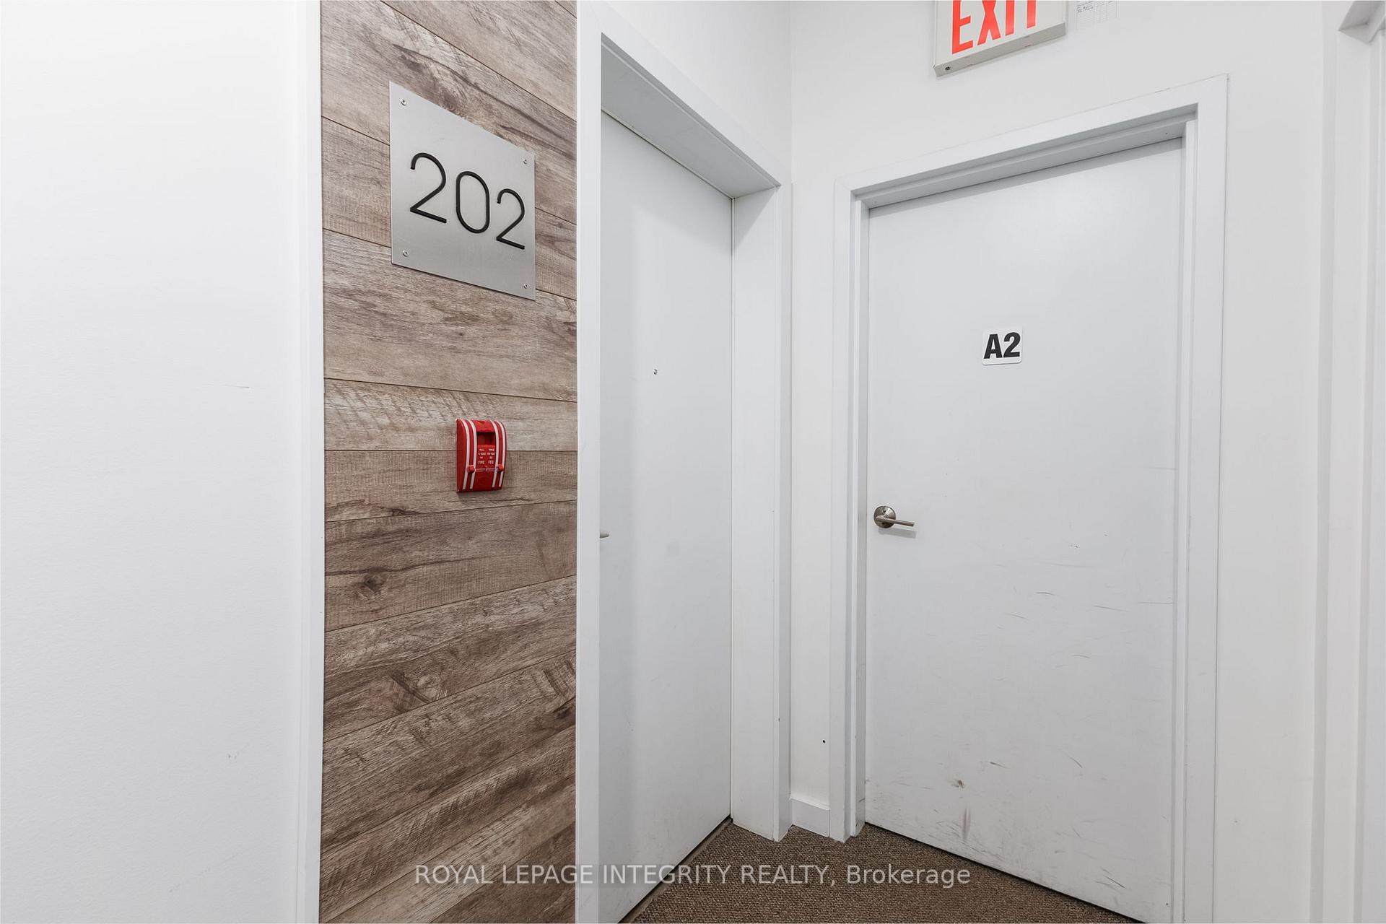 See all 35 photos
Property history
- $1,850TerminatedList: 2026-08-20|End: 2026-09-16|27 daysX13694932
- $2,000TerminatedList: 2025-07-28|End: 2025-08-28|31 daysX12312880
- $2,000TerminatedList: 2025-06-18|End: 2025-07-28|40 daysX12229393
- $279,900TerminatedList: 2025-06-08|End: 2025-07-24|46 daysX12205308
- $316,900ExpiredList: 2025-01-28|End: 2025-06-05|128 daysX11944286
- $316,900ExpiredList: 2024-09-27|End: 2025-01-16|111 daysX9520715
Facts and features
- ExposureSouth east
- LaundryEnsuite
- LockerNone
- BalconyOpen
- Central air
The homeCondo Apartment, Apartment, 600–699 sq ft
- TypeCondo Apartment
- StyleApartment
- Living space600–699 sq ft
- BasementNone
- ExposureSouth East
InsideEnsuite, Water heater, carpet free, Rooms above ground 3
- LaundryEnsuite
- FeaturesWater heater, carpet free
- Rooms above ground3
- Rooms in the basement0
- Bedrooms1
- Bathrooms1
- Kitchens1
OutsideStucco (plaster), stone, Unknown, Concrete
- ExteriorStucco (plaster), stone
- RoofUnknown
- FoundationConcrete
- BalconyOpen
Parking and lockerSurface, Parking type None, Private
- GarageSurface
- Parking typeNone
- DrivewayPrivate
- LockerNone
BuildingHampton Park Lofts, Storeys 4, Units 18
- NameHampton Park Lofts
- Storeys4
- Units18
- Registered2015
- Condo corporation978
- PetsAllowed
Heating, water and powerForced air, gas, Central air
- HeatingForced air, gas
- CoolingCentral air
Rent and termsRent $1,850 a month, Entire property, Furnished
- Rent$1,850 a month
- Space for rentEntire property
- FurnishedFurnished
- Lease12 months
- Rent includesWater
Listing detailsX13694932, Terminated, Aug 20, 2026
- MLS® numberX13694932
- StatusTerminated
- Listed onAug 20, 2026
- Days on market27
- UpdatedSep 16, 2026
- Possession2026-09-01 / 1-29 days
- Occupied byTenant
- Listing brokerageROYAL LEPAGE INTEGRITY REALTY
About this home
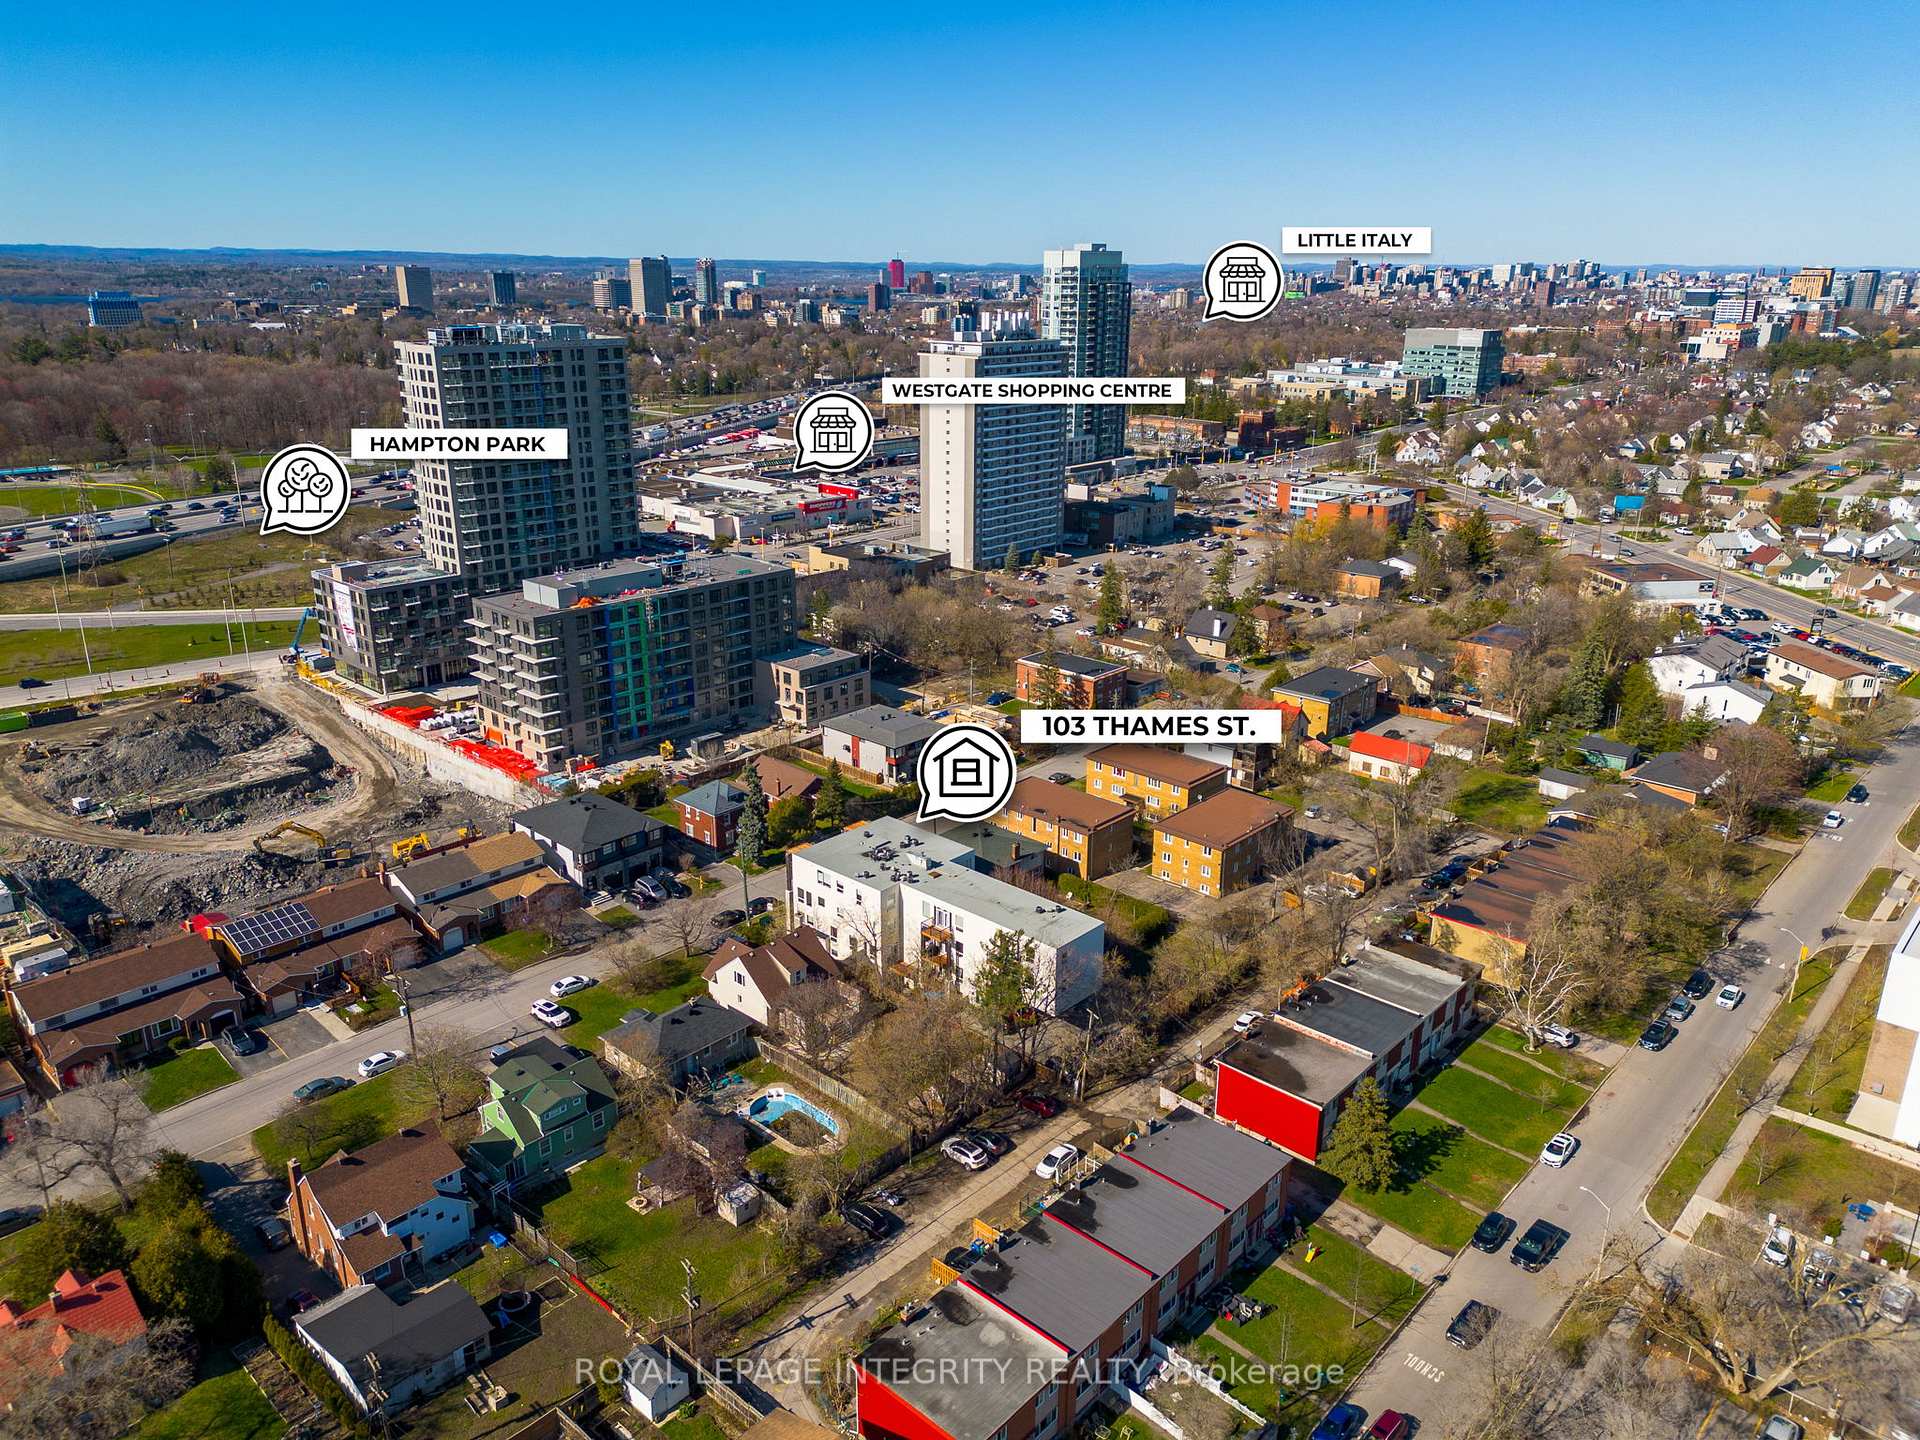
Unit 202, 1308 Thames Street, Ottawa (Carlington), ON K1Z 7N4
Welcome to Hampton Park Lofts, where luxury meets convenience. This charming one-bedroom corner suite is only a short 15 min walk to Civic Hospital, perfect for nurses, doctors and students! With an open-concept living and dining area, and a generously sized bedroom complete with in-unit laundry, comfort and functionality are seamlessly combined. The stylish kitchen is adorned with sleek Muskoka cabinets, quartz countertops, and a tasteful tile backsplash. Step out onto the balcony, perfect for soaking in the afternoon sun. Inside you'll find hardwood floors, soaring nine-foot ceilings, exposed ductwork, and custom blinds. This condo offers the ideal blend of affordability and convenience, with easy access to vibrant neighborhoods such as Westboro, Little Italy, and the Experimental Farm. Whether you're a homeowner or investor, this property presents a great opportunity. Could remain Furnished!! Available September 1, 2026, pay stubs, credit check, letter of employment, rental application are required.
Ask about this home
A HOMEH agent will answer your questions about this home.
Know more about Hampton Park Lofts
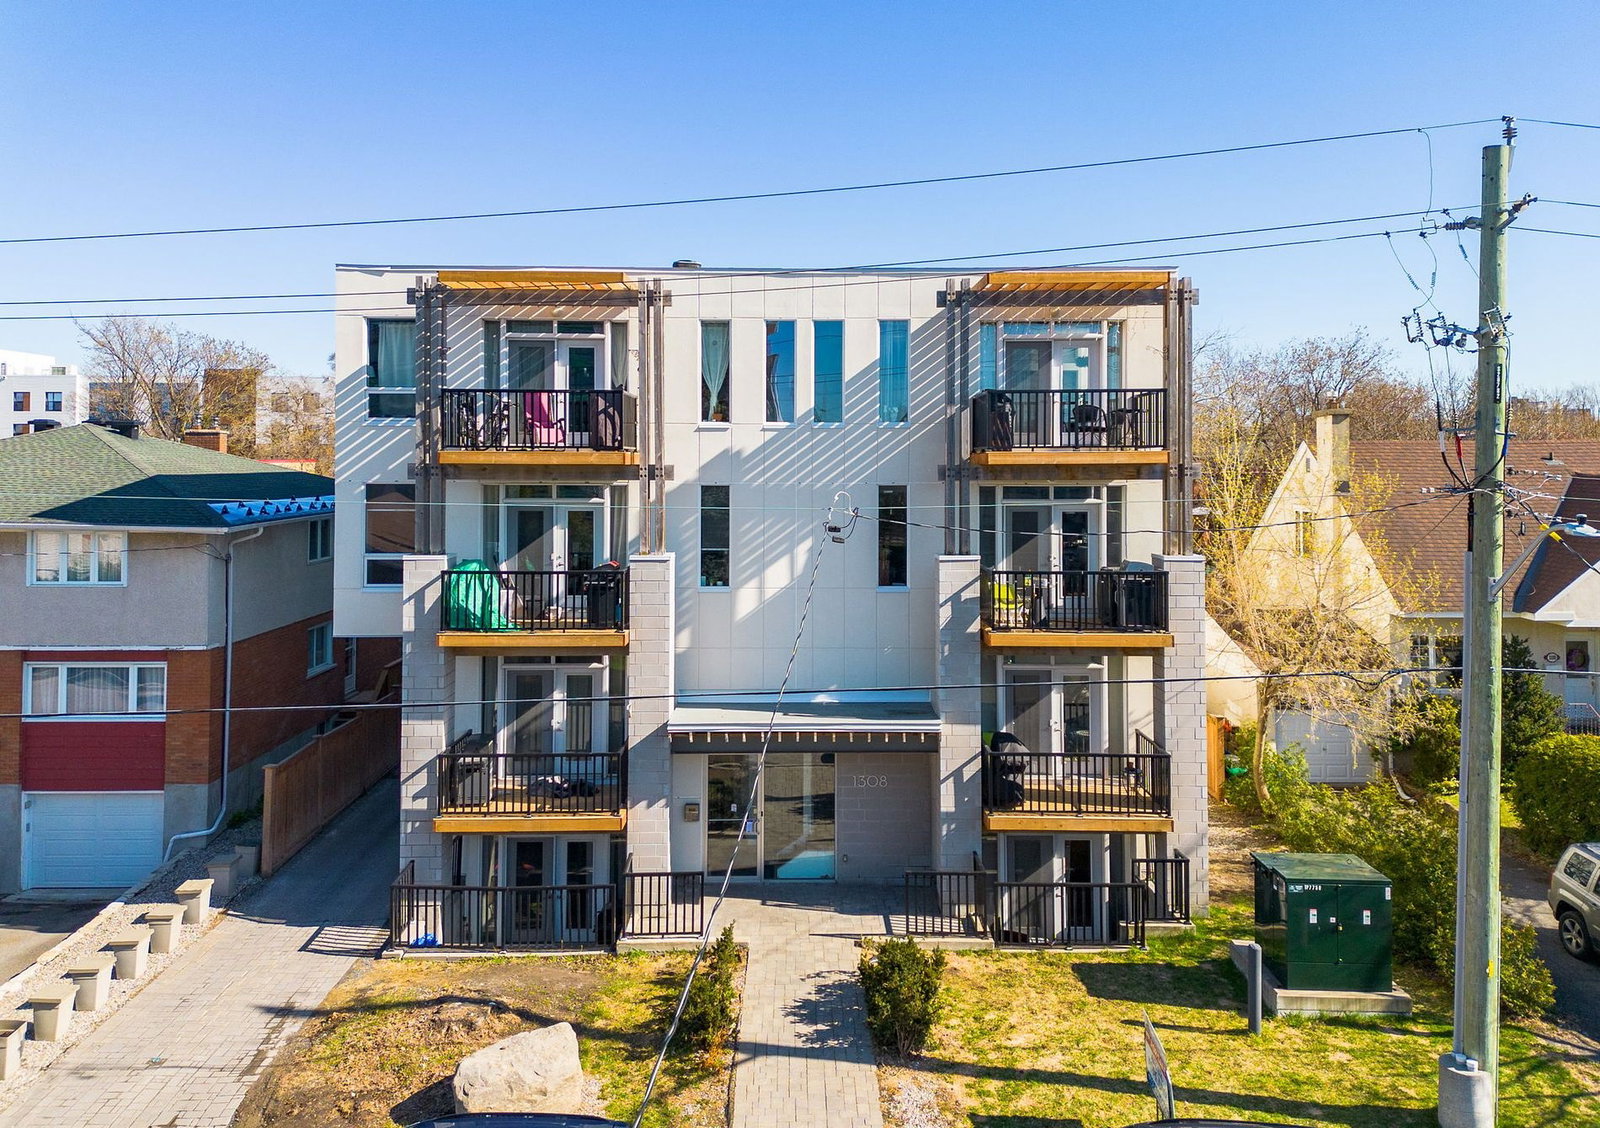
Condo building · 1308 Thames Street
Hampton Park Lofts is a 4-storey condo with 18 suites, built in 2015 by Surface. Right now 1 for sale and 1 for rent are on the market here.
- 4storeys
- 18suites
- 2015built
No similar units for rent in Hampton Park Lofts right now.
Around this home
Daily convenience, out of 100, from the distances below
Schools nearby
School rating, out of 10.
Helpful calculators
Your HOMEH agent

"I would see it this week."