
4230 Boundary Road N
Ottawa (Carlsbad Springs), ON K0A 1K0
- 4+1Bedrooms
- 4Bathrooms
- 3Garage
- 3000–3500Sq Ft
- $6,752Tax
- 190×655 ftLot Size
 Estimated Value:$1,098,000See Free Estimate Report

Property not available for sale or for rent.
HOMEH One: full-service selling for a 1% listing fee. The buyer's agent commission is separate.
Free Home EvaluationHow Much Is My Home Worth?Homes for Sale NearbySale & Price History for 4230 Boundary Road N, Ottawa, Carlsbad Springs
| Start Date | End Date | Price | Event | MLS# |
|---|---|---|---|---|
| 2026-08-20 | 2026-09-10 | Login to See Prices | Sold | x13695000 |
Real estate boards require you to or to see the full details of this property.
*Sold prices and complete sale & price history are regulated data. Under the Trust in Real Estate Services Act, 2002 (TRESA) and the rules of the Real Estate Council of Ontario (RECO), and pursuant to the Multiple Listing Service® rules of the Canadian Real Estate Association (CREA) and the Toronto Regional Real Estate Board (TRREB), this information may be shown only to registered users who have agreed to the applicable terms of use (a Virtual Office Website, or "VOW," arrangement). HOMEH Inc., Brokerage therefore provides it to signed-in members only. Creating an account is free and takes under a minute.
About 4230 Boundary Road N, Ottawa, Carlsbad Springs
Summarized Description
- Private, forest-like setting near Ottawa.
- Stunning new white kitchen with oversized island.
- Dream swimming pool surrounded by privacy.
- Fully finished lower level with in-law suite.
- Exceptional garage space for various uses.
- Tasteful wide-plank flooring throughout.
- Sunroom offers beautiful property views.
- Quality finishes enhance overall appeal.
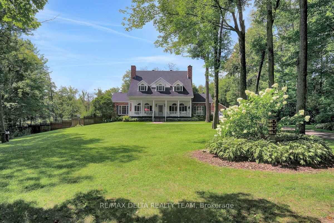
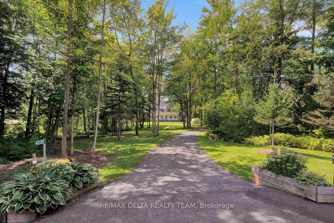
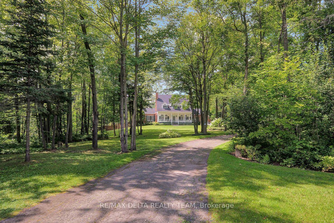
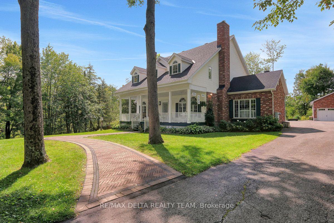
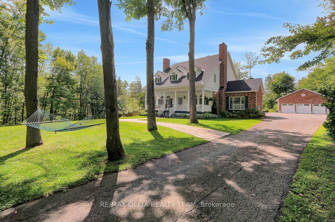
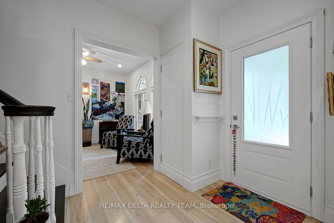
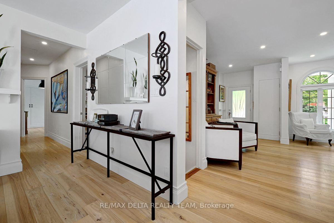
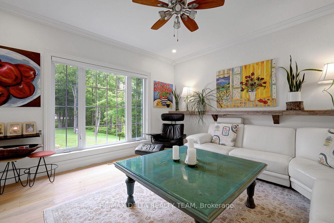
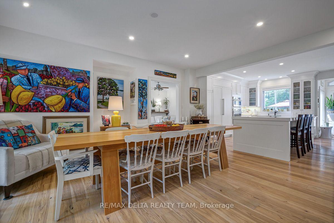
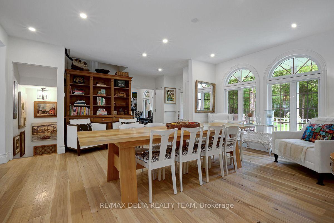
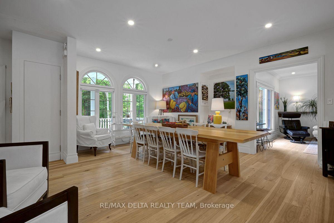
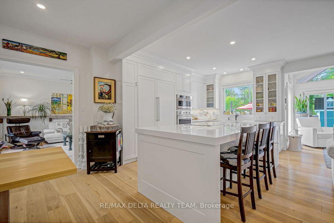
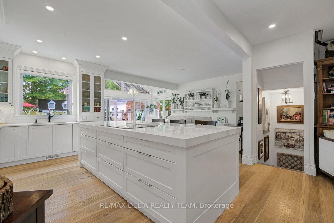
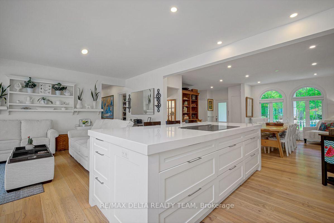
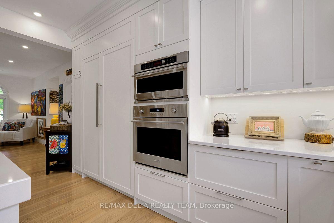
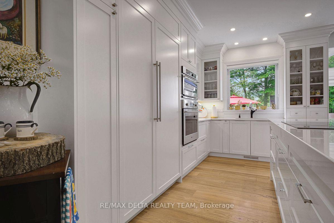
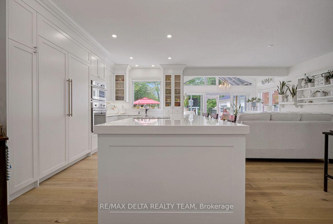
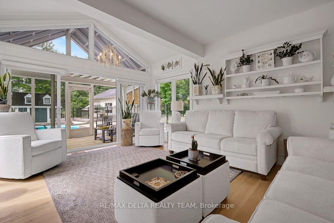
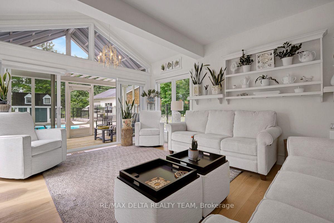
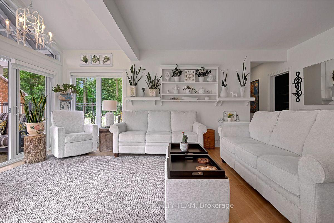
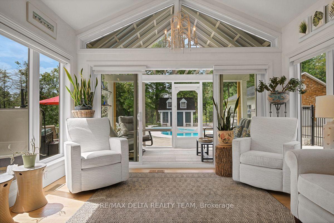
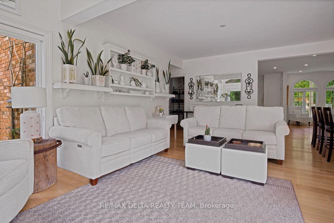
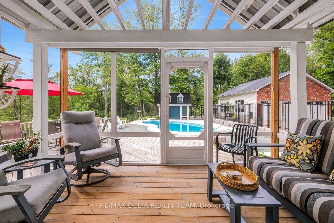
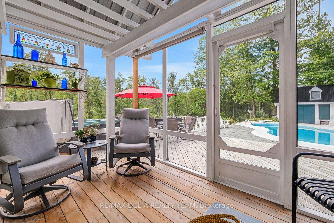
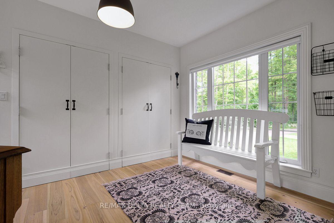
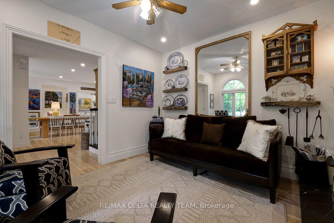
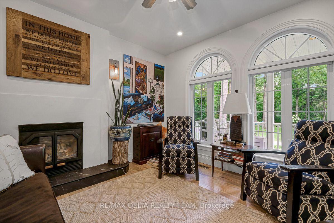
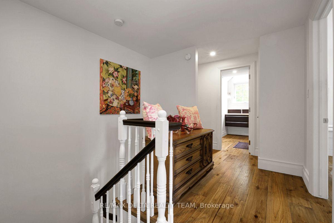
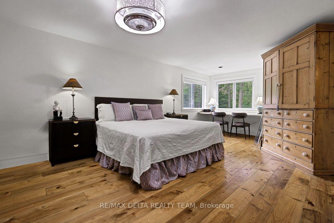
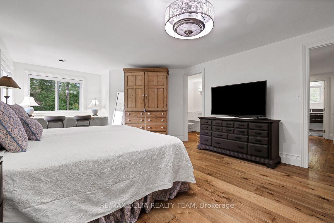
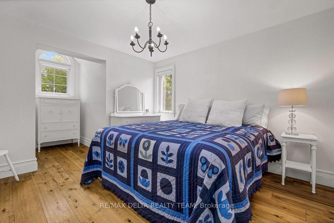
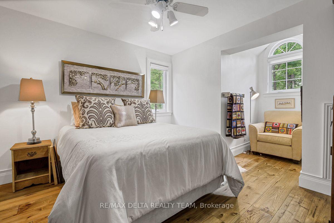
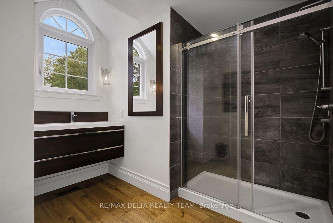
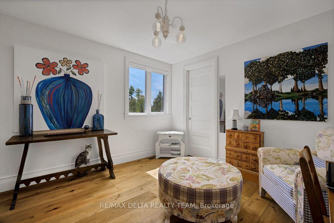
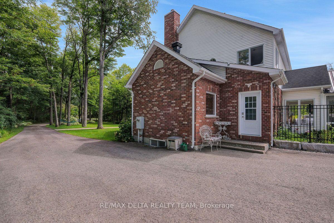
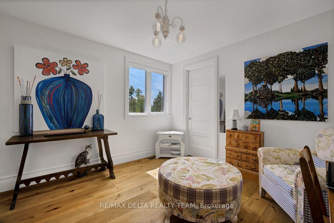
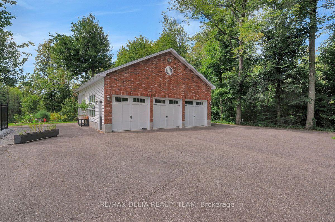
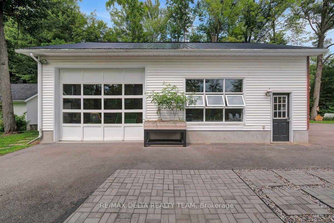
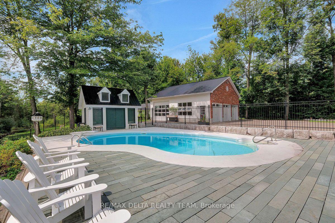
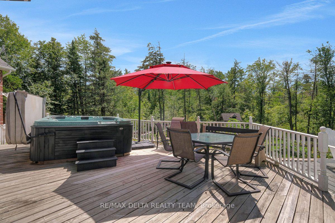
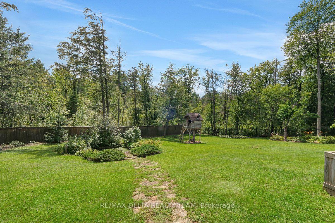
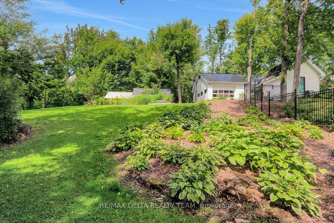
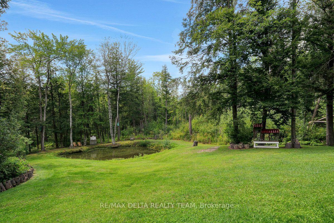
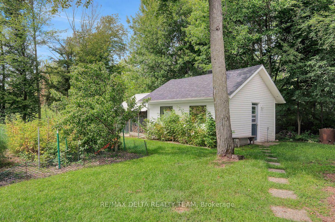
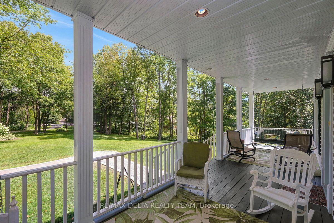
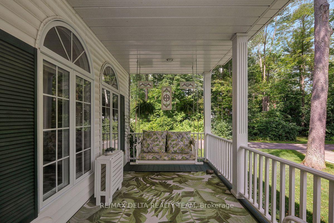
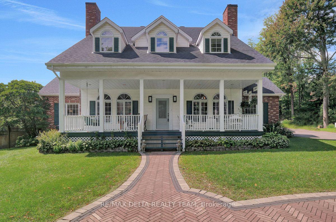
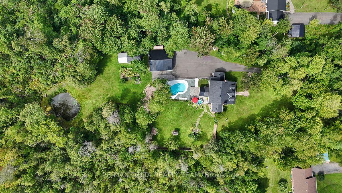
Some homes impress you. Others make you feel something the moment you arrive. A long, gently curving driveway winds through a private, almost forest-like setting before revealing this remarkable Carlsbad Springs property. Rolling hills, mature surroundings, a pond and a beautifully curved brick walkway create an arrival that feels more like a country retreat than a home just a short drive from Ottawa.Inside, the attention to detail continues with bright, open living spaces, quality finishes and tasteful wide-plank engineered hardwood flooring flowing throughout. At the heart of the home is the absolutely stunning new white kitchen-elegant, timeless and beautifully appointed, with tall cabinetry and an impressive oversized island that naturally becomes the gathering place for family and friends.And the lifestyle is every bit as impressive.Enjoy your morning coffee on the welcoming front veranda, relax in the rear sunroom overlooking the property, or spend summer afternoons around the dream swimming pool, surrounded by beautiful views and remarkable privacy.Then there's the garage-and calling it a garage hardly does it justice. Exceptional in width, length and height, it's the kind of space you'll rave about to your friends. Cars, recreational toys, a workshop,the possibilities are extraordinary. The fully finished lower level adds another dimension, featuring a complete, functional in-law suite, along with generous additional storage and versatile living space.Outside, the rolling landscape, pond, pool, outbuildings and sense of seclusion combine to create something increasingly difficult to find: space, privacy and tranquility without giving up proximity to the city.This isn't simply a beautiful home.It's a property that looks like it belongs on the cover of a magazine-and a lifestyle that could belong to you.For the buyer searching for quality, character, privacy and an extraordinary country lifestyle close to Ottawa, this is a home that simply must be experienced.
Key Facts & Features
Property Costs
- Annual Property Tax Amount
- $6,752
- Land Transfer Tax Fee
- $23,975
- Basement Type
- Apartment
Interior Features
- Laundry Level
- Main Level
- Interior Extras
- Accessory Apartment, Auto Garage Door Remote, Built-In Oven, Countertop Range, In-Law Suite
- View
- Forest, Garden, Pond, Trees/Woods
- Fireplace/Stove
- Yes
- Fireplace Features
- Wood
- Elevator
- No
Exterior Features
- Pool
- Inground
- Property Features
- Cul de Sac/Dead End, School Bus Route, Wooded/Treed
- Other Structures
- Garden Shed
Building
- Building Type
- Detached
- Building Style
- 2-Storey
Construction
- Exterior Finish
- Brick, Vinyl Siding
- Roof
- Asphalt Shingle
- Foundation Details
- Poured Concrete
- Special Designation
- Unknown
Lot
- Lot Front
- 190.00 ft
- Lot Depth
- 654.94 ft
- Lot Size
- 2.86
Inclusions
- Inclusions
- Sub Zero refrigerator, wall oven, induction cook top, microwave/convection oven, recessed fan for cooktop, ceiling fans, 2 front porch swings, 3 garage door openers, all apartment appliances(as-is), hot tub, pool equipment & heater.
Parking & Garages
- Garage Type
- Detached
- Garage Spaces
- 3
- Parking Spaces
- 10
- Total Garage And Parking Spaces
- 12
Heating & Cooling
- Heat Source
- Ground Source
- Heat Type
- Forced Air
- Air Conditioning
- Other
- Water
- Well
- Sewers
- Septic
- Bedrooms
- 4 + 1
- Washrooms
- 4
- Kitchens
- 2
- Family / bonus room
- Yes
Room sizes
- Den—Main level
- Sitting—Main level, Fireplace
- Bedroom—Basement level
- Dining Room—Basement level
- Laundry—Main level, 2 Pc Bath
- Bedroom—Second level
- Living Room—Basement level
- Bedroom—Second level
- Bathroom—Second level
- Pantry—Basement level
- Primary Bedroom—Second level
- Kitchen—Basement level
- Media Room—Main level
- Pantry—Main level
- Solarium—Main level
- Living Room—Main level
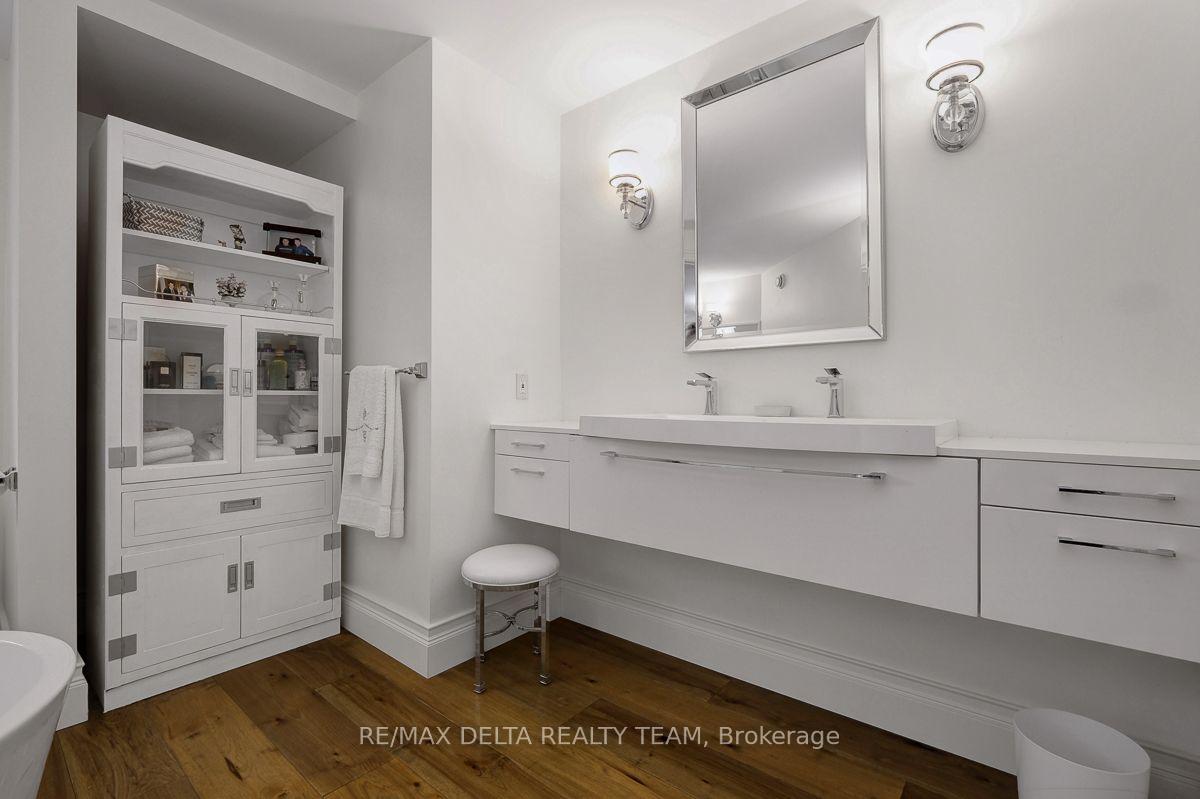
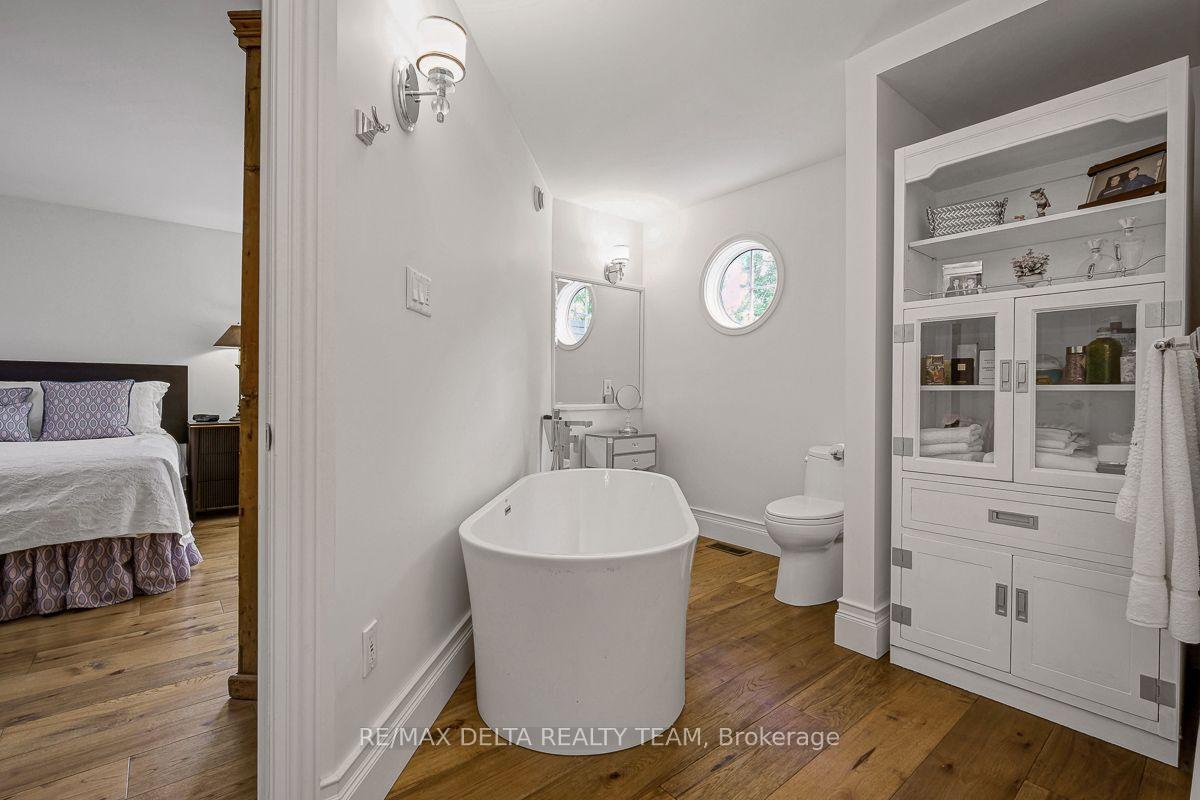
- Bathroom—Second level, 3 Pc Ensuite
- Other—Basement level
- Kitchen—Main level
- Dining Room—Main level
- Bedroom—Second level
- Bathroom—Basement level
Washrooms
- 3-piece
- 2-piece
- Municipality
- Ottawa
- Neighbourhood
- Carlsbad Springs
- Main cross streets
- Russell road
- Directions
- From Russell road turn left on Boundary road. From 417 east, exit at Boundary road and drive north to the dead end pass the village.
- MLS® number
- X13695000
- Data source
- Toronto Regional Real Estate Board
- Status change
- 2026-09-10
- Listed on
- 2026-08-20
- Days on market
- 21 days
- Possession type
- Flexible
- Co-op commission
- 2.0% plus HST
- Seller
- Listed by
- RE/MAX DELTA REALTY TEAM
Home Market Value
Current home valuation for 4230 Boundary Road N, Ottawa, Carlsbad Springs, Ottawa, ON. Listed for $1,375,000
HOMEH Estimate
$1,098,000
Estimated Sales Range
$849,404 - $1,346,596
HOMEH Estimate for 4230 Boundary Road N, Ottawa, Carlsbad Springs
Calculated with a real agent's CMA method — 45+ years of experience, codified. Not an AI guess.
For the owner
Is this your home? Track its value.
Get this home's HOMEH Estimate by email once a month, with how many homes are for sale around you.
Mortgage Payment Calculator
Compare up to 4 down payment scenarios
5% on first $500K + 10% on $875,000 over $500K
$112,500
| Scenario 1 | Scenario 2 | Scenario 3 | Scenario 4 | |
|---|---|---|---|---|
−Down payment | % $ | % $ | % $ | % $ |
+CMHC insurance | $50,490 | $38,363 | $32,725 | $0 |
=Total mortgage | $1,312,740 | $1,275,863 | $1,201,475 | $1,100,000 |
Amortization | ||||
Mortgage rate | % | % | % | % |
| Payment frequency | ||||
=Mortgage payment | $6,409monthly | $6,229monthly | $5,866monthly | $5,371monthly |
Land Transfer Tax
$23,975
$23,975
Around this home
No schools found nearby
Data provided by OpenStreetMap & Fraser Institute School Rankings
Ask HOMEH
New!Hi there!
👋Text or call (416) 301-9001
Recommended for you
Based on homes you've looked at.
No recommended properties found.
Nearby similar homes
No nearby properties found.
More real estate resources
Other homes nearby
Explore this area
Nearby neighbourhoods
- 8003 - Mahogany Community homes for sale
- 2501 - Leitrim homes for sale
- 1605 - Osgoode Twp North of Reg Rd 6 homes for sale
- 2605 - Blossom Park/Kemp Park/Findlay Creek homes for sale
- 9301 - Constance Bay homes for sale
- 3808 - Hunt Club Park homes for sale
- 3501 - Overbrook homes for sale
- 2608 - Upper Hunt Club homes for sale
No nearby listings available.