

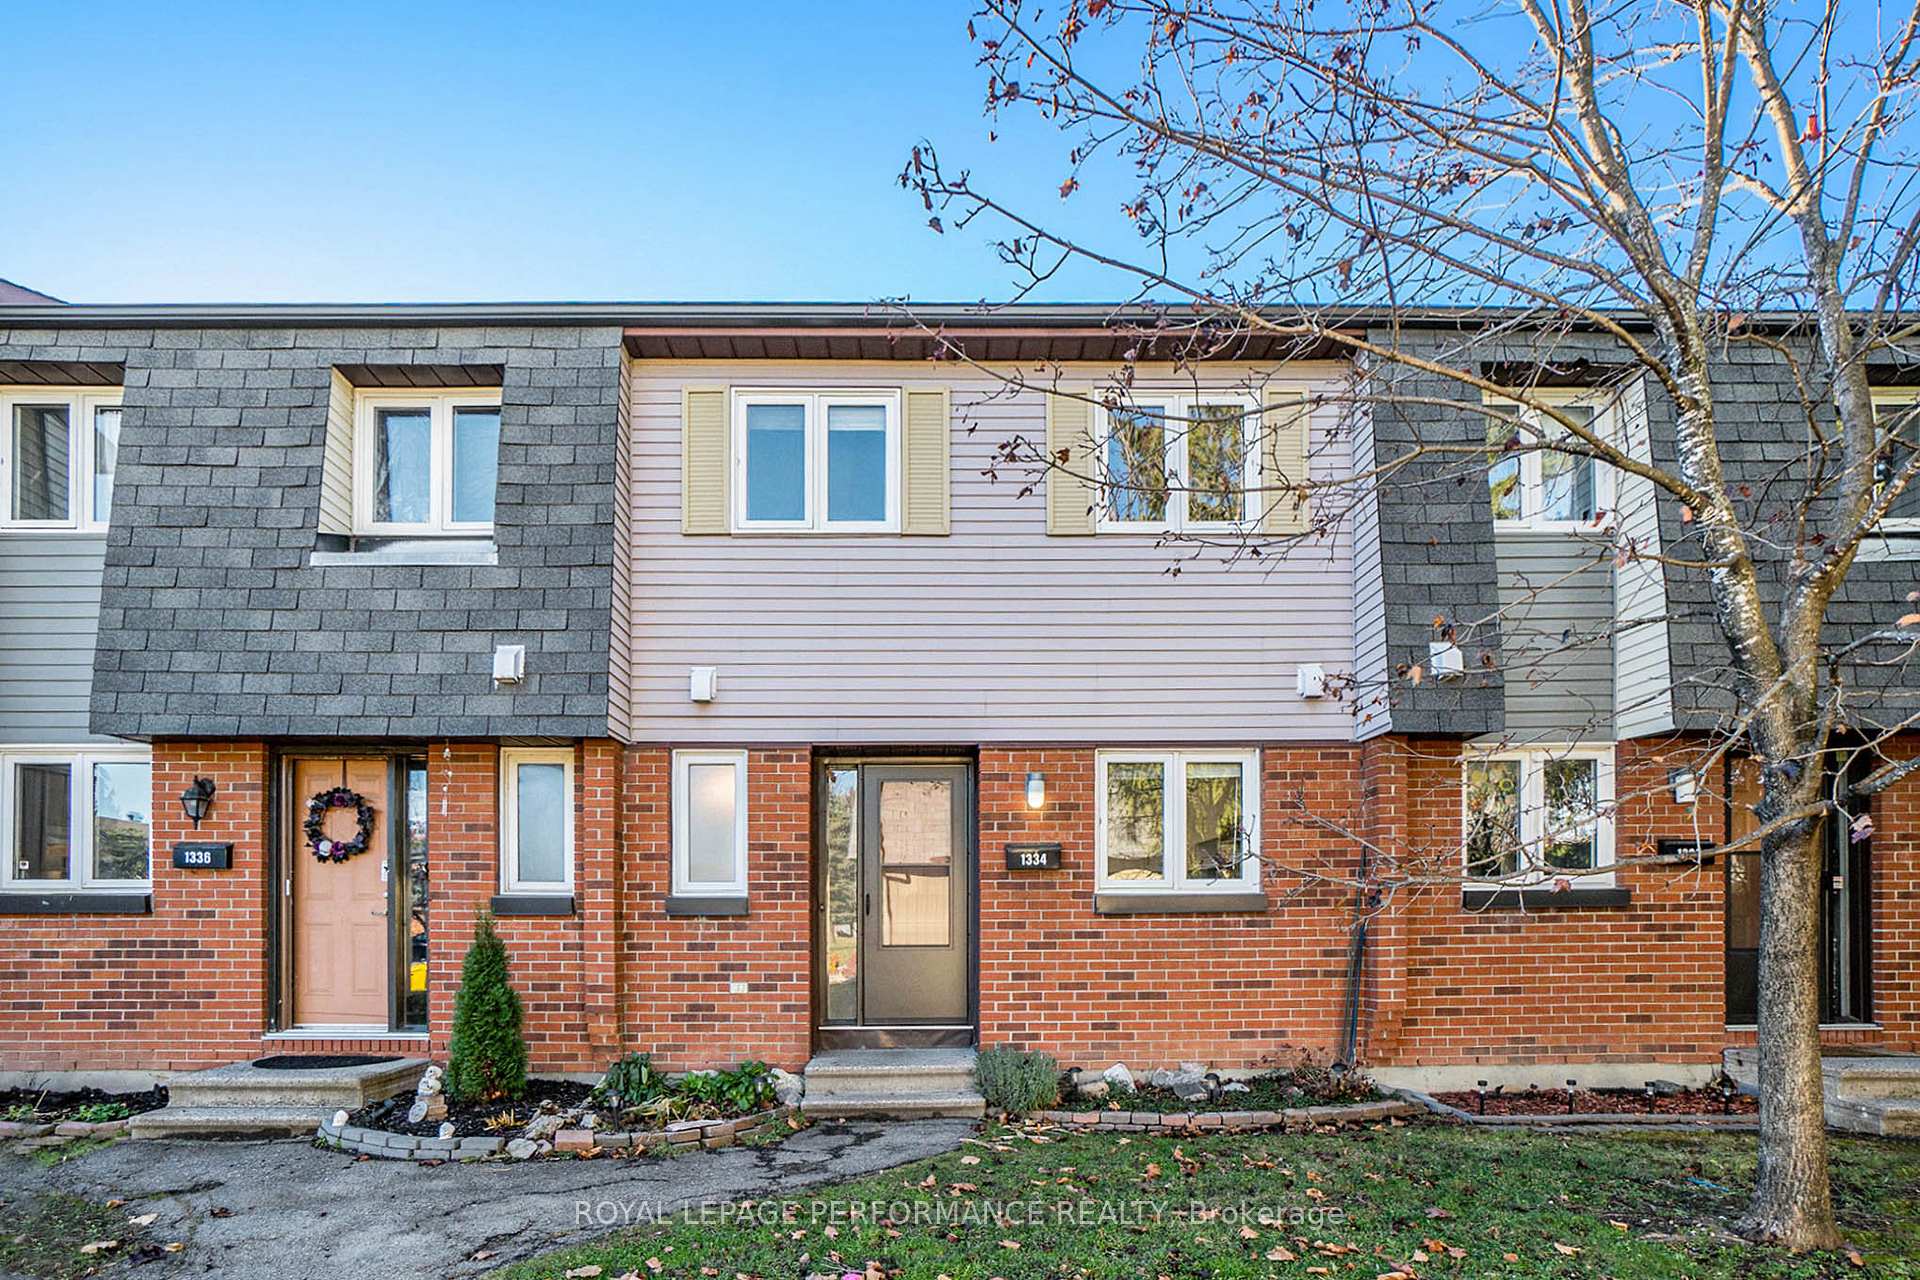
1334 Marigold Crescent
1334 Marigold Crescent
 See all 24 photos
Property history
Facts and features
- BasementUnfinished
- Age of home31–50 years
- ExposureWest
- LaundryInside
The homeCondo Townhouse, 2-storey, Age 31–50 years
- TypeCondo Townhouse
- Style2-storey
- Age31–50 years
- Living space1,000–1,199 sq ft
- BasementUnfinished
- ExposureWest
InsideInside, lower level, Features None, carpet free, Rooms above ground 8
- LaundryInside, lower level
- FeaturesNone, carpet free
- Rooms above ground8
- Bedrooms3
- Bathrooms2
- Kitchens1
OutsideBrick, Poured concrete, Balcony None
- ExteriorBrick
- FoundationPoured concrete
- BalconyNone
- FeaturesPatio
Parking and locker1 Parking, Exclusive, Surface
- Spaces1 Parking
- Parking typeExclusive
- DrivewaySurface
- LockerNone
Building1334 Marigold Crescent, Condo corporation 200, Pets Allowed
- Name1334 Marigold Crescent
- Condo corporation200
- PetsAllowed
Heating, water and powerBaseboard, electric
- HeatingBaseboard, electric
Costs and taxesTaxes $2,195 a year, Condo fee $458 a month, Building insurance included, water included, parking included
- Taxes, 2024$2,195 a year
- Condo fee$458 a month
- Fee includesBuilding insurance included, water included, parking included
- HSTHST included in the price
- Rental itemsHot water tank
Included in the saleFridge, stove, microwave/hood-fan, dishwasher, washer, dryer
- IncludedFridge, stove, microwave/hood-fan, dishwasher, washer, dryer
NearbyPublic transit, golf
- Close toPublic transit, golf
Listing detailsX11426421, Sold, Nov 28, 2024
- MLS® numberX11426421
- StatusSold
- Listed onNov 28, 2024
- Days on market7
- UpdatedDec 5, 2024
- PossessionFlexible
- Occupied byVacant
- Listing brokerageROYAL LEPAGE PERFORMANCE REALTY
About this home
1334 Marigold Crescent, Ottawa (Pineview), ON K1B 5E5
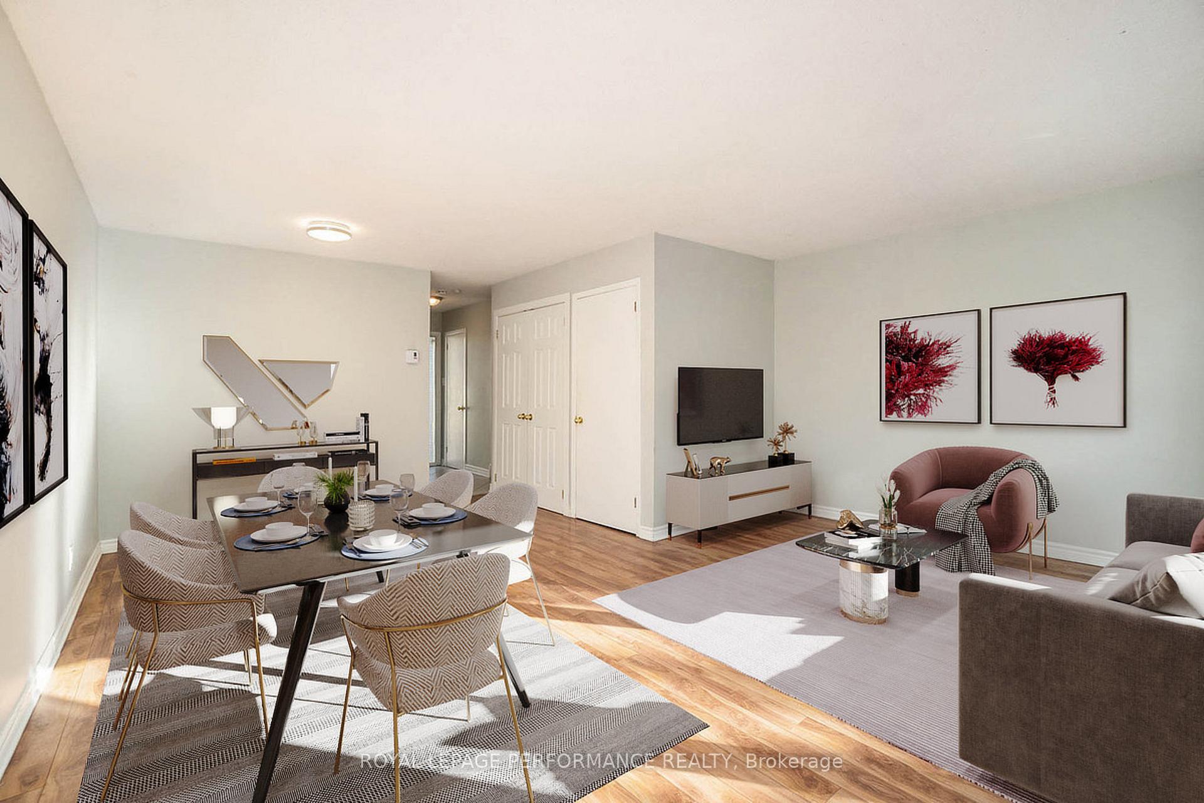
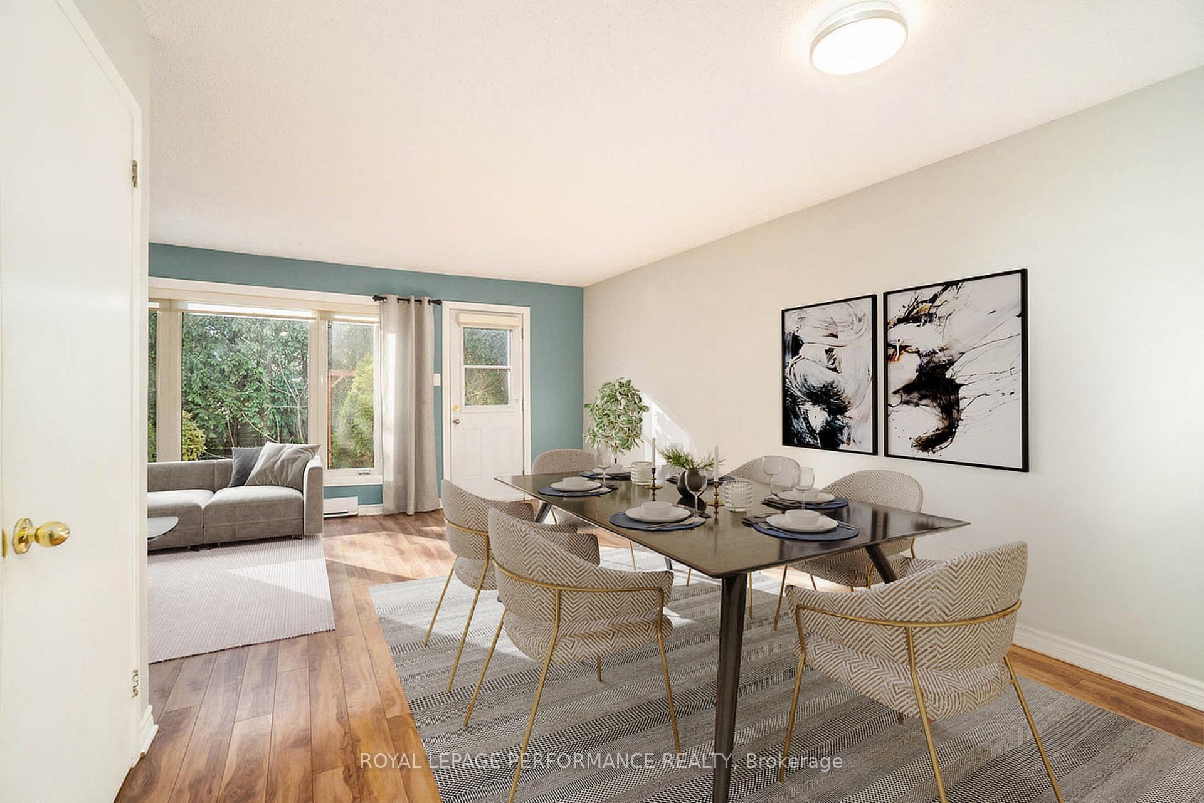
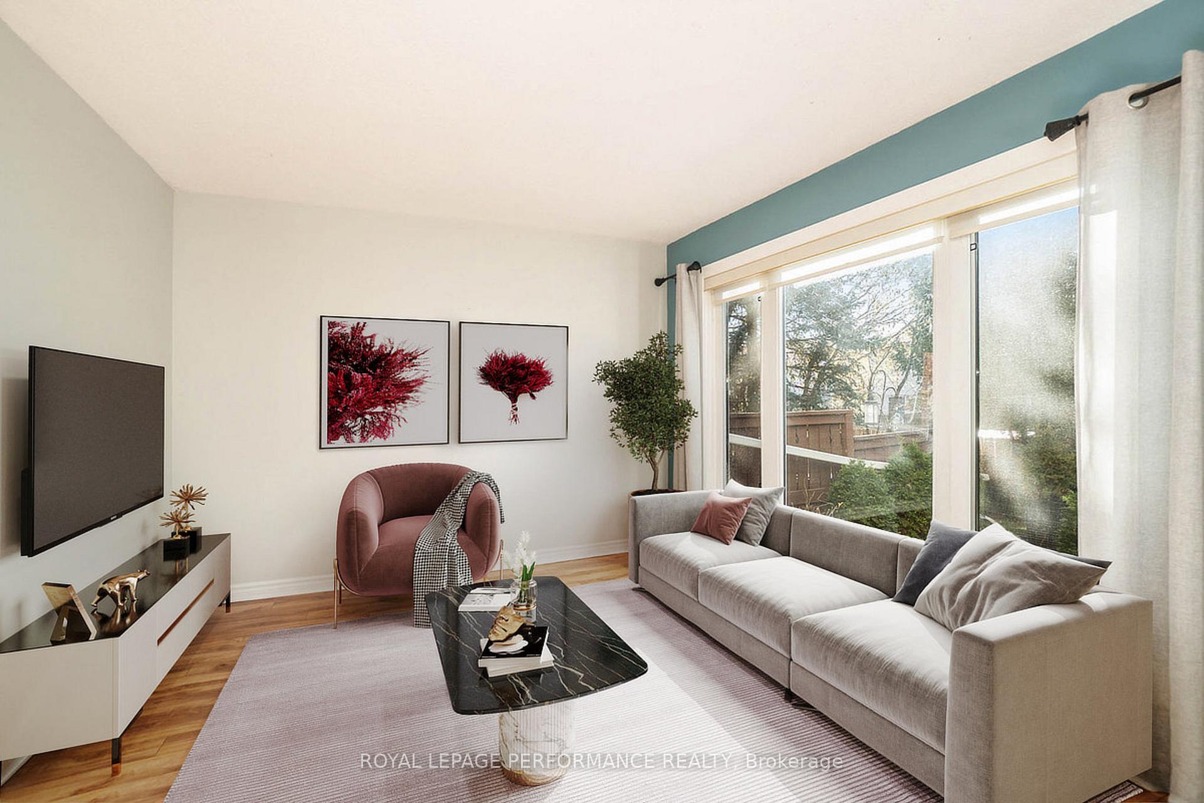
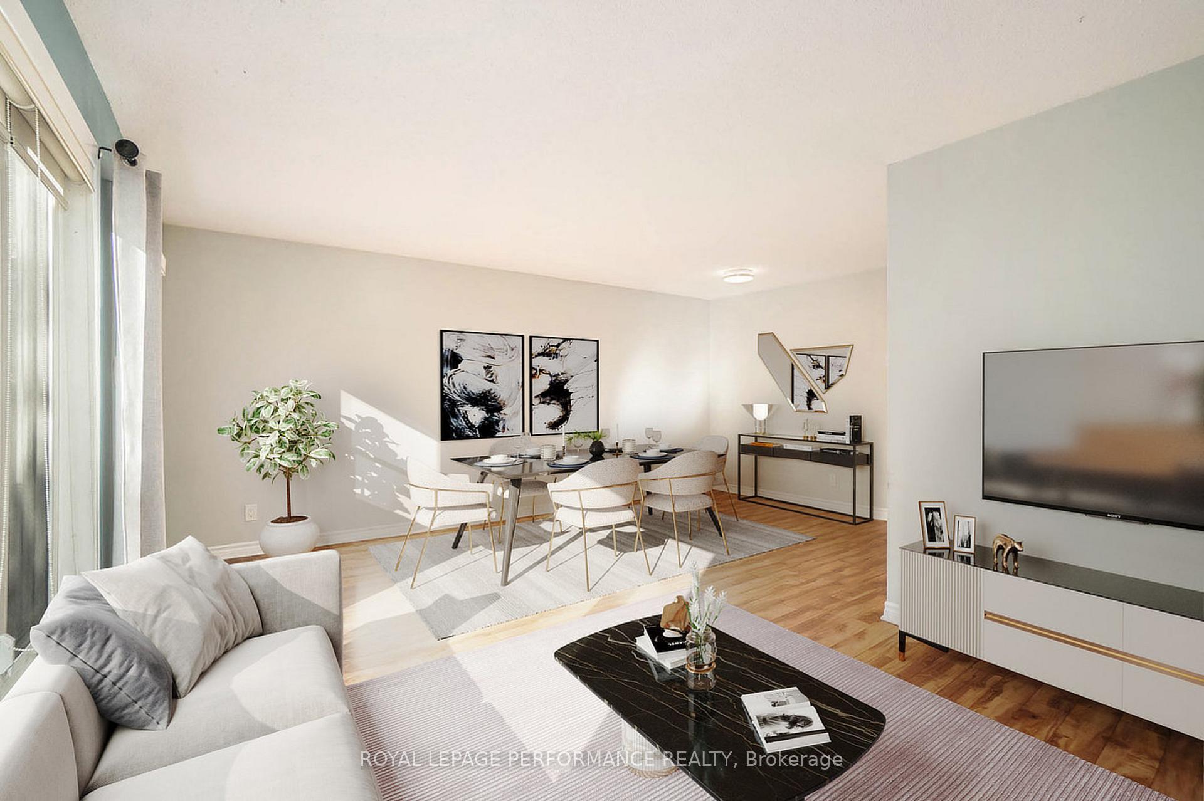
This delightful 3-bedroom townhouse offers comfort, style, and convenience in one perfect package. Located just steps away from parks, shopping, and all the amenities you need, this home is ideal for families, professionals, or anyone seeking a welcoming and practical space to call home. Enjoy 2 levels of beautiful plank laminate flooring that add warmth and elegance. The bright L-shaped living and dining room layout is perfect for entertaining, with direct access to a private backyard patio. The fully fenced yard, surrounded by greenery, offers a private outdoor space. An UPGRADED well-designed kitchen(2019) with QUARTZ COUNTERS(2023), Reface Cabinetry, ceramic flooring and modern stainless steel appliances. The layout provides plenty of counter and storage space! Upstairs, the generously sized primary bedroom boasts wall-to-wall closets, ensuring ample storage. Two additional bedrooms and a full 4-piece bathroom complete this level, offering comfort and practicality for all household members. The basement provides plenty of storage and a laundry area, with potential to be finished to suit your needs. Situated close to BLAIR station for the train and transit, Pineview Golf Course, popular restaurants, vibrant shopping areas, and a variety of parks, this home is perfectly positioned for both relaxation and convenience. Roof replaced in 2017. Some pictures have been virtually staged.
Ask about this home
A HOMEH agent will answer your questions about this home.
Know more about 1334 Marigold Crescent
Condo building · 1334 Marigold Crescent
1334 Marigold Crescent is a condo. No units are on the market here right now.
No similar units for sale in 1334 Marigold Crescent right now.
Around this home
Daily convenience, out of 100, from the distances below
Schools nearby
School rating, out of 10.
Helpful calculators
Your HOMEH agent

"I would see it this week."