

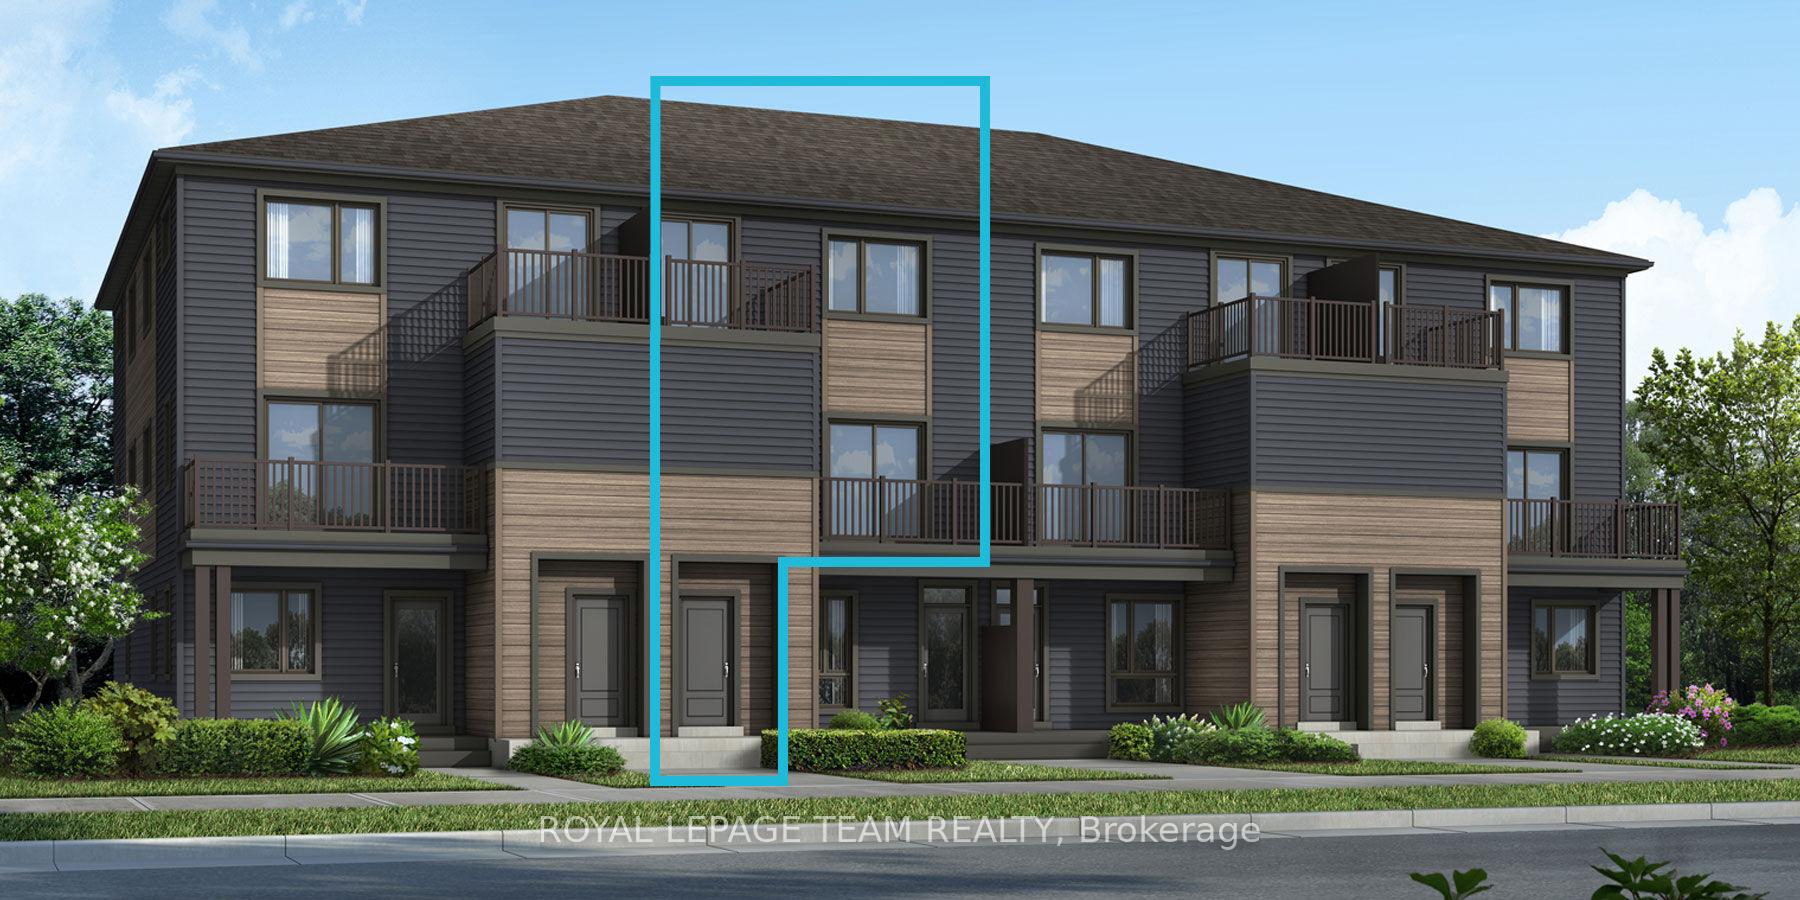
541 Celestine Private
541 Celestine Private
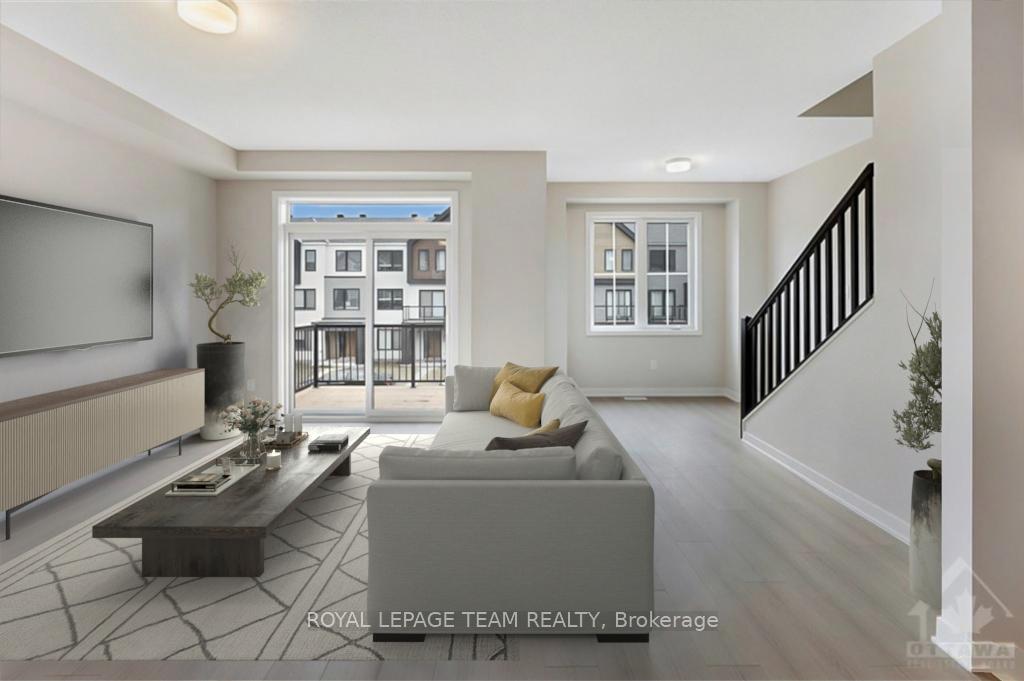 See all 10 photos
Property history
Facts and features
- BasementNone
- LaundryIn building, inside
- LockerNone
- PetsAllowed
- Central air
The homeCondo Townhouse, Stacked townhouse, 1,000–1,199 sq ft
- TypeCondo Townhouse
- StyleStacked townhouse
- Living space1,000–1,199 sq ft
- BasementNone
- ExposureNorth
InsideIn building, inside, On demand water heater, Rooms above ground 5
- LaundryIn building, inside
- FeaturesOn demand water heater
- Rooms above ground5
- Bedrooms2
- Bathrooms2
- Kitchens1
- Family roomYes
OutsideBrick, vinyl siding, Asphalt shingle, Concrete
- ExteriorBrick, vinyl siding
- RoofAsphalt shingle
- FoundationConcrete
- BalconyOpen
Parking and locker1 Parking, Exclusive, Surface
- Spaces1 Parking
- Parking typeExclusive
- DrivewaySurface
- LockerNone
Building541 Celestine Private, Condo corporation 0, Pets Allowed
- Name541 Celestine Private
- Condo corporation0
- PetsAllowed
Heating, water and powerForced air, gas, Central air
- HeatingForced air, gas
- CoolingCentral air
Costs and taxesCondo fee $330 a month, Building insurance included, common elements included, HST included in the price
- Condo fee$330 a month
- Fee includesBuilding insurance included, common elements included
- HSTHST included in the price
- Rental itemsNone
Included in the saleStove, refrigerator, dishwasher
- IncludedStove, refrigerator, dishwasher
NearbyRec./commun.centre, public transit, park, school
- Close toRec./commun.centre, public transit, park, school
Listing detailsX11962929, Sold, Feb 7, 2025
- MLS® numberX11962929
- StatusSold
- Listed onFeb 7, 2025
- Days on market36
- UpdatedMar 15, 2025
- Possession2026-03-03 / March 3, 2026
- Occupied byVacant
- Listing brokerageROYAL LEPAGE TEAM REALTY
About this home
541 Celestine Private, Ottawa (Barrhaven - Heritage Park), ON K2J 4H7
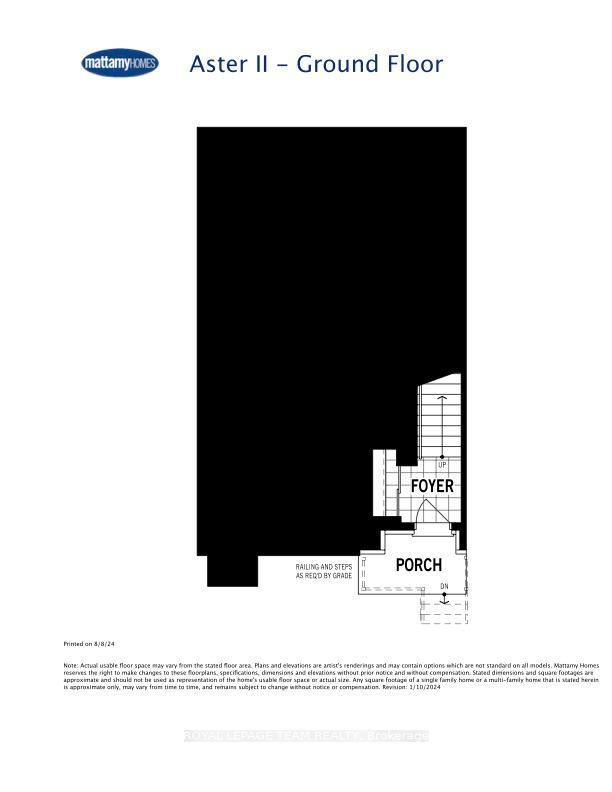
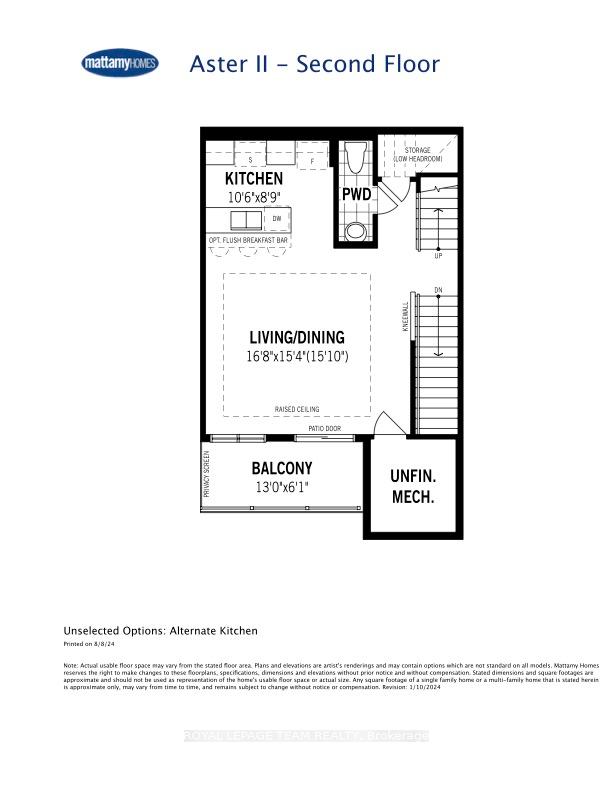
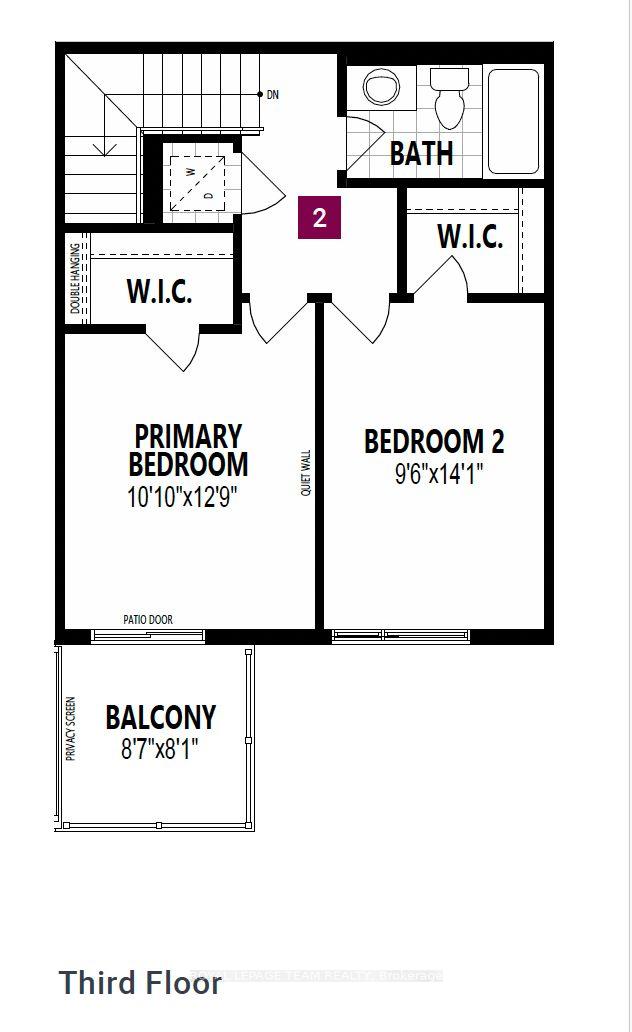
LOCATION! LOCATION! Be the first to live in Mattamy's The Aster, a beautifully designed 2-bedroom, 2-bath stacked townhome offering ultimate comfort and functionality. The quaint front porch and foyer lead upstairs to the open-concept living and dining area, kitchen, powder room, and storage room. The modern open-concept kitchen features stainless steel appliances, perfect for enjoying a cup of coffee or a meal at the optional charming breakfast bar. The bright living/dining area boasts patio doors that let in ample natural light, opening to a private balcony ideal for enjoying the beautiful summer weather. Upstairs, you'll find a spacious primary bedroom with a walk-in closet, the main full bath, and a second bedroom with its own private deck, offering stunning views of the surrounding community. A conveniently located laundry room is also on this level. A second full bath can be added for additional comfort and convenience. BONUS: $10,000 Design Credit Buyers still have time to choose colours and upgrades, making it a perfect opportunity to personalize your dream space! Located in the heart of Barrhaven, this home is just steps away from Barrhaven Marketplace, parks, schools, public transit, shopping, restaurants, bars, and sports clubs. Enjoy the best of suburban living with easy access to everything you need! Don't miss this opportunity, schedule your viewing today! Images showcase builder finishes.
Ask about this home
A HOMEH agent will answer your questions about this home.
Know more about 541 Celestine Private
Condo building · 541 Celestine Private
541 Celestine Private is a condo. No units are on the market here right now.
No similar units for sale in 541 Celestine Private right now.
Around this home
Daily convenience, out of 100, from the distances below
Schools nearby
School rating, out of 10.
Helpful calculators
Your HOMEH agent

"I would see it this week."