

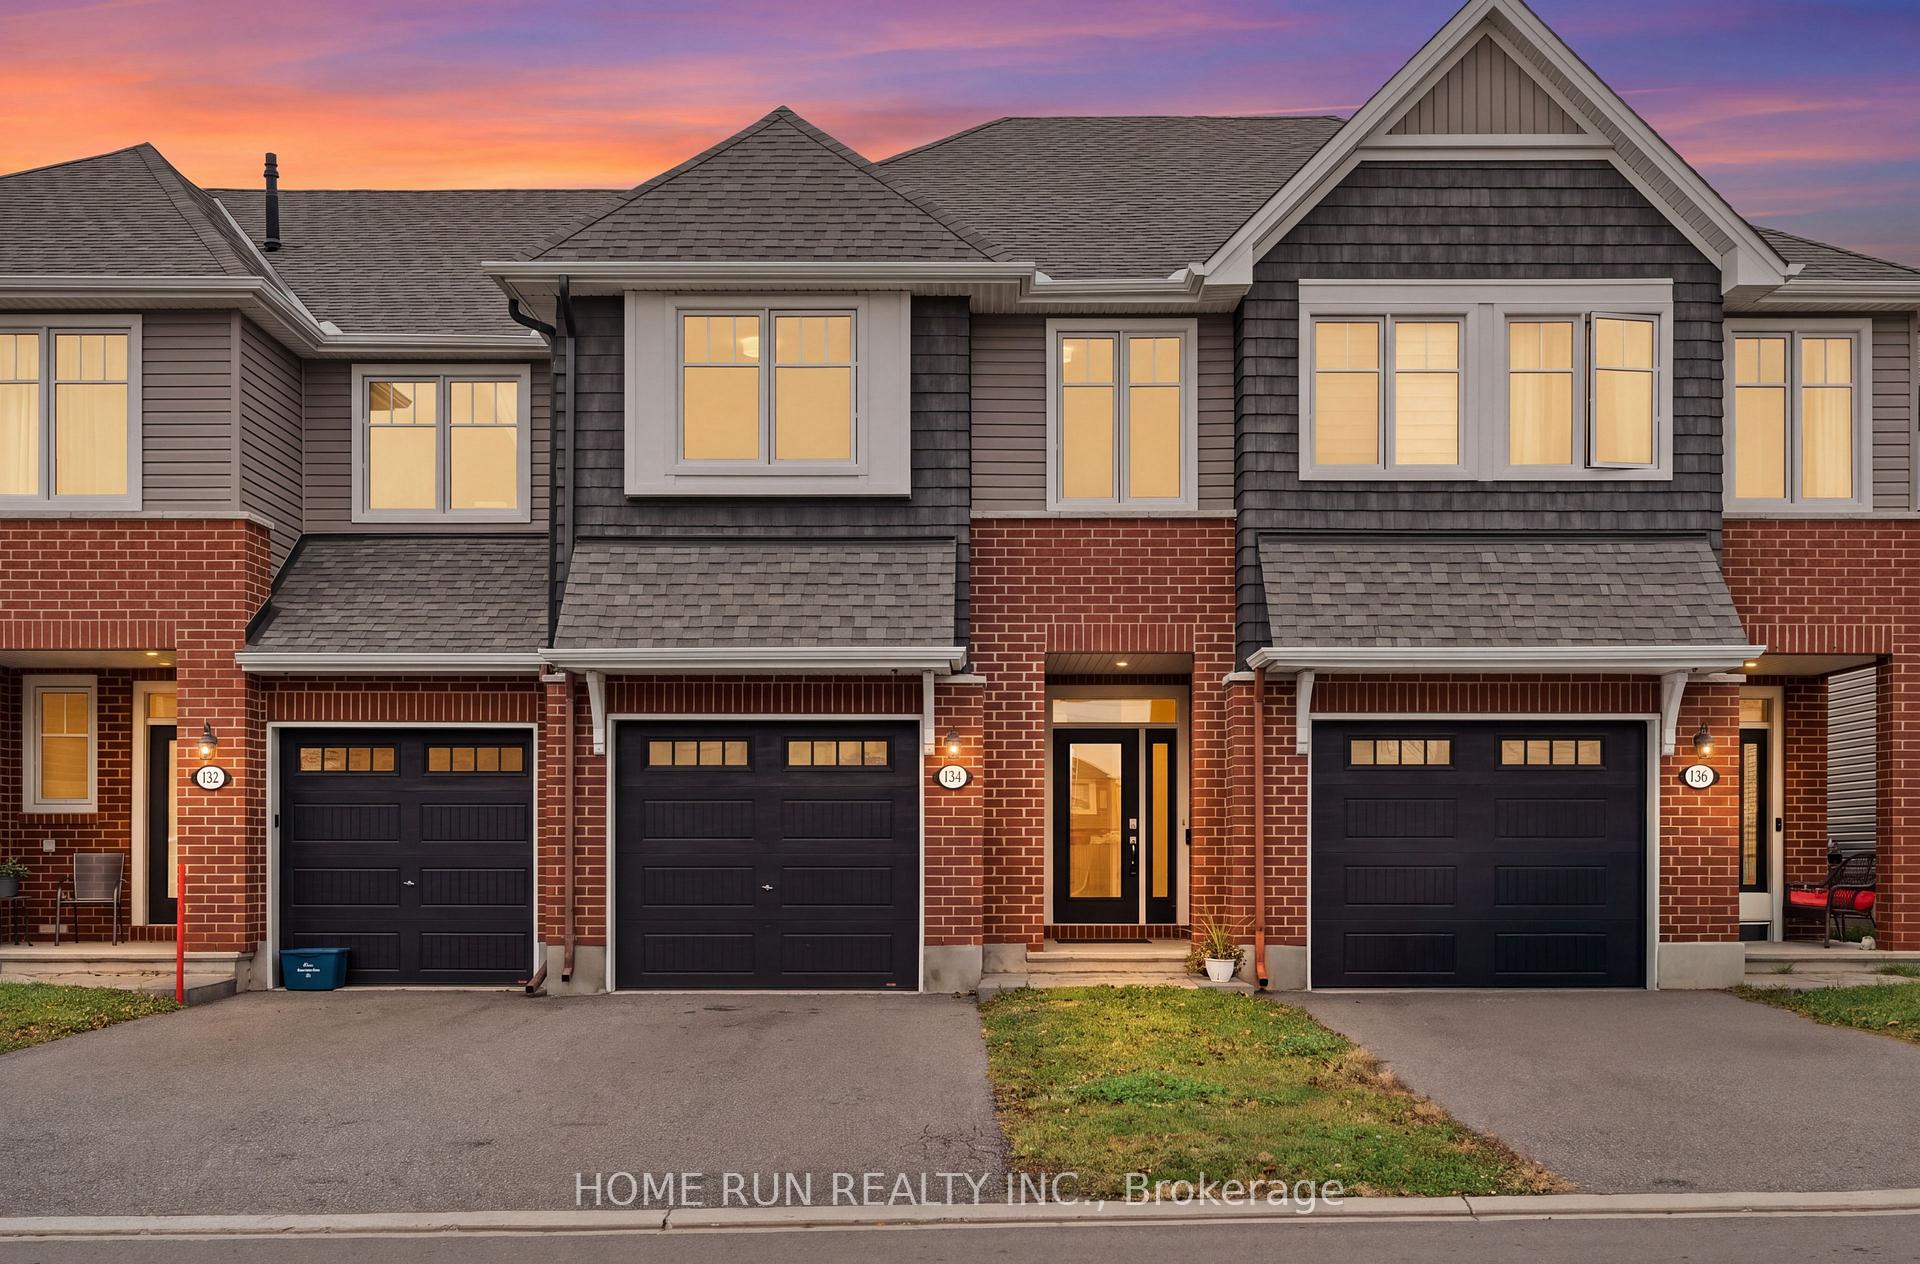
134 Angelonia Crescent
134 Angelonia Crescent
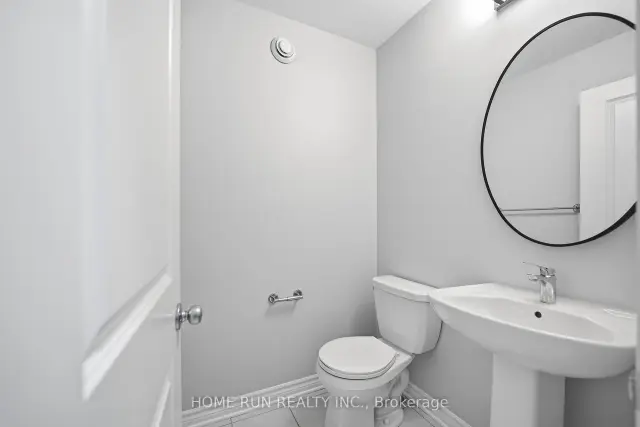 See all 50 photos
Facts and features
- BasementFinished
- Price per sq ft~$369
- Water, sewerMunicipal
- HeatingForced air
- Fireplace
- Central air
The homeFreehold Townhouse, 2-storey, 1,500–2,000 sq ft
- TypeFreehold Townhouse
- Style2-storey
- Living space1,500–2,000 sq ft
- BasementFull, finished
InsideFireplace Yes, Air exchanger, Rooms above ground 3
- FireplaceYes
- FeaturesAir exchanger
- Rooms above ground3
- Bedrooms3
- Bathrooms3
- Kitchens1
- Family roomYes
Outside and lotBrick front, vinyl siding, Asphalt rolled, Poured concrete
- ExteriorBrick front, vinyl siding
- RoofAsphalt rolled
- FoundationPoured concrete
- Size20.01 × 98.46 ft
Parking1 Garage, Attached, Available
- Spaces1 Garage
- GarageAttached
- DrivewayAvailable
Heating, water and powerForced air, gas, Central air, Municipal water
- HeatingForced air, gas
- CoolingCentral air
- WaterMunicipal water
- SewerMunicipal sewer
Costs and taxesTaxes $4,833 a year, HST included in the price, Water heater
- Taxes, 2026$4,833 a year
- HSTHST included in the price
- Rental itemsWater heater
Included in the saleFridge, stove, dishwasher, hood fan, washer, dryer
- IncludedFridge, stove, dishwasher, hood fan, washer, dryer
Listing detailsX14190390, For Sale, Nov 18, 2026
- MLS® numberX14190390
- StatusFor Sale
- Listed onNov 18, 2026
- Days on market2
- UpdatedNov 18, 2026
- Possession2027-01-04 / Flexible
- Occupied byVacant
- Listing brokerageHOME RUN REALTY INC.
About this home
134 Angelonia Crescent, Ottawa (Blossom Park/Kemp Park/Findlay Creek), ON K1T 0Y5
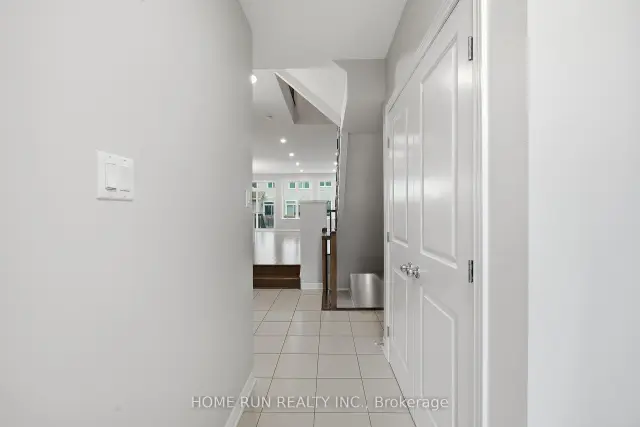
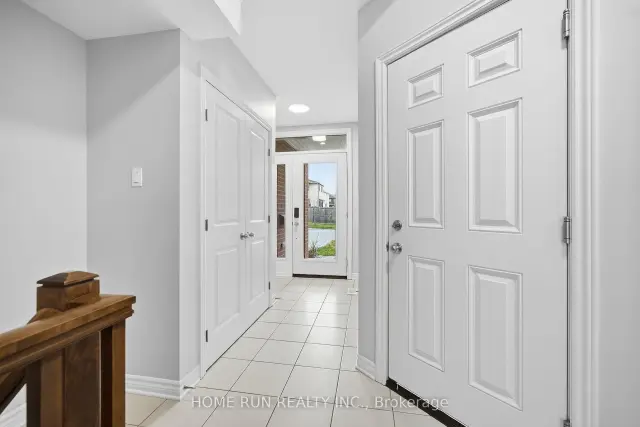
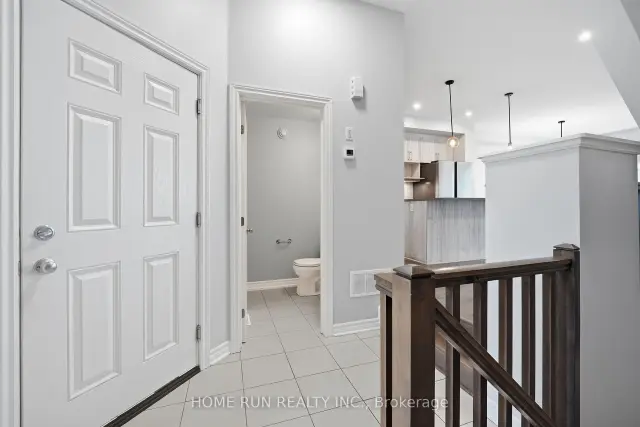
Stunning two-storey TOWNHOUSE, the Chelsea model by Tamarack Homes, in the heart of Findlay Creek. This ENERGY STAR equipped home offers 2,125 sqft of living space, featuring 3 bedrooms, 2.5 bathrooms, and a fully FINISHED basement. The entire home has been FRESHLY PAINTED and upgraded with all-new light fixtures and brand-new POT LIGHTS throughout - truly turnkey and move-in ready, with the balance of the Tarion New Home Warranty for added peace of mind. OPEN-CONCEPT main level with a spacious living room featuring a cozy FIREPLACE and a WALL OF LARGE WINDOWS with SOUTHWEST EXPOSURE, flooding the space with warm afternoon sunlight. The upgraded kitchen is a true showstopper, showcasing QUARTZ COUNTERTOPS, UPGRADED CABINETRY, OVERSIZED CENTRE ISLAND, and WALK-IN PANTRY. The dining room opens to a rear deck, perfect for summer entertaining. 2-piece powder room and the EXTRA-WIDE 13-FT GARAGE - wide enough to comfortably fit a larger vehicle - complete the main level. The second level offers a generous primary suite features TWO WALK-IN CLOSETS - his and hers - and a private 4 pcs ensuite with an elegant STONE COUNTERTOP. Two well-sized secondary bedrooms, each with its own WALK-IN CLOSET, share a full bathroom also finished with a stone countertop. A convenient second-floor LAUNDRY ROOM completes this level. The fully FINISHED basement adds a large family room, ideal as a recreation room, media lounge, or home gym, along with a utility room and abundant storage. Unbeatable location: Just 600m to the major park in Findlay creek, with Leitrim Wetland boardwalk right at the doorstep. Along with splash pads, skate park, soccer fields, ponds and scenic trails, approx. 1 km to multiple schools. Just a quick drive for Grocery and everyday shopping along Bank Street with Canadian Tire, FreshCo, Shoppers Drug Mart, and more. Leitrim LRT Station is approx. 2 km away, with a FREE PARK & RIDE offering over 300 spaces - an easy commute to downtown Ottawa.
Book a viewing
Around this home
Daily convenience, out of 100, from the distances below
Schools nearby
School rating, out of 10.
Helpful calculators
Your HOMEH agent

"Priced 2% over the Hestimate. I would see it this week."