

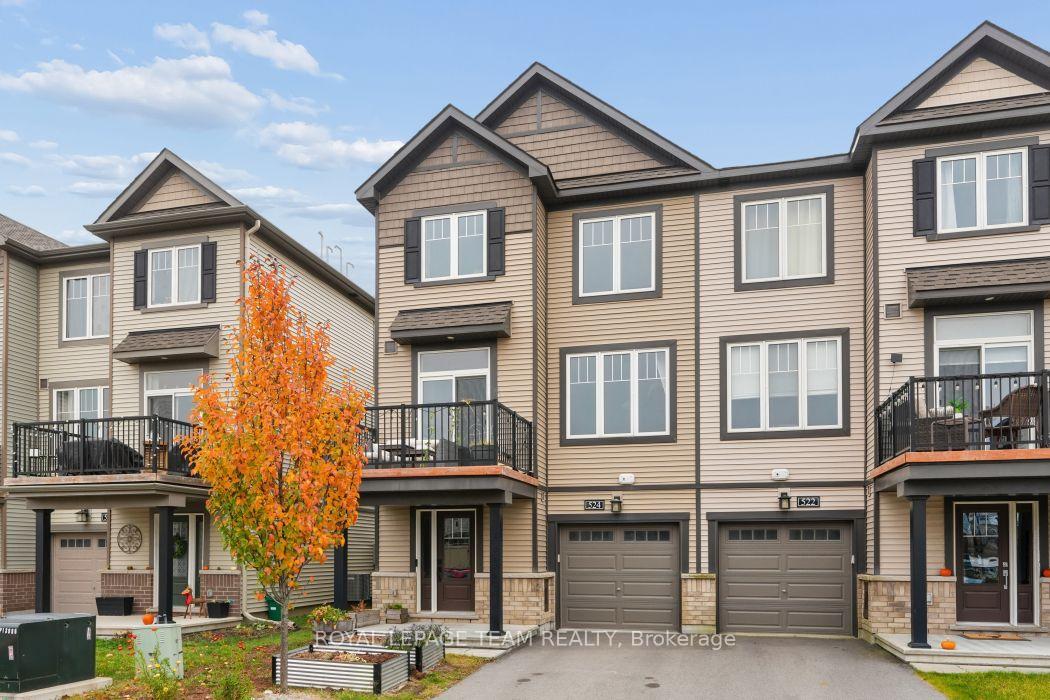
524 Aglish Mews
524 Aglish Mews
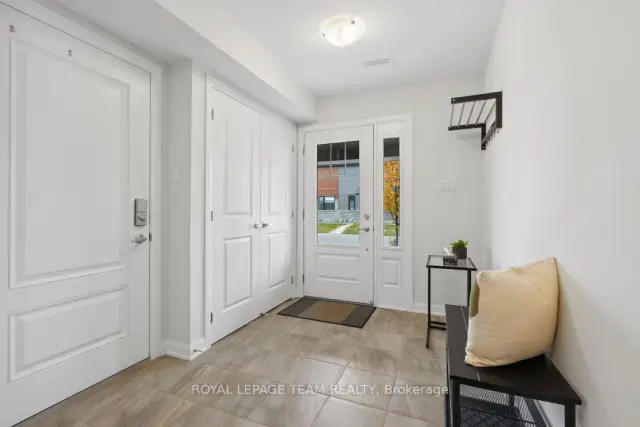 See all 29 photos
Facts and features
- BasementNone
- Age of home0–5 years
- Price per sq ft~$385
- Water, sewerMunicipal
- Central air
The homeFreehold Townhouse, 3-storey, Age 0–5 years
- TypeFreehold Townhouse
- Style3-storey
- Age0–5 years
- Living space1,100–1,500 sq ft
- BasementNone
InsideLower level, Auto garage door remote, on demand water heater, Rooms above ground 10
- LaundryLower level
- FeaturesAuto garage door remote, on demand water heater
- Rooms above ground10
- Bedrooms2
- Bathrooms2
- Kitchens1
Outside and lotAluminum siding, Asphalt shingle, Concrete
- ExteriorAluminum siding
- RoofAsphalt shingle
- FoundationConcrete
- FeaturesDeck, porch, landscaped
- Size26.05 × 45.93 ft
Parking1 Garage, Attached, Available, private, private double
- Spaces1 Garage
- GarageAttached
- DrivewayAvailable, private, private double
Heating, water and powerForced air, gas, Central air, Municipal water
- HeatingForced air, gas
- CoolingCentral air
- WaterMunicipal water
- SewerMunicipal sewer
- Natural gasYes
- HydroYes
- CableYes
- TelephoneYes
Costs and taxesTaxes $3,215 a year, HST included in the price, Tankless hot water tank (enecare $??? per month)
- Taxes, 2026$3,215 a year
- HSTHST included in the price
- Rental itemsTankless hot water tank (enecare $??? per month)
Included in the saleRefrigerator, stove, dishwasher, microwave hood fan, washer, dryer, auto garage door opener with all remote controls, google nest front door security camera, all attached lights and blinds, wooden shelves in foyer, kitchen and bathrooms.
- IncludedRefrigerator, stove, dishwasher, microwave hood fan, washer, dryer, auto garage door opener with all remote controls, google nest front door security camera, all attached lights and blinds, wooden shelves in foyer, kitchen and bathrooms.
Listing detailsX14190424, For Sale, Nov 18, 2026
- MLS® numberX14190424
- StatusFor Sale
- Listed onNov 18, 2026
- Days on market2
- UpdatedNov 18, 2026
- Possession2027-02-28 / Flexible
- Occupied byOwner
- Listing brokerageROYAL LEPAGE TEAM REALTY
About this home
524 Aglish Mews, Ottawa (Barrhaven - Half Moon Bay), ON K2J 6Y2
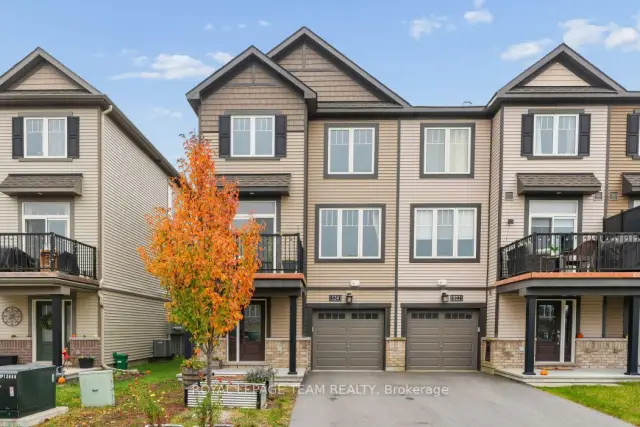
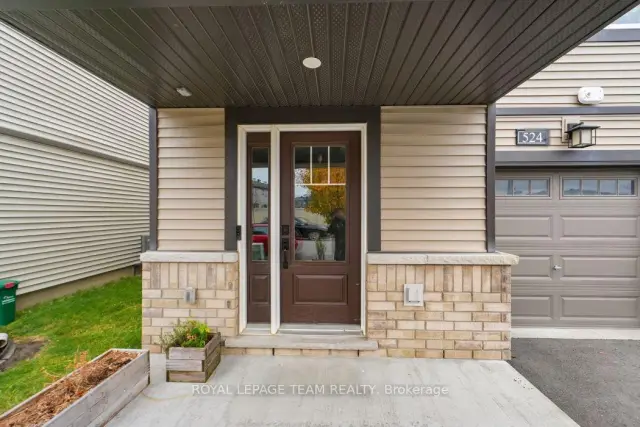
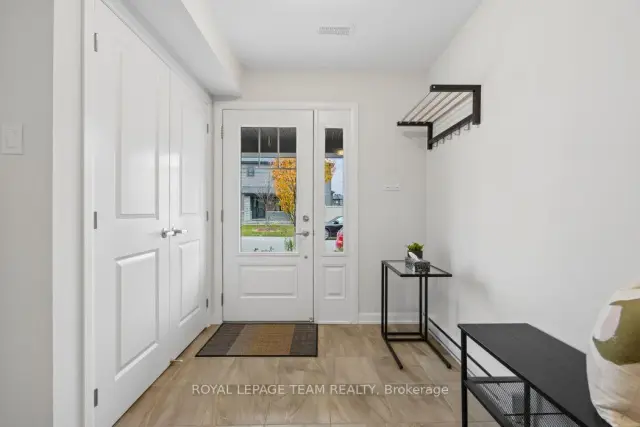
Minutes from the Rideau River, Manotick Village and Barrhaven, this 2-bedroom, 2-bathroom executive end-unit freehold terrace home is a true gem - airy, vibrant and jazzy.You feel it the moment you step inside: a bright, expansive foyer with a large closet and direct access to the single attached garage - then straight up the stairs to an open-concept main level made for entertaining, with generously sized living and dining rooms.The gourmet kitchen keeps the party going - a large peninsula, stainless steel appliances, stylish accent lighting, and patio doors spilling onto a large sun-drenched balcony. Morning coffee out here. Evening barbecue out here. You'll live out here.The primary bedroom is your quiet escape, with striking floor-to-ceiling Palladium windows, a large walk-in closet, and easy access to the luxurious 4-piece family bathroom. The second bedroom is just as bright, just as spacious.And the practical side is covered: laundry, plus an oversized single garage with direct inside entry - shelter in the winter, secure parking all year. You're also walking distance to Ottawa's newest schools, parks and future transit links. We would be delighted to have you schedule a viewing at your convenience.
Book a viewing
Around this home
Daily convenience, out of 100, from the distances below
Schools nearby
School rating, out of 10.
Helpful calculators

Your HOMEH agent
"I would see it this week."