

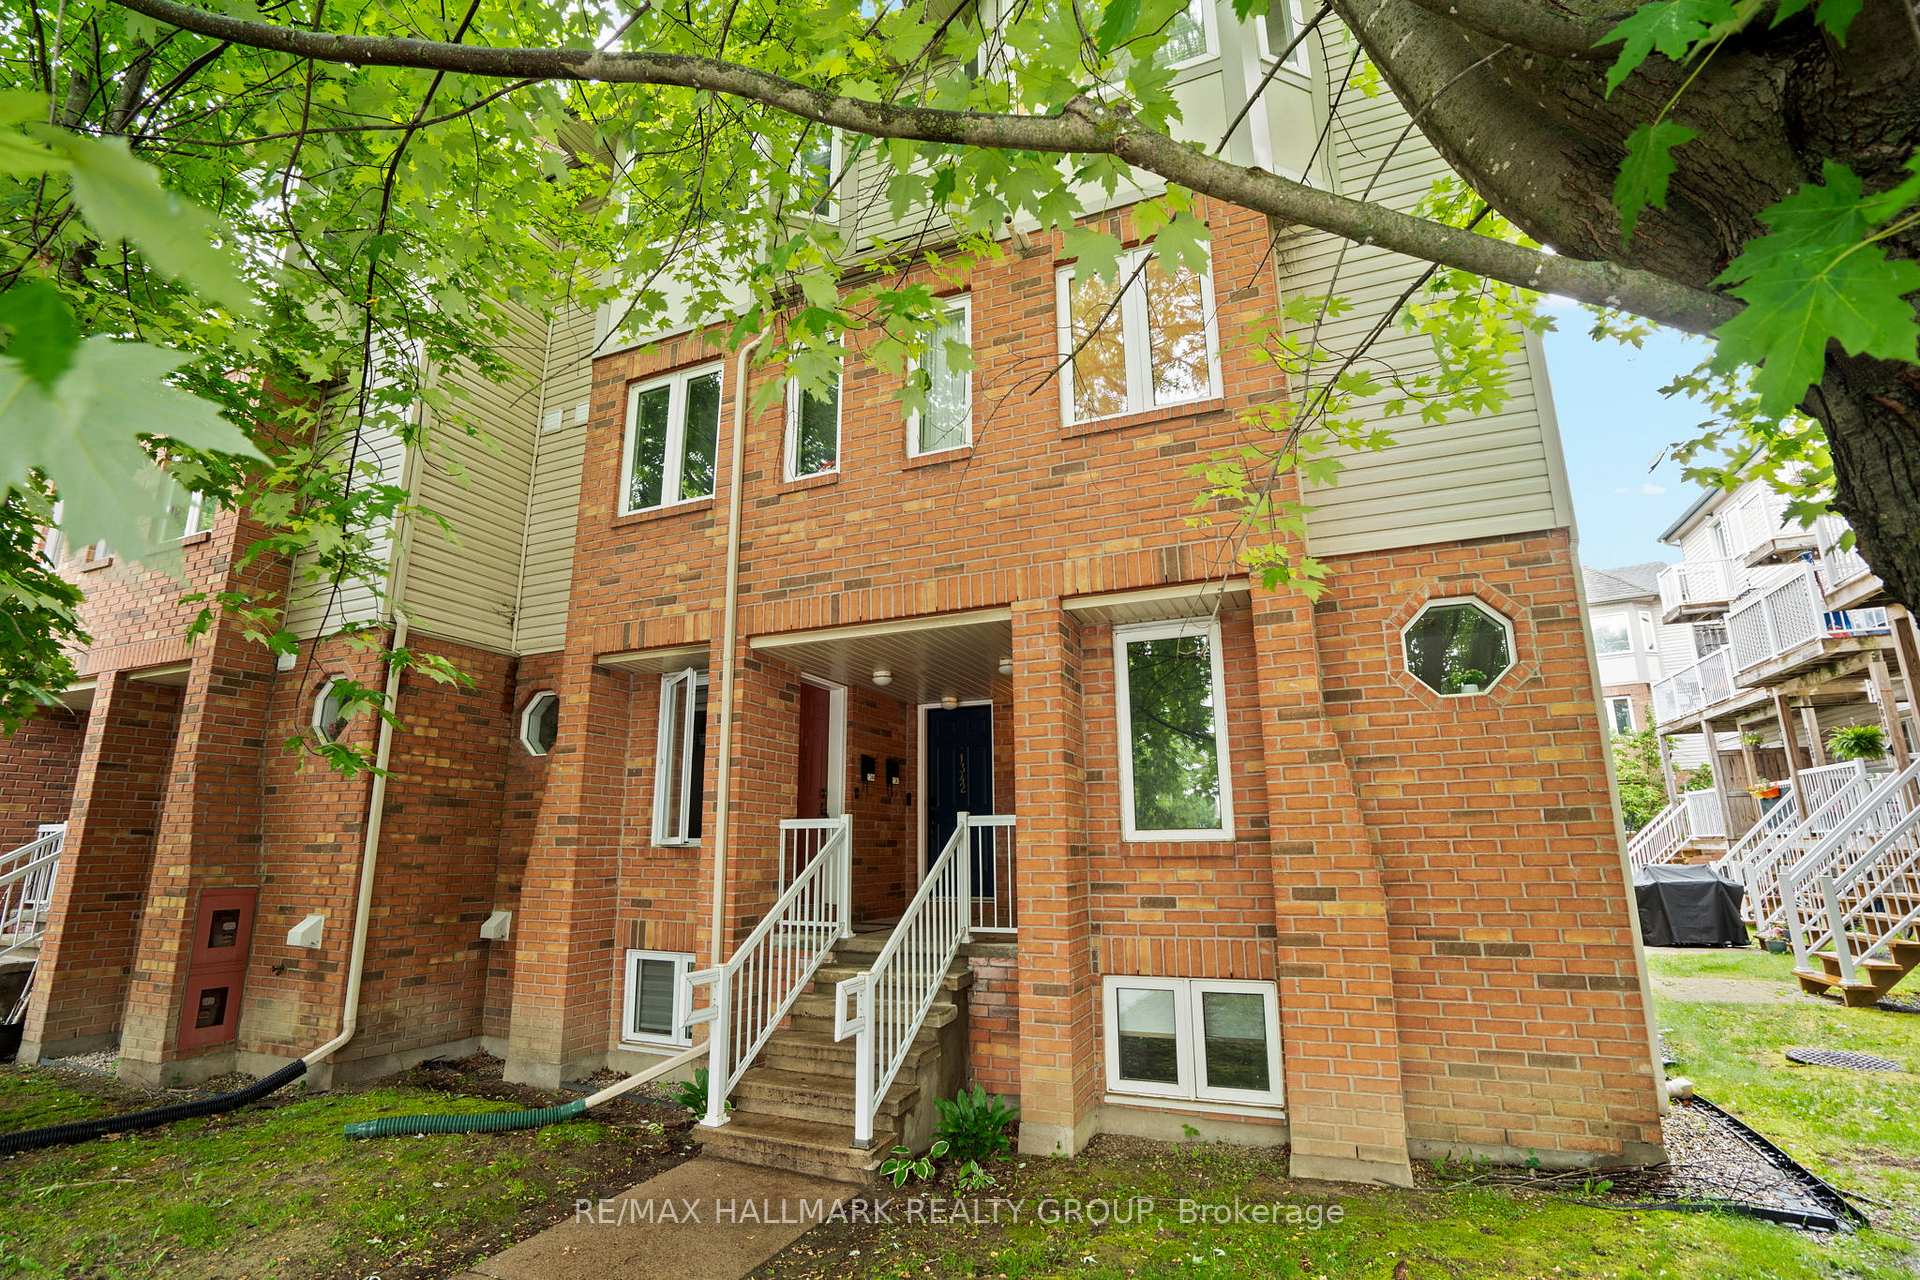
1340 Guthrie Street
1340 Guthrie Street
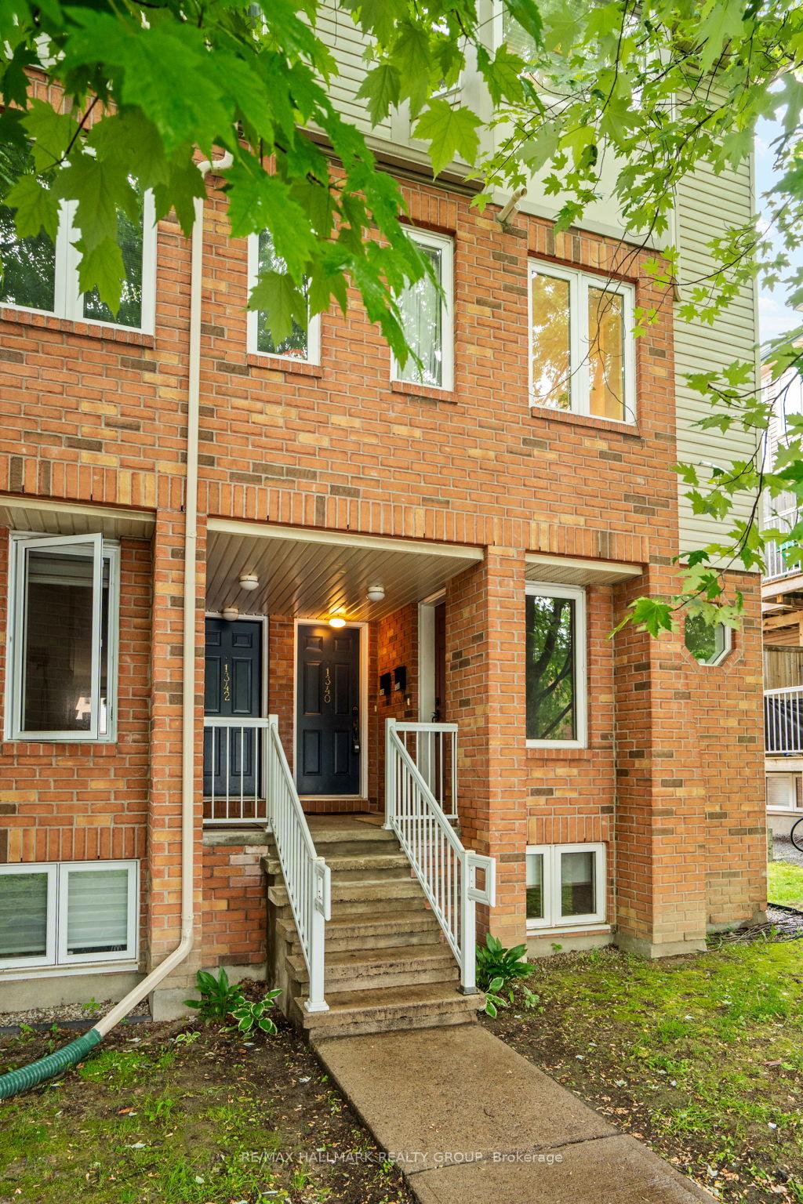
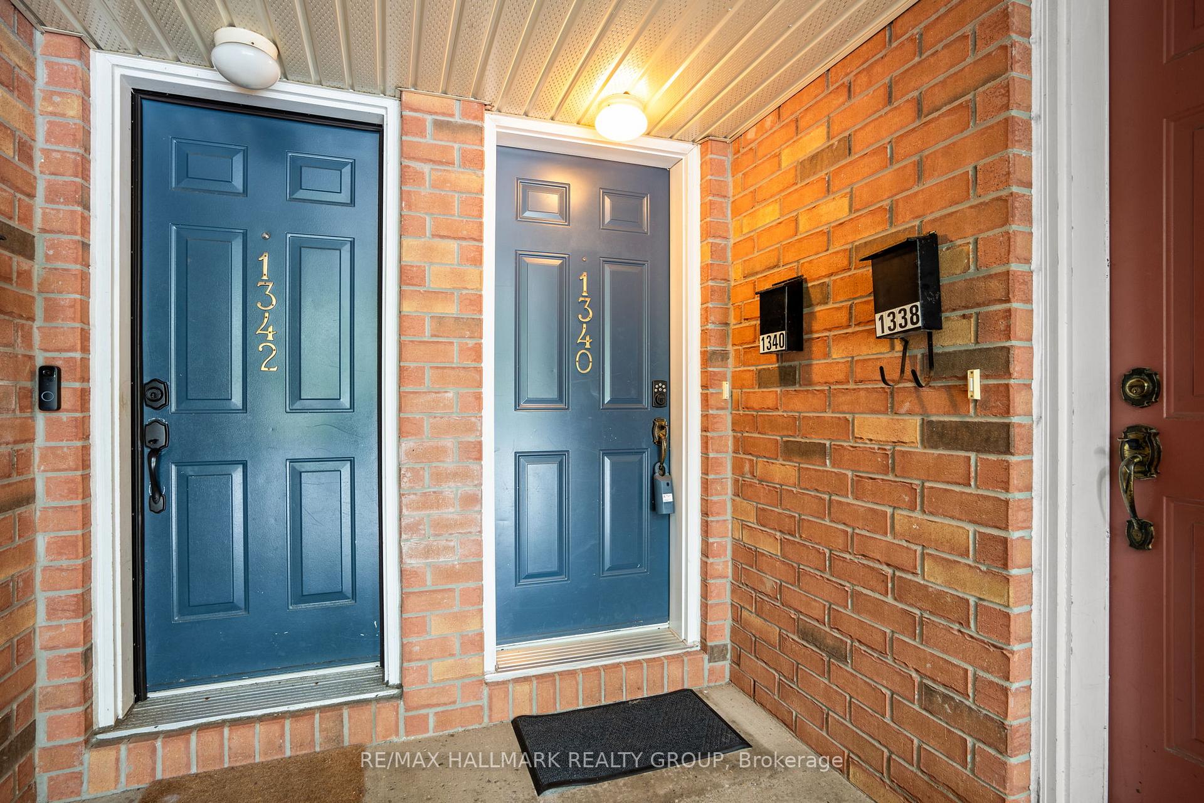
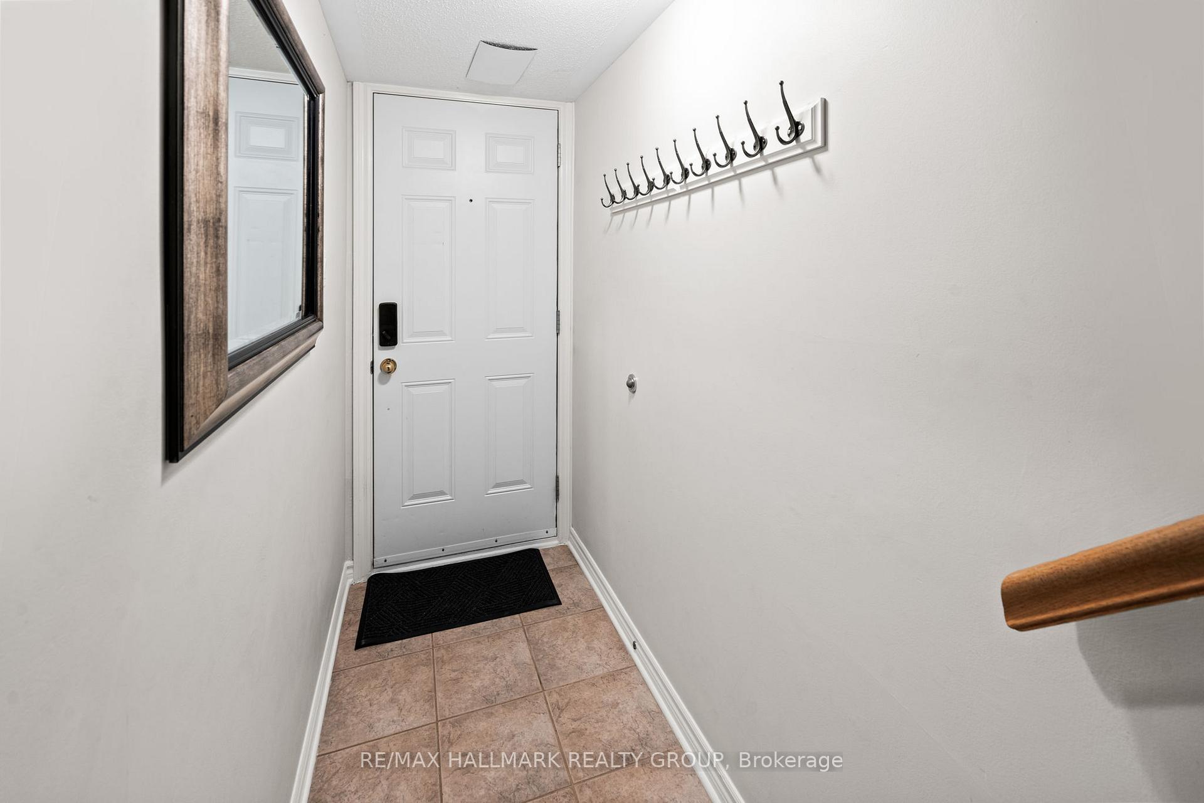
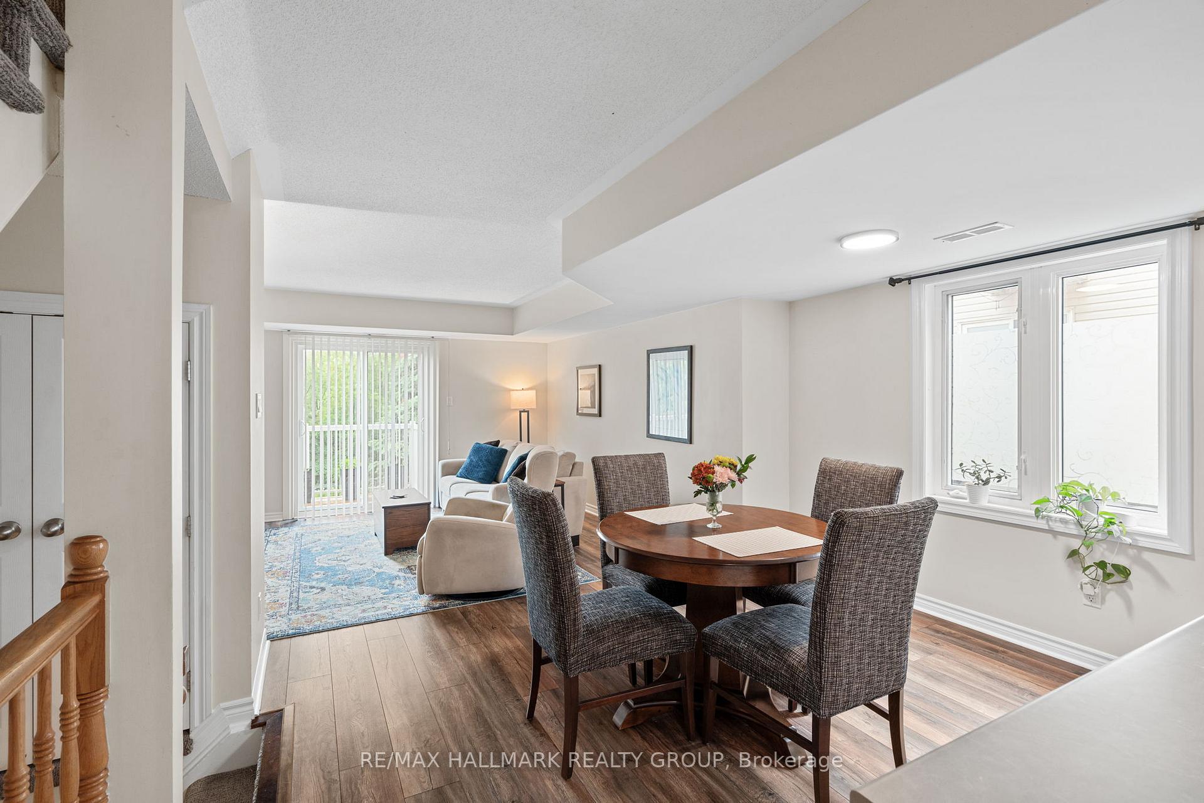 See all 33 photos
Property history
Facts and features
- BasementNone
- ExposureWest
- LaundryEnsuite
- LockerNone
- Central air
The homeCondo Townhouse, Stacked townhouse, 1,200–1,399 sq ft
- Type: Condo Townhouse
- Style: Stacked townhouse
- Living space: 1,200–1,399 sq ft
- Basement: None
- Exposure: West
InsideEnsuite, Storage, Rooms above ground 7
- Laundry: Ensuite
- Features: Storage
- Rooms above ground: 7
- Bedrooms: 3
- Bathrooms: 2
- Kitchens: 1
OutsideBrick, vinyl siding, Open, Deck
- Exterior: Brick, vinyl siding
- Balcony: Open
- Features: Deck
Parking and locker1 Parking, Exclusive, Surface
- Spaces: 1 Parking
- Parking type: Exclusive
- Driveway: Surface
- Spot: 12
- Locker: None
Building1340 Guthrie Street, Condo corporation 684, Pets Allowed
- Name: 1340 Guthrie Street
- Condo corporation: 684
- Pets: Allowed
Heating, water and powerForced air, gas, Central air
- Heating: Forced air, gas
- Cooling: Central air
Costs and taxesTaxes $2,964 a year, Condo fee $487 a month, Building insurance included, parking included, water included
- Taxes, 2025: $2,964 a year
- Condo fee: $487 a month
- Fee includes: Building insurance included, parking included, water included
- HST: HST included in the price
- Rental items: None
Included in the saleRefrigerator, stove, hood fan, dishwasher, washer, all electrical light fixtures, all window coverings, coat hanger in foyer, all fixed shelving, hot water tank, Tv and tv wall mount
- Included: Refrigerator, stove, hood fan, dishwasher, washer, all electrical light fixtures, all window coverings, coat hanger in foyer, all fixed shelving, hot water tank
- Not included: Tv and tv wall mount
NearbyPublic transit
- Close to: Public transit
Listing detailsX12215358, Sold, Jun 12, 2025
- MLS® number: X12215358
- Status: Sold
- Listed on: Jun 12, 2025
- Days on market: 64
- Updated: Aug 15, 2025
- Possession: Flexible
- Occupied by: Owner
- Listing brokerage: RE/MAX HALLMARK REALTY GROUP
About this home
1340 Guthrie Street, Ottawa (Leslie Park), ON K2H 1G8
Welcome to 1340 Guthrie, a bright and beautifully updated UPPER END unit offering 3 full-sized bedrooms, a den, 1.5 baths, and a turnkey low maintenance lifestyle in a quiet, well-maintained enclave. This sun-filled home features a spacious open-concept main floor with wide plank flooring and large windows. The renovated white kitchen is perfect for entertaining, complete with a large center island, plenty of cabinets and drawers for storage, glass tile backsplash, double sink, and includes the stainless steel appliances. A stylish 2pc bath and a dedicated den/home office add function and flexibility to the main level. Upstairs, you'll find three generous bedrooms with large closets, a full 4-piece bathroom, convenient in-unit laundry, linen closet, and extra storage space. Enjoy two private balconies, an included parking spot, and a prime location. Ideally located minutes from public transit, Pinecrest LRT, Hwy 417 & 416, Algonquin College, Queensway Carleton Hospital, and numerous parks and amenities.A fantastic opportunity for first-time buyers, downsizers, or investors - move-in ready and full of upgrades. 24 hours irrevocable.
Ask about this home
A HOMEH agent will answer your questions about this home.
Know more about 1340 Guthrie Street
Condo building · 1340 Guthrie Street
1340 Guthrie Street is a condo. No units are on the market here right now.
No similar units for sale in 1340 Guthrie Street right now.
Around this home
Daily convenience, out of 100, from the distances below
Schools nearby
School rating, out of 10.
Helpful calculators
Your HOMEH agent

"I would see it this week."