

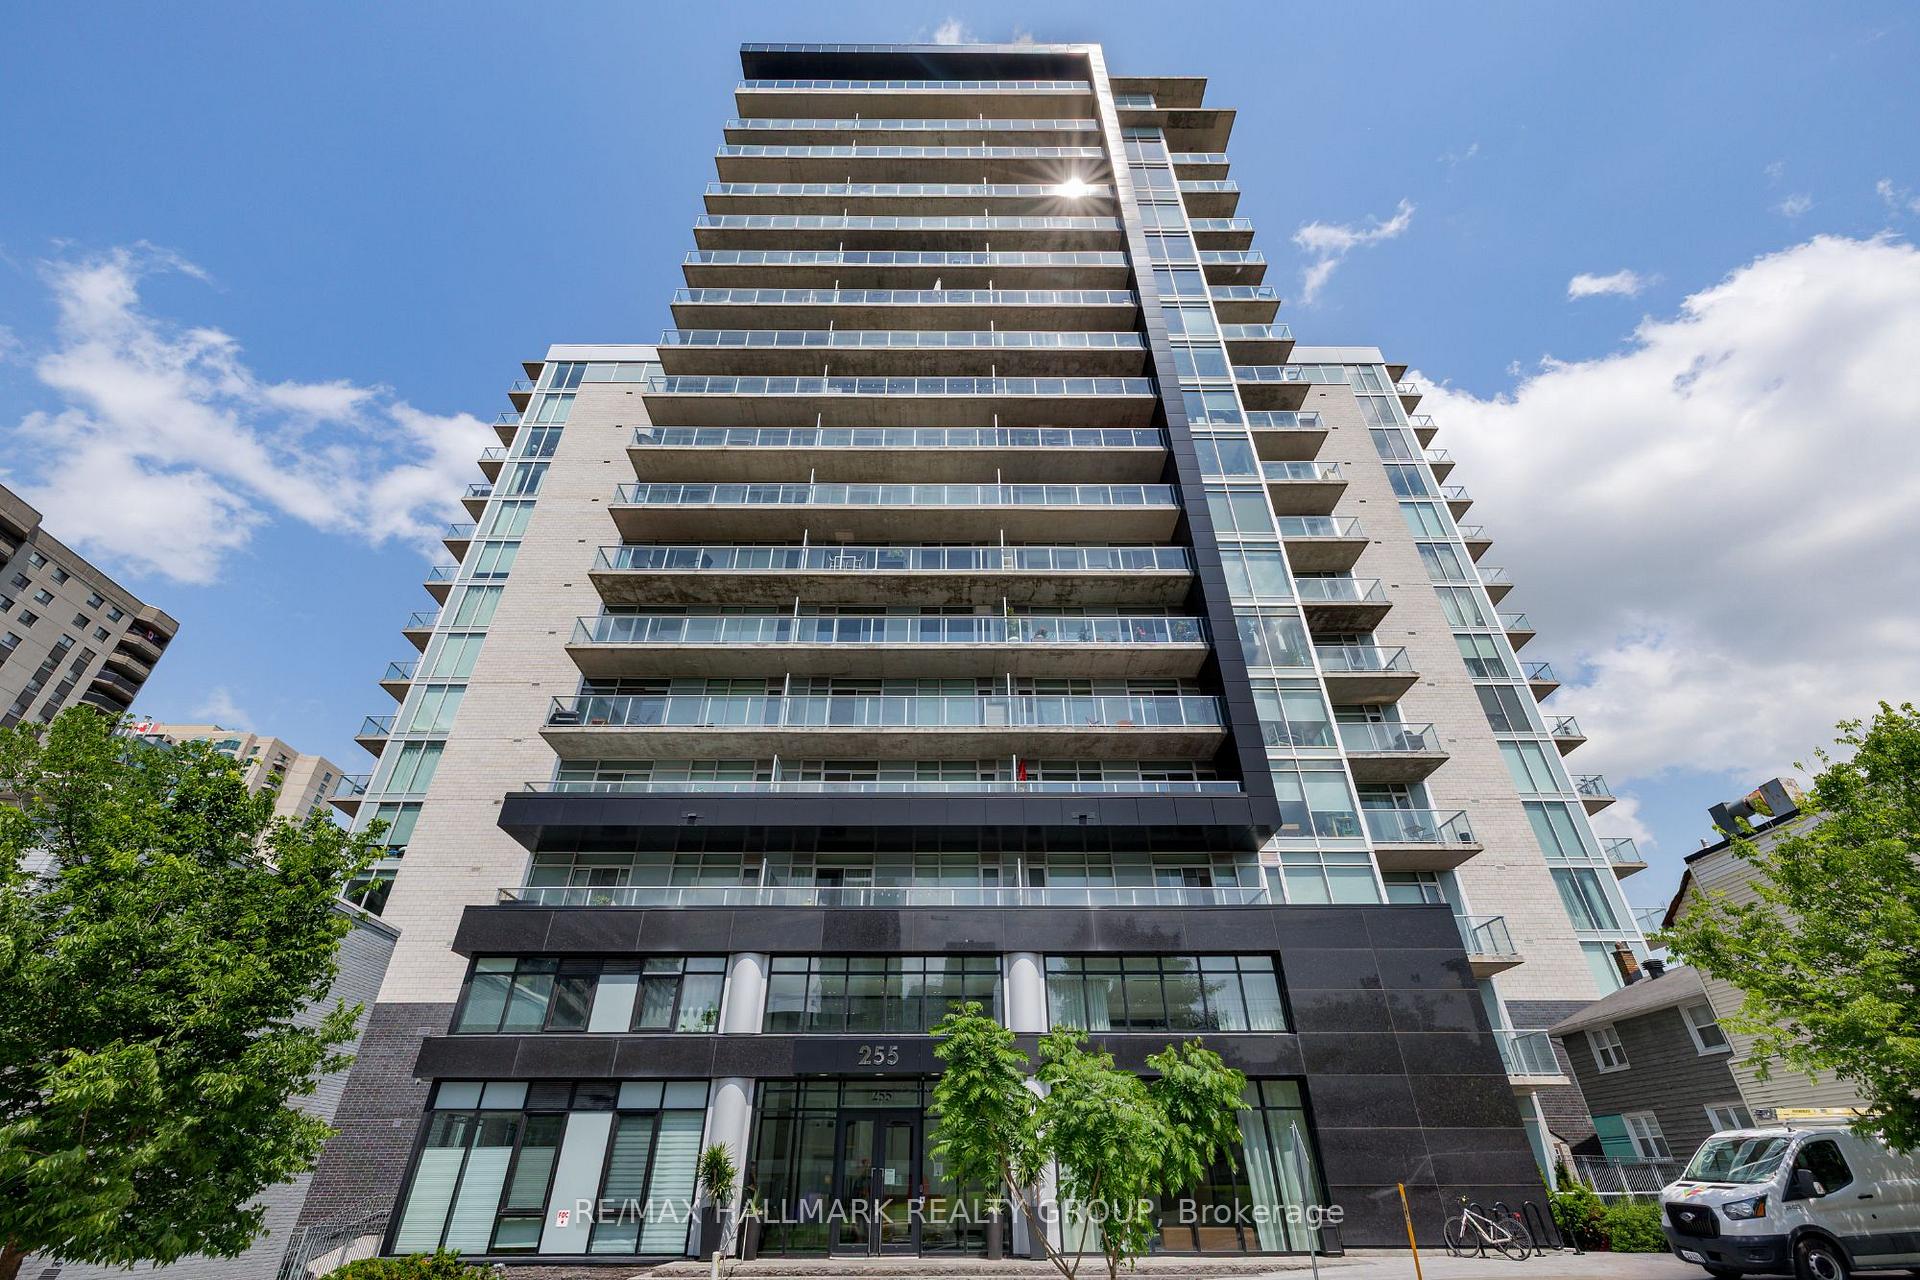
Unit 1311, 255 Bay Street
Unit 1311, 255 Bay Street
 See all 30 photos
Property history
Facts and features
- ExposureSouth
- LaundryEnsuite
- LockerOwned
- BalconyOpen
- Basement apartment
- Central air
- Exercise room
- Indoor pool
- Party room/meeting room
The homeCondo Apartment, Apartment, 500–599 sq ft
- Type: Condo Apartment
- Style: Apartment
- Living space: 500–599 sq ft
- Basement: Apartment
- Exposure: South
- Special designation: Other
InsideEnsuite, Auto garage door remote, Rooms above ground 4
- Laundry: Ensuite
- Features: Auto garage door remote
- Rooms above ground: 4
- Bedrooms: 1
- Bathrooms: 1
- Kitchens: 1
OutsideMetal/steel siding, Concrete, Open
- Exterior: Metal/steel siding
- Foundation: Concrete
- Balcony: Open
Parking and locker1 Parking, Underground, Parking type Owned
- Spaces: 1 Parking
- Garage: Underground
- Parking type: Owned
- Driveway: Underground
- Spot: 21
- Locker: Owned
- Locker unit: 21
- Locker level: P1
BuildingThe bowery, Storeys 17, Units 248
- Name: The bowery
- Storeys: 17
- Units: 248
- Registered: 2017
- Condo corporation: 1019
- Amenities: Bike storage, exercise room, indoor pool, sauna, community bbq, party room/meeting room
- Pets: Allowed
Heating, water and powerForced air, gas, Central air
- Heating: Forced air, gas
- Cooling: Central air
Costs and taxesTaxes $3,603 a year, Condo fee $393 a month, Heat included, building insurance included, water included, cac included, common elements included, parking included
- Taxes, 2025: $3,603 a year
- Condo fee: $393 a month
- Fee includes: Heat included, building insurance included, water included, cac included, common elements included, parking included
- HST: HST included in the price
- Rental items: None
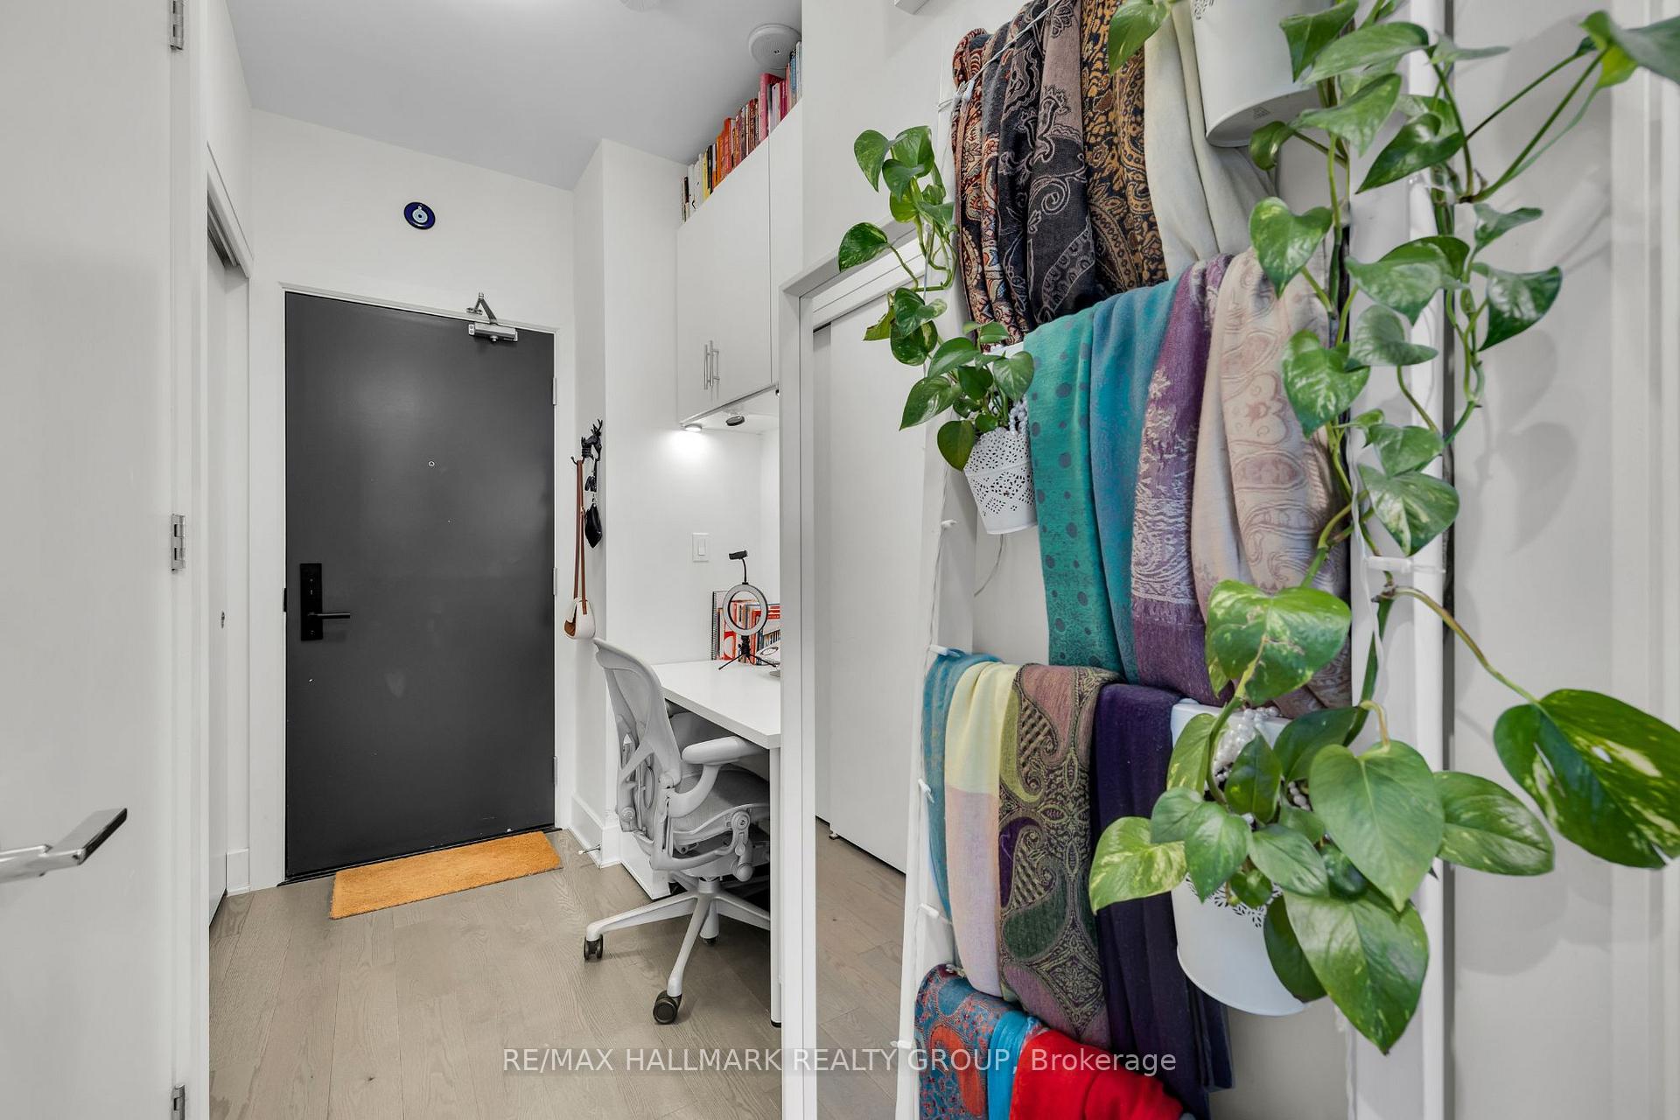
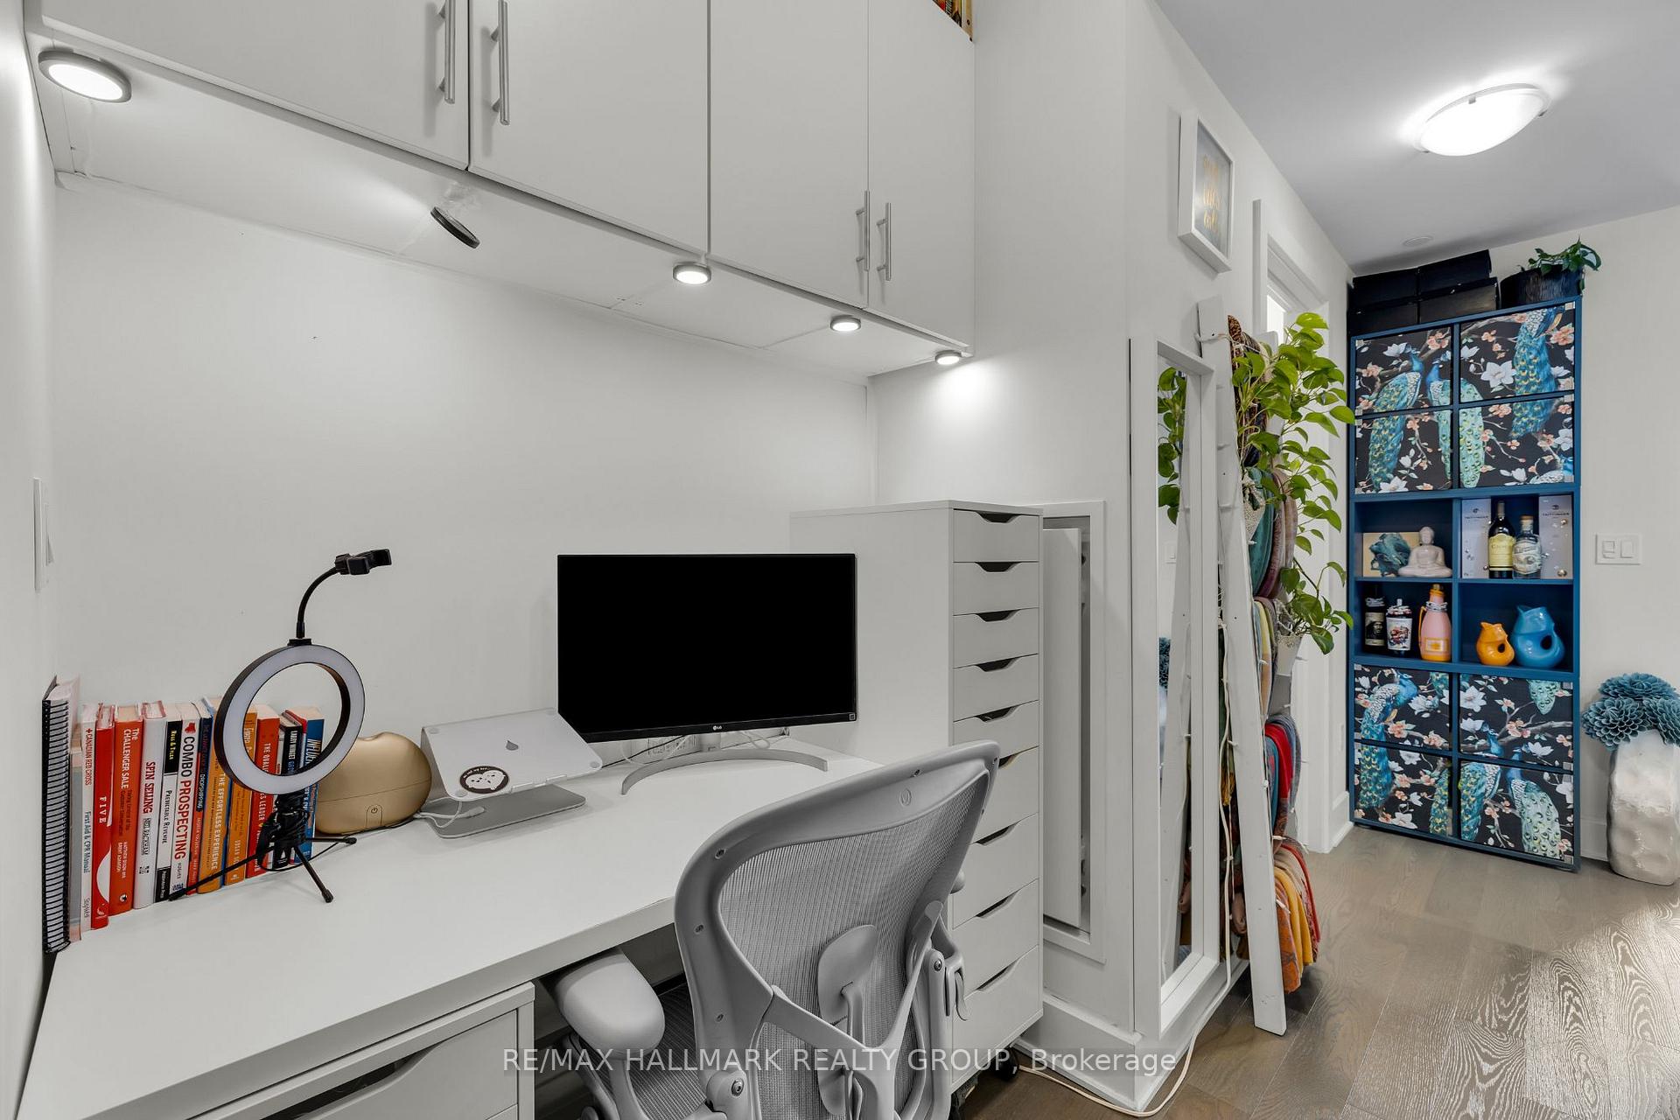
Included in the saleFridge, stove, washer, dryer, dishwasher, custom roller blinds (non toxic, blackout in bedroom, 10% in living room), built in cupboards in entryway (office nook), dimmer switches (3 rooms), Chandelier, bidet
- Included: Fridge, stove, washer, dryer, dishwasher, custom roller blinds (non toxic, blackout in bedroom, 10% in living room), built in cupboards in entryway (office nook), dimmer switches (3 rooms)
- Not included: Chandelier, bidet
Listing detailsX12215502, Sold, Jun 12, 2025
- MLS® number: X12215502
- Status: Sold
- Listed on: Jun 12, 2025
- Days on market: 33
- Updated: Jul 15, 2025
- Possession: Flexible
- Occupied by: Owner
- Listing brokerage: RE/MAX HALLMARK REALTY GROUP
About this home
Unit 1311, 255 Bay Street, Ottawa (Ottawa Centre), ON K1R 0C5
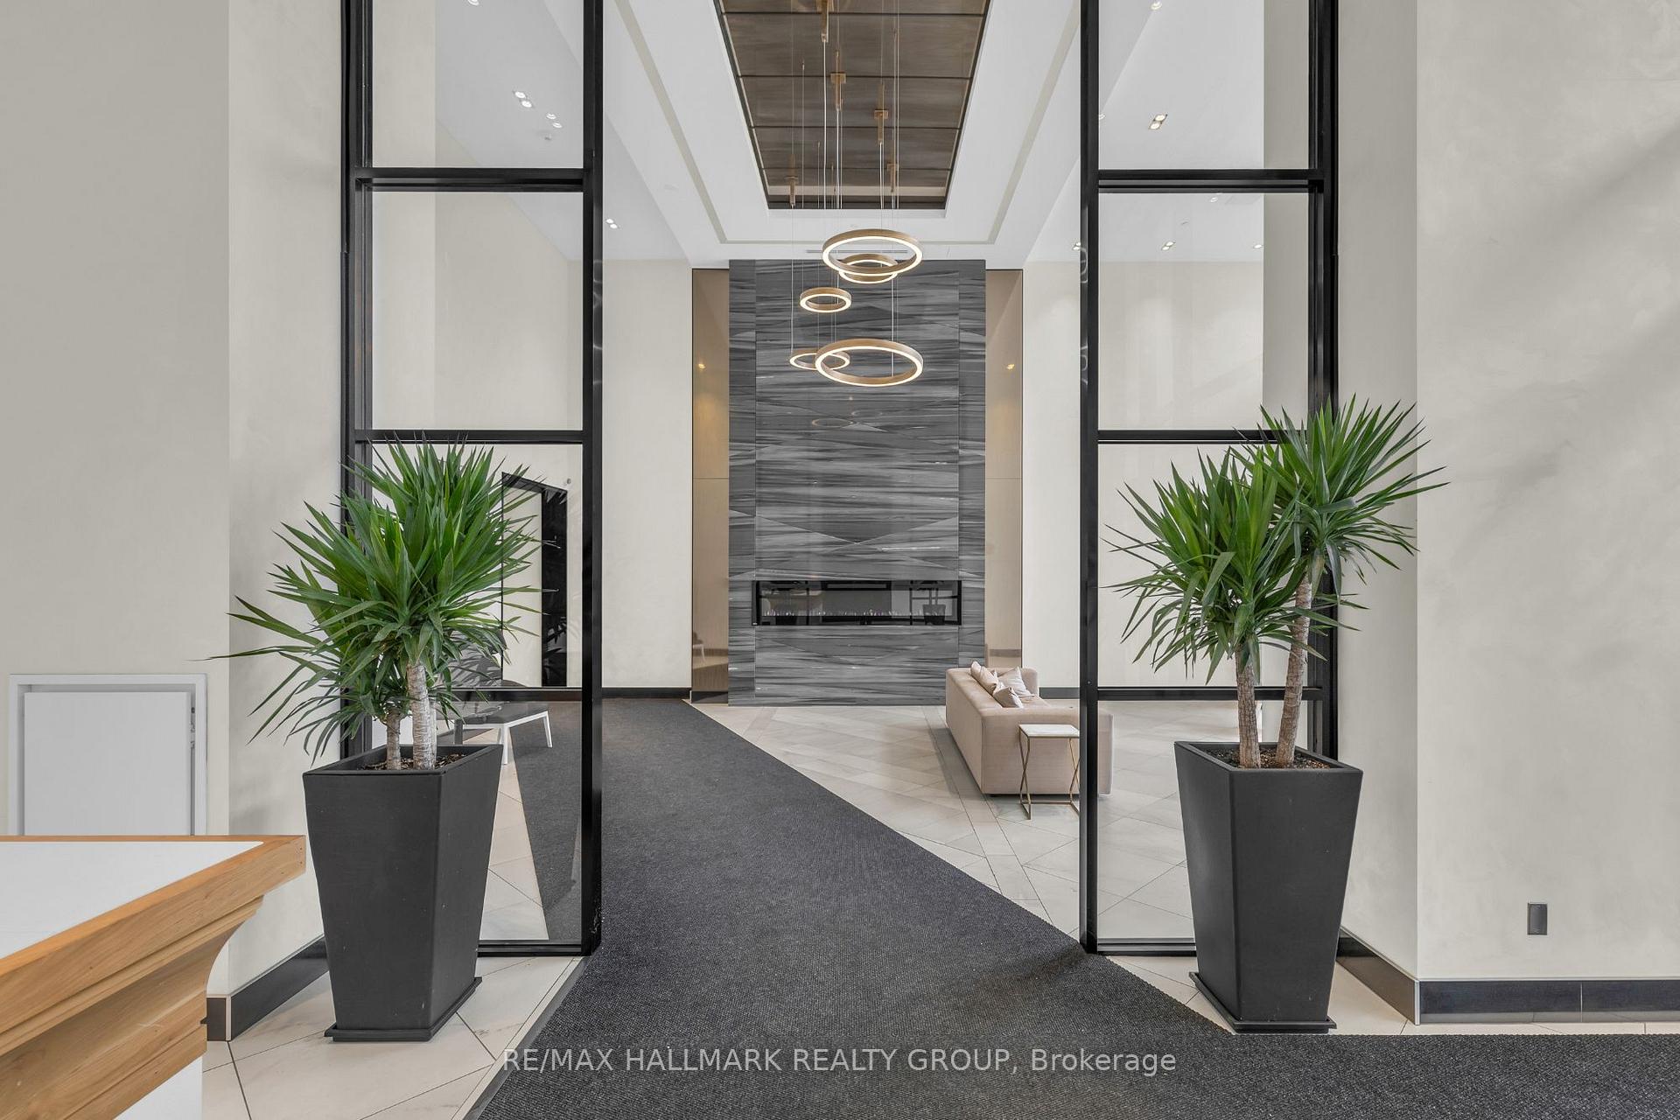
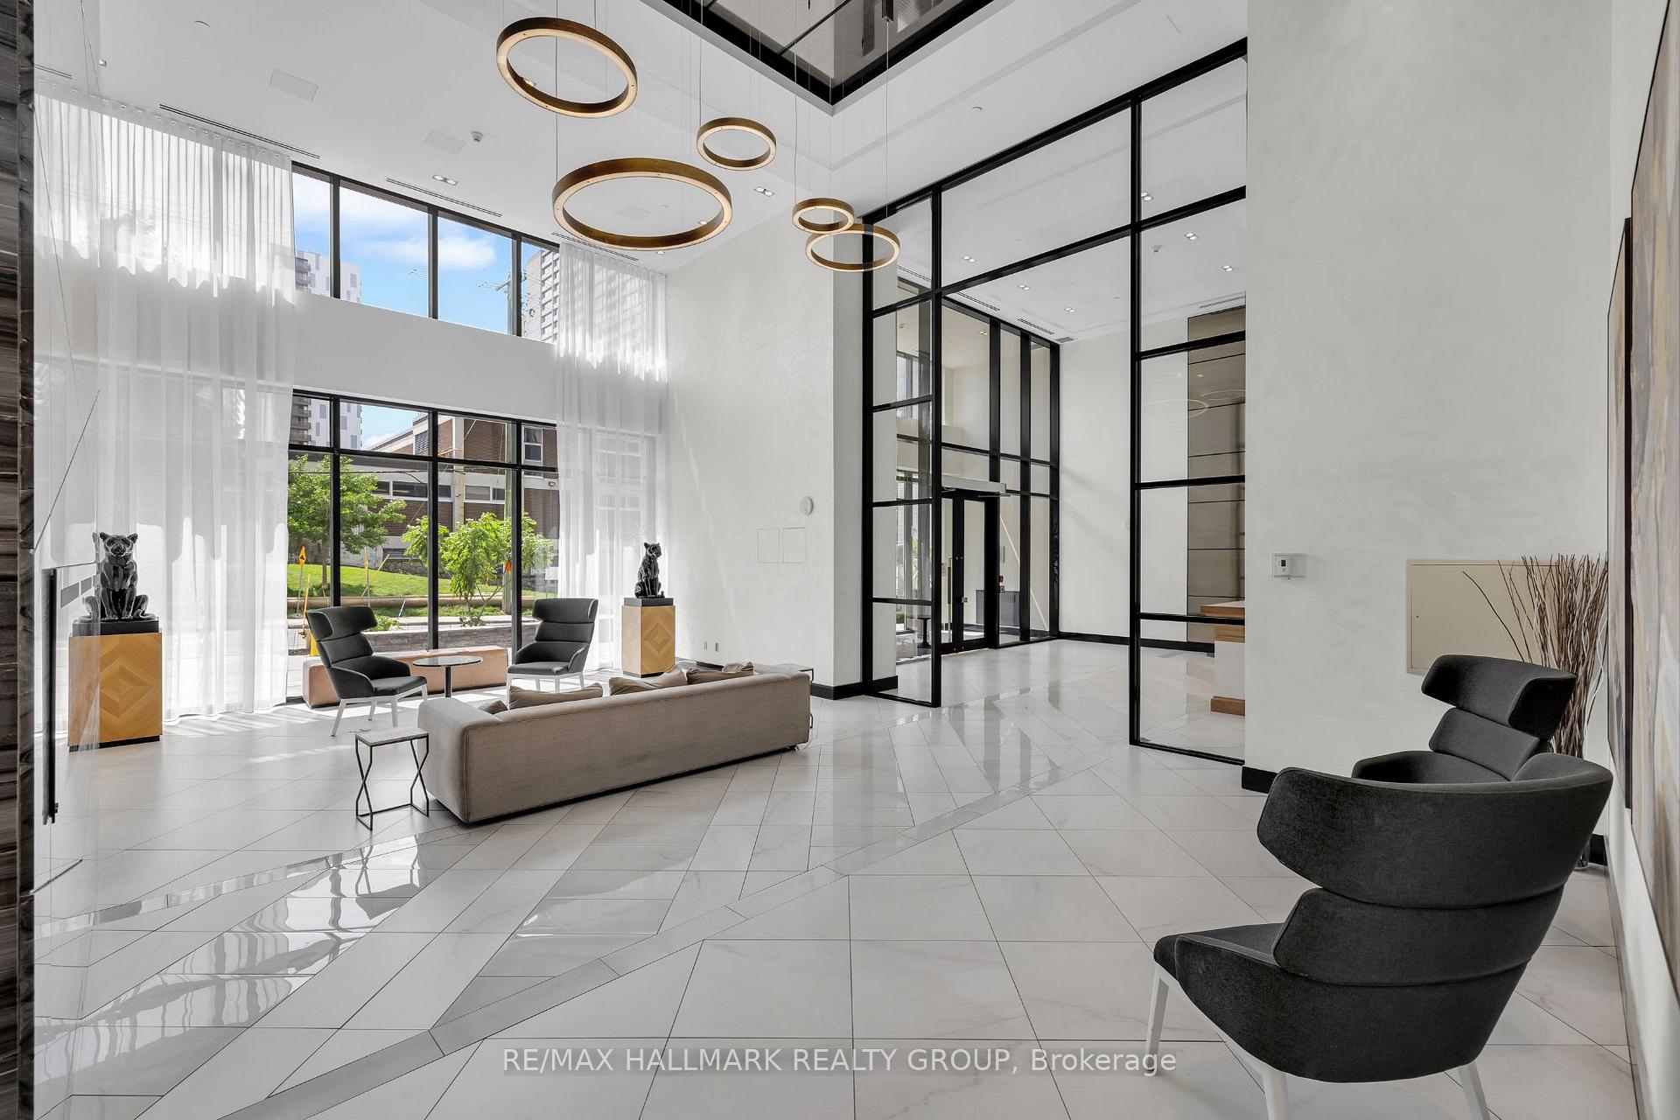
Welcome to Suite 1311 at 255 Bay Street, an elevated one-bedroom condo in The Bowery, one of Centretown's most sought-after addresses. This south-facing unit sits on the 13th floor, offering incredible natural light and skyline views from a spacious 150 sq ft private balcony. Inside, the 0-3 model features thoughtfully designed interior space, including hardwood floors, quartz countertops, stainless steel appliances, and in-unit laundry. The open-concept layout maximizes every square foot, with a bright living area, modern kitchen, and a peaceful bedroom retreat. Near the front entry, the unit also includes a flex space with built-in shelving, ideal for a home office setup or additional storage, making the layout even more practical for everyday living. You can enjoy the added convenience of 1 underground parking space and 1 locker included. The Bowery offers one of Ottawa's best amenity packages: a rooftop indoor pool, fitness centre, yoga studio, sauna, party room, and a stunning rooftop terrace with BBQs and lounge areas, all with sweeping views of downtown Ottawa. Located just steps from Bank Street, the Lyon LRT Station, and Parliament Hill, you're surrounded by cafés, restaurants, shops, and green space. With a Walk Score of 96 and Bike Score of 99, everything you need is just outside your door. Whether you're a first-time buyer, investor, or looking to live in the heart of the city, this unit offers comfort, style, and unbeatable convenience.
Ask about this home
A HOMEH agent will answer your questions about this home.
Know more about The Bowery Condos + Lofts
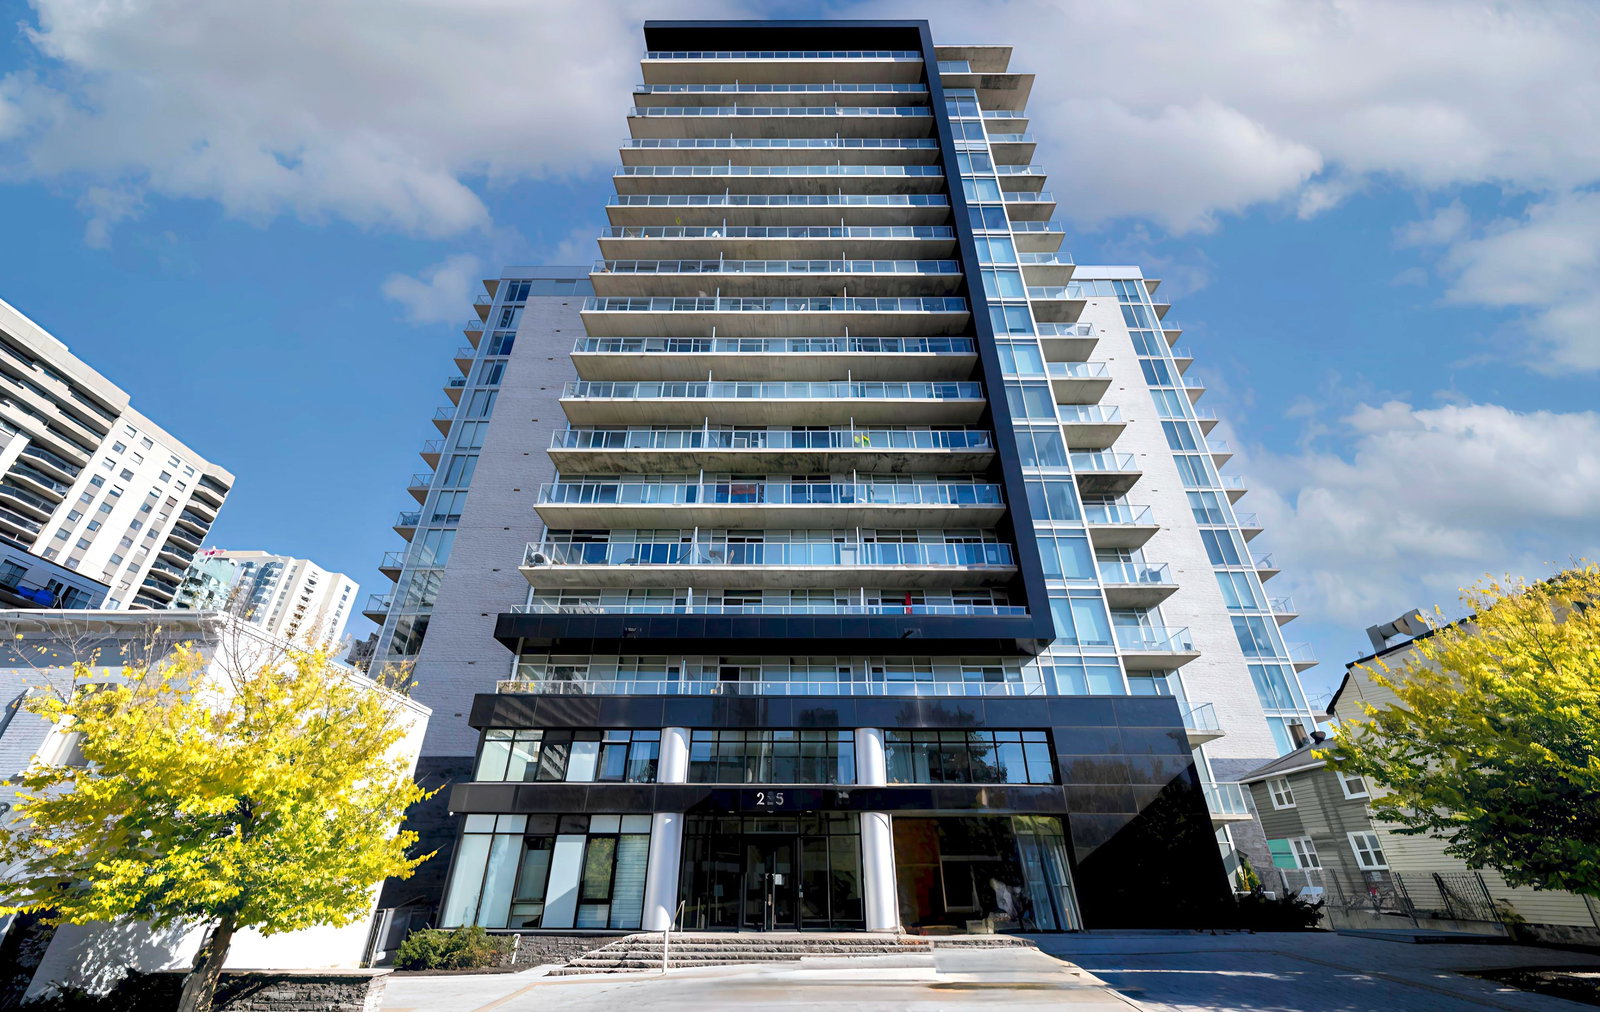
Condo building · 255 Bay Street
The Bowery Condos + Lofts is a 17-storey condo with 248 suites, built in 2017 by Richcraft. Right now 5 for sale and 3 for rent are on the market here.
- 17storeys
- 248suites
- $650/sq ft
- 2017built
No similar units for sale in The Bowery Condos + Lofts right now.
Around this home
Daily convenience, out of 100, from the distances below
Schools nearby
School rating, out of 10.
Helpful calculators
Your HOMEH agent

"I would see it this week."