

1341 Shylo Crescent
1341 Shylo Crescent
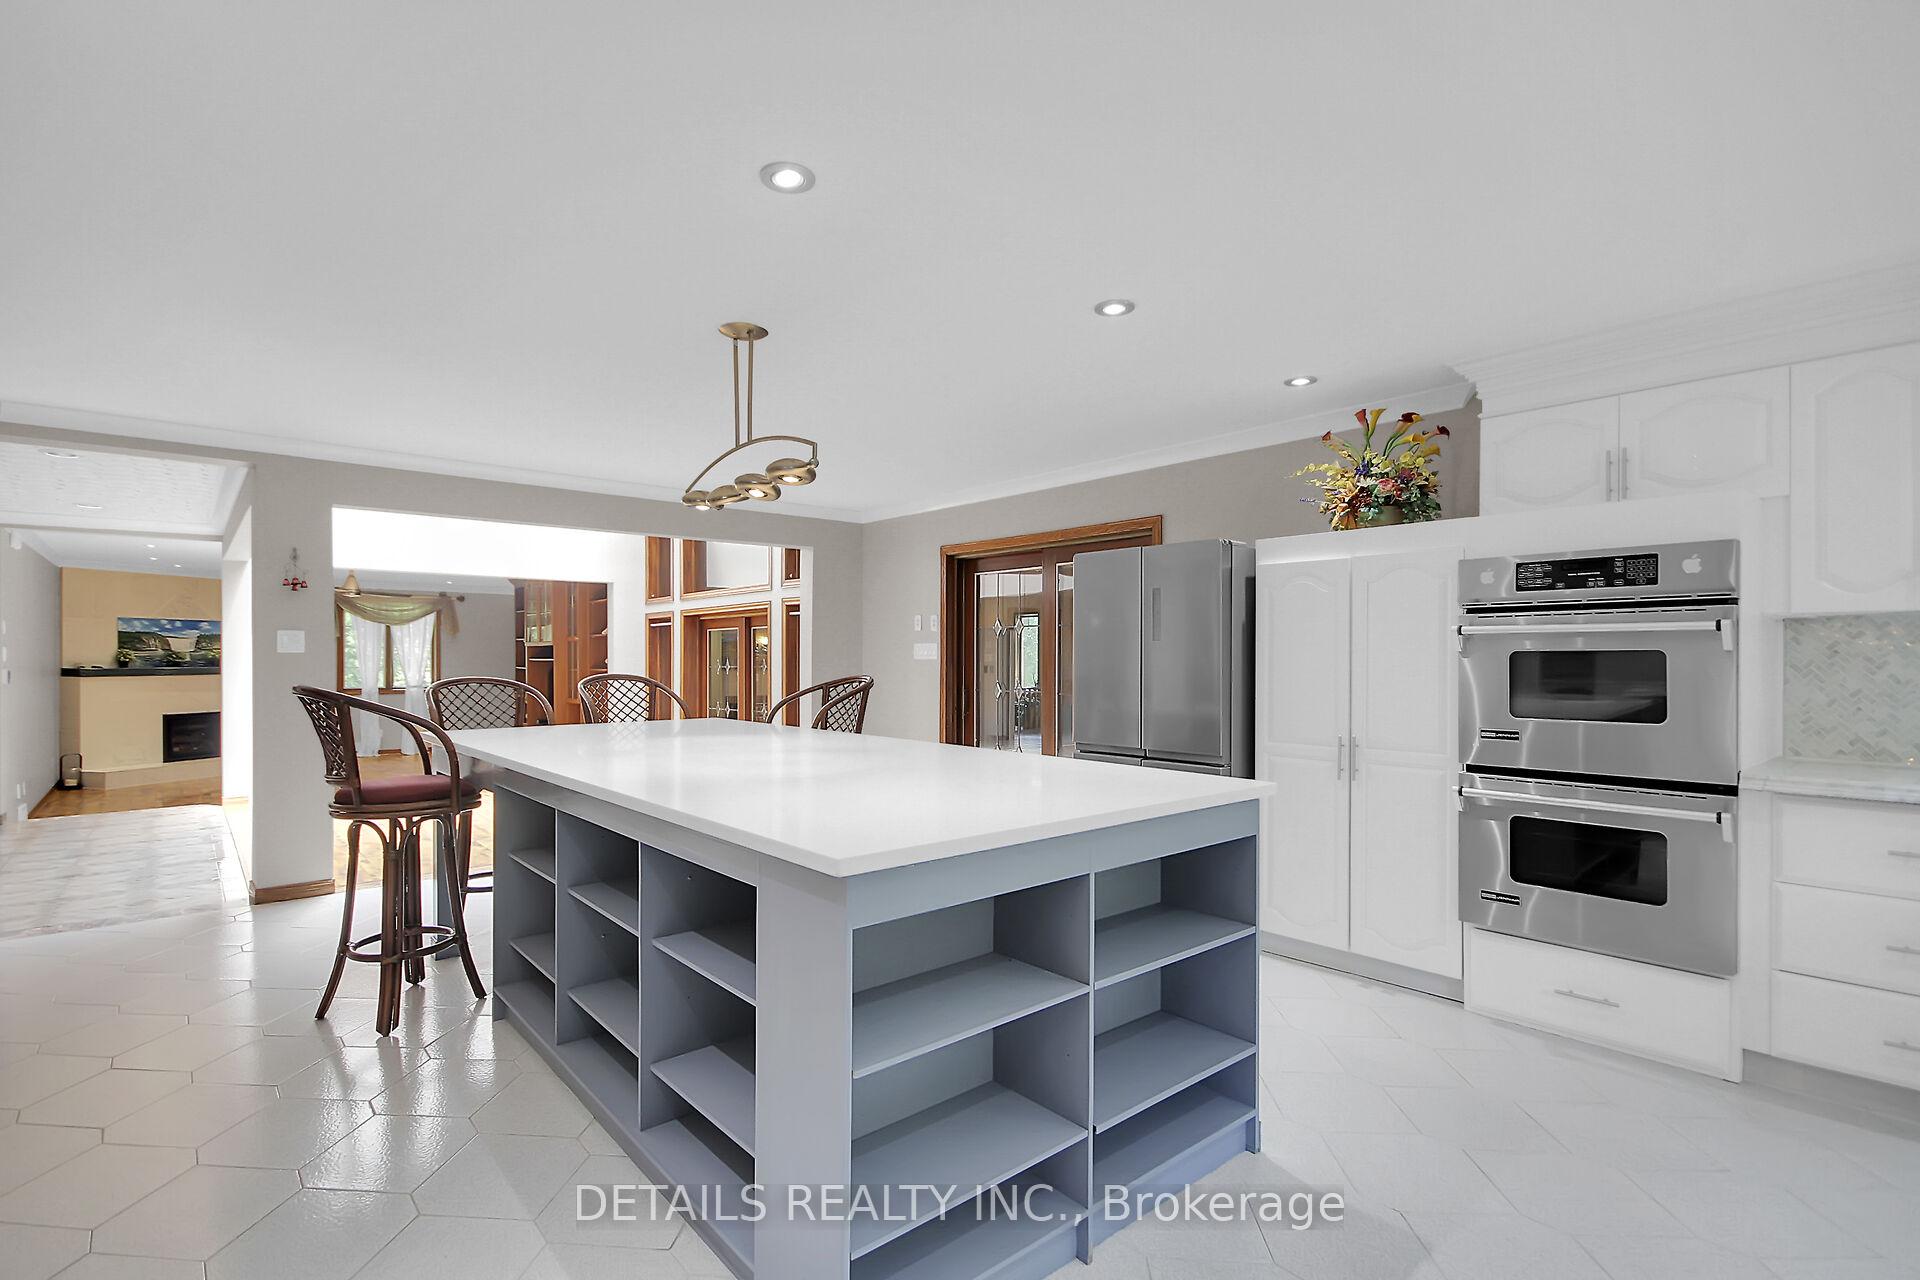 See all 49 photos
Property history
Facts and features
- BasementFinished
- Water, sewerWell, septic
- HeatingForced air
- CoolingCentral air
- Second kitchen
- Separate entrance
- Fireplace
- Central air
The homeDetached, 2-storey, 5,000+ sq ft
- Type: Detached
- Style: 2-storey
- Living space: 5,000+ sq ft
- Basement: Finished, separate entrance
InsideFireplace Yes, electric, propane, Auto garage door remote, countertop range, erv/hrv, generator - partial, in-law capability, propane tank, sauna, sump pump, water heater owned, water softener, storage, separate heating controls, built-in oven, generator - full, Rooms above ground 15
- Fireplace: Yes, electric, propane
- Features: Auto garage door remote, countertop range, erv/hrv, generator - partial, in-law capability, propane tank, sauna, sump pump, water heater owned, water softener, storage, separate heating controls, built-in oven, generator - full
- Rooms above ground: 15
- Bedrooms: 6
- Bathrooms: 4
- Kitchens: 2
Outside and lotBrick, Asphalt shingle, Poured concrete
- Exterior: Brick
- Roof: Asphalt shingle
- Foundation: Poured concrete
- Features: Landscaped, patio, security gate
- Other structures: Garden shed, gazebo, sauna, shed, workshop, storage
- Size: 220.01 × 500 ft
Parking3 Garage, Built-in
- Spaces: 3 Garage
- Garage: Built-in
Heating, water and powerForced air, ground source, Central air, Well
- Heating: Forced air, ground source
- Cooling: Central air
- Water: Well
- Sewer: Septic
Costs and taxesTaxes $9,660 a year, HST No HST, Propane tanks $80/year
- Taxes, 2025: $9,660 a year
- HST: No HST
- Rental items: Propane tanks $80/year
Included in the saleDouble wall oven, microwave, gas cooktop, 2 fridges, dishwasher, washer, dryer, lawnmower, garden tools and furniture
- Included: Double wall oven, microwave, gas cooktop, 2 fridges, dishwasher, washer, dryer, lawnmower, garden tools and furniture
NearbyElectric car charger, wooded/treed, ravine
- Close to: Electric car charger, wooded/treed, ravine
Listing detailsX12269700, Sold, Jul 7, 2025
- MLS® number: X12269700
- Status: Sold
- Listed on: Jul 7, 2025
- Days on market: 136
- Updated: Nov 20, 2025
- Possession: Flexible
- Occupied by: Vacant
- Listing brokerage: DETAILS REALTY INC.
About this home
1341 Shylo Crescent, Ottawa (Manotick East to Manotick Station), ON K4M 1B7
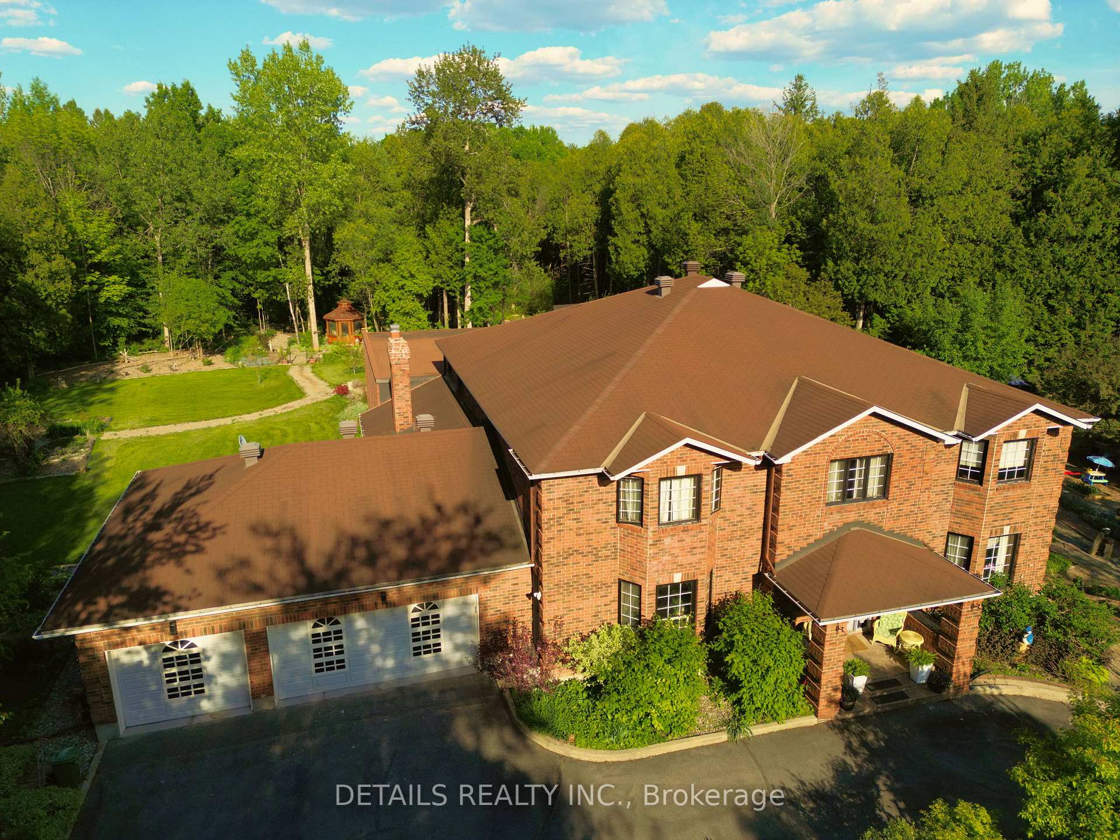
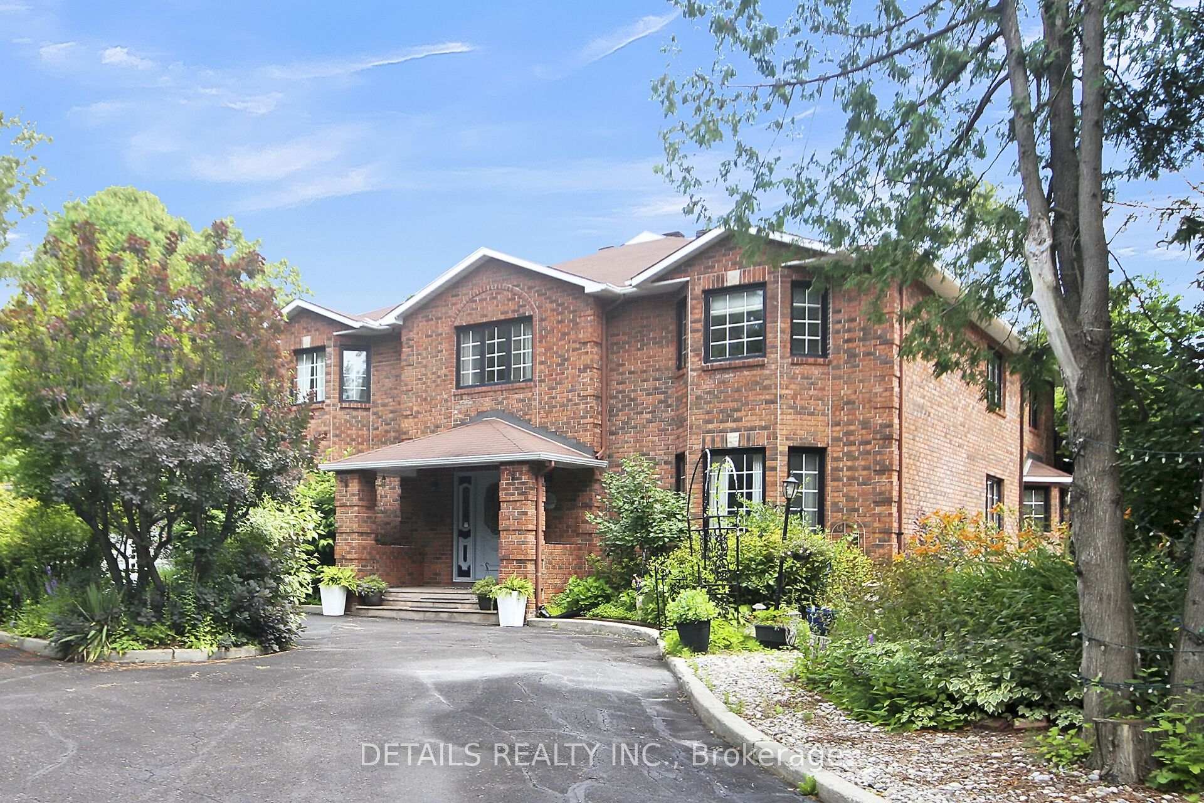
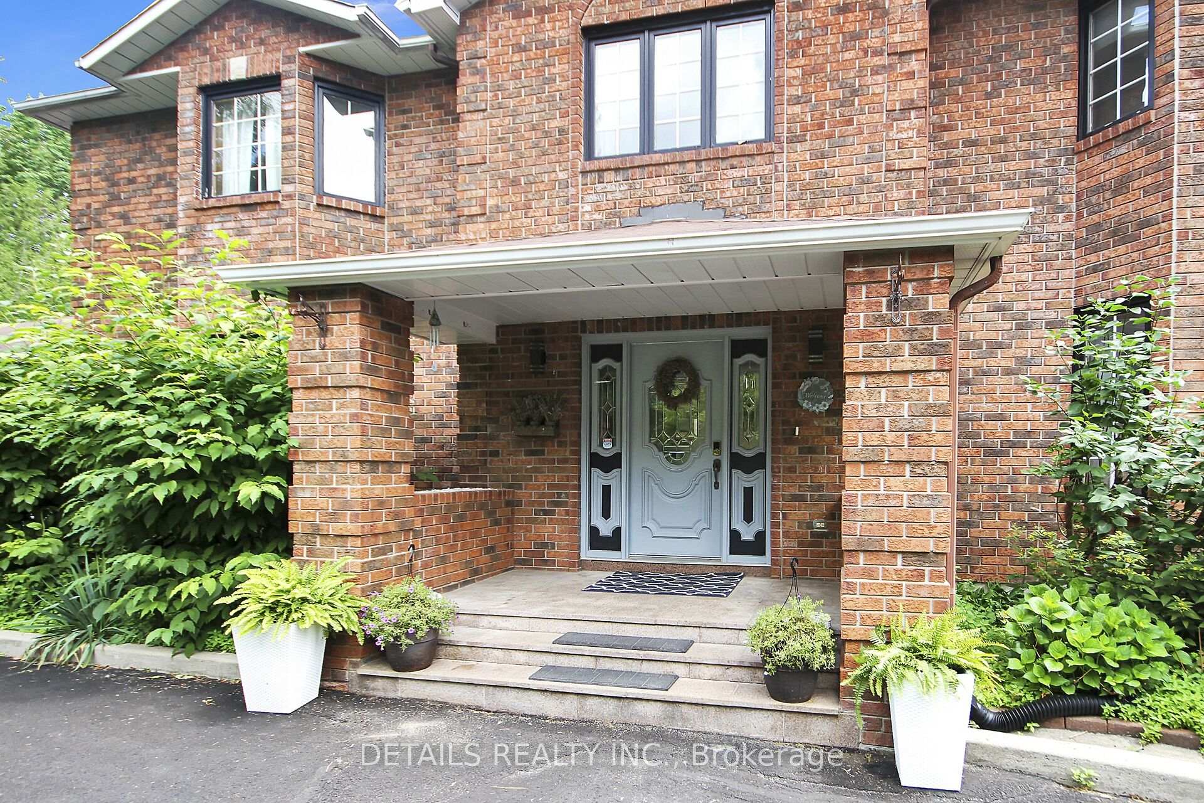
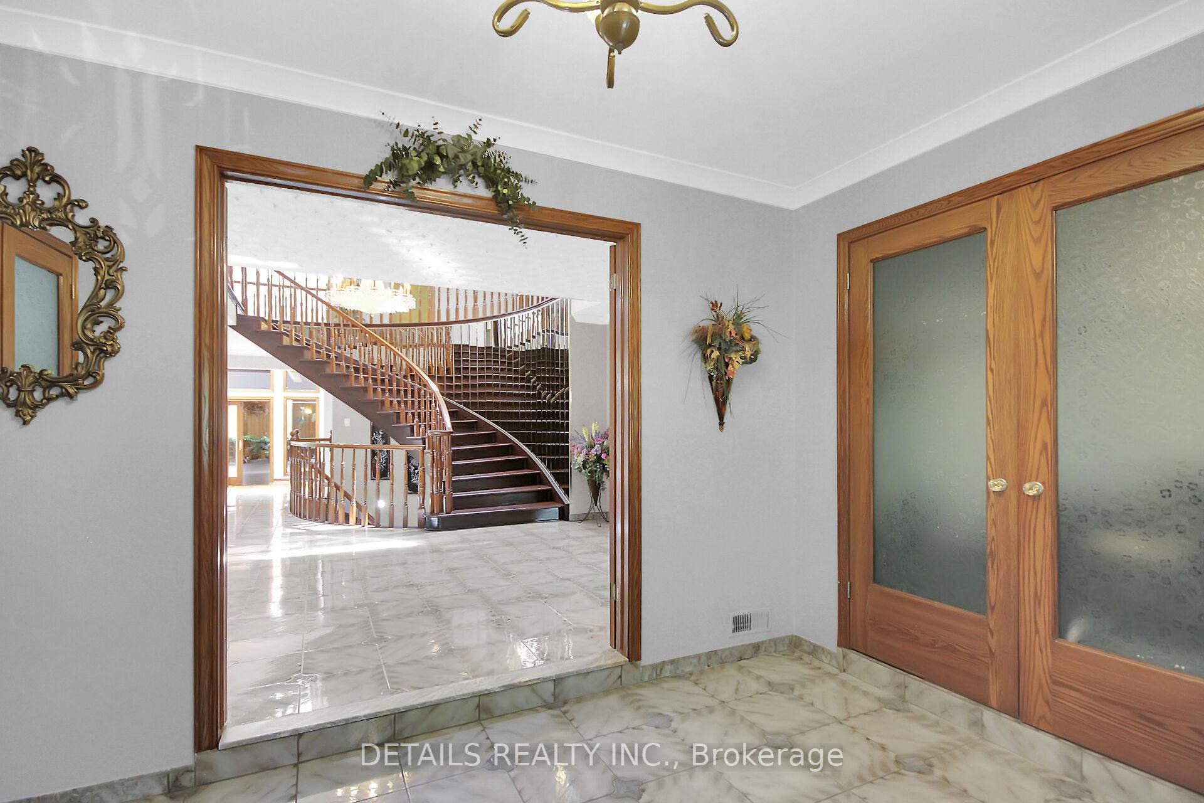
Escape the City! Welcome to Your Private 7,000 sq feet 3 car garage oasis in coveted Rideau Forest! Discover the perfect blend of comfort, privacy, and space in this exceptional home nestled on a sprawling 2-acre lot. Whether you're seeking peace and quiet, room to grow, or the ideal setting for outdoor living, this property delivers. This beautifully maintained residence features a spacious and functional layout with 6 bedrooms and 3.5 bathrooms, flooded with natural light. Enjoy open-concept living with a large kitchen, cozy family room, and stunning views from every window. Step outside to explore your own personal retreat - mature trees, expansive green space, and endless potential for gardens, a pool, or even a future guesthouse or workshop. With plenty of room for toys, pets, or even a hobby farm, the possibilities are endless. Located just minutes from Manotick, this home offers the best of both worlds: country serenity with urban convenience. Move-in ready! Don't miss your chance to own a slice of paradise - book your showing today!
Ask about this home
A HOMEH agent will answer your questions about this home.
Around this home
Schools nearby
School rating, out of 10.
Helpful calculators
Your HOMEH agent

"I would see it this week."