

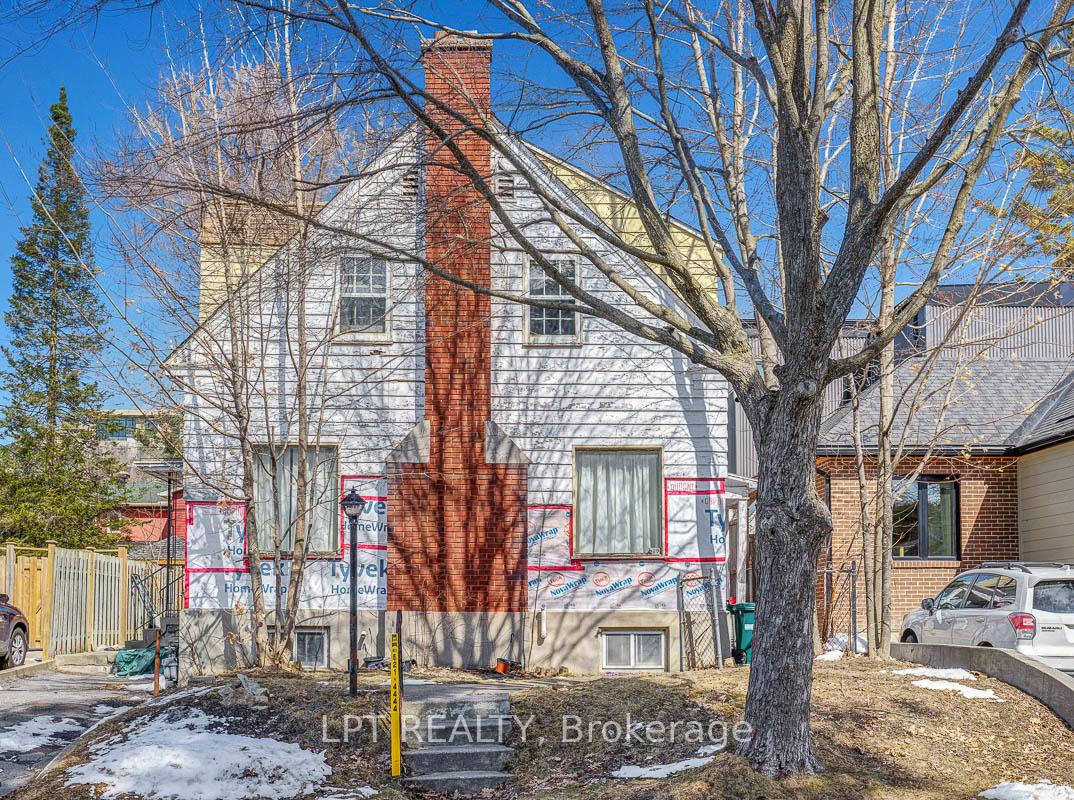
219 Goulburn Avenue
Detached Sold
1/5219 Goulburn Avenue
Detached Sold
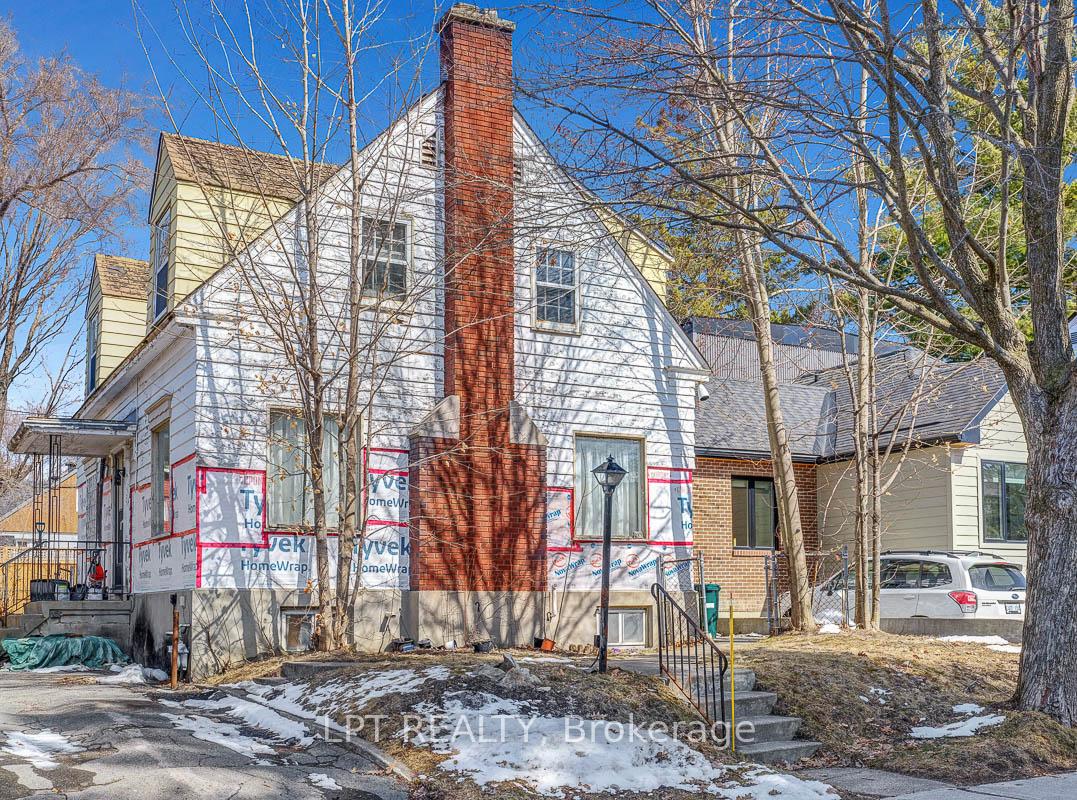
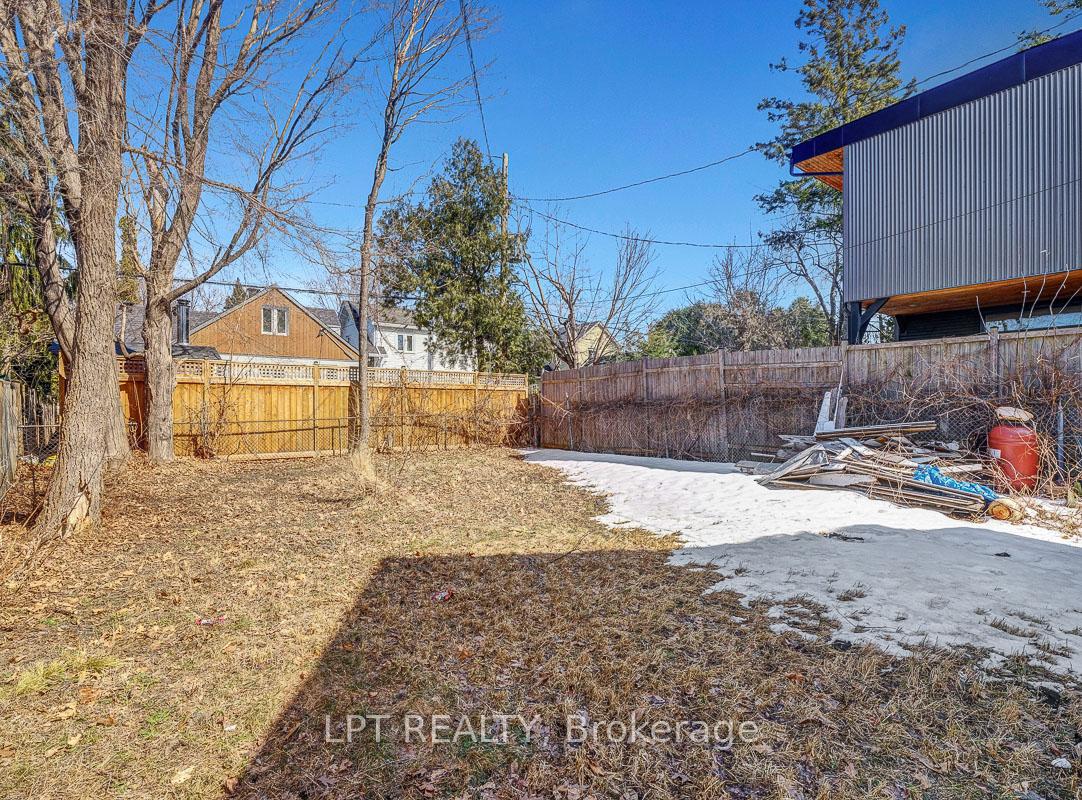
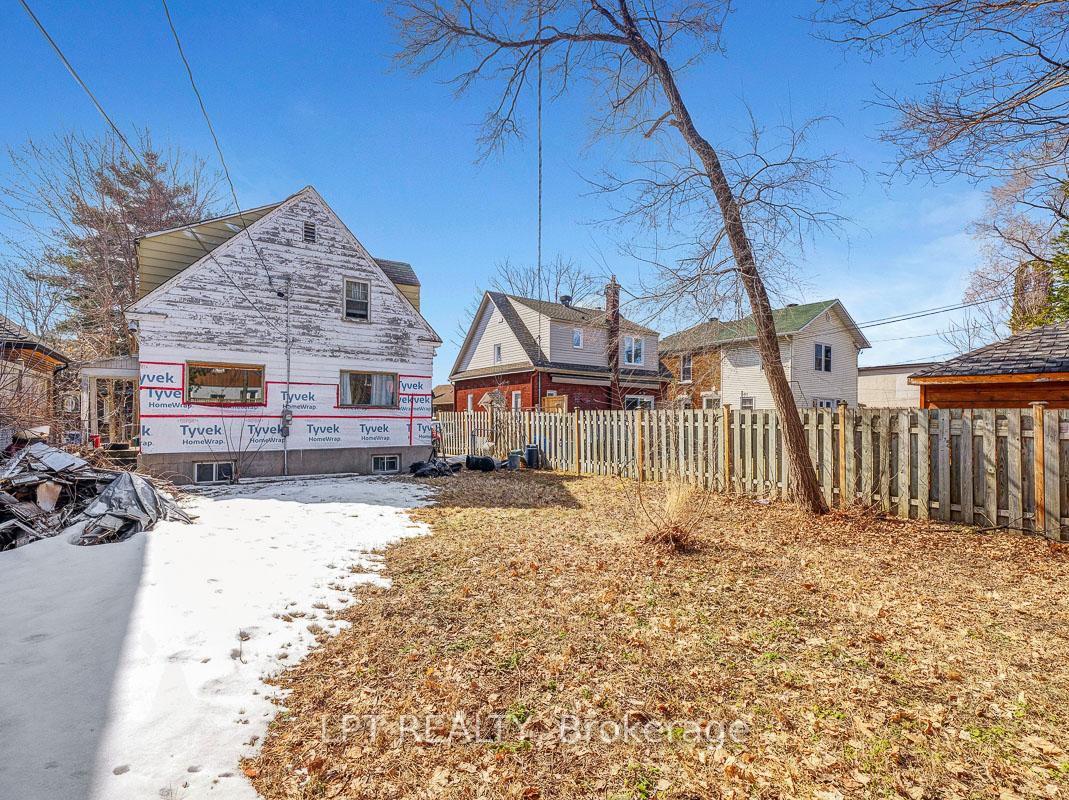
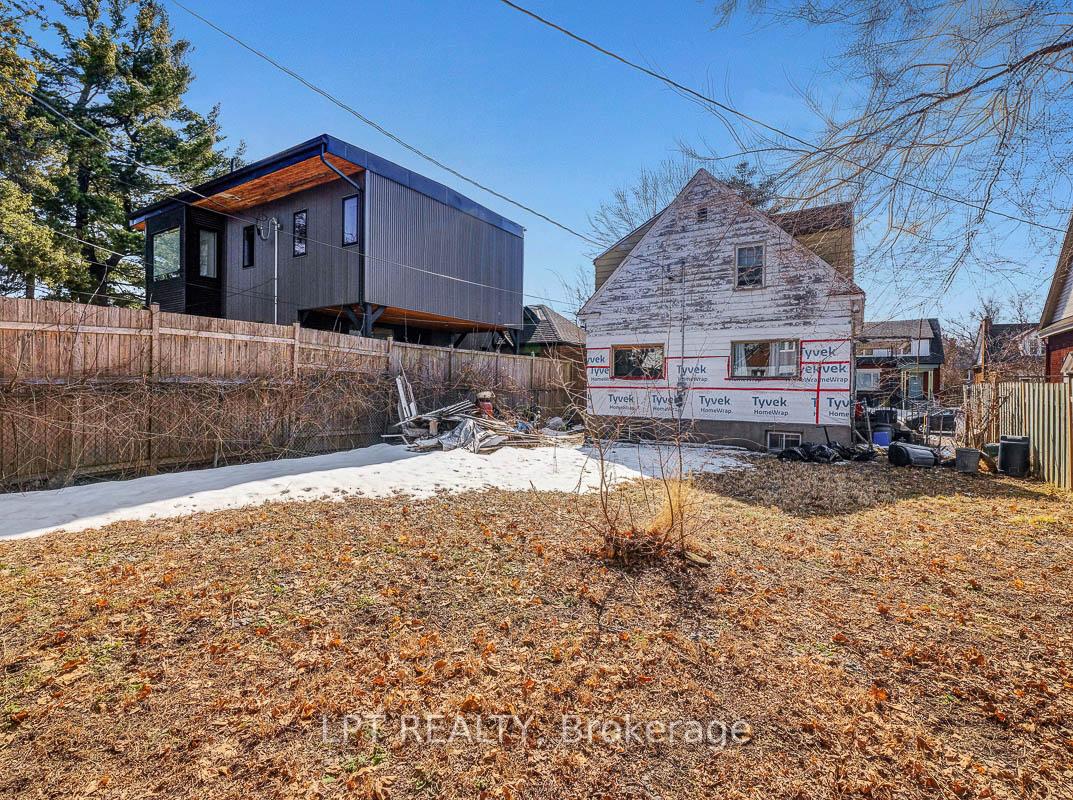 See all 5 photos
Asked for: $729,900Sold May 23, 2025
3 Bedrooms
1 Bathroom
0 Garage
1.1K–1.5K sq.ft
39.95×92.89 ft
$8,520/yr
Property history
Facts and features
- BasementFull
- Water, sewerMunicipal
- HeatingForced air
- Type of homeDetached
What stands out
- Fireplace
The homeDetached, 2-storey, 1,100–1,500 sq ft
- Type: Detached
- Style: 2-storey
- Living space: 1,100–1,500 sq ft
- Basement: Full
InsideFireplace Yes, wood, Rooms above ground 6, Bedrooms 3
- Fireplace: Yes, wood
- Rooms above ground: 6
- Bedrooms: 3
- Bathrooms: 1
- Kitchens: 1
Outside and lotWood, Asphalt shingle, Unknown
Outside
- Exterior: Wood
- Roof: Asphalt shingle
- Foundation: Unknown
- Size: 39.95 × 92.89 ft
Parking1 Parking
- Spaces: 1 Parking
Heating, water and powerForced air, gas, Municipal water, Municipal sewer
- Heating: Forced air, gas
- Water: Municipal water
- Sewer: Municipal sewer
Costs and taxesTaxes $8,520 a year, HST included in the price, Hot water tank
- Taxes, 2024: $8,520 a year
- HST: HST included in the price
- Rental items: Hot water tank
- Under contract: Hot water heater
Listing detailsX12068871, Sold, Apr 8, 2025
- MLS® number: X12068871
- Status: Sold
- Listed on: Apr 8, 2025
- Days on market: 45
- Updated: May 23, 2025
- Possession: 2025-04-23 / Immediate
- Occupied by: Vacant
- Listing brokerage: LPT REALTY
About this home
219 Goulburn Avenue, Ottawa (Sandy Hill), ON K1N 8E5
Rarely offered for in in heart of Sandy Hill. Area of multi-family homes and student rentals. Walking distance to Ottawa University, close to Rideau Centre and Byward Market. Lot size is approx 40.00 feet x 93.00 feet. Ready to put your personal touches or build the home of your dreams. Please call listing agent for details.
Read more
Ask about this home
A HOMEH agent will answer your questions about this home.
Ask a question
Thinking of selling your home?See what your home is worth today.
Around this home
King Edward and Mann
Errands
Parks
Schools
Daily convenience, out of 100, from the distances below
ParkStrathcona Park · 11 within 1 km6 min walk352 m
GroceryQuickie3 min walk185 m
SchoolYouville Unit - M F McHugh Edn Ctr (Ott)4 min walk240 m
PharmacyCampus Pharmacy11 min walk702 m
Cafés & foodAsal Restaurant · 15 within 1 km3 min walk200 m
Gym & rec centreHockey5 min walk326 m
LibraryBrian Dickson Law Library14 min walk860 m
WalkDriveStraight-line distance, open map data
Grocery0.2 km
Park0.4 km
Coffee0.7 km
Dining0.2 km
Gym0.4 km
Schools nearby
School rating, out of 10.
Youville Unit - M F McHugh Edn Ctr (Ott)secondary · Public · 0.2 km
—
Viscount Alexander Public Schoolelementary · Public · 0.4 km
5.8/10Fair
Faculty of Engineering Secondary Schoolsecondary · Private · 0.7 km
—
Contact agent
Helpful calculators
Mortgage
Affordability
Closing costs
Land transfer tax
Property tax
Down payment
CMHC insurance
Stress test
Cashback Rebate
Your HOMEH agent

KimHOMEH agent · Ottawa
"I would see it this week."
Ask Kim