

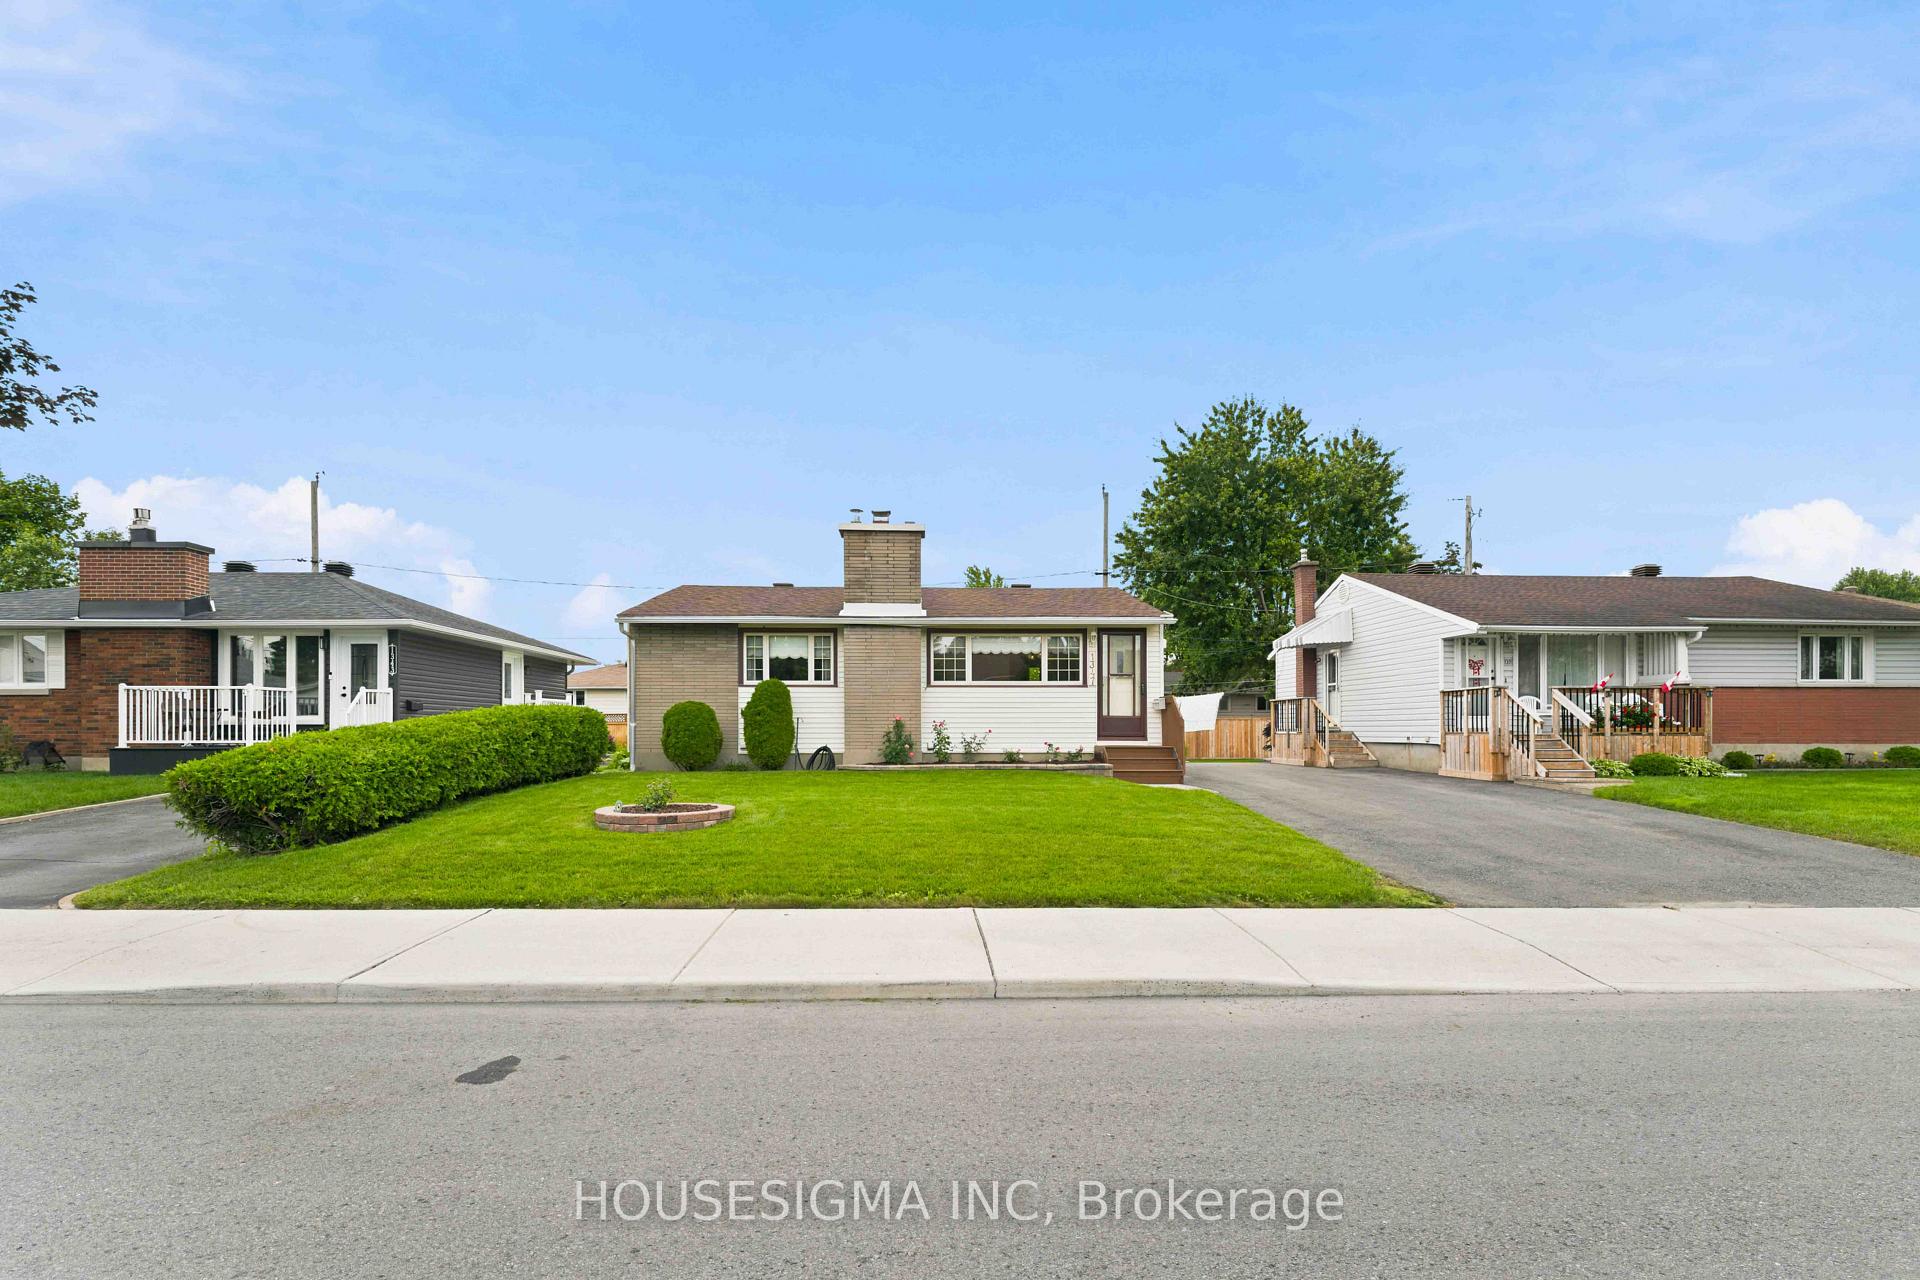
1347 Avenue R
1347 Avenue R
 See all 42 photos
Property history
Facts and features
- BasementFinished
- Age of home51–99 years
- Water, sewerMunicipal
- HeatingForced air
- Fireplace
- Central air
The homeDetached, Bungalow, Age 51–99 years
- Type: Detached
- Style: Bungalow
- Age: 51–99 years
- Living space: 700–1,100 sq ft
- Basement: Finished, full
- View: Garden
InsideFireplace Yes, wood, Lower level, Built-in oven, floor drain, countertop range, primary bedroom - main floor, storage, water heater owned, workbench
- Fireplace: Yes, wood
- Laundry: Lower level
- Features: Built-in oven, floor drain, countertop range, primary bedroom - main floor, storage, water heater owned, workbench
- Rooms above ground: 5
- Rooms in the basement: 2
- Bedrooms: 2
- Bathrooms: 2
- Kitchens: 1
- Family room: Yes
Outside and lotVinyl siding, brick, Asphalt shingle, Poured concrete
- Exterior: Vinyl siding, brick
- Roof: Asphalt shingle
- Foundation: Poured concrete
- Features: Deck, built-in-bbq, landscaped
- Other structures: Shed
- Size: 50 × 90 ft
- Zoning: R1O
Parking3 Parking, Mutual, tandem
- Spaces: 3 Parking
- Driveway: Mutual, tandem
Heating, water and powerForced air, oil, Central air, Municipal water
- Heating: Forced air, oil
- Cooling: Central air
- Water: Municipal water
- Sewer: Municipal sewer
- Hydro: Yes
- Cable: Yes
- Telephone: Yes
Costs and taxesTaxes $4,037 a year, HST No HST, Rental items None
- Taxes, 2026: $4,037 a year
- HST: No HST
- Rental items: None
Included in the saleMicrowave, cooktop, wall oven, dishwasher, fridge, washer & dryer, Not included None
- Included: Microwave, cooktop, wall oven, dishwasher, fridge, washer & dryer
- Not included: None
Listing detailsX13721118, Sold, Aug 28, 2026
- MLS® number: X13721118
- Status: Sold
- Listed on: Aug 28, 2026
- Days on market: 33
- Updated: Sep 30, 2026
- Possession: Flexible
- Occupied by: Vacant
- Listing brokerage: HOUSESIGMA INC
About this home
1347 Avenue R, Ottawa (Eastway Gardens/Industrial Park), ON K1G 0C1
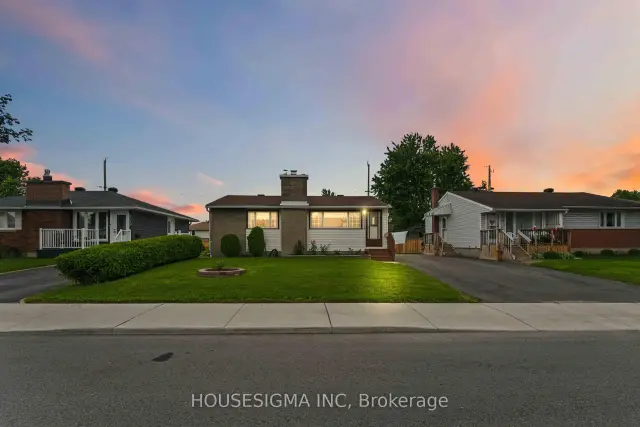
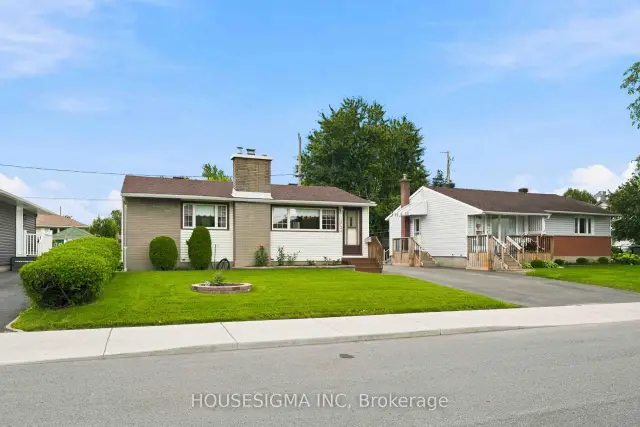
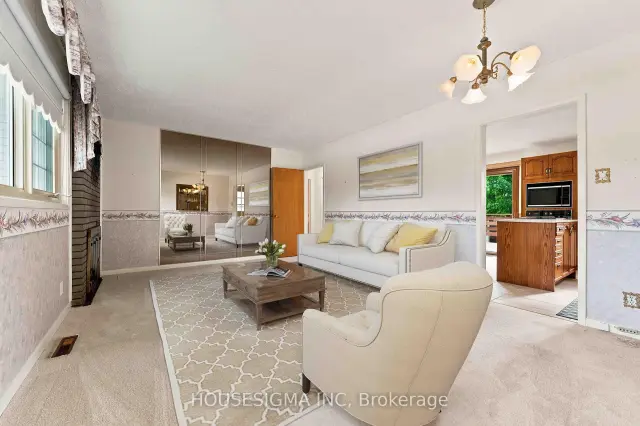
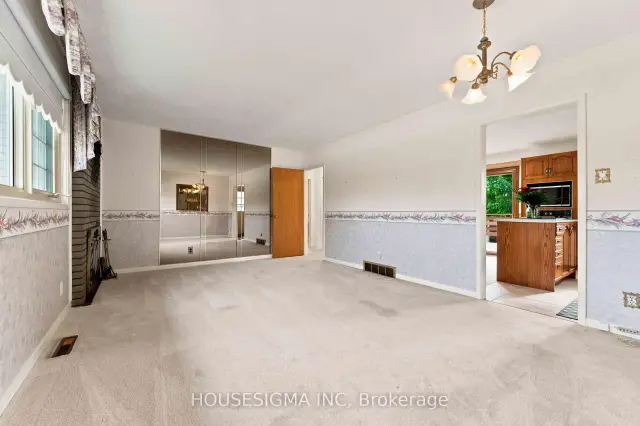
Welcome to Eastway Gardens, where convenience, character and pride of ownership come together in this beautifully maintained bungalow. Set on a pristine 50x90 foot lot with excellent curb appeal, this home offers an appealing opportunity for young professionals, small families or downsizers looking for a well-kept property in an exceptionally connected location. Step inside to a bright, welcoming interior featuring two generously sized bedrooms with ample closet space and a comfortable living room centred around a wood-burning fireplace. And don't let the wall-to-wall carpeting fool you, immaculately maintained hardwood flooring is waiting underneath. The thoughtfully designed kitchen offers plenty of prep and storage space, complete with an island cooktop and downdraft ventilation, wall oven, dishwasher and a sink overlooking the rear yard. The adjoining dining room, formerly the third bedroom, provides excellent flexibility and features sliding glass doors leading directly to a composite deck, perfect for summer dining and entertaining. Downstairs, the finished recreation room adds valuable additional living space for movie nights, a home office, gym or playroom, along with a convenient lower-level laundry area. One of the home's greatest advantages is its location. Walk to St. Laurent Shopping Centre, hop on the O-Train for an easy trip downtown, or enjoy quick access to Train Yards Shopping, VIA Rail, restaurants and everyday amenities. Lovingly cared for and offering plenty of opportunity to make it your own, this is a home that delivers the simplicity of bungalow living without sacrificing accessibility or convenience. Pre-listing home inspection available for added peace of mind.
Ask about this home
A HOMEH agent will answer your questions about this home.
Around this home
Daily convenience, out of 100, from the distances below
Schools nearby
School rating, out of 10.
Helpful calculators
Your HOMEH agent

"Priced 3% over the Hestimate. I would see it this week."