
2365 Ashton Station Road
Ottawa (Btwn Franktown Rd. & Fallowfield Rd.), ON K0A 1B0
- 5Bedrooms
- 4Bathrooms
- 2Garage
- 3000–3500Sq Ft
- $3,618Tax
- 1,139×993 ftLot Size
 Estimated Value:$1,381,505See Free Estimate Report

Sale & Price History for 2365 Ashton Station Road, Ottawa, Btwn Franktown Rd. & Fallowfield Rd.
| Start Date | End Date | Price | Event | MLS# |
|---|---|---|---|---|
| No listing history available | ||||
Real estate boards require you to or to see the full details of this property.
*Sold prices and complete sale & price history are regulated data. Under the Trust in Real Estate Services Act, 2002 (TRESA) and the rules of the Real Estate Council of Ontario (RECO), and pursuant to the Multiple Listing Service® rules of the Canadian Real Estate Association (CREA) and the Toronto Regional Real Estate Board (TRREB), this information may be shown only to registered users who have agreed to the applicable terms of use (a Virtual Office Website, or "VOW," arrangement). HOMEH Inc., Brokerage therefore provides it to signed-in members only. Creating an account is free and takes under a minute.
About 2365 Ashton Station Road, Ottawa, Btwn Franktown Rd. & Fallowfield Rd.
Summarized Description
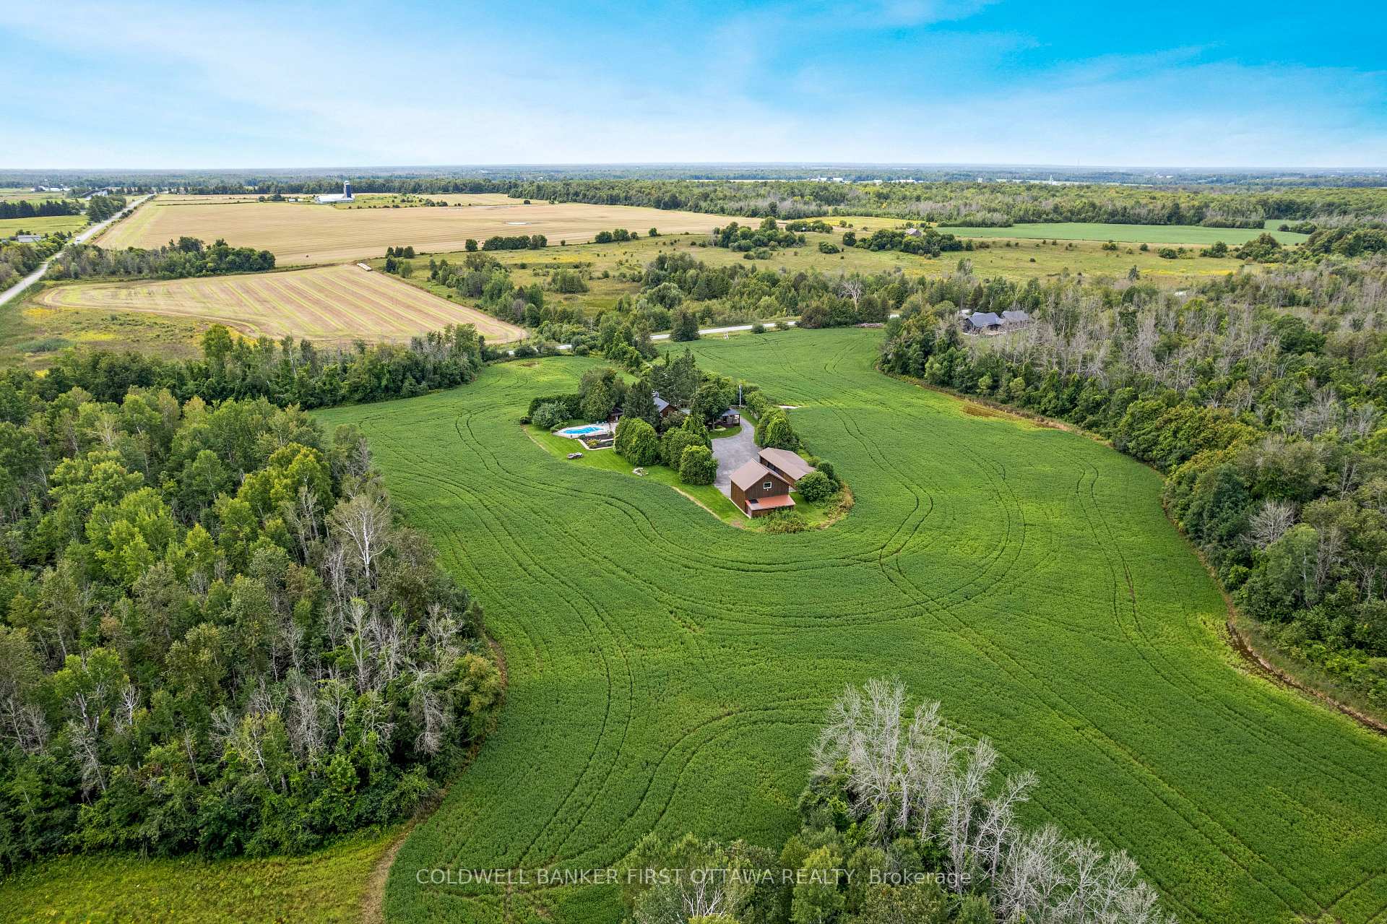
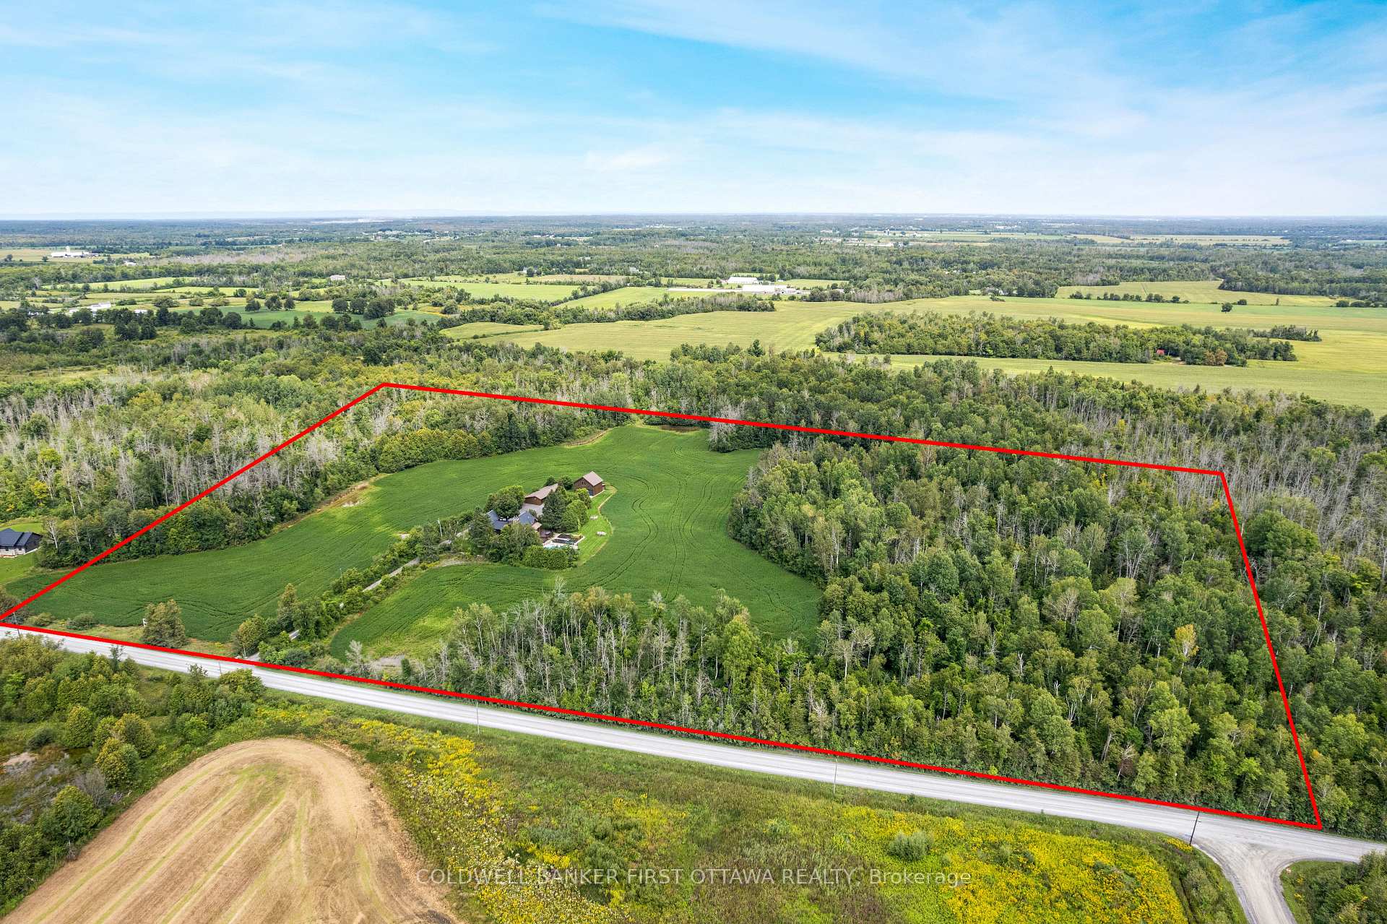
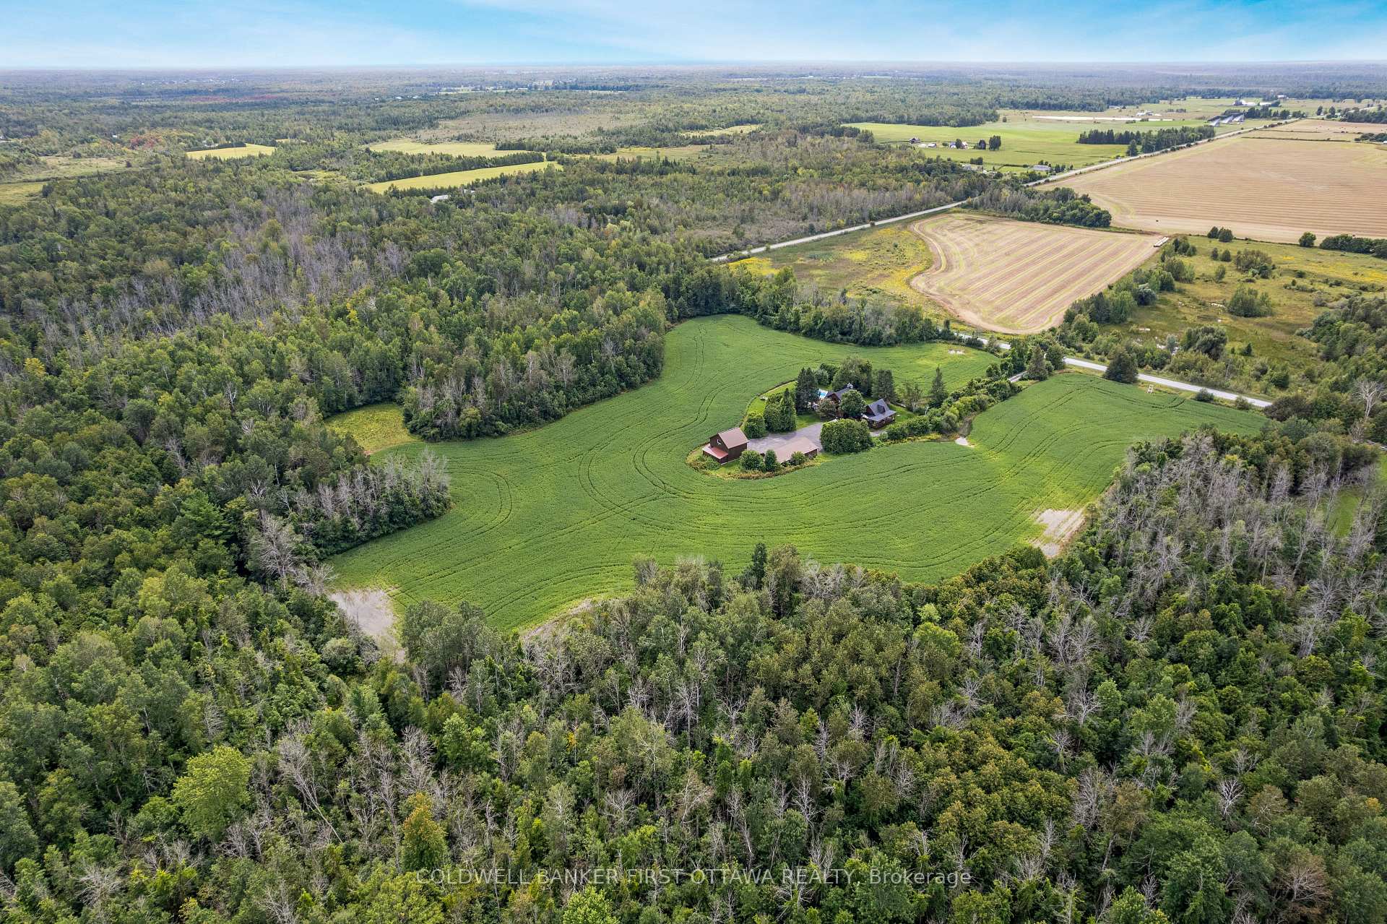
- Picturesque country home on 26 acres of land.
- Timber-frame addition with spacious family areas.
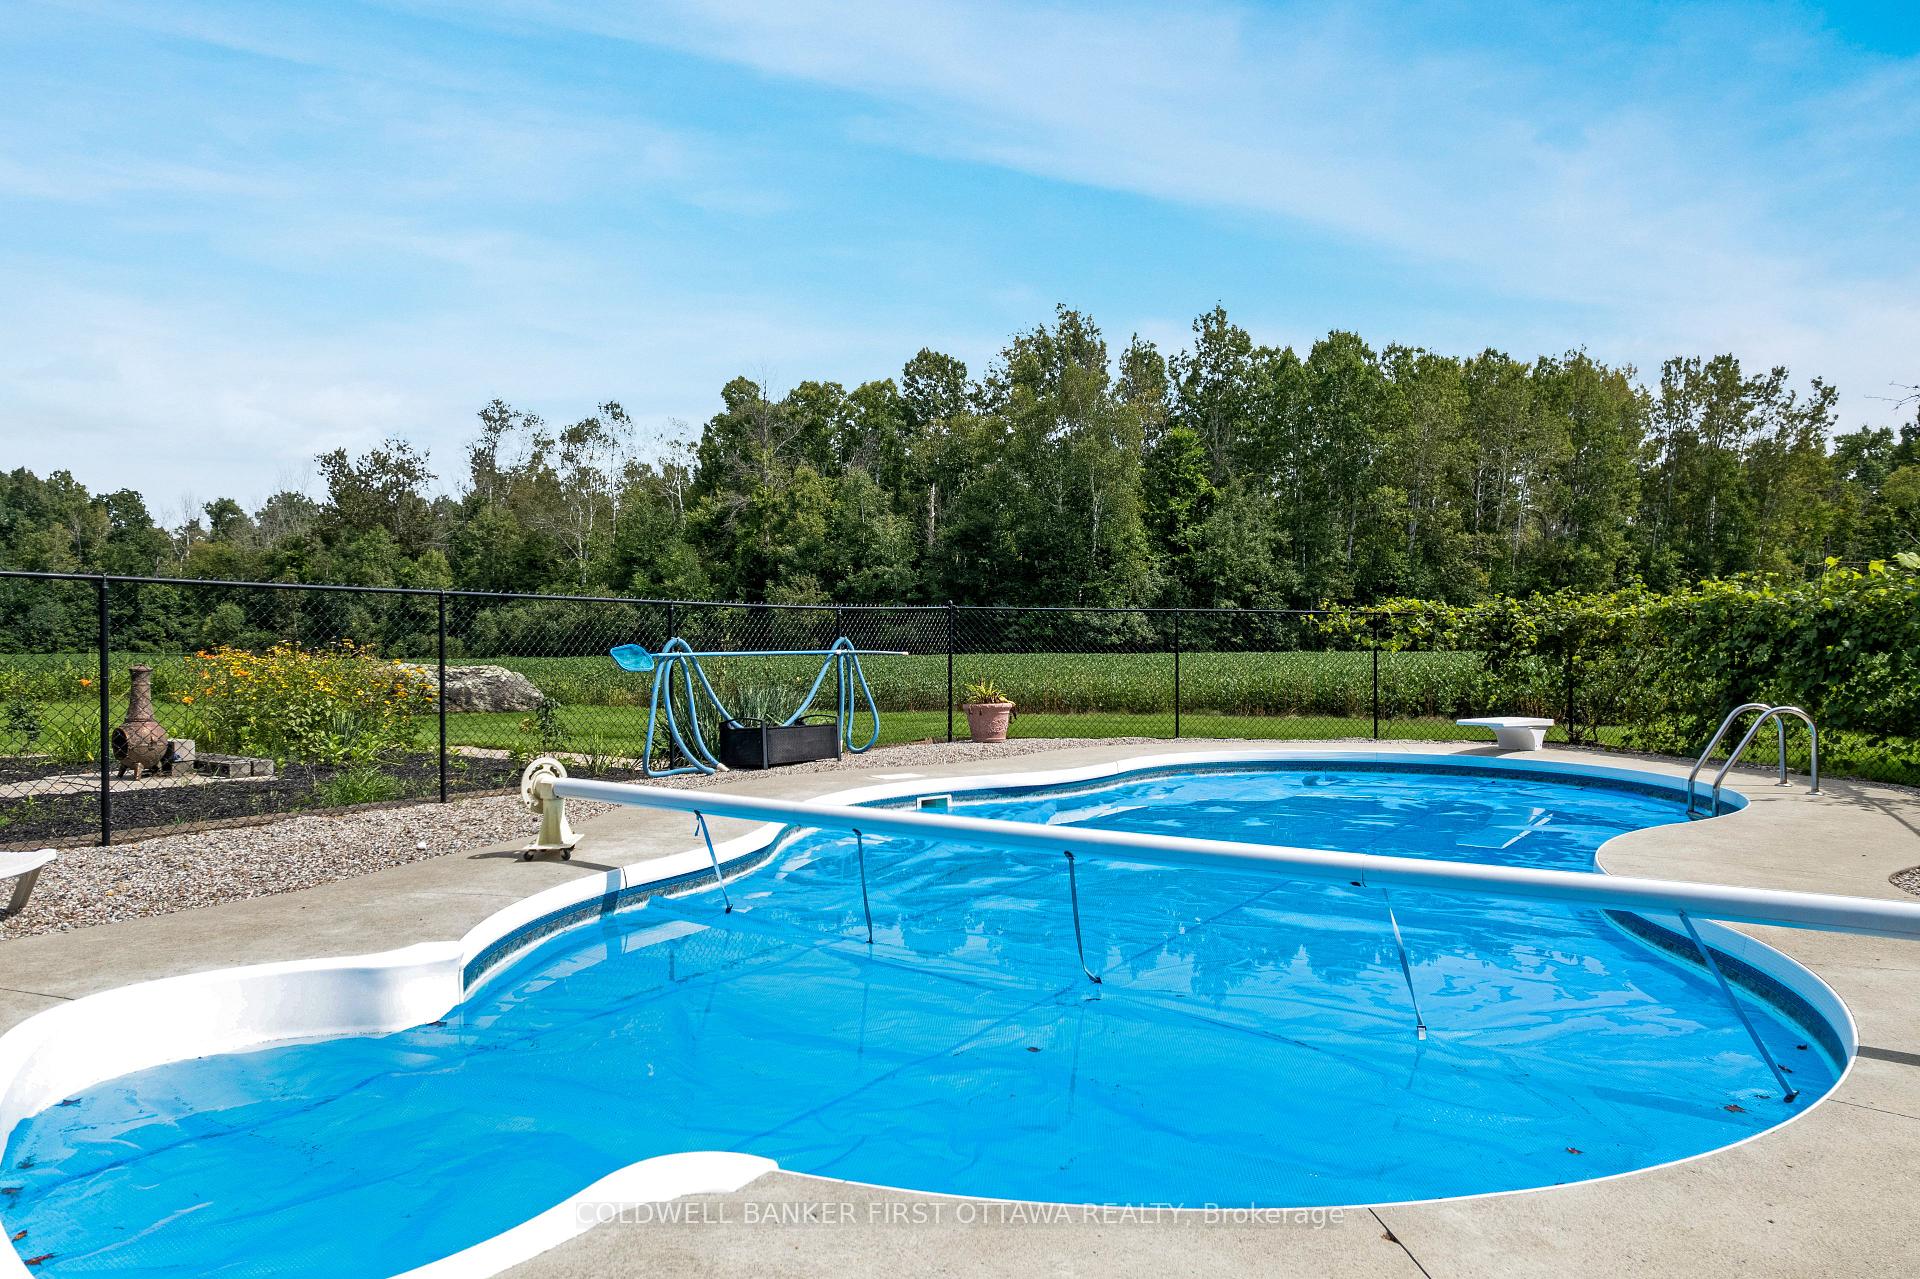
- In-ground saltwater pool and hot tub.
- Custom kitchen with quality cabinetry and granite.
- Primary suite features spa-like ensuite.
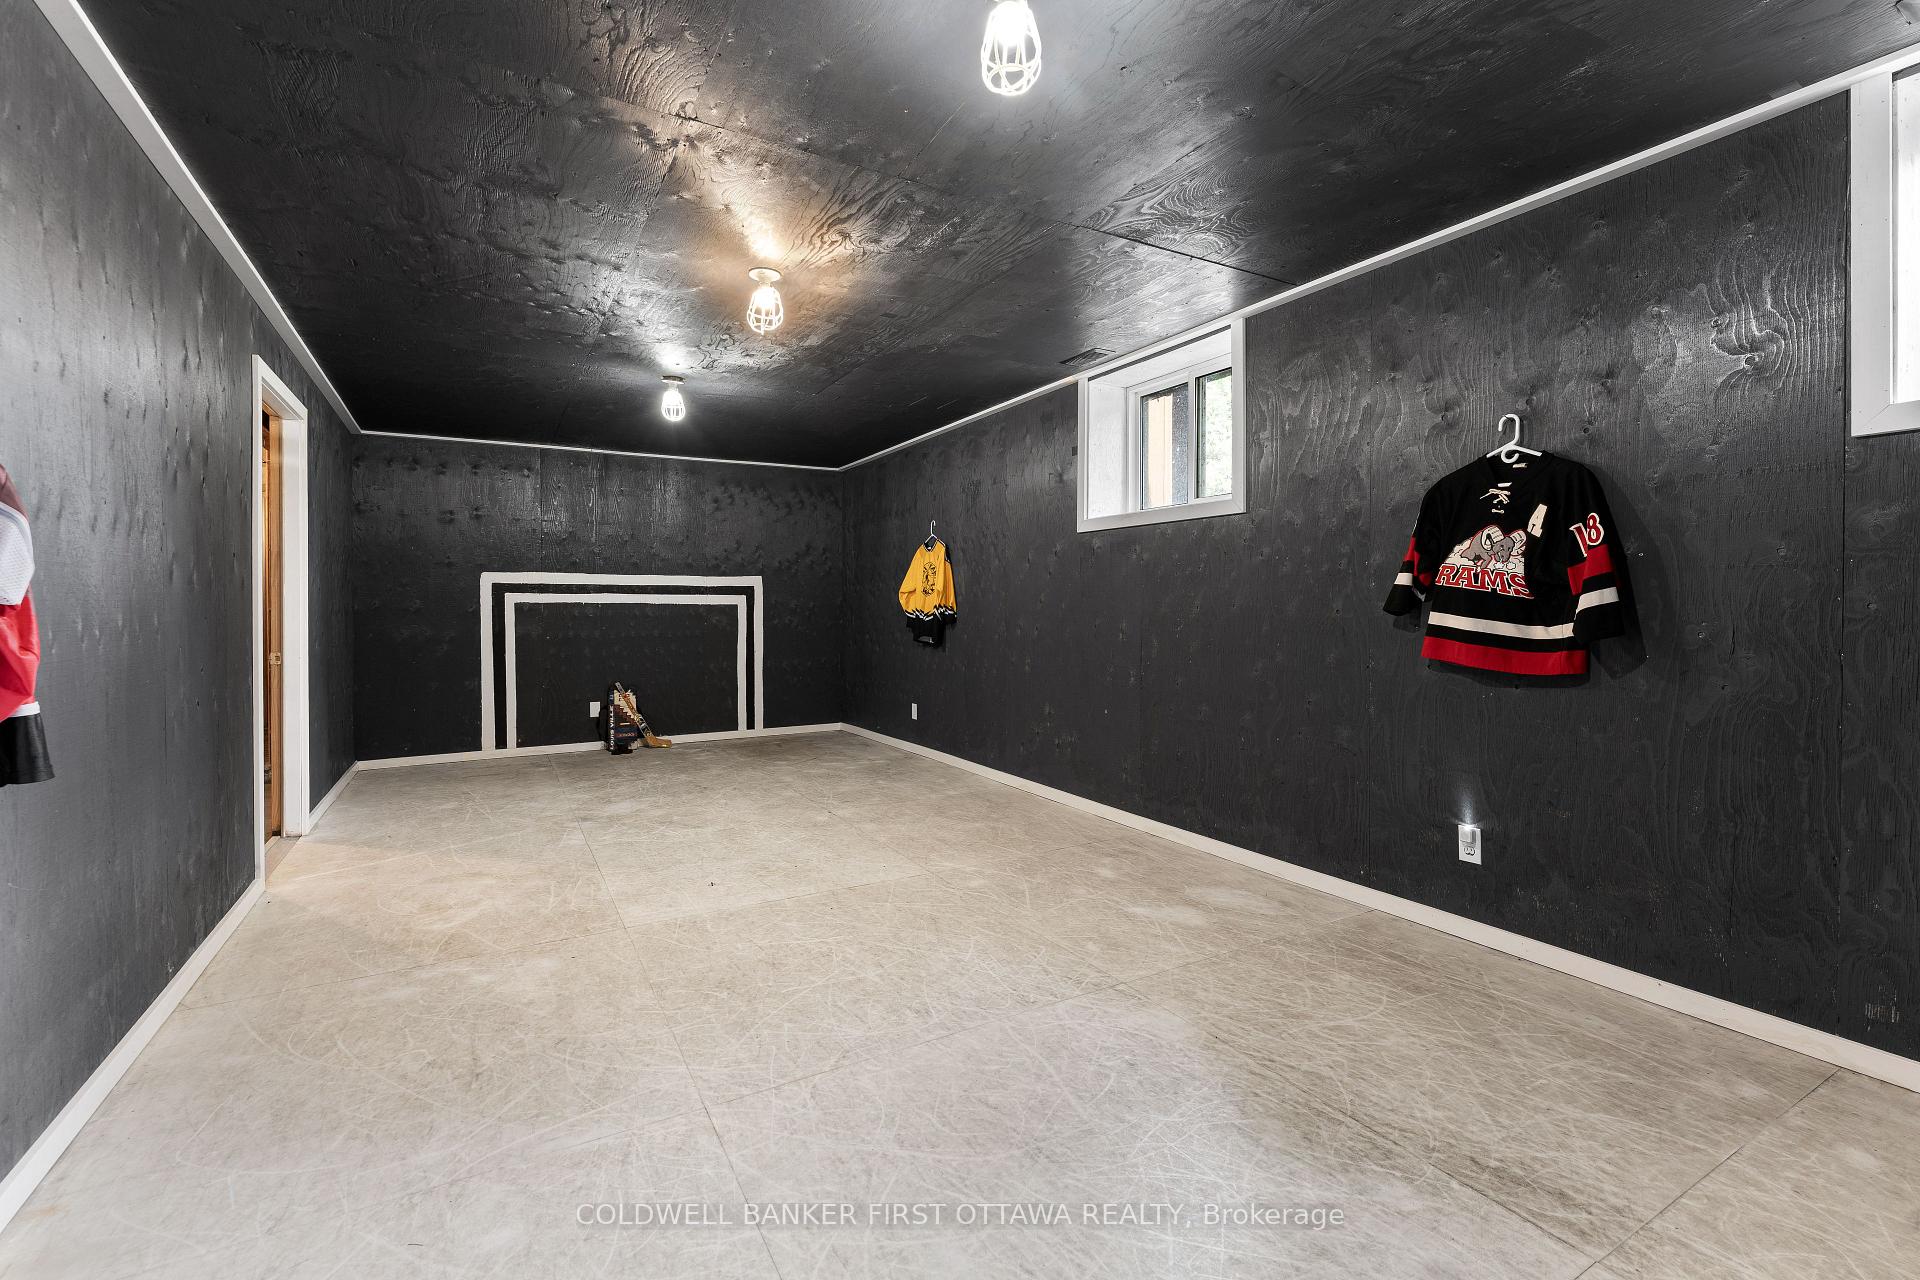
- Lower level hockey room with synthetic ice.
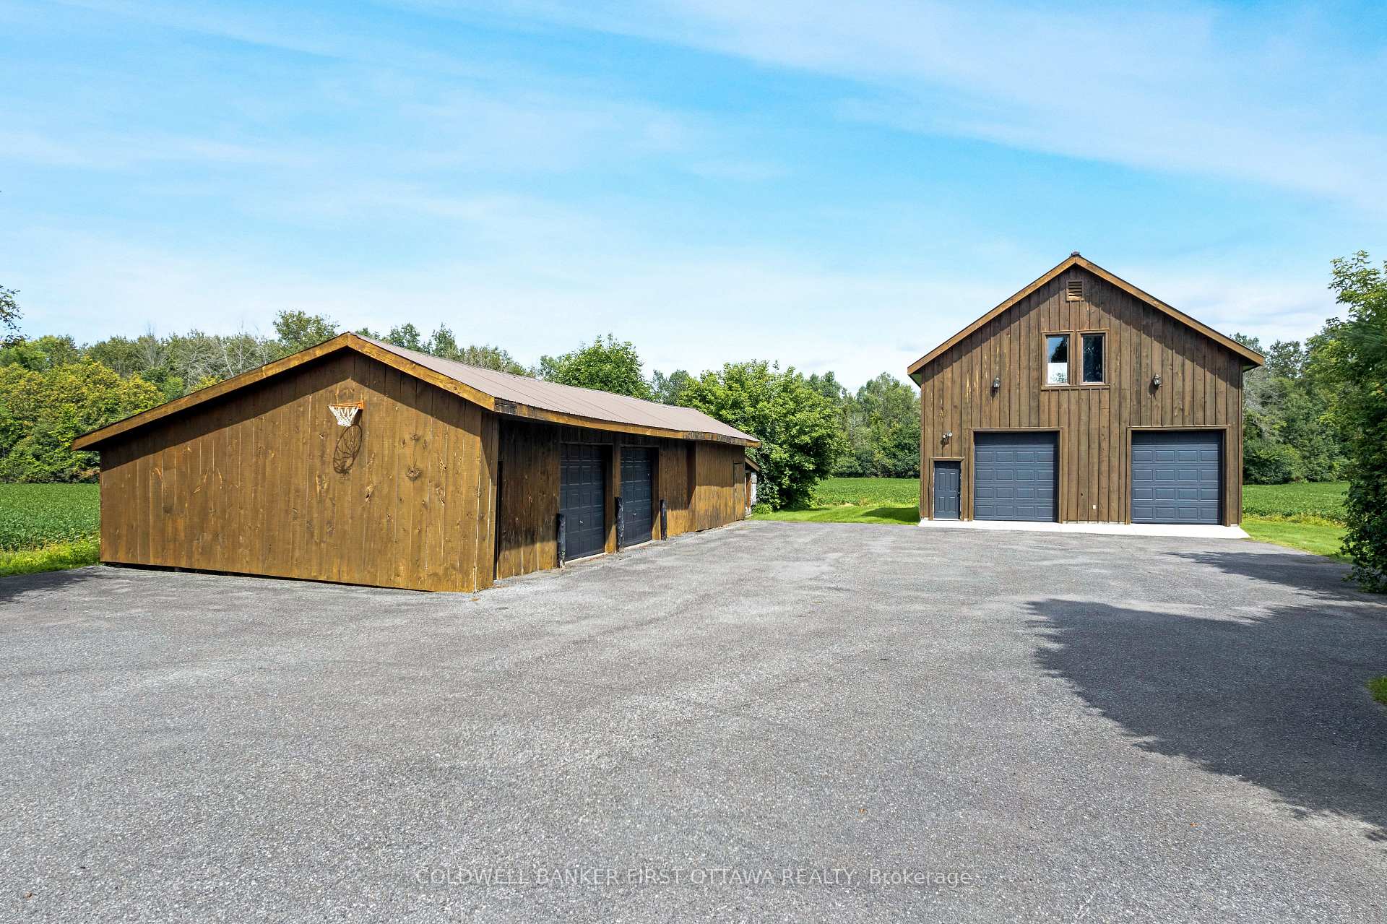
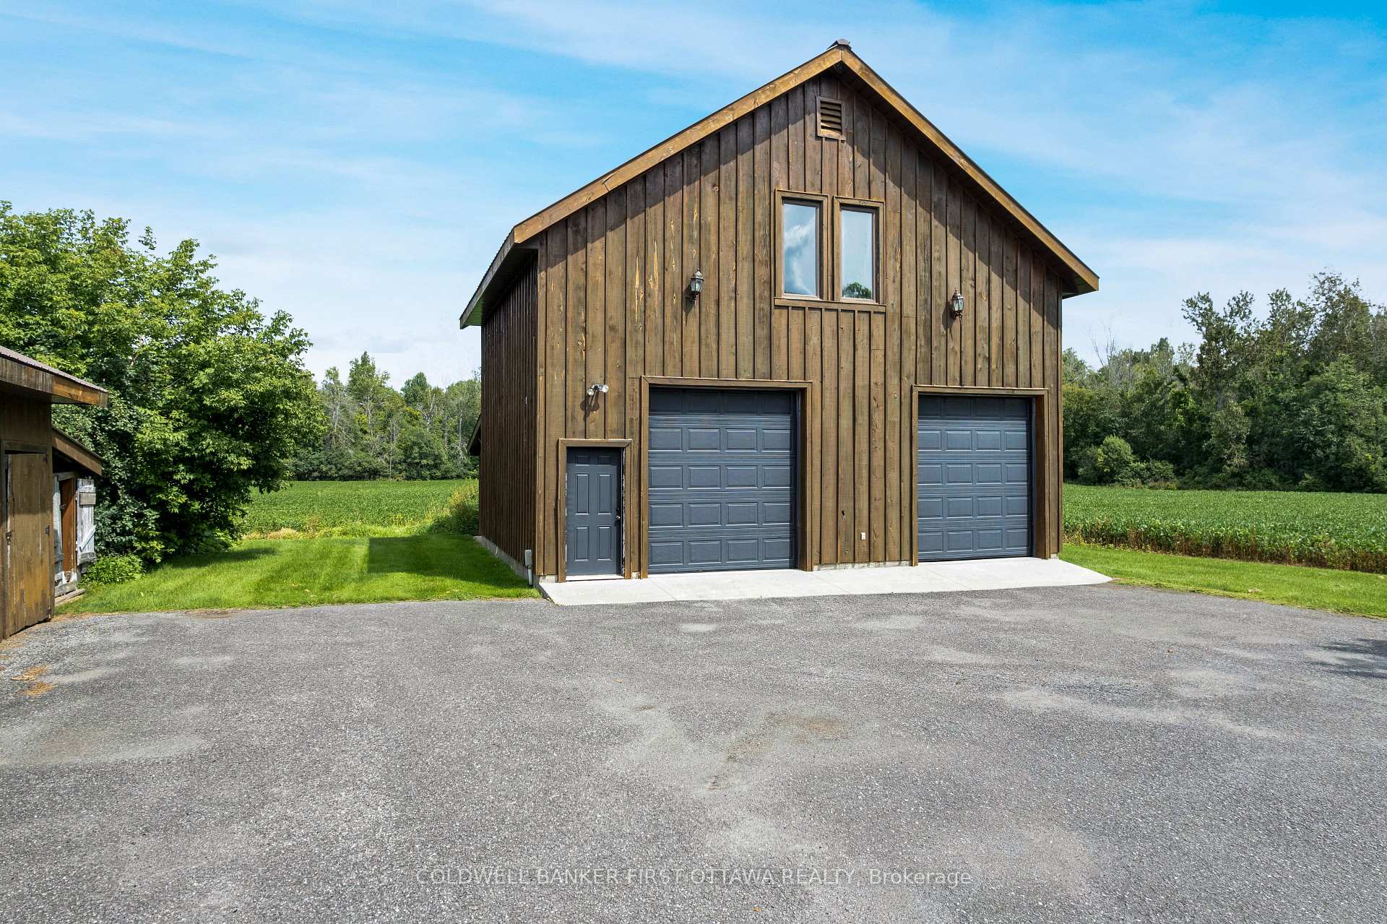
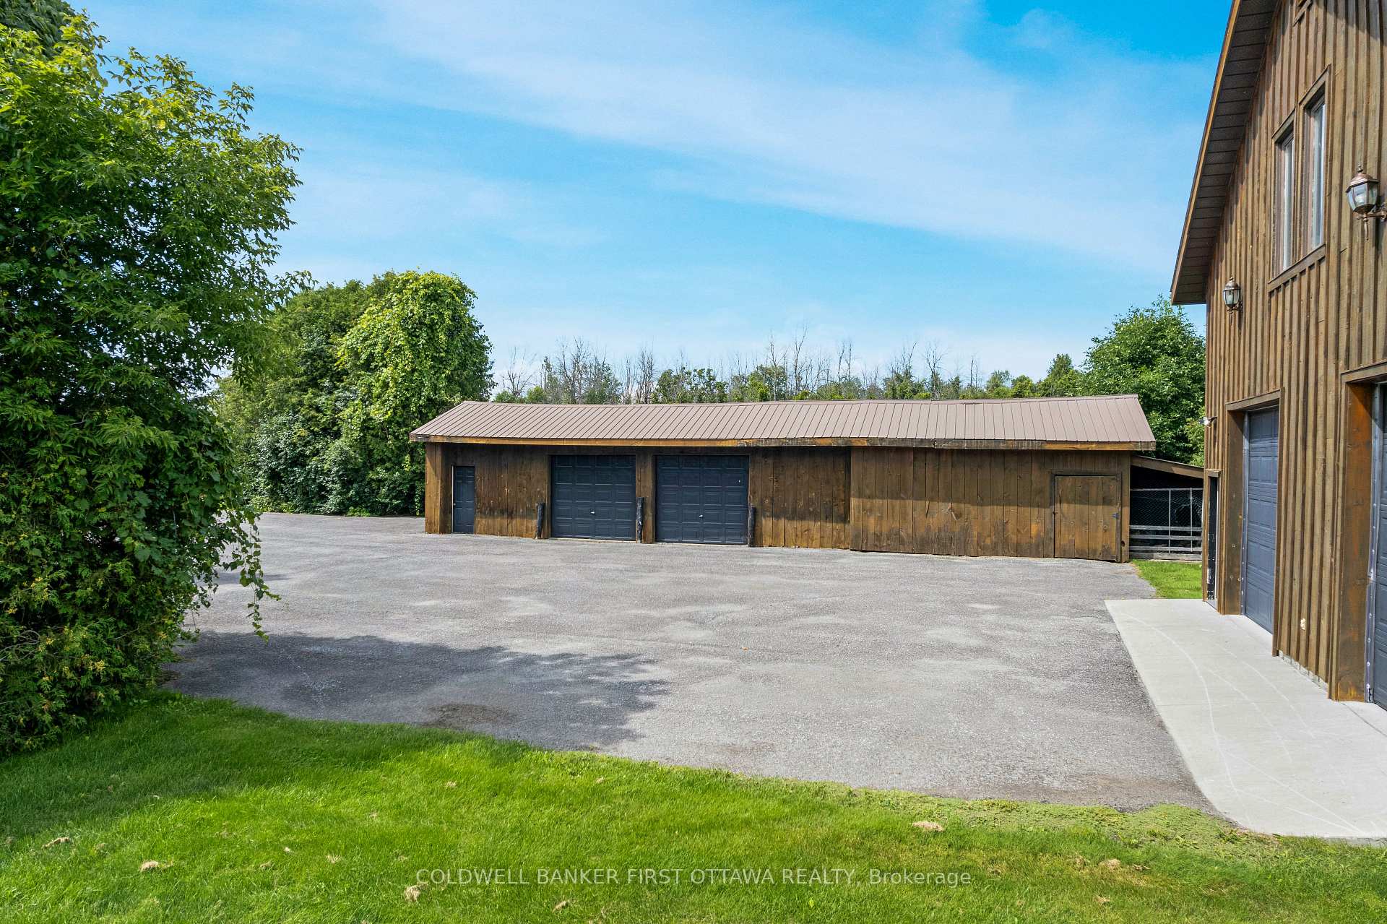
- Detached garage with potential studio space.
- Conveniently located near urban centers.
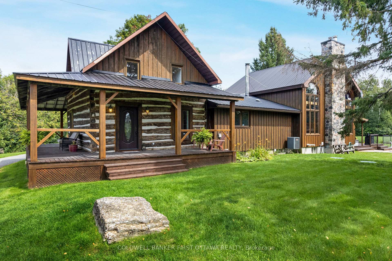
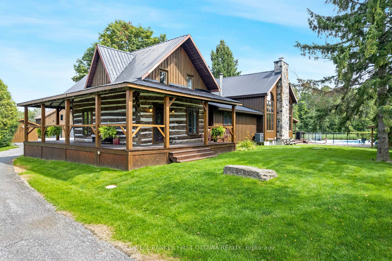
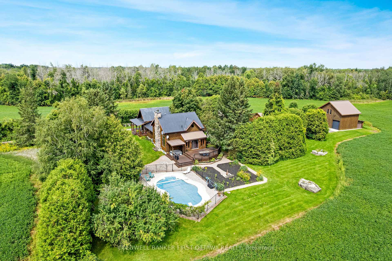
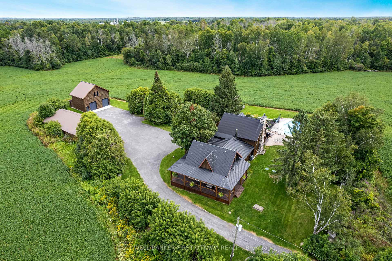
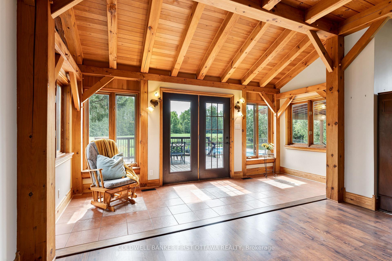
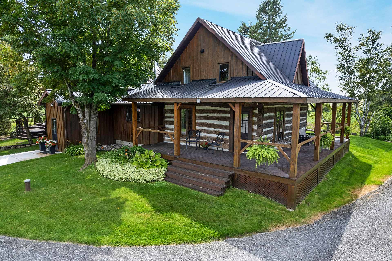
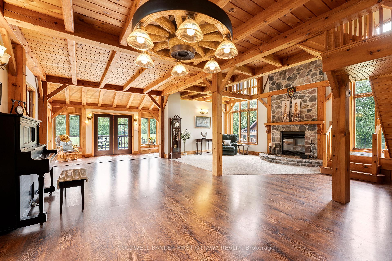
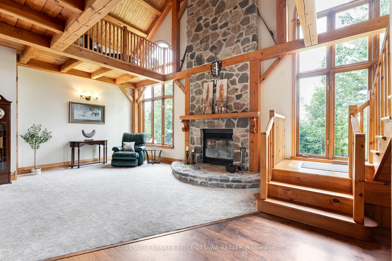
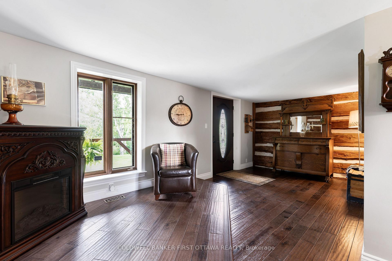
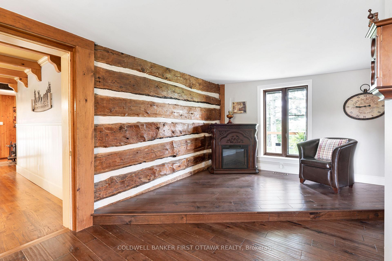
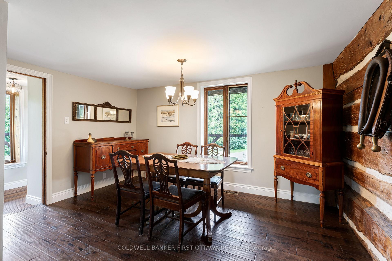
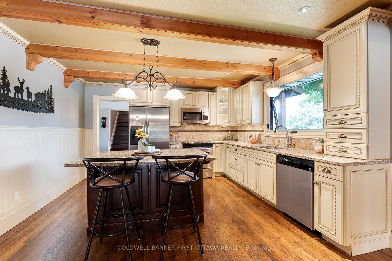
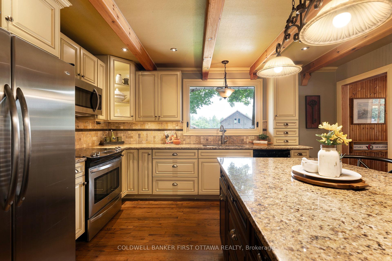
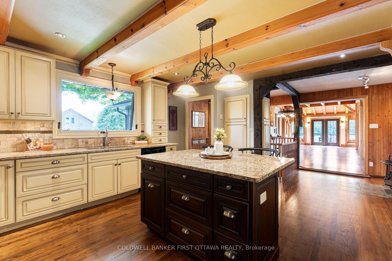
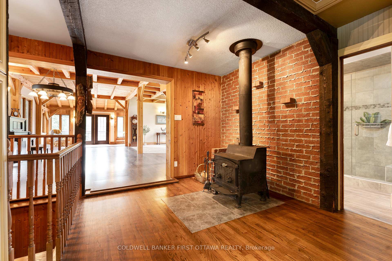
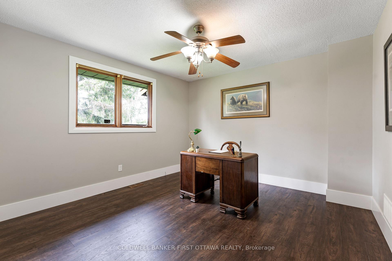
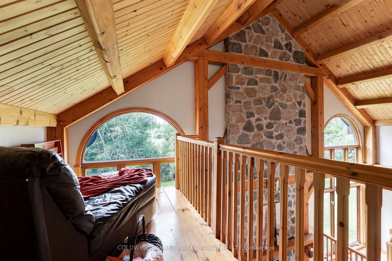
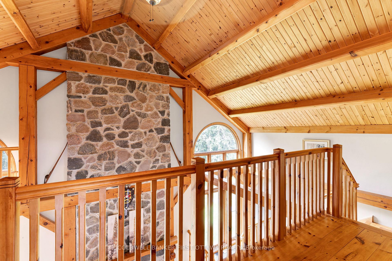
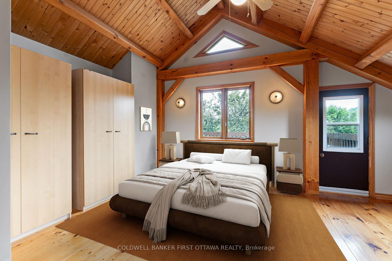
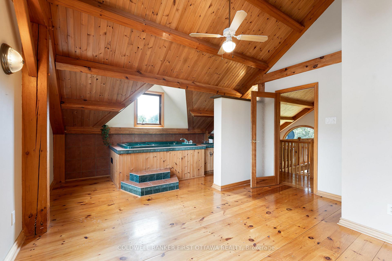
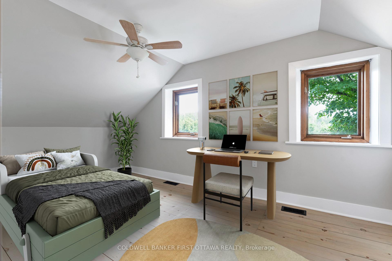
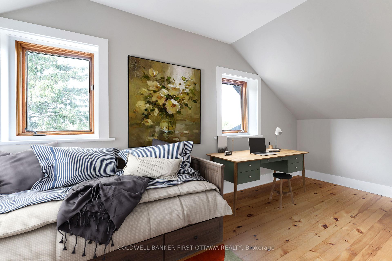
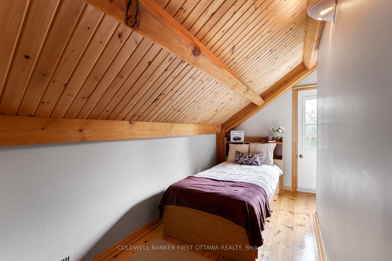
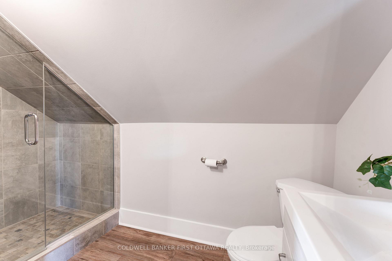
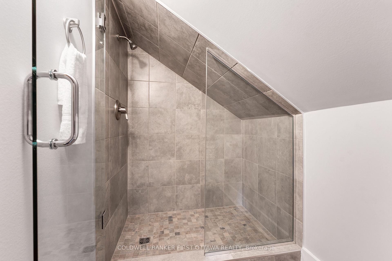
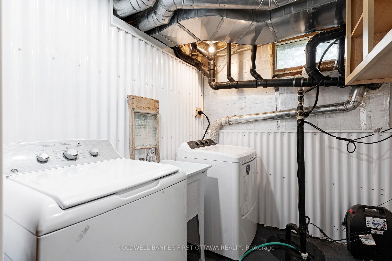
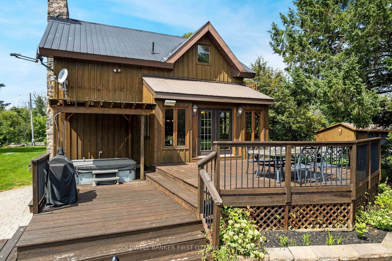
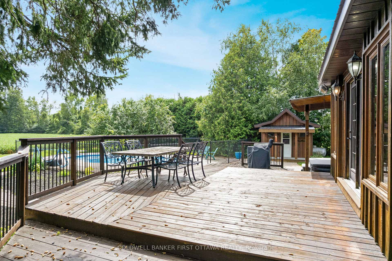
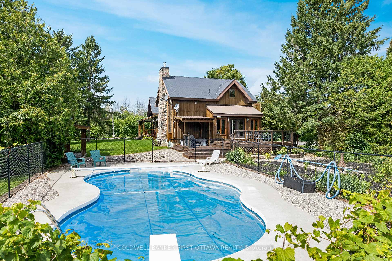
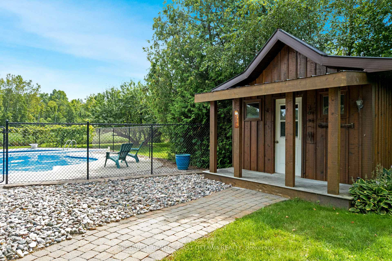
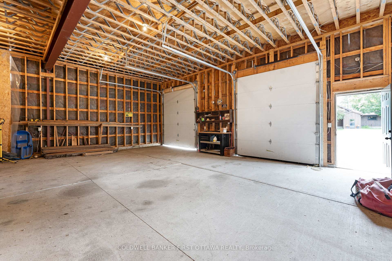
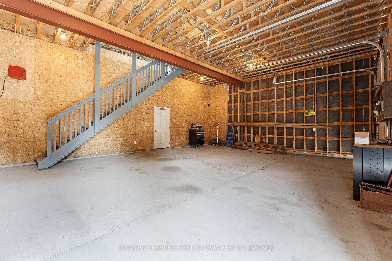
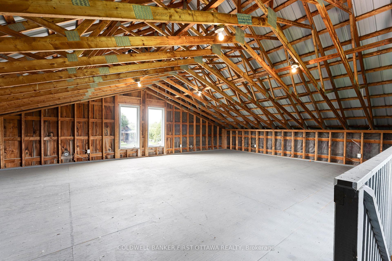
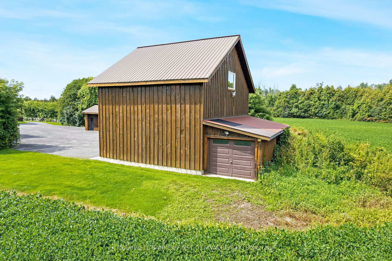
Picturesque country home on 26 acres, with the convenience of being near urban centres such as 7 mins Carleton Place or 12 mins Kanata. Here at home in the country, you can enjoy lounging outdoors on the deck, swim in the pool, soak in the hot tub or plan projects in the garage/workshop. Classic century log 5 bedroom, 4 full bathroom home has beautiful timber-frame addition that offers big sunny spaces for the family. Picture-perfect veranda ideal for welcoming friends. Double wide glass doors open to the foyer and Great Room, both with magnificent walls of windows. Natural light reflects off showcase honey-hue timber ceilings. In the Great Room, grand stone fireplace soars up to meet the cathedral ceiling. Dining room inviting with its hickory floors and extra space for gatherings. An adjoining sunroom has patio doors to the entertainment-sized deck. Custom kitchen tastefully designed with quality cabinetry, granite prep areas and island-breakfast bar. Exposed beams, accent brick wall and woodstove add country charm. Family room relaxing comfort and has door to veranda for quiet times. Main floor bedroom& 3-pc bathroom for possible in-law suite. Upstairs, sitting nook overlooks treetops. Primary suite features spa timber-frame ensuite with jet soaker tub. Primary also has balcony with bird's eye views of the countryside. On second floor too, three more bedrooms and 3-pc bathroom. Lower level rec room, 3-pc bathroom and laundry room. Kids will love the lower level hockey room with floor of synthetic artificial ice. Outside, extensive two-tier deck includes hot tub. In-ground saltwater pool with pool house. Detached two-bay garage has steel beam construction, 240 V & drive thru, garage door at back. Garage large lot for possible studio or gym. Driveshed with 125 amps and two garage doors. Driveway fully paved. Of the 26 acres, approx 20 acres cropped by neighbouring farmer. Located on township road with curbside garbage pickup and mail delivery. Bell Fibre available
Key Facts & Features
Property Costs
- Annual Property Tax Amount
- $3,618
- Land Transfer Tax Fee
- $26,375
Rental Items
- Rental Equipment
- Stinson Propane Tank. No lease fee based on Seller's propane usage
- Basement Type
- Crawl Space, Full, Partially Finished
Interior Features
- Laundry Level
- Lower Level
- Interior Extras
- ERV/HRV, Water Heater Owned, Water Softener, Water Treatment, Auto Garage Door Remote
- View
- Clear, Pool, Trees/Woods
- Fireplace/Stove
- Yes
- Fireplace Features
- Wood Stove, Living Room, Fireplace Insert
- Elevator
- No
Exterior Features
- Exterior Extras
- Deck, Landscaped, Hot Tub, Privacy
- Pool
- Inground
- Property Features
- School Bus Route, Wooded/Treed
- Other Structures
- Drive Shed
Building
- Building Type
- Rural Residential
- Building Style
- 2-Storey
Construction
- Exterior Finish
- Wood , Log
- Roof
- Metal
- Foundation Details
- Poured Concrete, Stone
- Special Designation
- Unknown
Lot
- Lot Front
- 1139.12 ft
- Lot Depth
- 992.58 ft
- Lot Size
- 26.347
- Lot Shape
- Square
Inclusions
- Inclusions
- Refrigerator, Stove, Microwave/Hood Fan, Dishwasher, Woodstove, Ceiling Fans, Piano, 2025 Hot Tub, Hot Water Tank, 2026 Water Treatment, Water Softener, 2025 HRV, Inground Pool Accessories & 2025 Pool Pump, Auto Garage Door Opener
Parking & Garages
- Garage Type
- Detached
- Garage Spaces
- 2
- Parking Spaces
- 23
- Total Garage And Parking Spaces
- 25
Heating & Cooling
- Heat Source
- Propane
- Heat Type
- Forced Air
- Air Conditioning
- Central Air
- Water
- Well
- Sewers
- Septic
- Natural Gas
- No
- Hydro
- Yes
- Cable
- Available
- Telephone
- Available
- Bedrooms
- 5
- Washrooms
- 4
- Kitchens
- 1
- Family / bonus room
- Yes
Room sizes
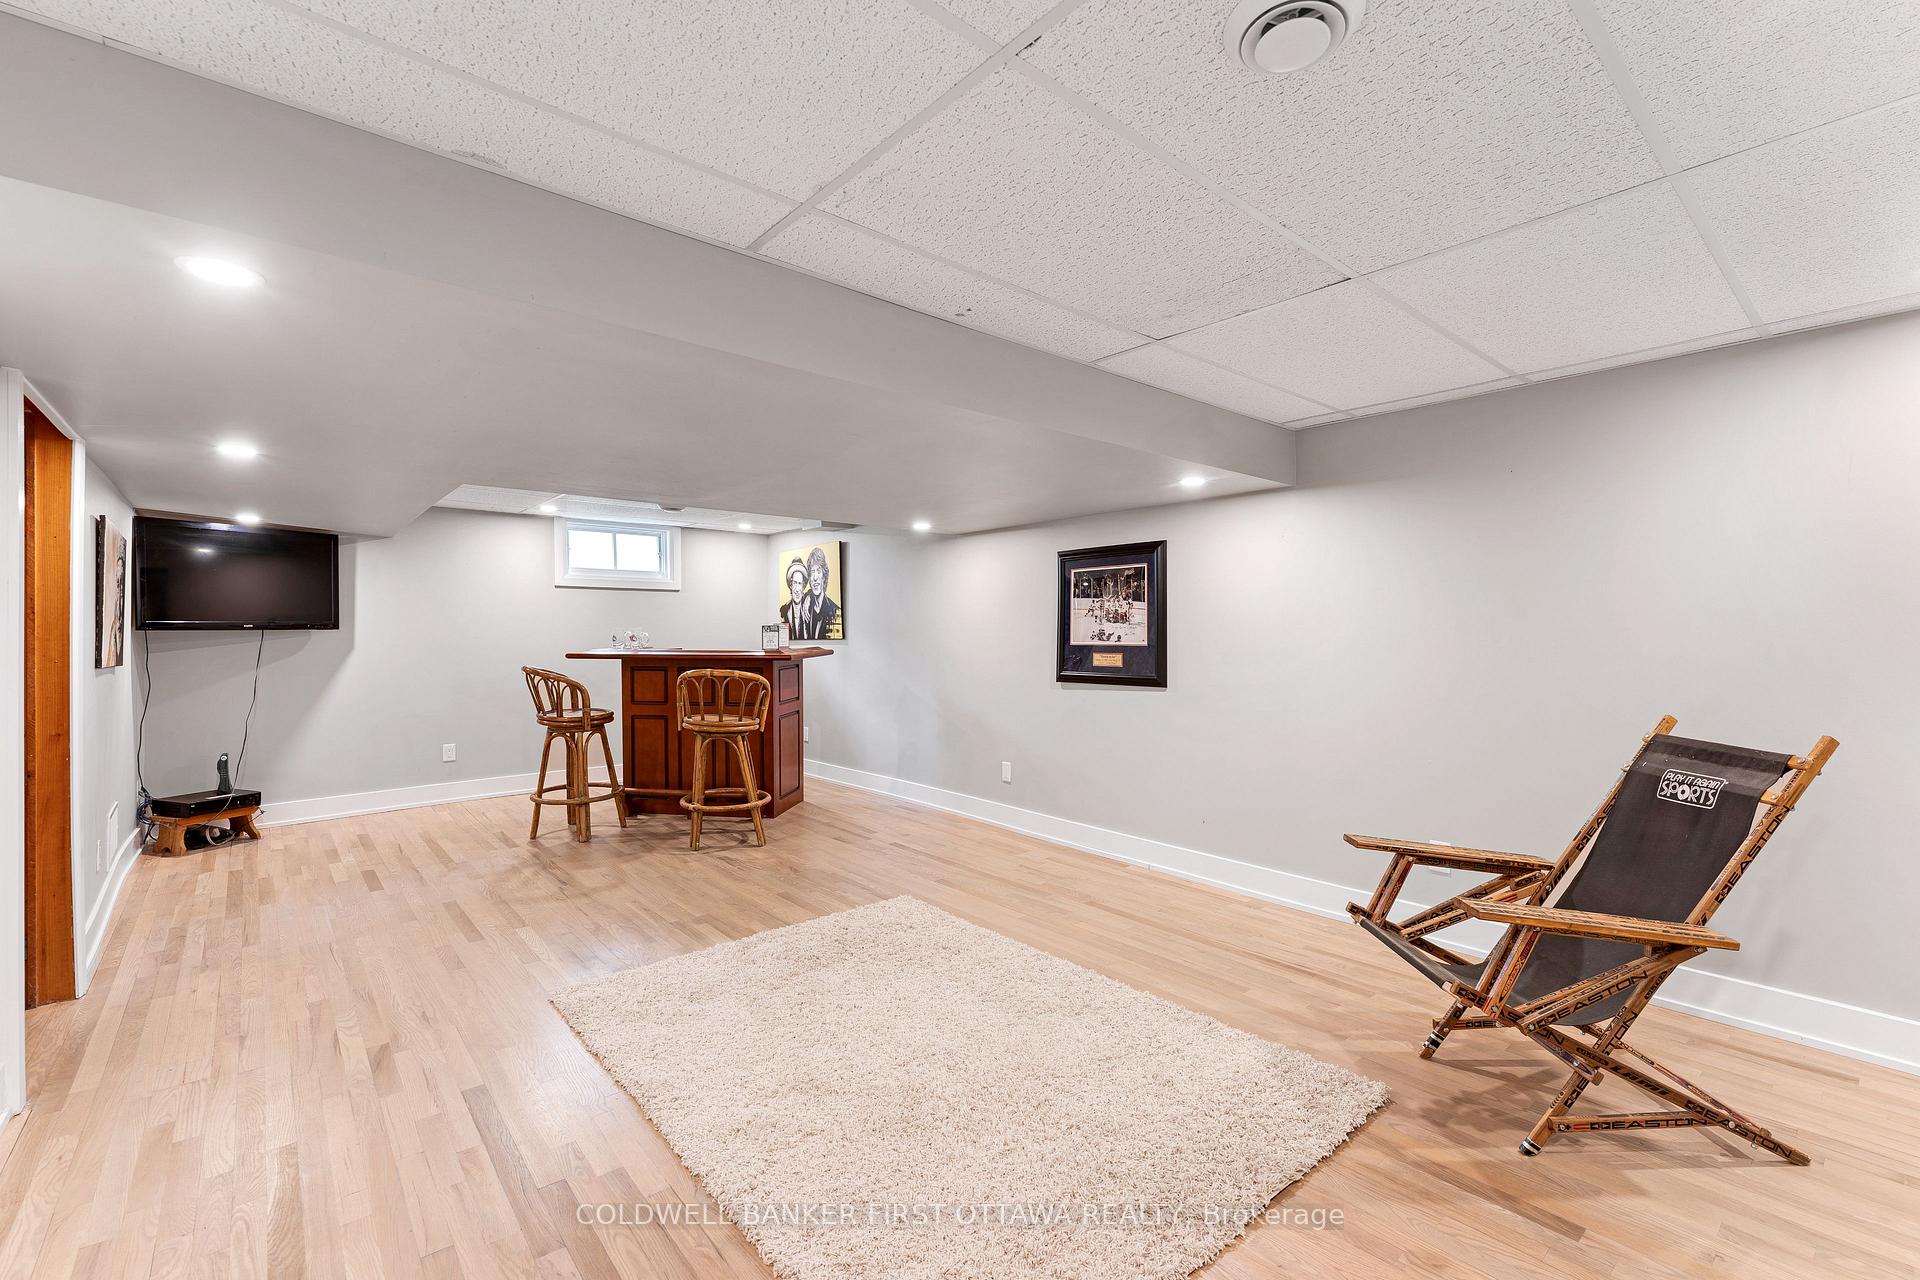
- Recreation—Lower level, Pot Lights, Hardwood Floor, B/I Bar
- Sitting—Second level, Wood
- Bedroom 5—Second level, Closet, Wood
- Family Room—Main level, W/O To Porch, Hardwood Floor
- Bedroom 4—Second level, Closet, Wood
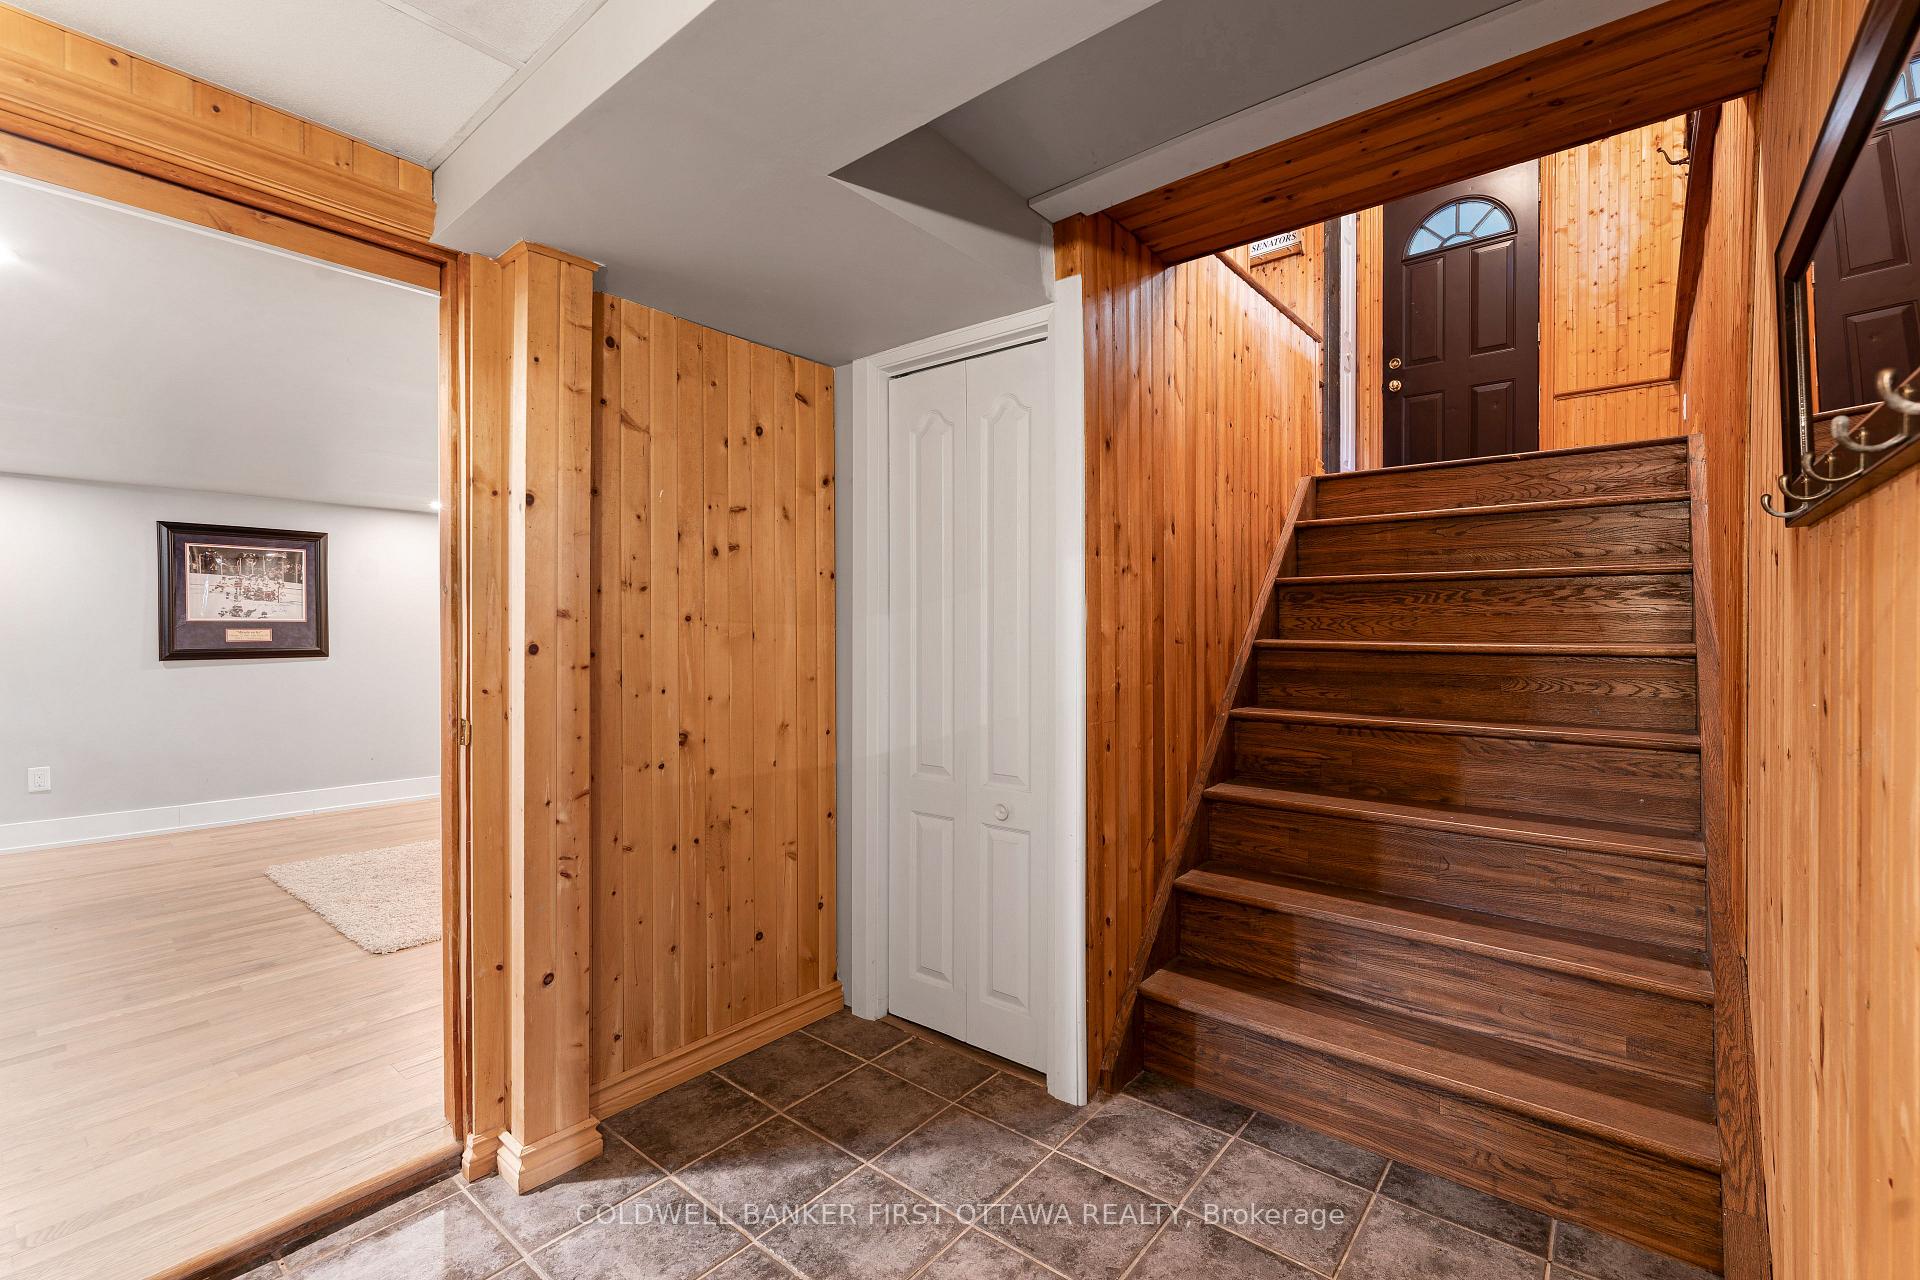
- Foyer—Main level, Ceramic Floor
- Sunroom—Main level, W/O To Deck, Vaulted Ceiling(s)
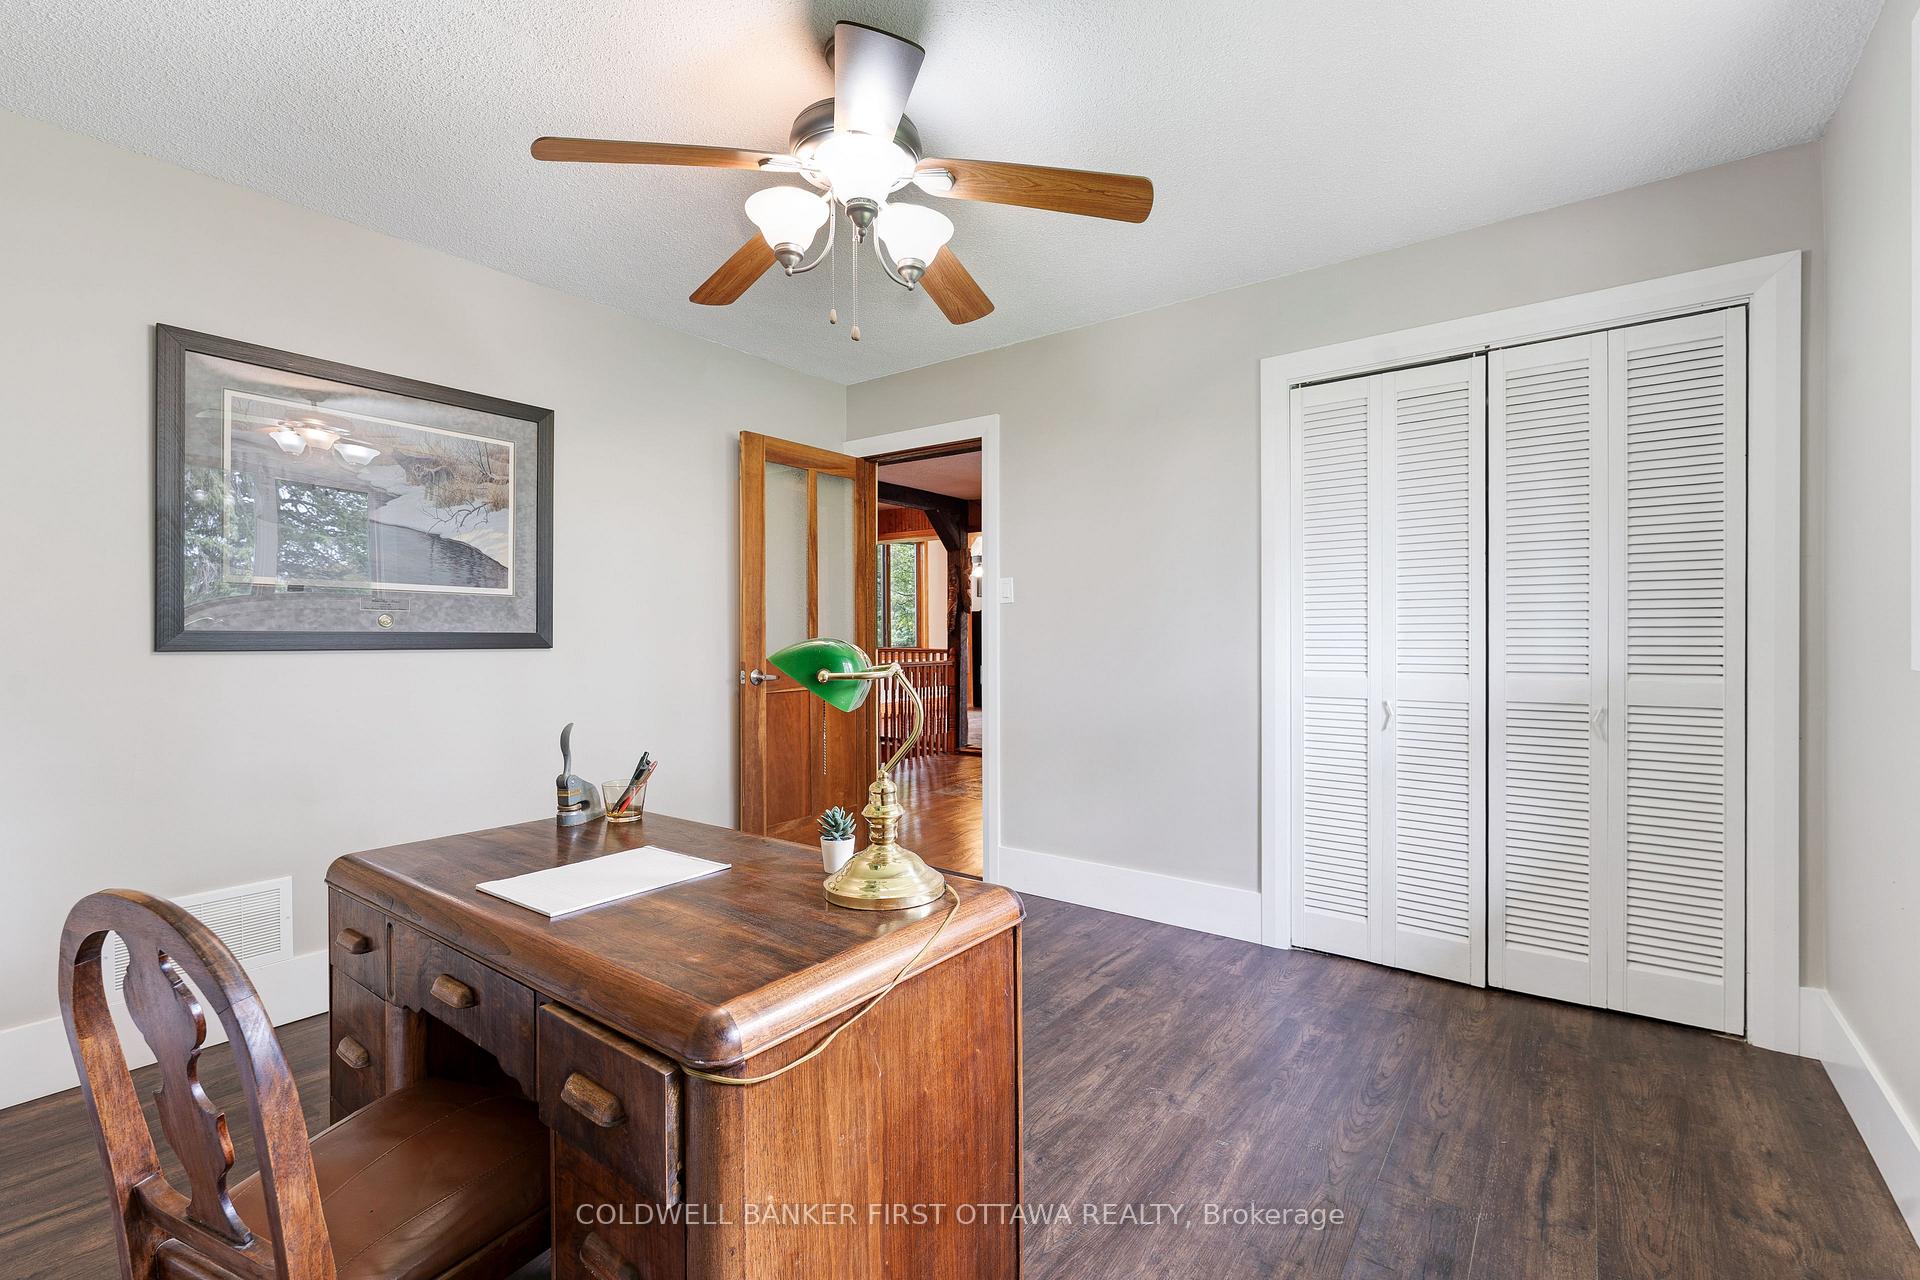
- Bedroom—Main level, Closet, Vinyl Floor
- Dining Room—Main level, Hardwood Floor
- Utility Room—Lower level
- Primary Bedroom—Second level, Balcony, Hardwood Floor, 3 Pc Ensuite
- Kitchen—Main level, Wood Stove, Hardwood Floor, Breakfast Bar
- Bathroom—Second level, 3 Pc Bath, Vinyl Floor
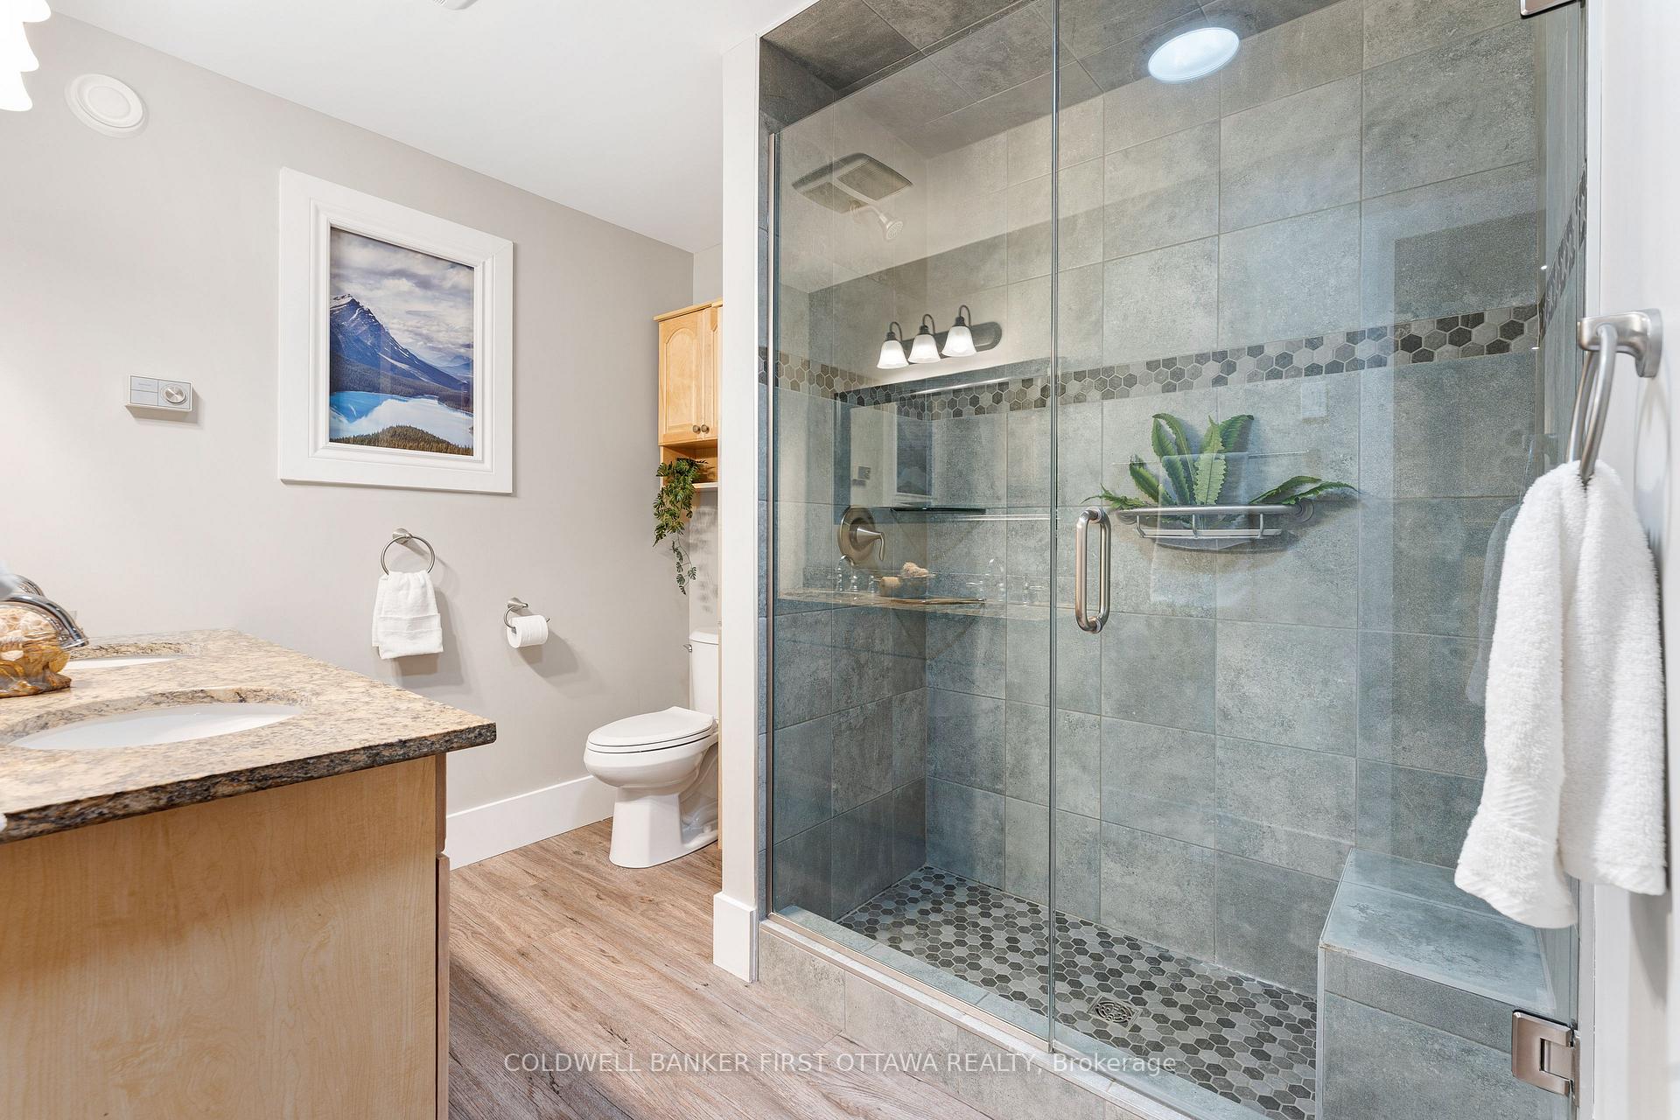
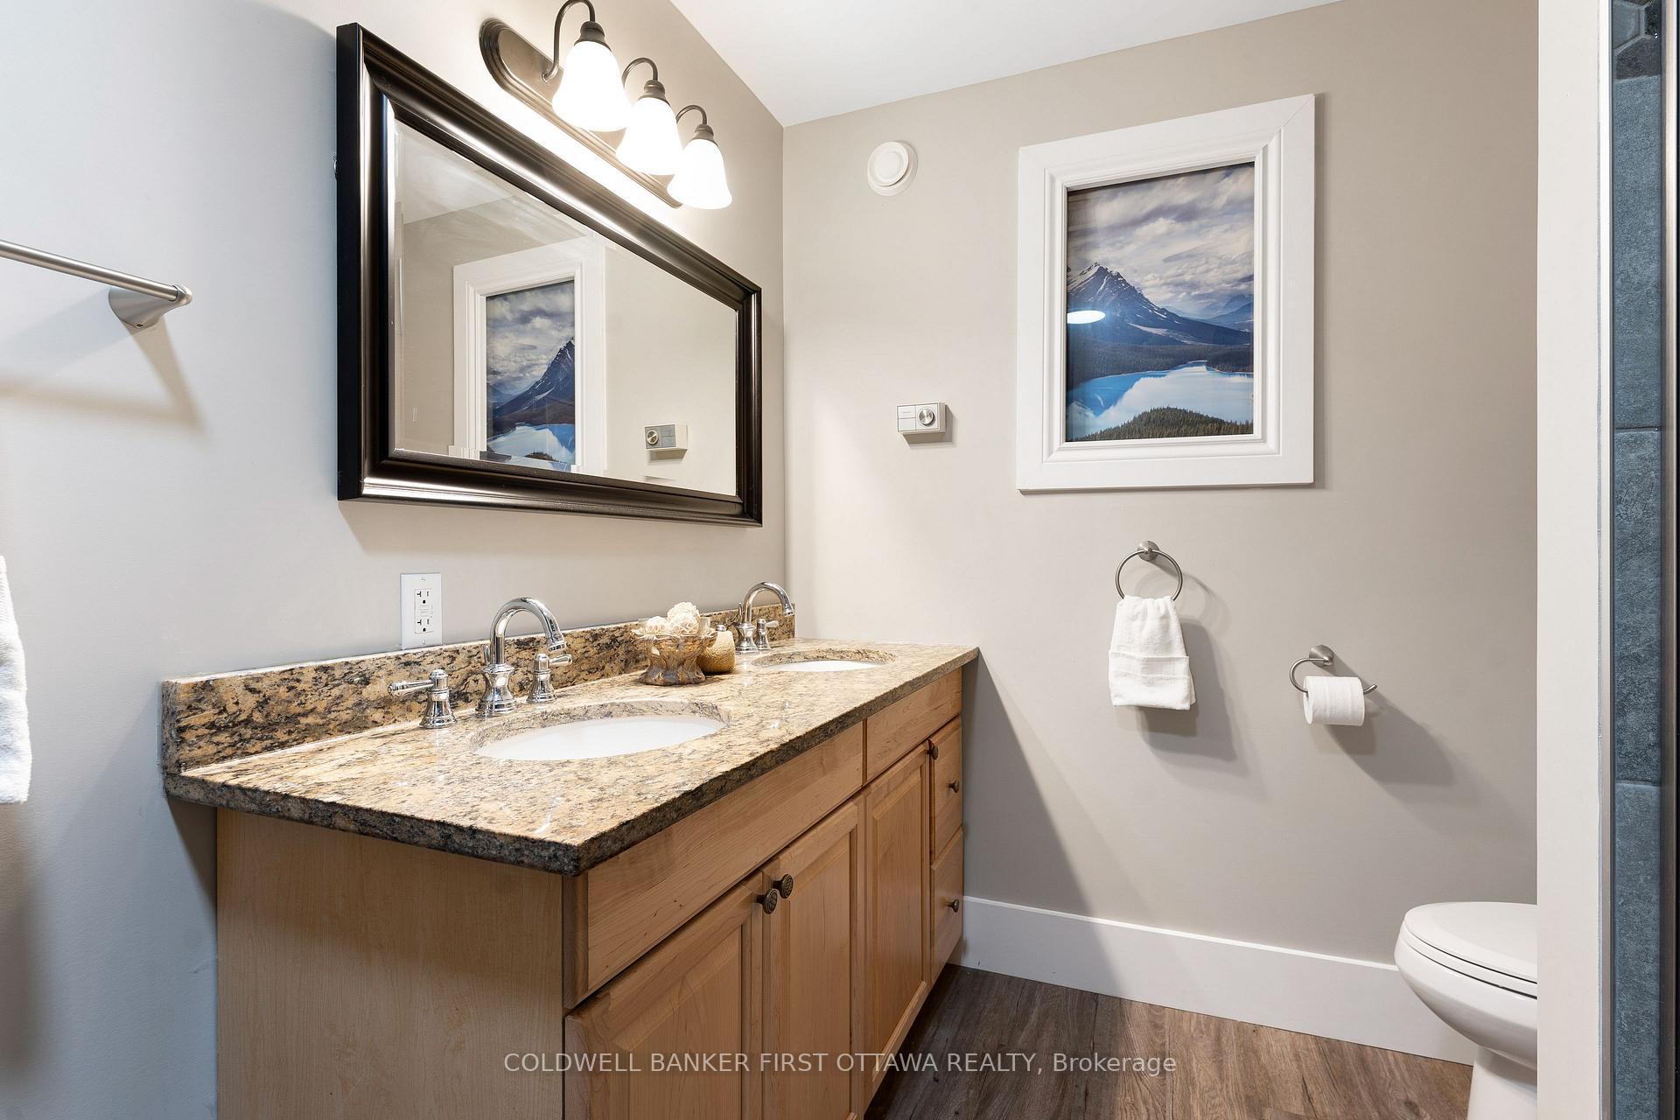
- Bathroom—Main level, Double Sink, Vinyl Floor, Separate Shower
- Game Room—Lower level
- Great Room—Main level, Fireplace Insert, Laminate, Cathedral Ceiling(s)
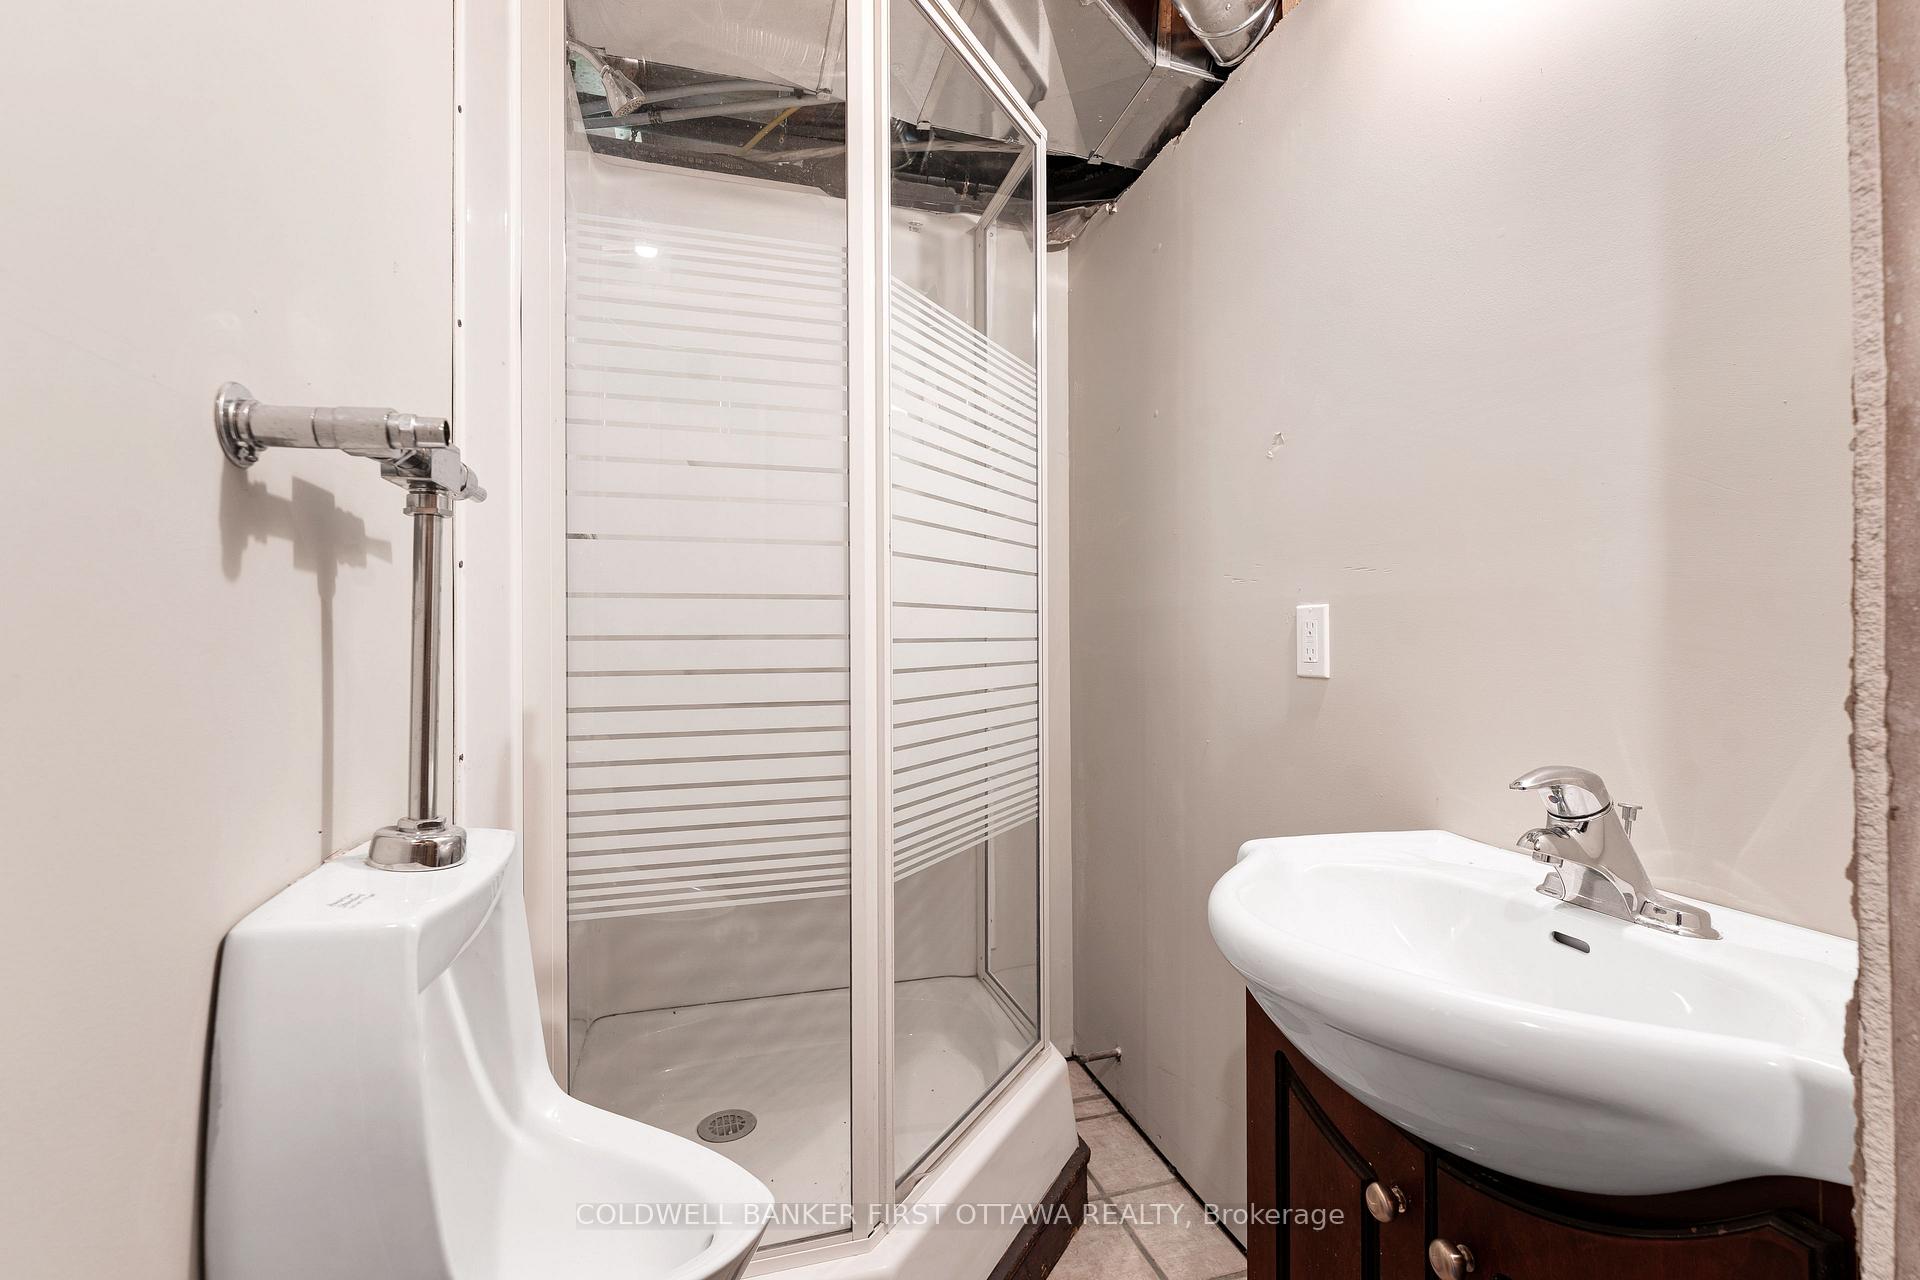
- Bathroom—Lower level, 3 Pc Bath, Ceramic Floor
- Bedroom 3—Second level, Balcony, Wood
- Laundry—Lower level, Window, Ceramic Floor, Laundry Sink
Washrooms
- 3-piece, Main
- 3-piece, Second
- 3-piece, Second
- 3-piece, Lower
- Municipality
- Ottawa
- Neighbourhood
- Btwn Franktown Rd. & Fallowfield Rd.
- Main cross streets
- Hwy 7 & Ashton Station Road
- Zoning
- RU
- Directions
- From Ottawa, Hwy 417. Exit Hwy 7 towards Carleton Place. Exit Ashton Station Rd. Left on Ashton Station Rd to Pin# 2365. FROM CARLETON PLACE, Hwy 7 towards Ottawa. Right on Ashton Station Road to Pin #2365
- Waterfront
- None
- MLS® number
- X13720974
- Data source
- Toronto Regional Real Estate Board
- Listed on
- 2026-08-28
- Updated on
- 2026-08-28
- Days on market
- 56 days
- Possession type
- Flexible
- Co-op commission
- 2%
- Seller
- Listed by
- COLDWELL BANKER FIRST OTTAWA REALTY
Home Market Value
Current home valuation for 2365 Ashton Station Road, Ottawa, Btwn Franktown Rd. & Fallowfield Rd., Ottawa, ON. Listed for $1,495,000
HOMEH Estimate
$1,381,505
Estimated Sales Range
$828,903 - $1,934,107
HOMEH Estimate for 2365 Ashton Station Road, Ottawa, Btwn Franktown Rd. & Fallowfield Rd.
Calculated with a real agent's CMA method — 45+ years of experience, codified. Not an AI guess.
For the owner
Is this your home? Track its value.
Get this home's HOMEH Estimate by email once a month, with how many homes are for sale around you.
Mortgage Payment Calculator
Compare up to 4 down payment scenarios
5% on first $500K + 10% on $995,000 over $500K
$124,500
| Scenario 1 | Scenario 2 | Scenario 3 | Scenario 4 | |
|---|---|---|---|---|
−Down payment | % $ | % $ | % $ | % $ |
+CMHC insurance | $54,777 | $41,711 | $35,581 | $0 |
=Total mortgage | $1,424,197 | $1,387,211 | $1,306,331 | $1,196,000 |
Amortization | ||||
Mortgage rate | % | % | % | % |
| Payment frequency | ||||
=Mortgage payment | $6,954monthly | $6,773monthly | $6,378monthly | $5,839monthly |
Land Transfer Tax
$26,375
$26,375
Around this home
No schools found nearby
Data provided by OpenStreetMap & Fraser Institute School Rankings
Ask HOMEH
New!Hi there!
👋Text or call (416) 301-9001
Recommended for you
Based on homes you've looked at.
No recommended properties found.
Nearby similar homes
No nearby properties found.
More real estate resources
Other homes nearby
Explore this area
Nearby neighbourhoods
- 8205 - Munster homes for sale
- 8204 - Richmond homes for sale
- 1113 - Cumberland Village homes for sale
- 8209 - Goulbourn Twp From Franktown Rd/South To Rideau homes for sale
- 8207 - Remainder of Stittsville & Area homes for sale
- 8203 - Stittsville (South) homes for sale
- 4201 - Mechanicsville homes for sale
- 3104 - CFB Rockcliffe and Area homes for sale
No nearby listings available.