
Unit 2, 1898 Russell Road
Ottawa (Elmvale Acres), ON K1G 1L6
- 2Bedrooms
- 2Bathrooms
- 1Parking
- 1200–1399Sq Ft
- $3,880Tax
- $525/moCondo Fee
 Estimated Value:$469,087See Free Estimate Report

Sale & Price History for Unit 2, 1898 Russell Road, Ottawa, Elmvale Acres
| Start Date | End Date | Price | Event | MLS# |
|---|---|---|---|---|
| No listing history available | ||||
Real estate boards require you to or to see the full details of this property.
*Sold prices and complete sale & price history are regulated data. Under the Trust in Real Estate Services Act, 2002 (TRESA) and the rules of the Real Estate Council of Ontario (RECO), and pursuant to the Multiple Listing Service® rules of the Canadian Real Estate Association (CREA) and the Toronto Regional Real Estate Board (TRREB), this information may be shown only to registered users who have agreed to the applicable terms of use (a Virtual Office Website, or "VOW," arrangement). HOMEH Inc., Brokerage therefore provides it to signed-in members only. Creating an account is free and takes under a minute.
About Unit 2, 1898 Russell Road, Ottawa, Elmvale Acres
Summarized Description
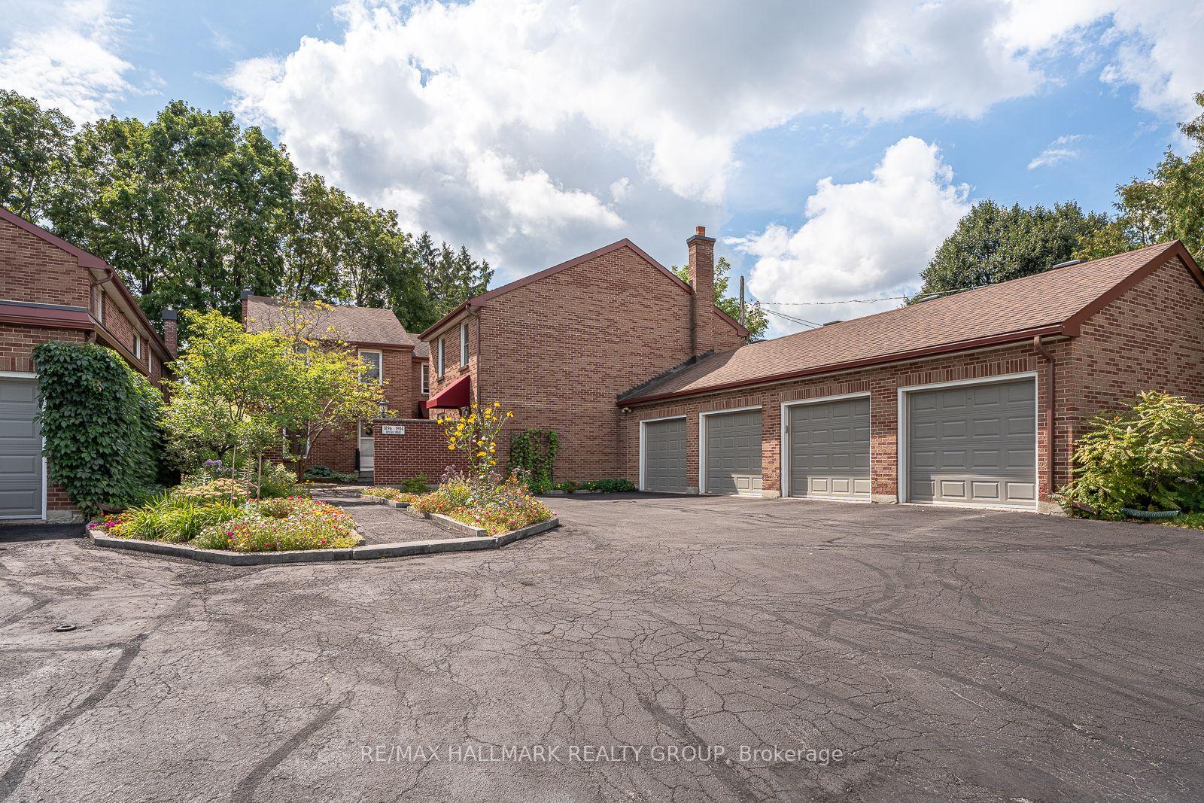
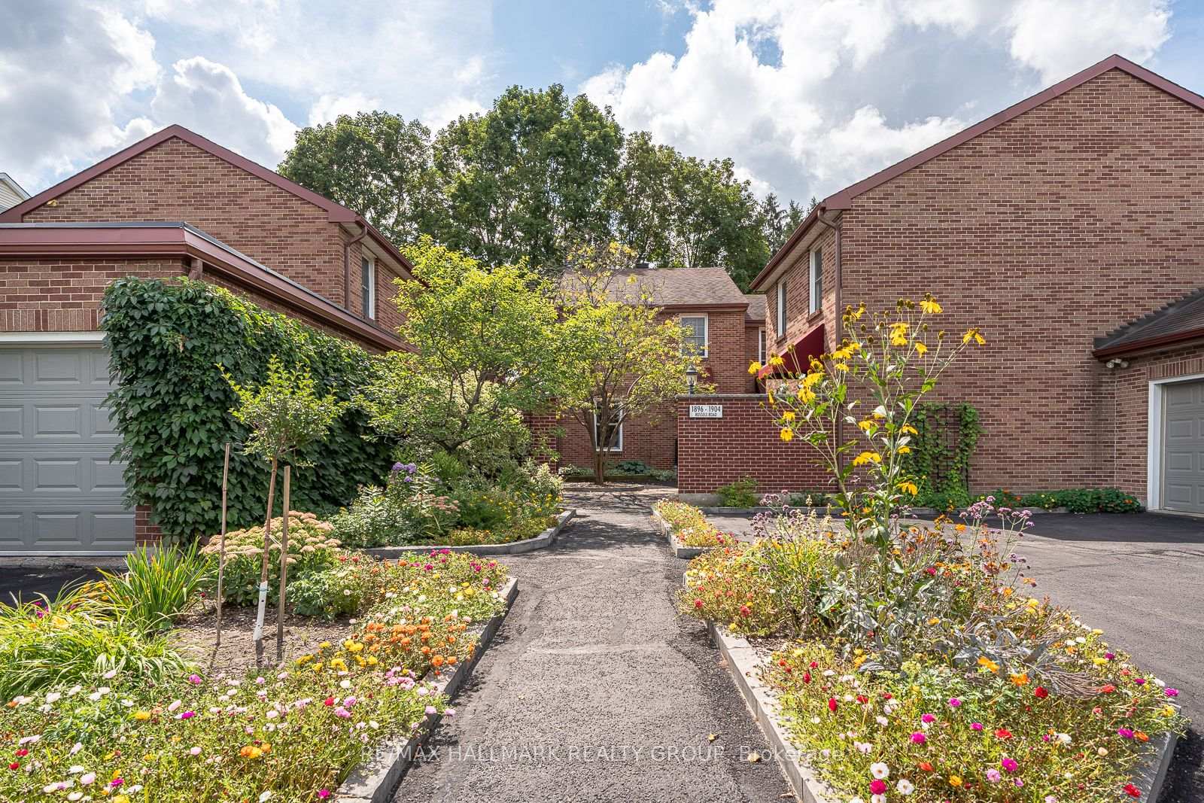
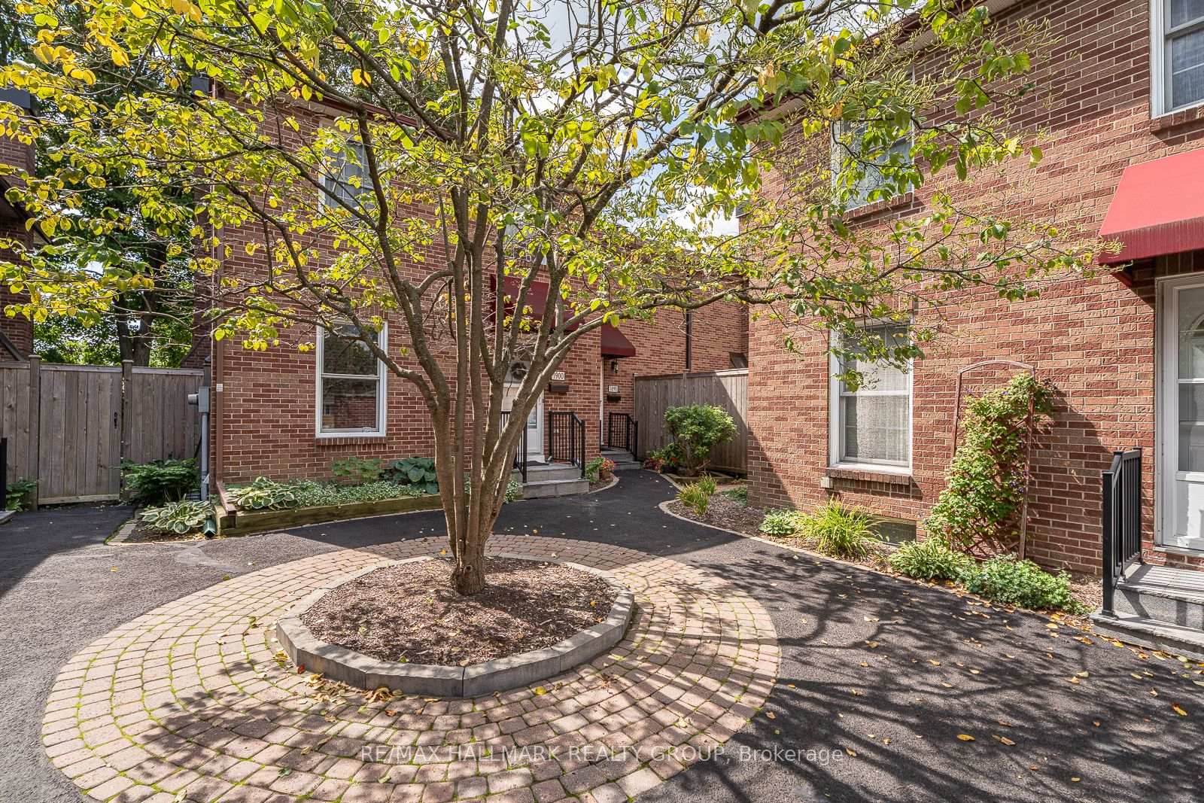
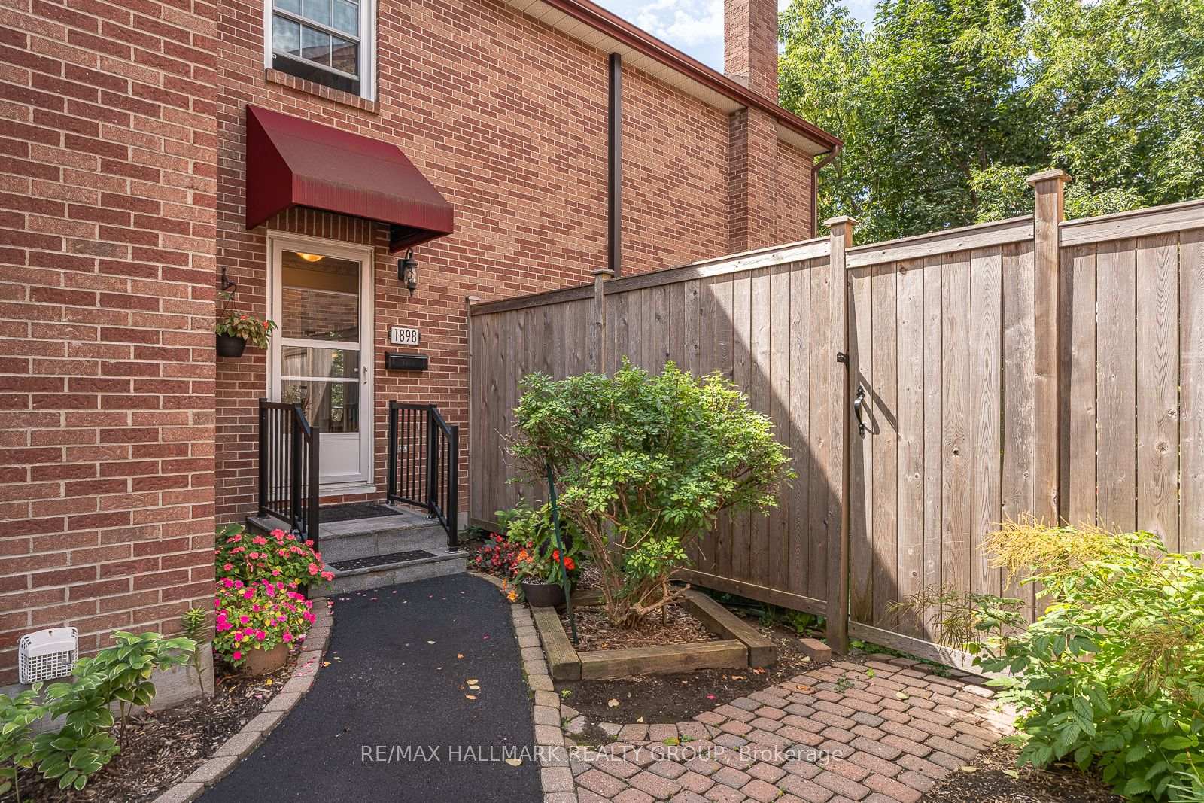
- Custom built semi-detached home in a private community.
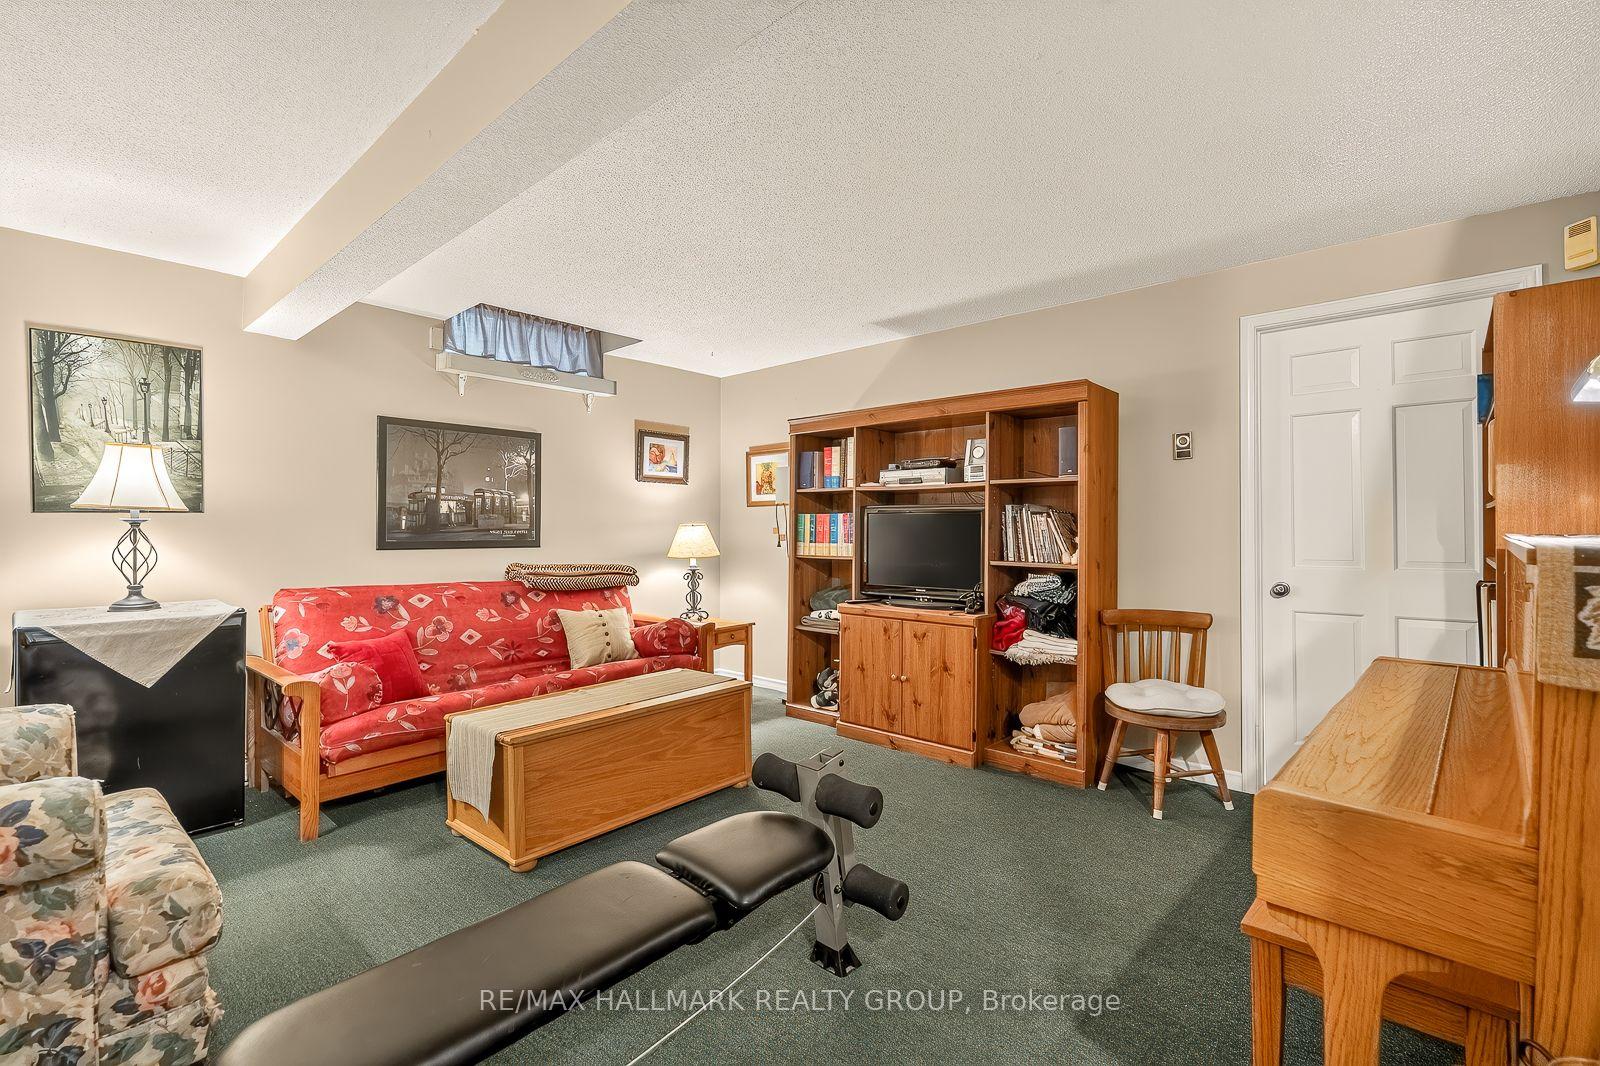
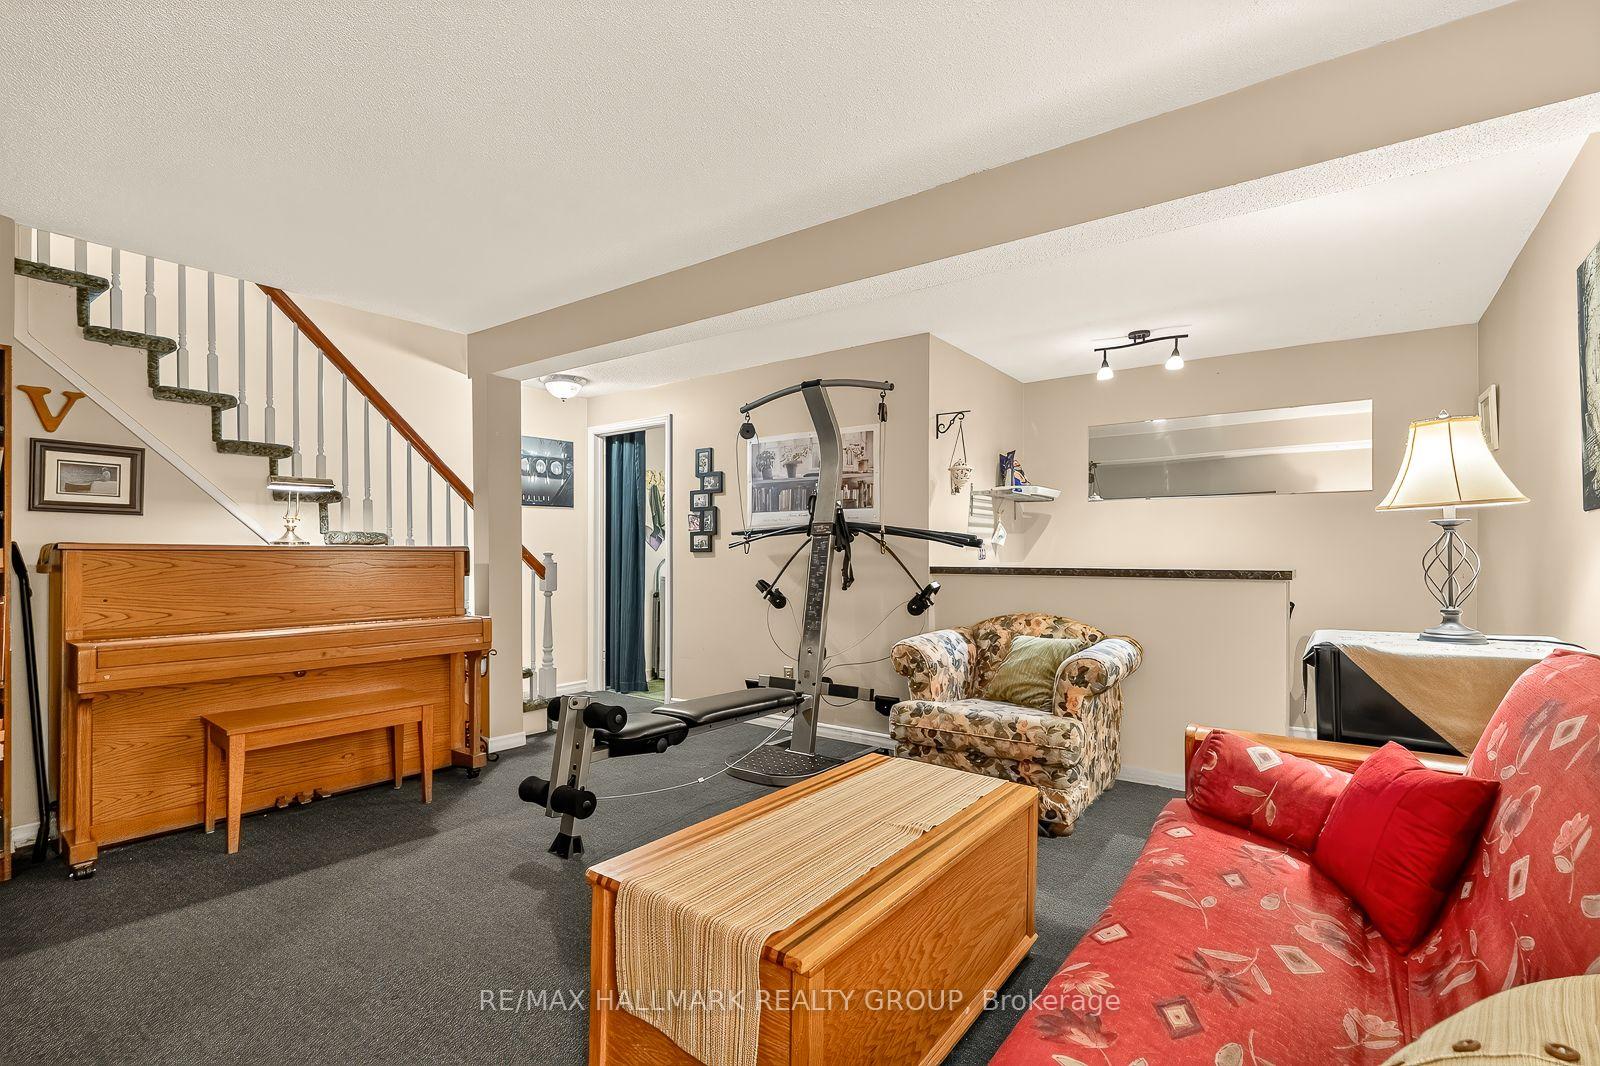
- Finished lower level with rec room and wet bar.
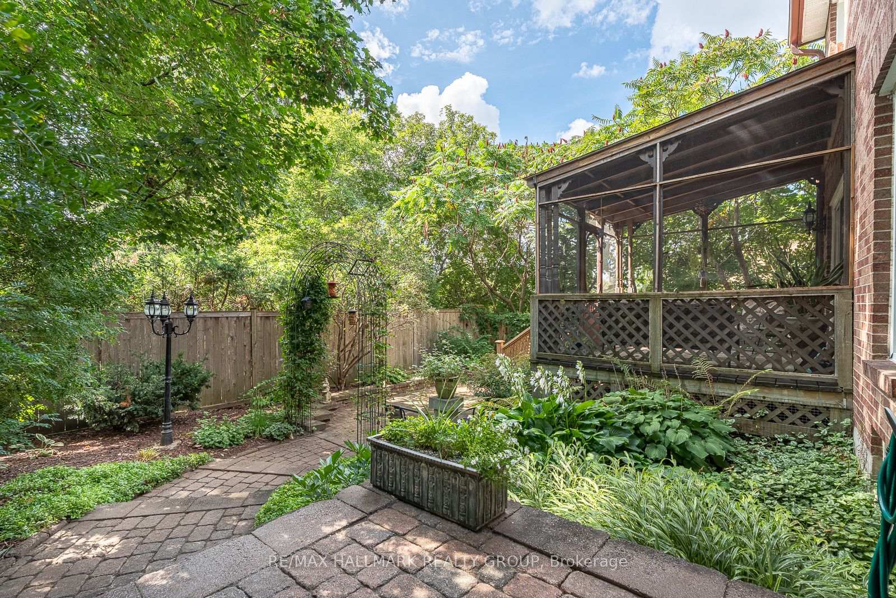
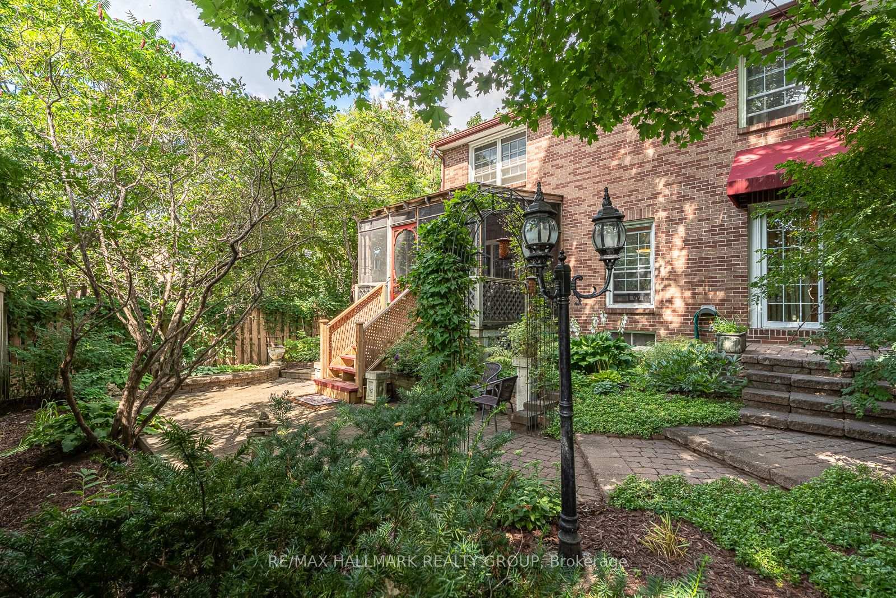
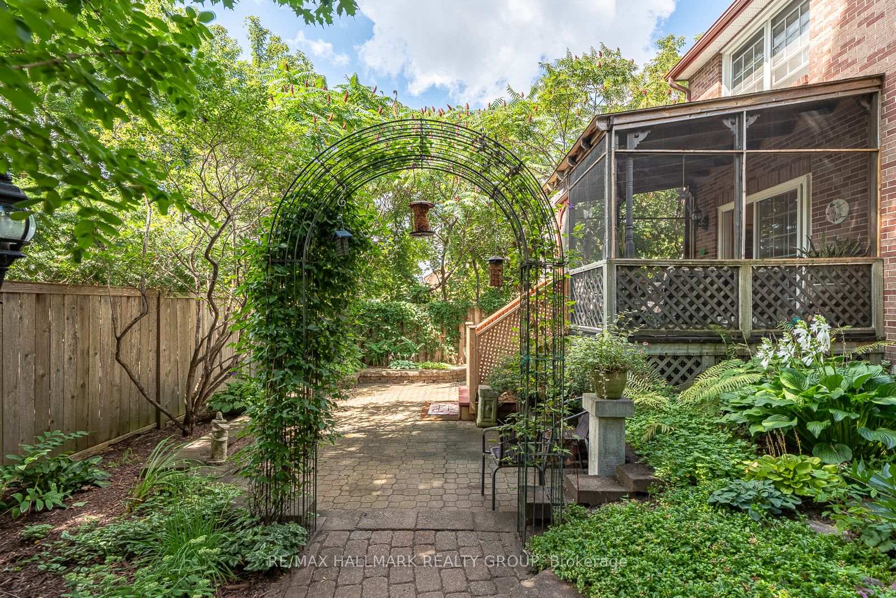
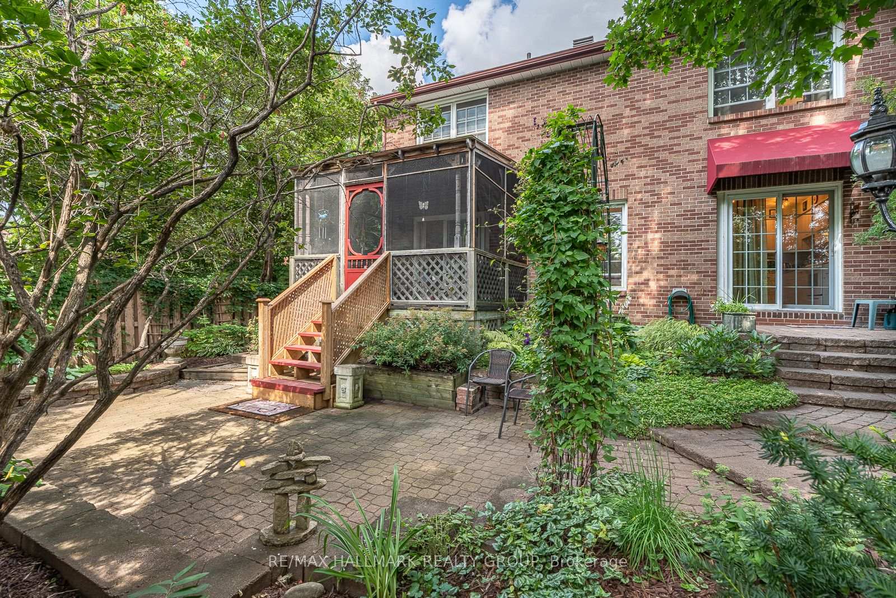
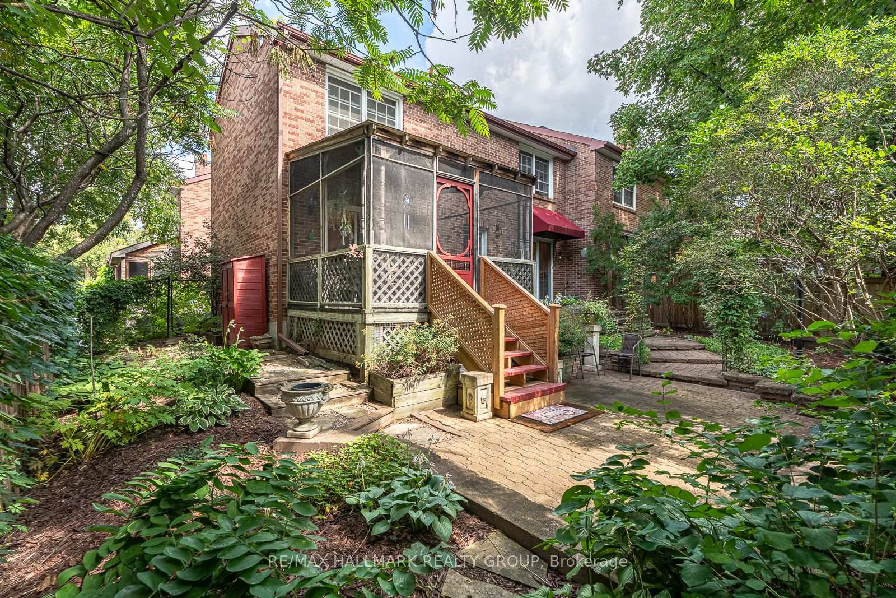
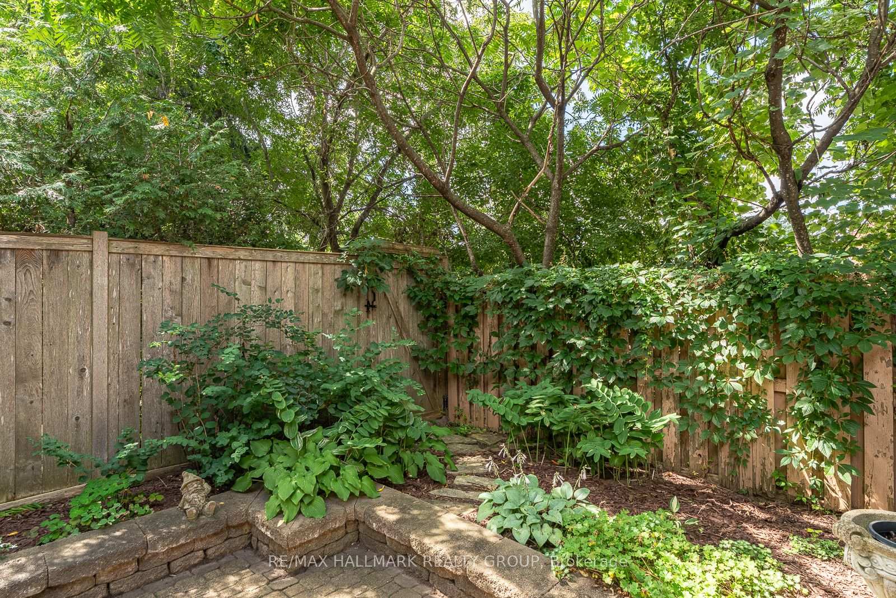
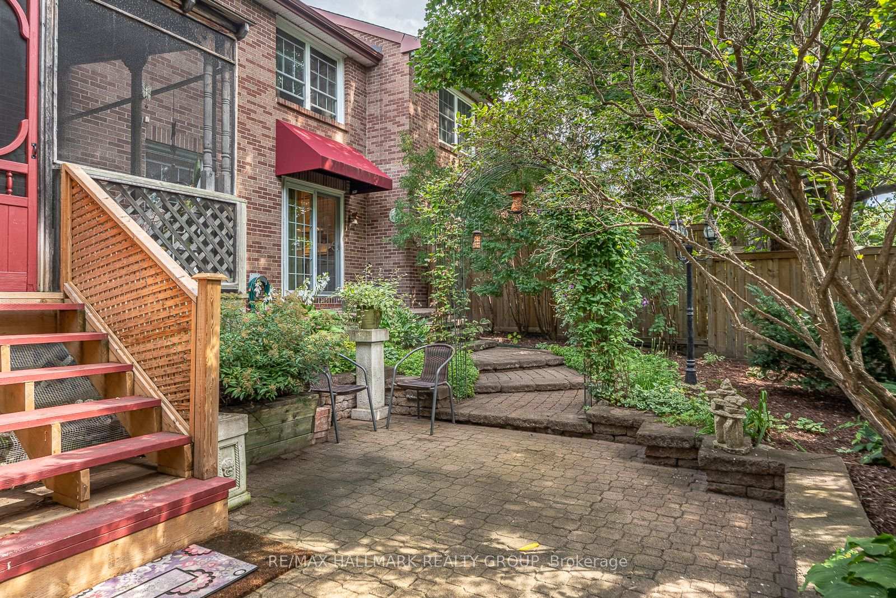
- Private backyard oasis with interlock hardscaping.
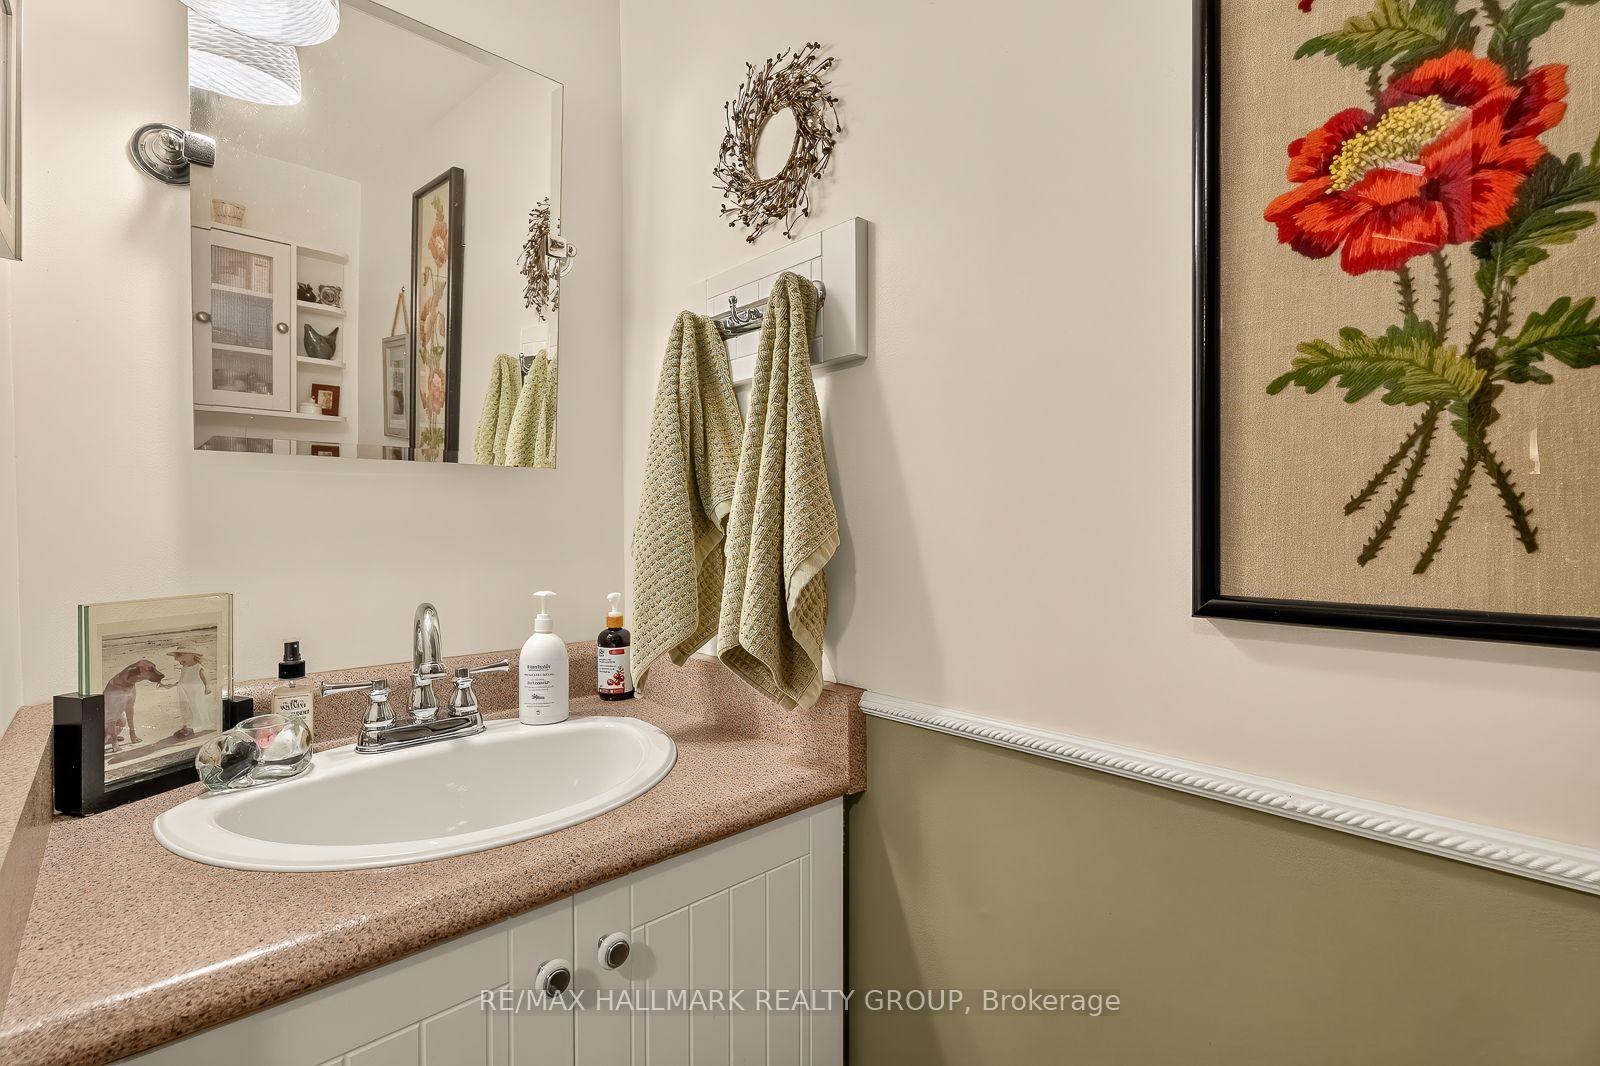
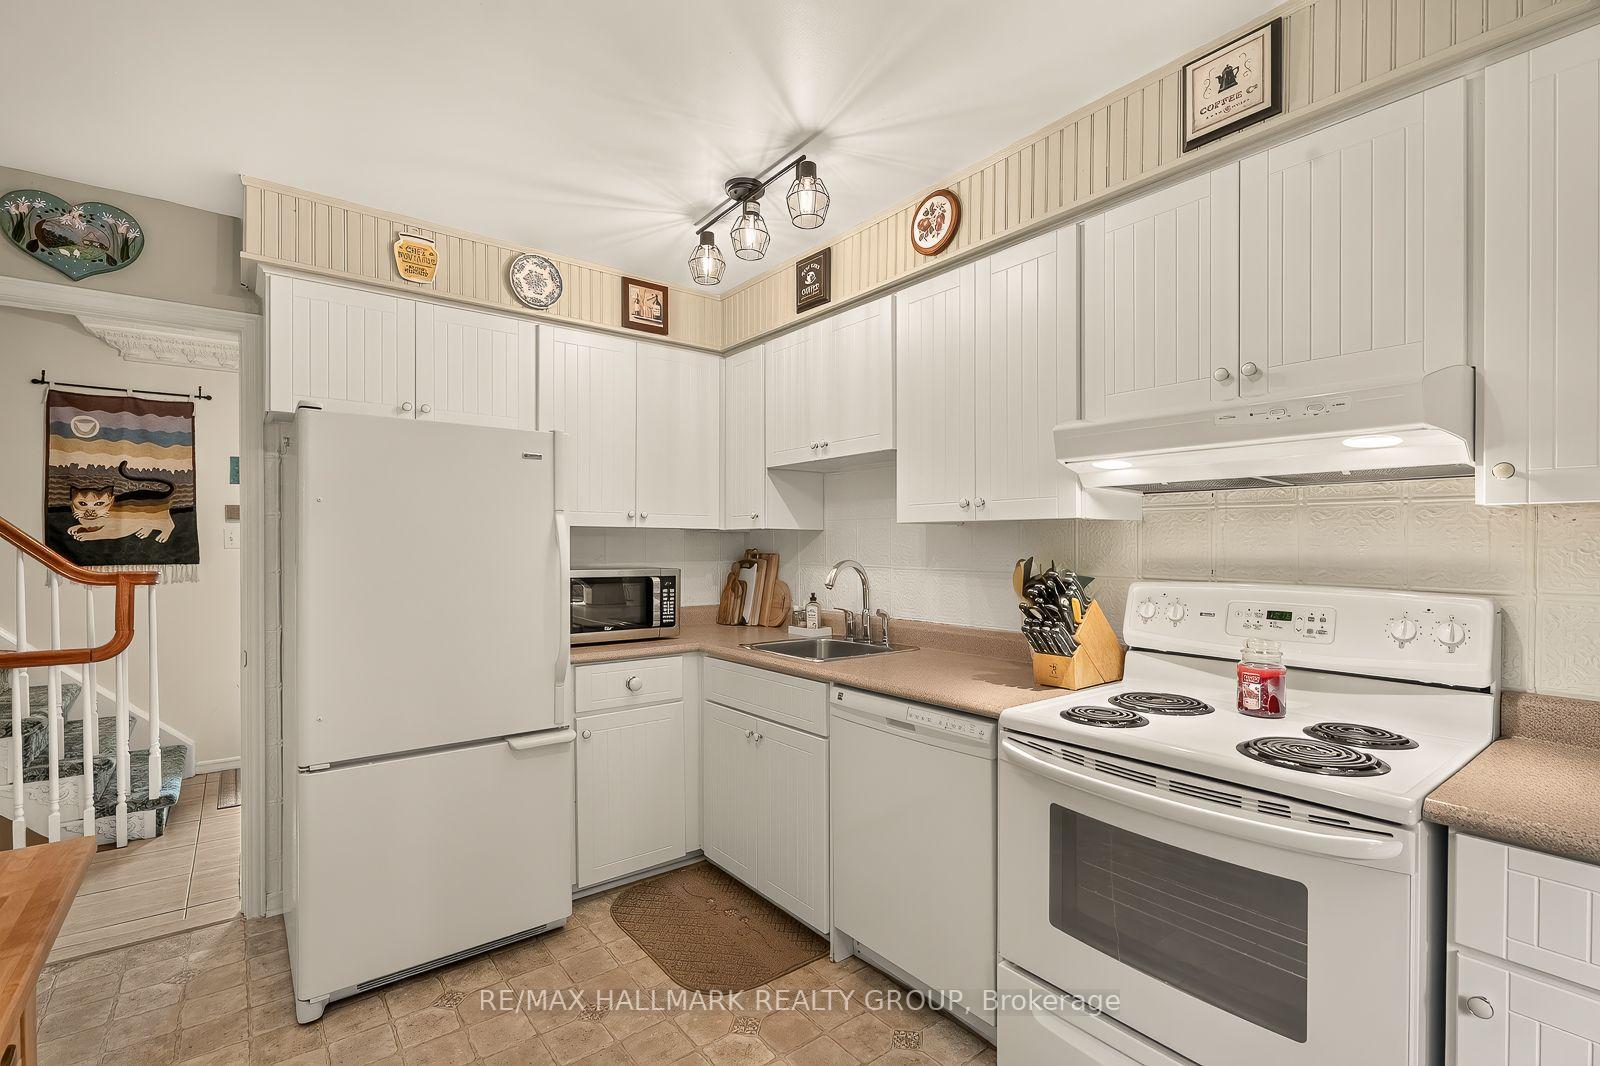
- Renovated kitchen and bathrooms with efficient windows.
- Wood burning fireplace insert, WETT certified.
- Walking distance to hospitals and shopping.
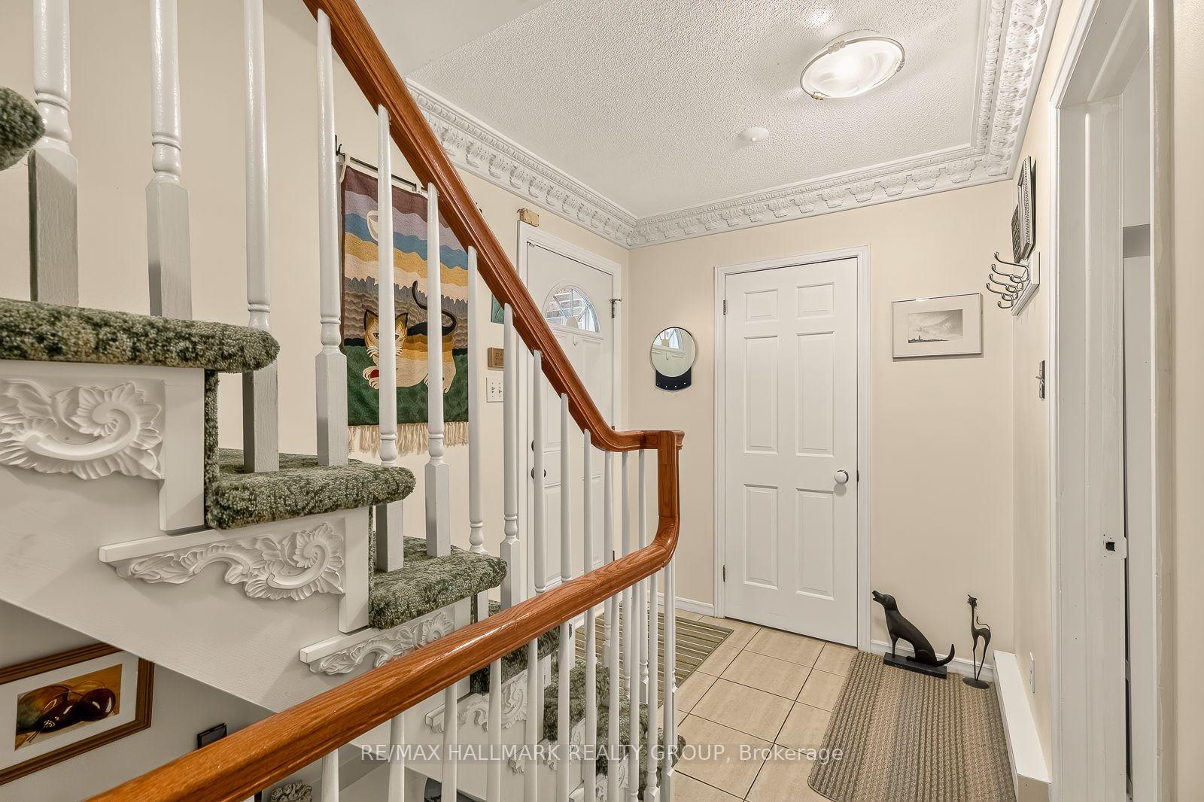
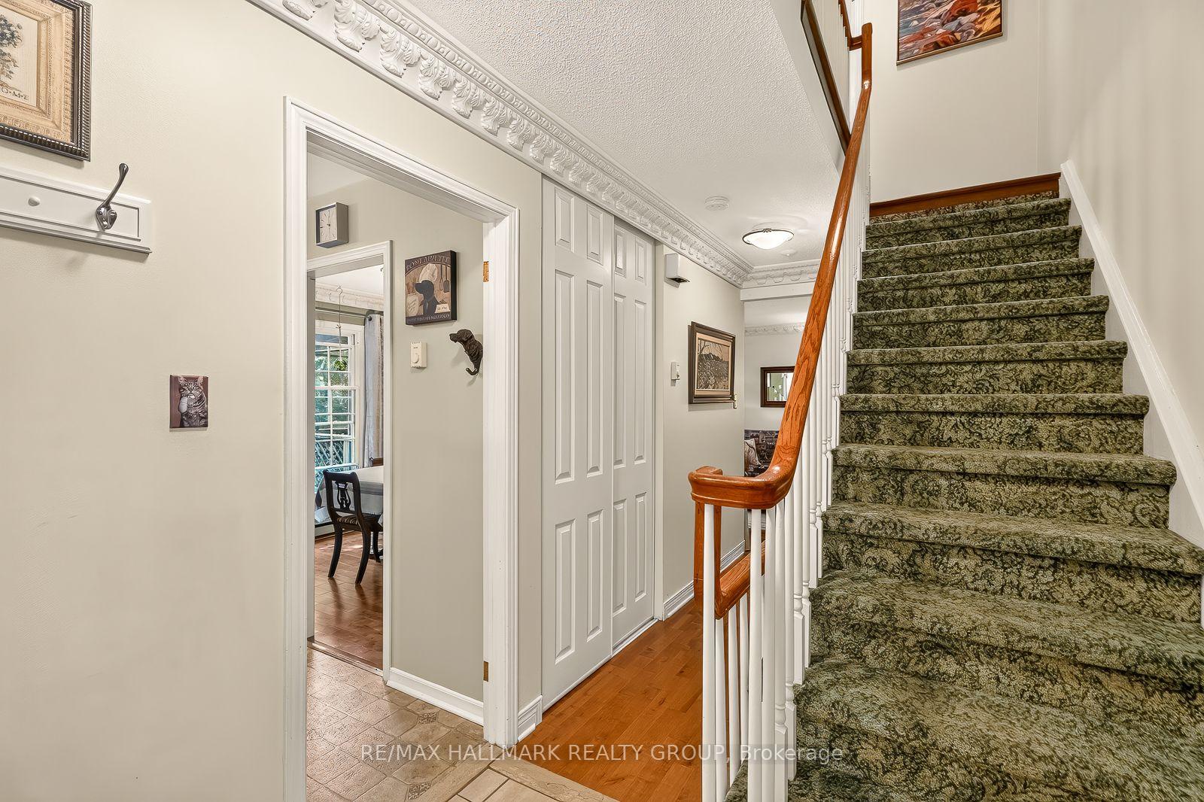
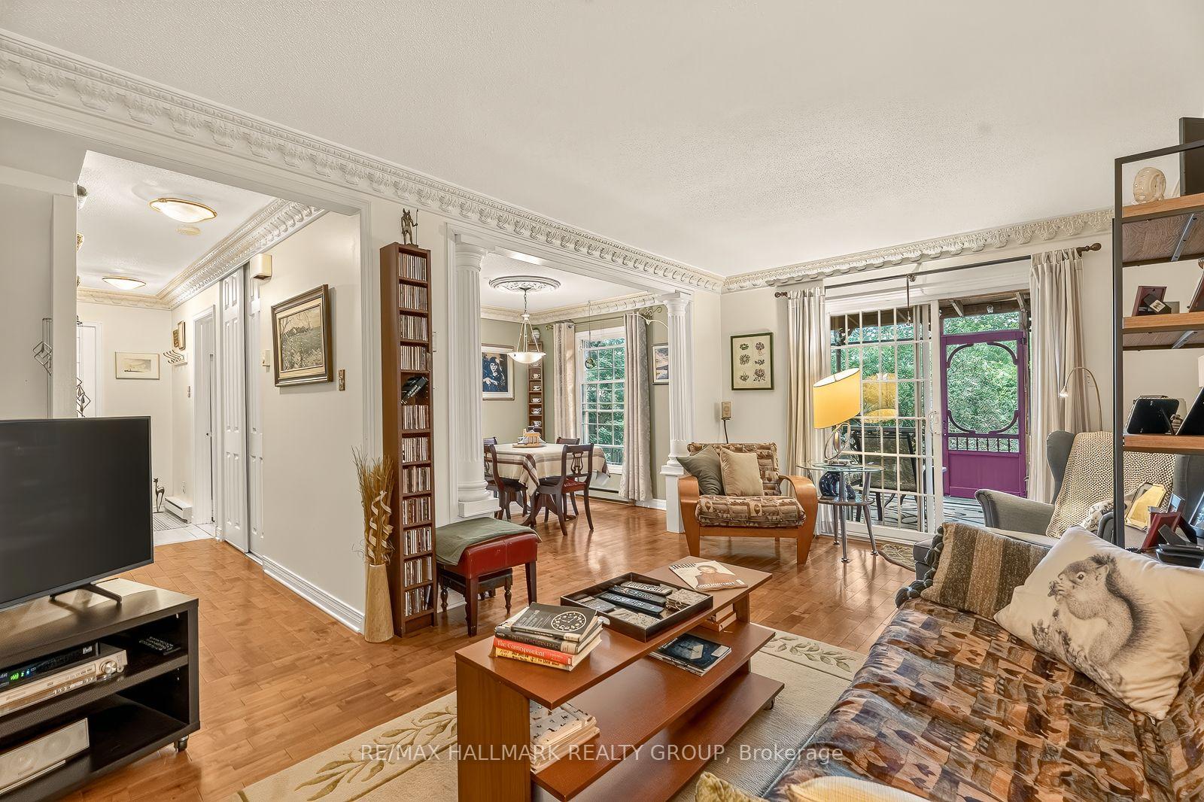
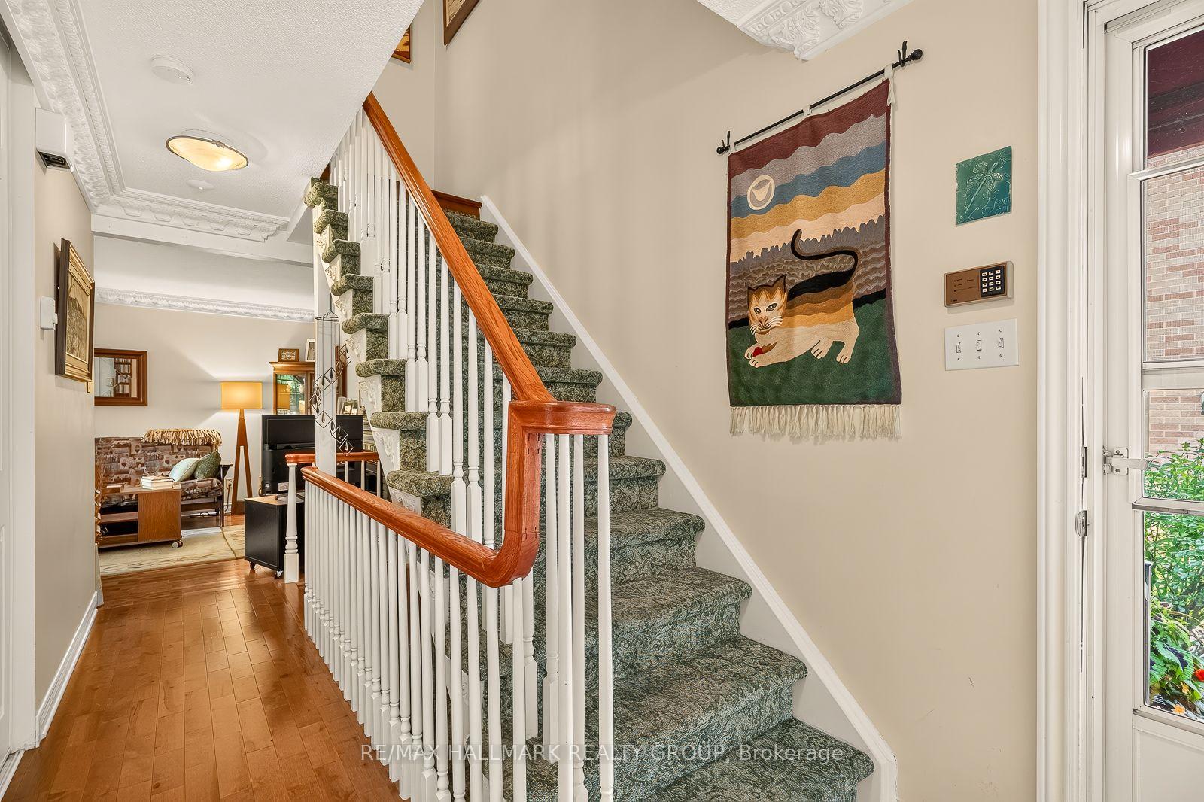
- Architectural crown molding adds charm.
- Garage included for convenient parking.
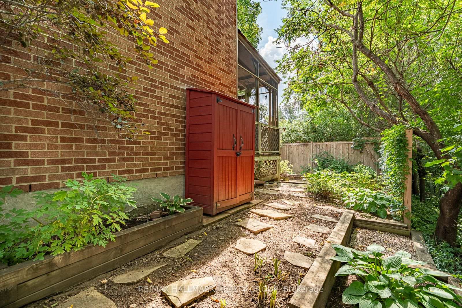
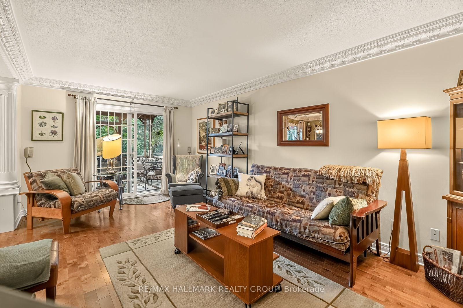
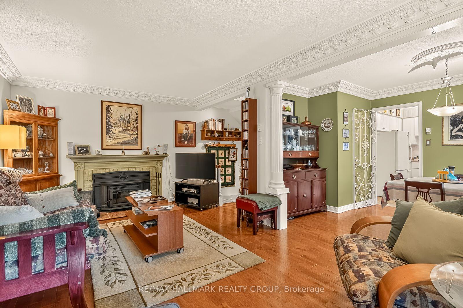
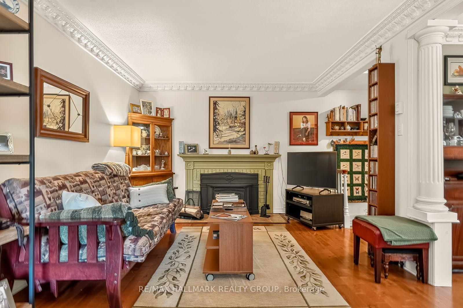
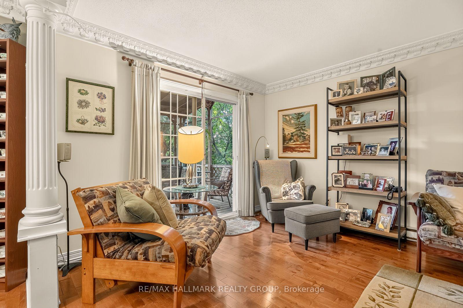
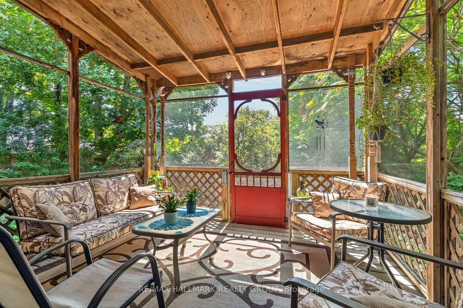
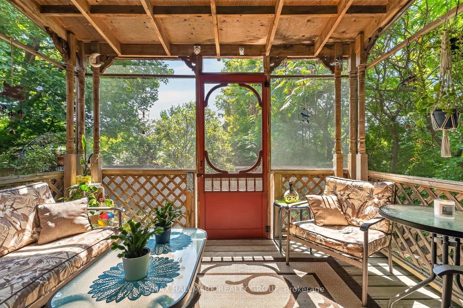
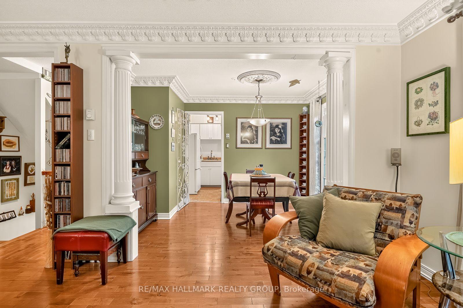
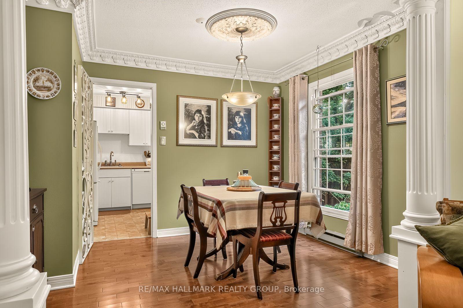
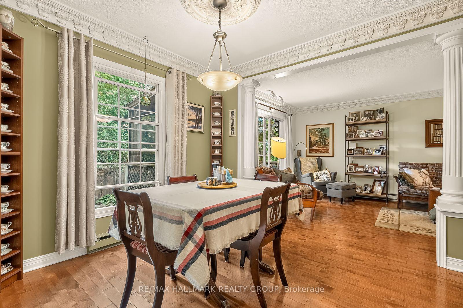
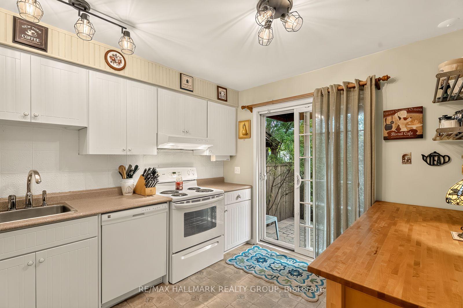
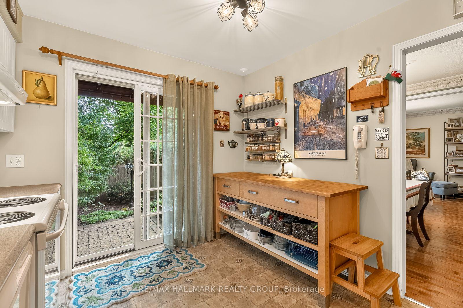
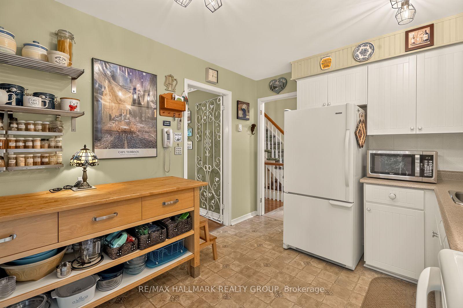
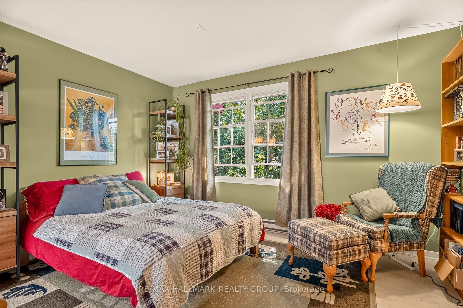
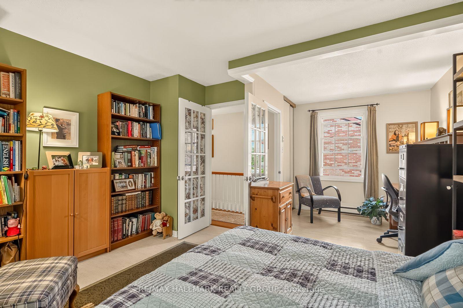
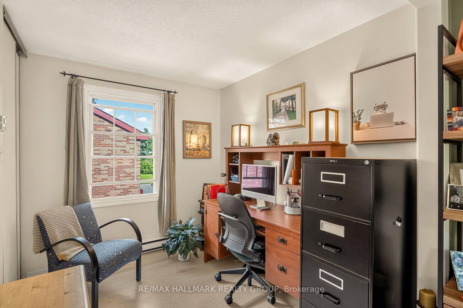
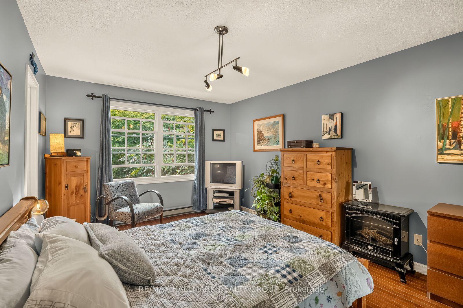
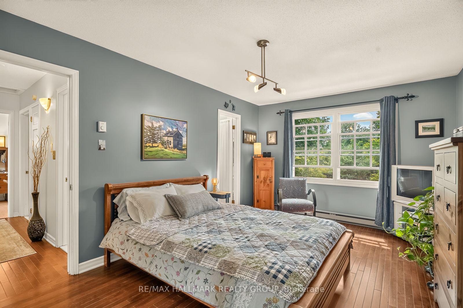
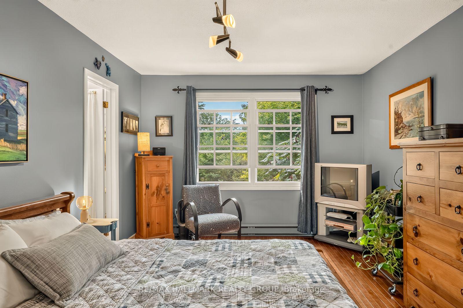
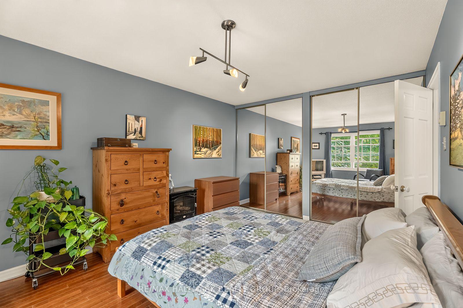
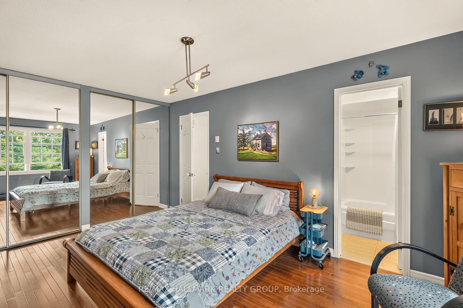
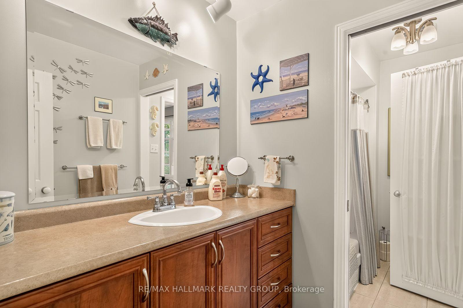
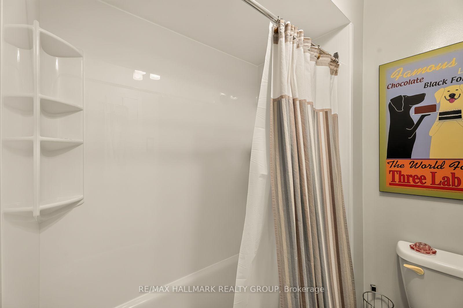
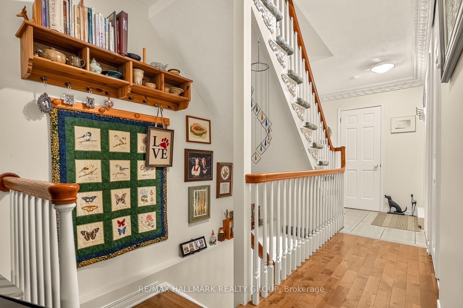
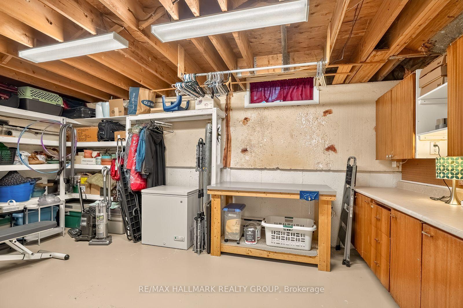
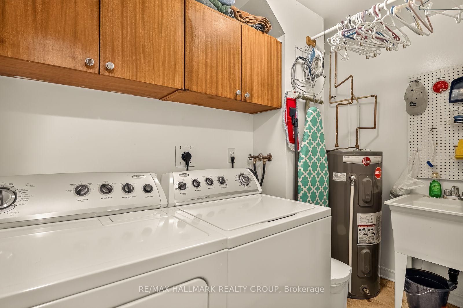
1898 RUSSELL ROAD,sits this quaint little community of 5 homes, an old english courtyard style hidden from the street,backing onto lush green foliage (trees and grass),very private. All brick 2 storey semi detached, 3 bedroom, 2 bathroom ( 1 & 1/2 ), presently 2 bedroom but can easily be converted back, custom built california closet organizers,finished lower level with laundry, storage area, rec room & a wet bar, hidden south facing back yard oasis, very private, all hardscaped with interlock accessible from the screened in porch,again very private. Many updates including the kitchen, bathrooms,windows ( very efficient ), plenty of small improvements including hardware, lighting,newer appliances, architectural detailed crown molding and some corner molding, wood burning fireplace insert ( very efficient & WETT certified ),mostly strip hardwood flooring through out, all exterior looked after by condo corp. also a GARAGE,again all brick. A little shangri-La in the middle of the city.Premium location within walking distance to 3 hospitals, rec facilities, shopping ( grocery & other), public transit, quick access to out of town or into town. perfect for the executive!
Key Facts & Features
Property Costs
- Annual Property Tax Amount
- $3,880
- Land Transfer Tax Fee
- $7,455
Condo/Maintenance Fee
- Maintenance Fee
- $525 /month
Included In Maintenance Fee
- Water Included
- Building Insurance Included
Rental Items
- Rental Equipment
- none
- Basement Type
- Finished
Interior Features
- Pets Permitted
- Yes-with Restrictions
- Laundry Features
- In Basement
- Laundry Level
- Lower Level
- Interior Extras
- Auto Garage Door Remote, Bar Fridge, Water Heater Owned
- View
- Garden
- Fireplace/Stove
- Yes
- Fireplace Features
- Fireplace Insert, Wood
- Elevator
- No
Exterior Features
- Balcony
- None
- Exterior Extras
- Landscaped, Patio, Privacy
Building Amenities
- Visitor Parking
Building
- Building Type
- Condo Townhouse
- Building Style
- 2-Storey
- Approx Age
- 31-50
- Condo Corp Number
- 196
Construction
- Exposure
- East
- Exterior Finish
- Brick
- Roof
- Asphalt Shingle
- Foundation Details
- Poured Concrete
- Special Designation
- Unknown
Inclusions
- Inclusions
- fridge, stove, dishwasher, washer, dryer, bar fridge, freezer, electric garage door opener, all window coverings and dressings, all existing light fixtures and ceiling fans, hot water tank .
Exclusions
- Exclusions
- none
Parking & Garages
- Garage Type
- Detached
- Garage Spaces
- 1
- Parking Type
- Exclusive
- Parking Spaces
- 1
- Total Garage And Parking Spaces
- 1
Lockers
- Locker Type
- None
Heating & Cooling
- Heat Source
- Wood
- Heat Type
- Baseboard
- Air Conditioning
- Central Air
- Bedrooms
- 2
- Washrooms
- 2
- Kitchens
- 1
Room sizes
- Bathroom—Main level, 2 Pc Bath
- Workshop—Lower level
- Bedroom—Second level
- Recreation—Lower level
- Kitchen—Main level
- Foyer—Main level
- Utility Room—Lower level
- Laundry—Lower level
- Bathroom—Second level
- Living Room—Main level
- Primary Bedroom—Second level
- Bedroom 2—Second level
- Sunroom—Main level
- Dining Room—Main level
Washrooms
- 4-piece, Second
- 2-piece, Main
- Municipality
- Ottawa
- Neighbourhood
- Elmvale Acres
- Main cross streets
- Russell & Smyth
- Zoning
- R2A U(3
- Directions
- From Russell Rd & Smyth , proceed north and west on Russell Rd , property on the left hand side , sign on property
- Waterfront
- None
- MLS® number
- X13720782
- Data source
- Toronto Regional Real Estate Board
- Listed on
- 2026-08-28
- Updated on
- 2026-09-03
- Days on market
- 58 days
- Possession type
- Flexible
- Co-op commission
- 2.0
- Seller
- Listed by
- RE/MAX HALLMARK REALTY GROUP
Home Market Value
Current home valuation for Unit 2, 1898 Russell Road, Ottawa, Elmvale Acres, Ottawa, ON. Listed for $549,000
HOMEH Estimate
$469,087
Estimated Sales Range
$420,488 - $549,805
HOMEH Estimate for Unit 2, 1898 Russell Road, Ottawa, Elmvale Acres
Calculated with a real agent's CMA method — 45+ years of experience, codified. Not an AI guess.
For the owner
Is this your home? Track its value.
Get this home's HOMEH Estimate by email once a month, with how many homes are for sale around you.
Mortgage Payment Calculator
Compare up to 4 down payment scenarios
5% on first $500K + 10% on $49,000 over $500K
$29,900
| Scenario 1 | Scenario 2 | Scenario 3 | Scenario 4 | |
|---|---|---|---|---|
−Down payment | % $ | % $ | % $ | % $ |
+CMHC insurance | $20,752 | $15,317 | $13,066 | $0 |
=Total mortgage | $539,557 | $509,417 | $479,716 | $439,200 |
Amortization | ||||
Mortgage rate | % | % | % | % |
| Payment frequency | ||||
=Mortgage payment | $2,634monthly | $2,487monthly | $2,342monthly | $2,144monthly |
Land Transfer Tax
$7,455
$7,455
Around this home
No schools found nearby
Data provided by OpenStreetMap & Fraser Institute School Rankings
Ask HOMEH
New!Hi there!
👋Text or call (416) 301-9001
Recommended for you
Based on homes you've looked at.
No recommended properties found.
Nearby similar homes
No nearby properties found.
More real estate resources
Other homes nearby
Explore this area
Nearby neighbourhoods
- 3702 - Elmvale Acres homes for sale
- 3703 - Elmvale Acres/Urbandale homes for sale
- 3705 - Sheffield Glen/Industrial Park homes for sale
- 2203 - Cyrville Rd./Industrial Park homes for sale
- 3704 - Hawthorne Meadows homes for sale
- 3608 - Playfair Park homes for sale
- 3609 - Guildwood Estates - Urbandale Acres homes for sale
- 2204 - Pineview homes for sale
No nearby listings available.