

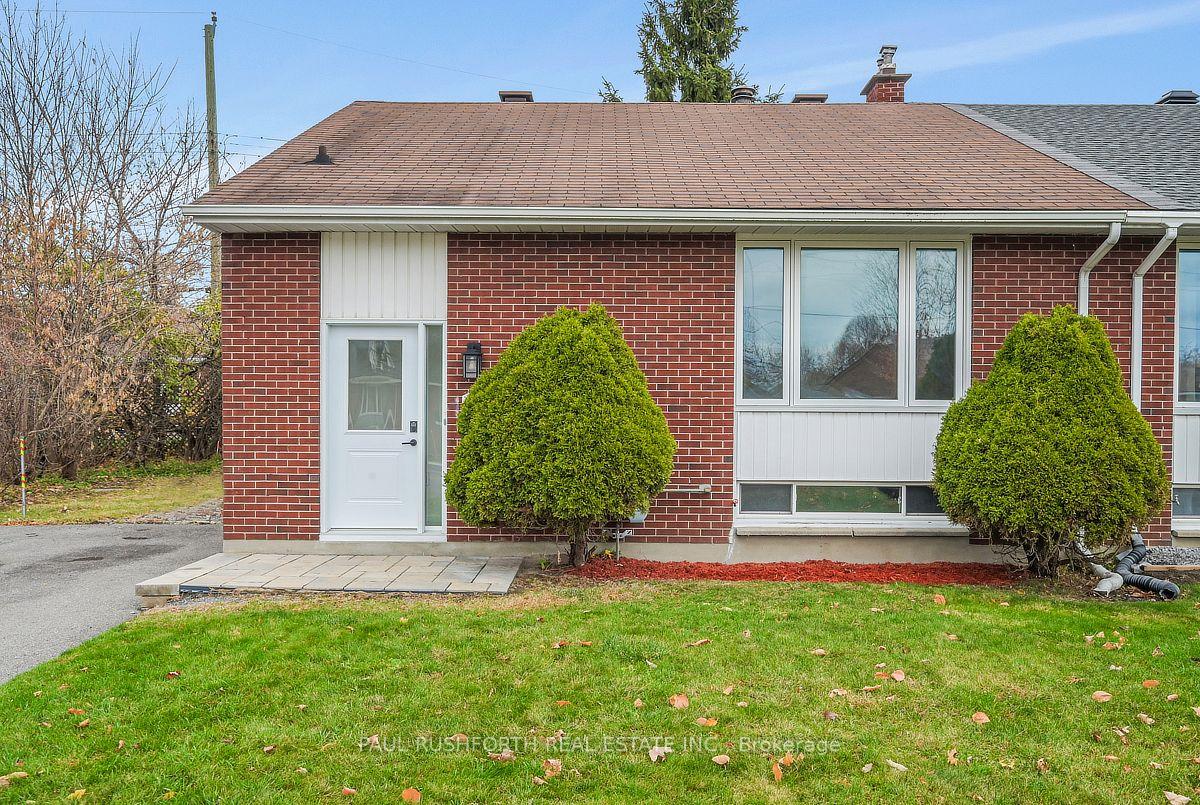
1351 Highgate Road
1351 Highgate Road
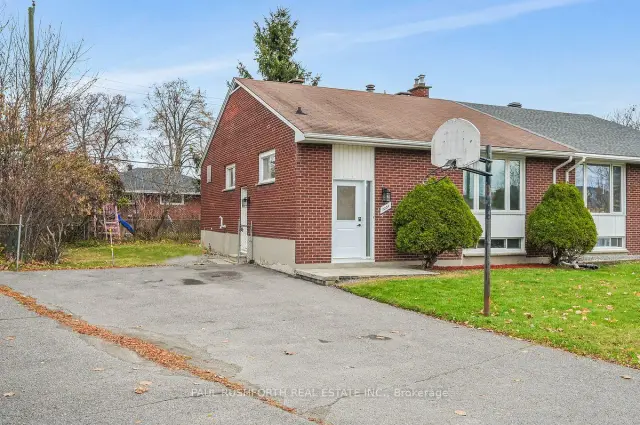
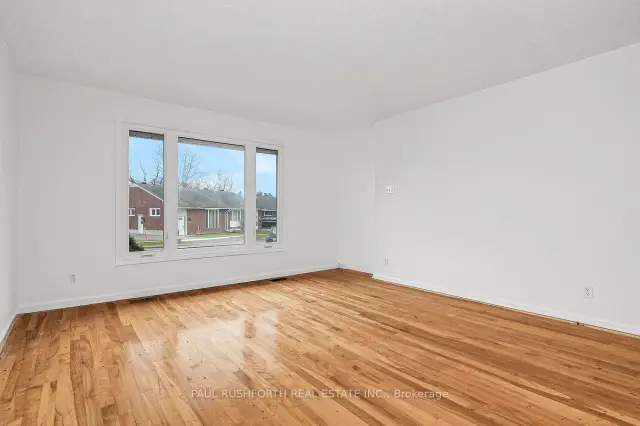
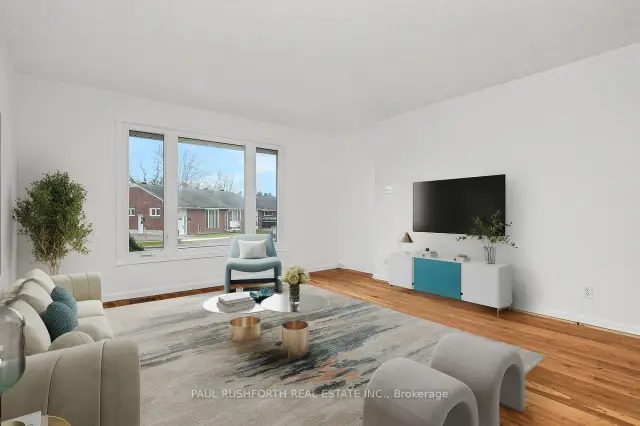
 See all 28 photos
Facts and features
- BasementUnfinished
- Price per sq ft~$600
- Water, sewerMunicipal
- Lot shapeIrregular
- Separate entrance
- Central air
The homeSemi-Detached, Bungalow, 700–1,100 sq ft
- TypeSemi-Detached
- StyleBungalow
- Living space700–1,100 sq ft
- BasementFull, separate entrance, unfinished
InsideLower level, Carpet free, primary bedroom - main floor, Rooms above ground 6
- LaundryLower level
- FeaturesCarpet free, primary bedroom - main floor
- Rooms above ground6
- Bedrooms3
- Bathrooms1
- Kitchens1
Outside and lotBrick, Asphalt shingle, Concrete
- ExteriorBrick
- RoofAsphalt shingle
- FoundationConcrete
- FeaturesPrivacy
- Other structuresShed
- Size35 × 82.2 ft
- ShapeIrregular
Parking3 Parking, Private
- Spaces3 Parking
- DrivewayPrivate
Heating, water and powerForced air, gas, Central air, Municipal water
- HeatingForced air, gas
- CoolingCentral air
- WaterMunicipal water
- SewerMunicipal sewer
Costs and taxesTaxes $4,134 a year, HST No HST, Hot water tank
- Taxes, 2026$4,134 a year
- HSTNo HST
- Rental itemsHot water tank
- Under contractHot water heater
Included in the saleAll appliances in as-is condition: washer, dyer, dishwasher, stove, furnace, a/c, Nil
- IncludedAll appliances in as-is condition: washer, dyer, dishwasher, stove, furnace, a/c
- Not includedNil
NearbyFenced yard, public transit, school bus route
- Close toFenced yard, public transit, school bus route
Listing detailsX14178126, For Sale, Nov 13, 2026
- MLS® numberX14178126
- StatusFor Sale
- Listed onNov 13, 2026
- Days on market7
- UpdatedNov 16, 2026
- PossessionFlexible
- Occupied byVacant
- Listing brokeragePAUL RUSHFORTH REAL ESTATE INC.
About this home
1351 Highgate Road, Ottawa (Parkway Park), ON K2C 2Y5
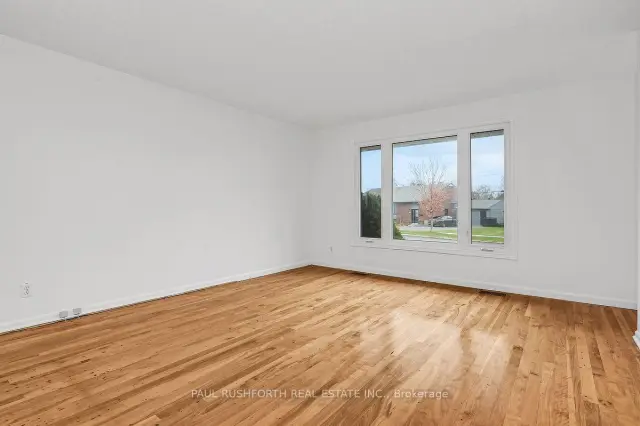
A little imagination can go a long way! Set in the desirable Parkway Park neighbourhood, this bright semi-detached bungalow offers a fantastic opportunity to get into a great neighbourhood, create a home that reflects your style and enjoy the added flexibility of a separate entrance to the lower level. The main floor features three bedrooms, a full bathroom and a bright, open-concept living, dining and kitchen area. Large windows bring in plenty of natural light, and there's a comfortable layout with lots of potential to refresh, update and make your own. Downstairs, the separate entrance opens up even more possibilities. Whether you're thinking about extended family, a space for adult children, a home office, guests or exploring the potential for additional living space, there's room to get creative. And outside, you'll find a wonderful surprise: a huge pie-shaped backyard with plenty of room for summer entertaining, gardening, kids, pets or simply enjoying your own outdoor space. It's a terrific lot with so much to offer! Conveniently located close to parks, schools, shopping, restaurants, transit, the future LRT, Highway 417, Algonquin College and Queensway Carleton Hospital. If you've been waiting for a home with good bones, a great location and the chance to add your own style and value, this could be just the opportunity you've been looking for. Come with a little vision and imagine the possibilities! Some photos have been virtually staged.
Book a viewing
Around this home
Daily convenience, out of 100, from the distances below
Schools nearby
School rating, out of 10.
Helpful calculators

Your HOMEH agent
"Priced 1% over the Hestimate. I would see it this week."