

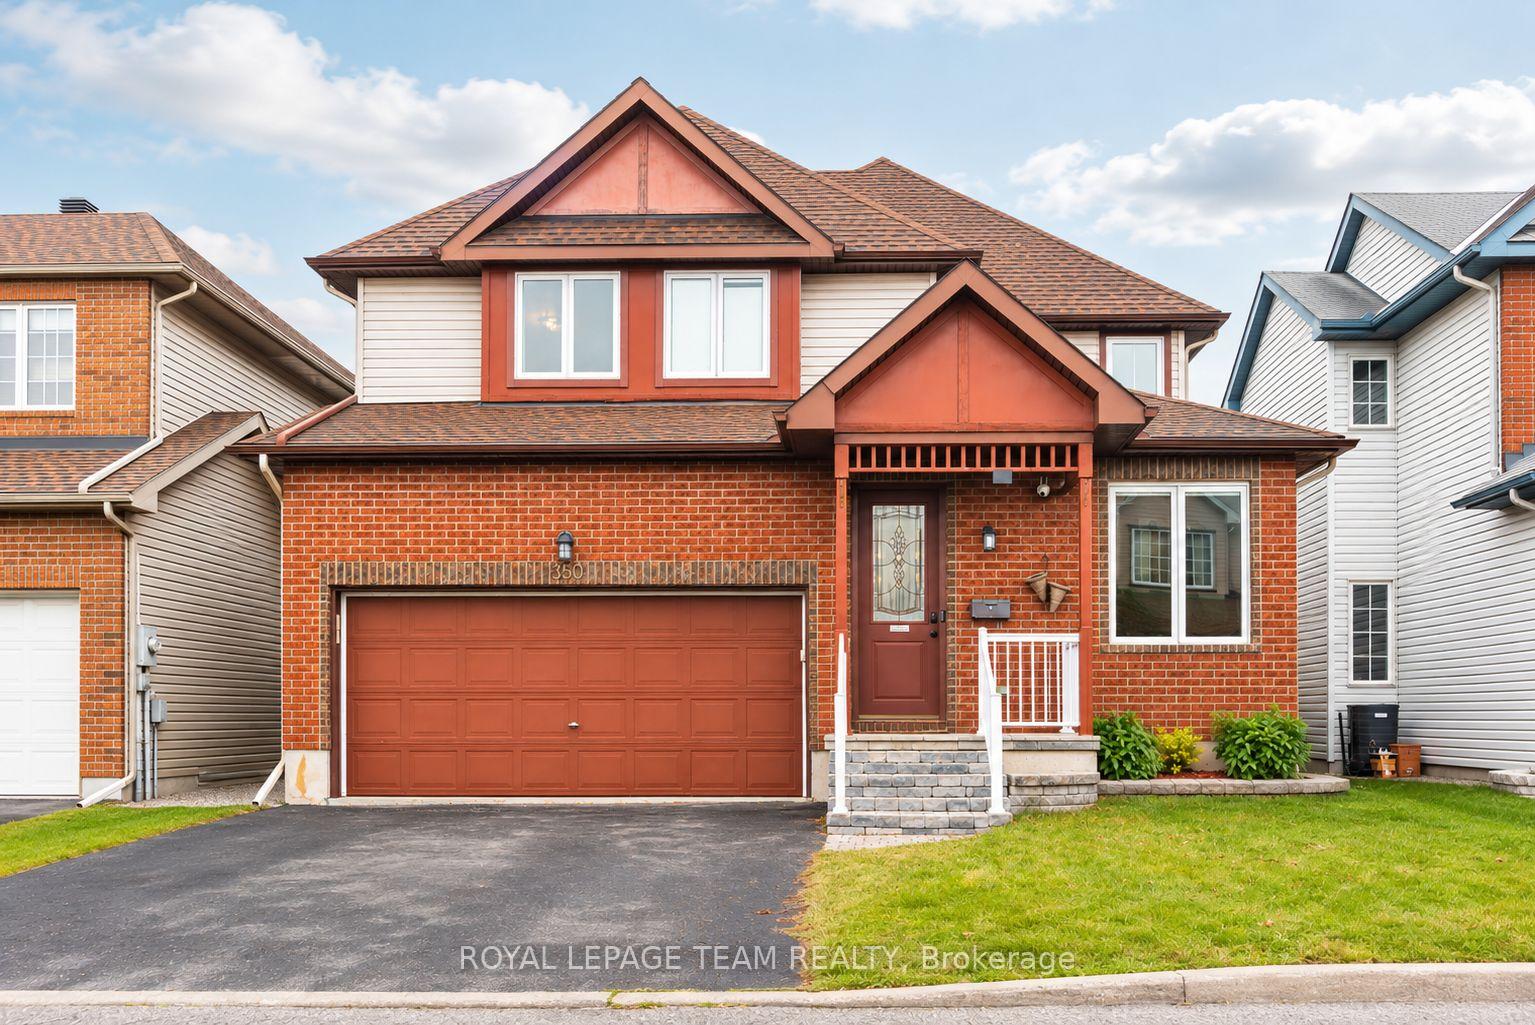
350 Rustic Hills Crescent
350 Rustic Hills Crescent
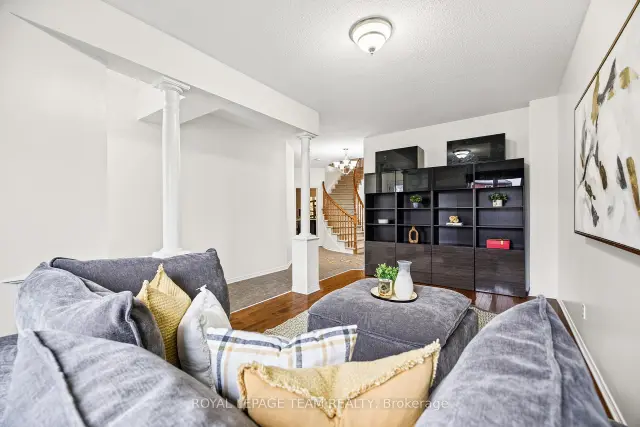 See all 41 photos
Facts and features
- BasementFinished
- Age of home16–30 years
- Price per sq ft~$342
- Water, sewerMunicipal
- Fireplace
- Central air
The homeDetached, 2-storey, Age 16–30 years
- TypeDetached
- Style2-storey
- Age16–30 years
- Living space2,500–3,000 sq ft
- BasementFinished
InsideFireplace Yes, electric, natural gas, Main level, Sauna
- FireplaceYes, electric, natural gas
- LaundryMain level
- FeaturesSauna
- Rooms above ground18
- Rooms in the basement4
- Bedrooms4
- Bathrooms4
- Kitchens1
- Family roomYes
Outside and lotBrick, vinyl siding, Asphalt shingle, Concrete
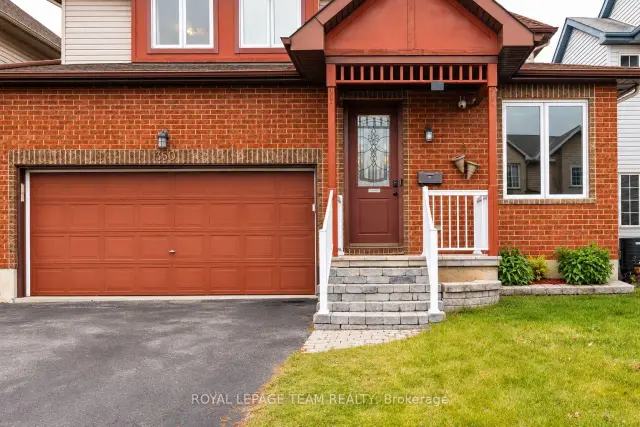
- ExteriorBrick, vinyl siding
- RoofAsphalt shingle
- FoundationConcrete
- FeaturesPatio
- Other structuresGazebo
- Size40.03 × 113.85 ft
Parking2 Garage, Attached
- Spaces2 Garage
- GarageAttached
Heating, water and powerForced air, gas, Central air, Municipal water
- HeatingForced air, gas
- CoolingCentral air
- WaterMunicipal water
- SewerMunicipal sewer
Costs and taxesTaxes $6,972 a year, HST No HST, Hot water heater - $46.18/m (enercare); ac unit - $100.56/m (reliance);
- Taxes, 2026$6,972 a year
- HSTNo HST
- Rental itemsHot water heater - $46.18/m (enercare); ac unit - $100.56/m (reliance);
- Under contractHot water heater, air conditioner
Included in the saleRefrigerator, stove, hood fan, dishwasher, washer, dryer, all light fixtures, all window blinds/shutters, all bathroom mirrors, all attached shelving, sauna, murphy bed, tv wall brackets, punching bag, elliptical, electric fireplace in basement, central vaccum canister & attachments, nest thermostat, gazebo, automatic garage door opener & remote
- IncludedRefrigerator, stove, hood fan, dishwasher, washer, dryer, all light fixtures, all window blinds/shutters, all bathroom mirrors, all attached shelving, sauna, murphy bed, tv wall brackets, punching bag, elliptical, electric fireplace in basement, central vaccum canister & attachments, nest thermostat, gazebo, automatic garage door opener & remote
NearbyFenced yard
- Close toFenced yard
Listing detailsX14178022, For Sale, Nov 13, 2026
- MLS® numberX14178022
- StatusFor Sale
- Listed onNov 13, 2026
- Days on market7
- UpdatedNov 17, 2026
- Possession60-89 days
- Occupied byOwner
- Listing brokerageROYAL LEPAGE TEAM REALTY
About this home
350 Rustic Hills Crescent, Ottawa (Springridge/East Village), ON K4A 5A7
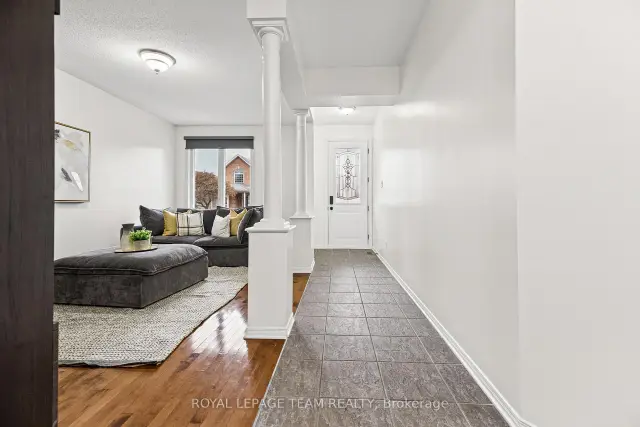
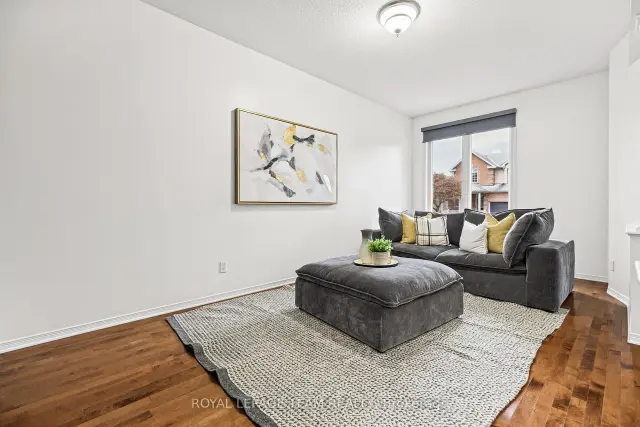
OPEN HOUSE NOV 22 2-4PM. Offering close to 3,000 sq. ft. of above-grade living space, this 4-bedroom home features a comfortable, well-planned layout with generously sized rooms throughout. The main floor offers formal living and dining rooms with hardwood flooring, along with a spacious kitchen featuring abundant wood cabinetry, ample counter space, stainless steel appliances and a centre island with breakfast bar seating. Just off the kitchen, the inviting family room features a gas fireplace with a decorative mantel, creating a comfortable space to gather and relax. A separate main-floor den provides a dedicated space for a home office, while large windows bring plenty of natural light into the home. Upstairs, you'll find 4 generously sized bedrooms, including a spacious primary suite with a large walk-in closet and private ensuite featuring a soaker tub and separate shower. Two of the additional bedrooms also offer walk-in closets, while another features a Murphy bed, making it a versatile space for guests or a second home office. The finished lower level adds even more room to enjoy, with a large recreation room featuring an electric fireplace and built-in shelving. A separate den, exercise room and bathroom with sauna provide additional flexibility to suit a variety of needs. Outside, the fully fenced backyard offers added privacy with no rear neighbours, while the interlock patio and gazebo create a lovely setting for outdoor dining, relaxing or entertaining. Located in an established, family-friendly neighbourhood close to parks, schools, walking trails and everyday amenities, this home offers generous living space both inside and out.
Book a viewing
Around this home
Daily convenience, out of 100, from the distances below
Schools nearby
School rating, out of 10.
Helpful calculators
Your HOMEH agent

"Priced 1% over the Hestimate. I would see it this week."