

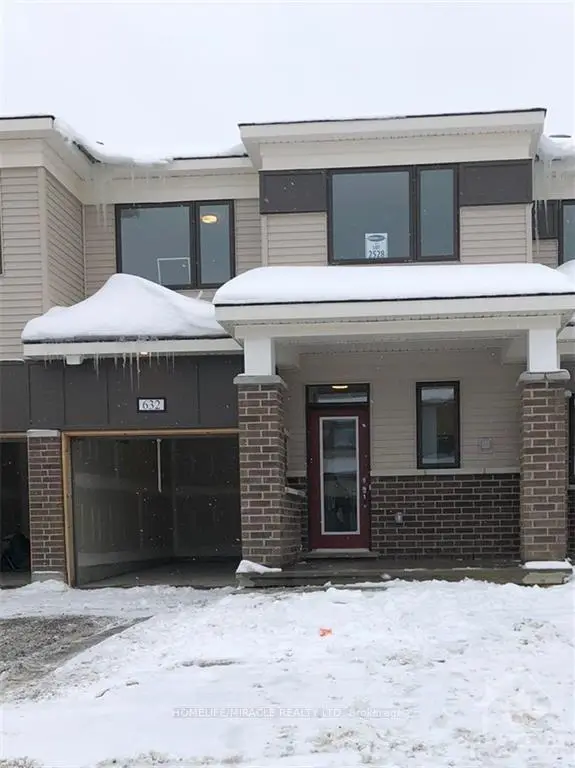
632 Allied Mews
632 Allied Mews
 See all 15 photos
Facts and features
- BasementFinished
- Lot size21 × 84 ft
- Lease term12 months
- FurnishedUnfurnished
- Central air
The homeFreehold Townhouse, 2-storey, 1,500–2,000 sq ft
- Type: Freehold Townhouse
- Style: 2-storey
- Living space: 1,500–2,000 sq ft
- Basement: Full, finished
InsideEnsuite, Auto garage door remote, Rooms above ground 5
- Laundry: Ensuite
- Features: Auto garage door remote
- Rooms above ground: 5
- Bedrooms: 3
- Bathrooms: 3
- Kitchens: 1
Outside and lotBrick, Unknown, Brick
- Exterior: Brick
- Roof: Unknown
- Foundation: Brick
- Size: 21.33 × 83.66 ft
Parking1 Garage, Attached, Available
- Spaces: 1 Garage
- Garage: Attached
- Driveway: Available
Heating, water and powerForced air, gas, Central air, Municipal water
- Heating: Forced air, gas
- Cooling: Central air
- Water: Municipal water
- Sewer: Municipal sewer
Rent and termsRent $2,750 a month, Entire property, Unfurnished
- Rent: $2,750 a month
- Space for rent: Entire property
- Furnished: Unfurnished
- Lease: 12 months
- Paid: Monthly
- Rent includes: Central air conditioning, common elements, parking
- Deposit: Required
- Credit check: Required
- Employment letter: Required
- Rental application: Required
- References: Required
- Rental items: Hwt
IncludedStove, dishwasher , refrigerator , washer, dryer and hood fan, additional toilet in basement
- Included: Stove, dishwasher , refrigerator , washer, dryer and hood fan, additional toilet in basement
Listing detailsX14177840, For Rent, Nov 13, 2026
- MLS® number: X14177840
- Status: For Rent
- Listed on: Nov 13, 2026
- Days on market: 8
- Updated: Nov 13, 2026
- Possession: 2027-01-01 / Flexible
- Occupied by: Tenant
- Listing brokerage: HOMELIFE/MIRACLE REALTY LTD
About this home
632 Allied Mews, Ottawa (Stittsville, North), ON K2S 3A1
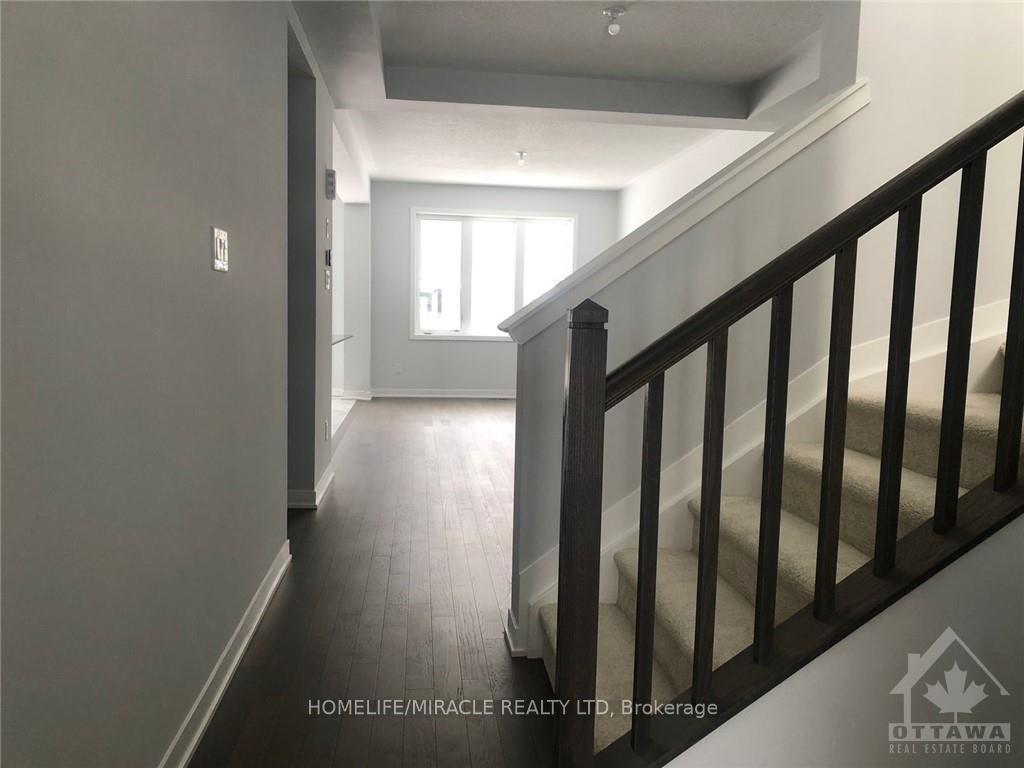
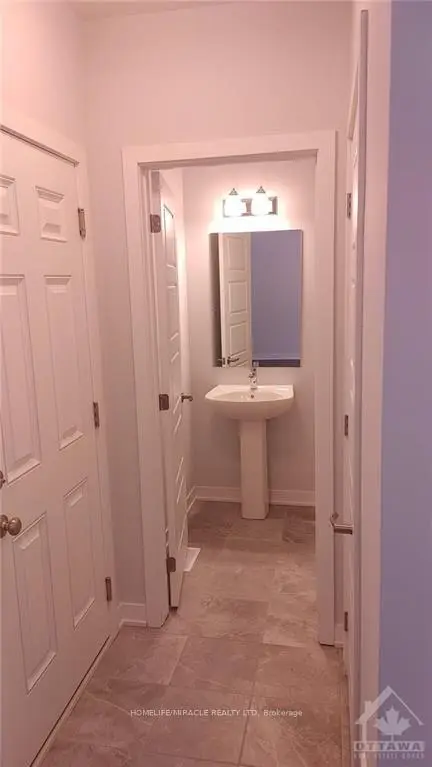
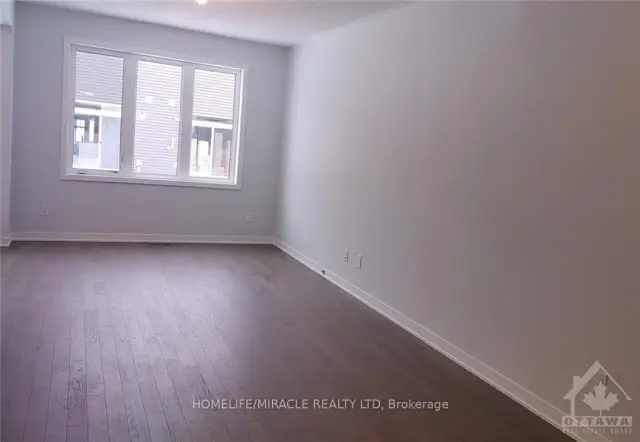
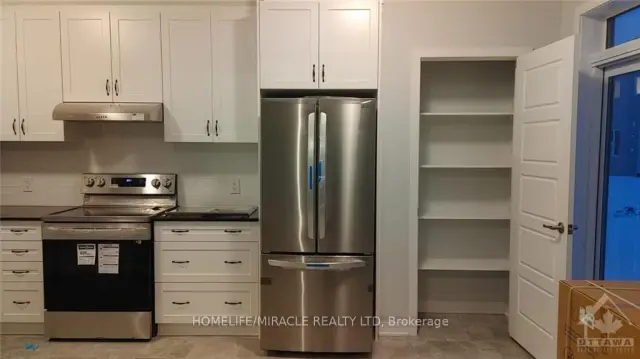
Welcome to this stylish and well-maintained 3-bedroom townhouse, offering the comfort and appeal of newer construction on a larger lot. Featuring plenty of natural light and thoughtfully designed living spaces, this home is ideal for families and professionals alike. The main floor boasts a spacious, modern open-concept layout with 9-foot ceilings, laminate flooring, and a bright living room that seamlessly flows into the dining area. The contemporary kitchen features stainless steel appliances, a breakfast bar, ample cabinetry, and a walk-in pantry, making it perfect for everyday living and entertaining. The second level offers a spacious primary bedroom complete with a walk-in closet and private ensuite. Two additional generously sized bedrooms, a full bathroom with a bathtub, and the convenience of second-floor stacked laundry complete this level. The fully finished basement provides additional versatile living space, featuring a large recreation room ideal for a home gym, entertainment area, or home office, along with extra storage space. Conveniently located in a family-friendly neighborhood with easy access to Highway 417, Tanager Outlets, Canadian Tire Centre, and major shopping destinations.**Additional Details:** Tenant to pay rent plus utilities and hot water tank rental. Deposit: Two months' rent.
Book a viewing
Around this home
Daily convenience, out of 100, from the distances below
Schools nearby
School rating, out of 10.
Helpful calculators

Your HOMEH agent
"I would see it this week."