

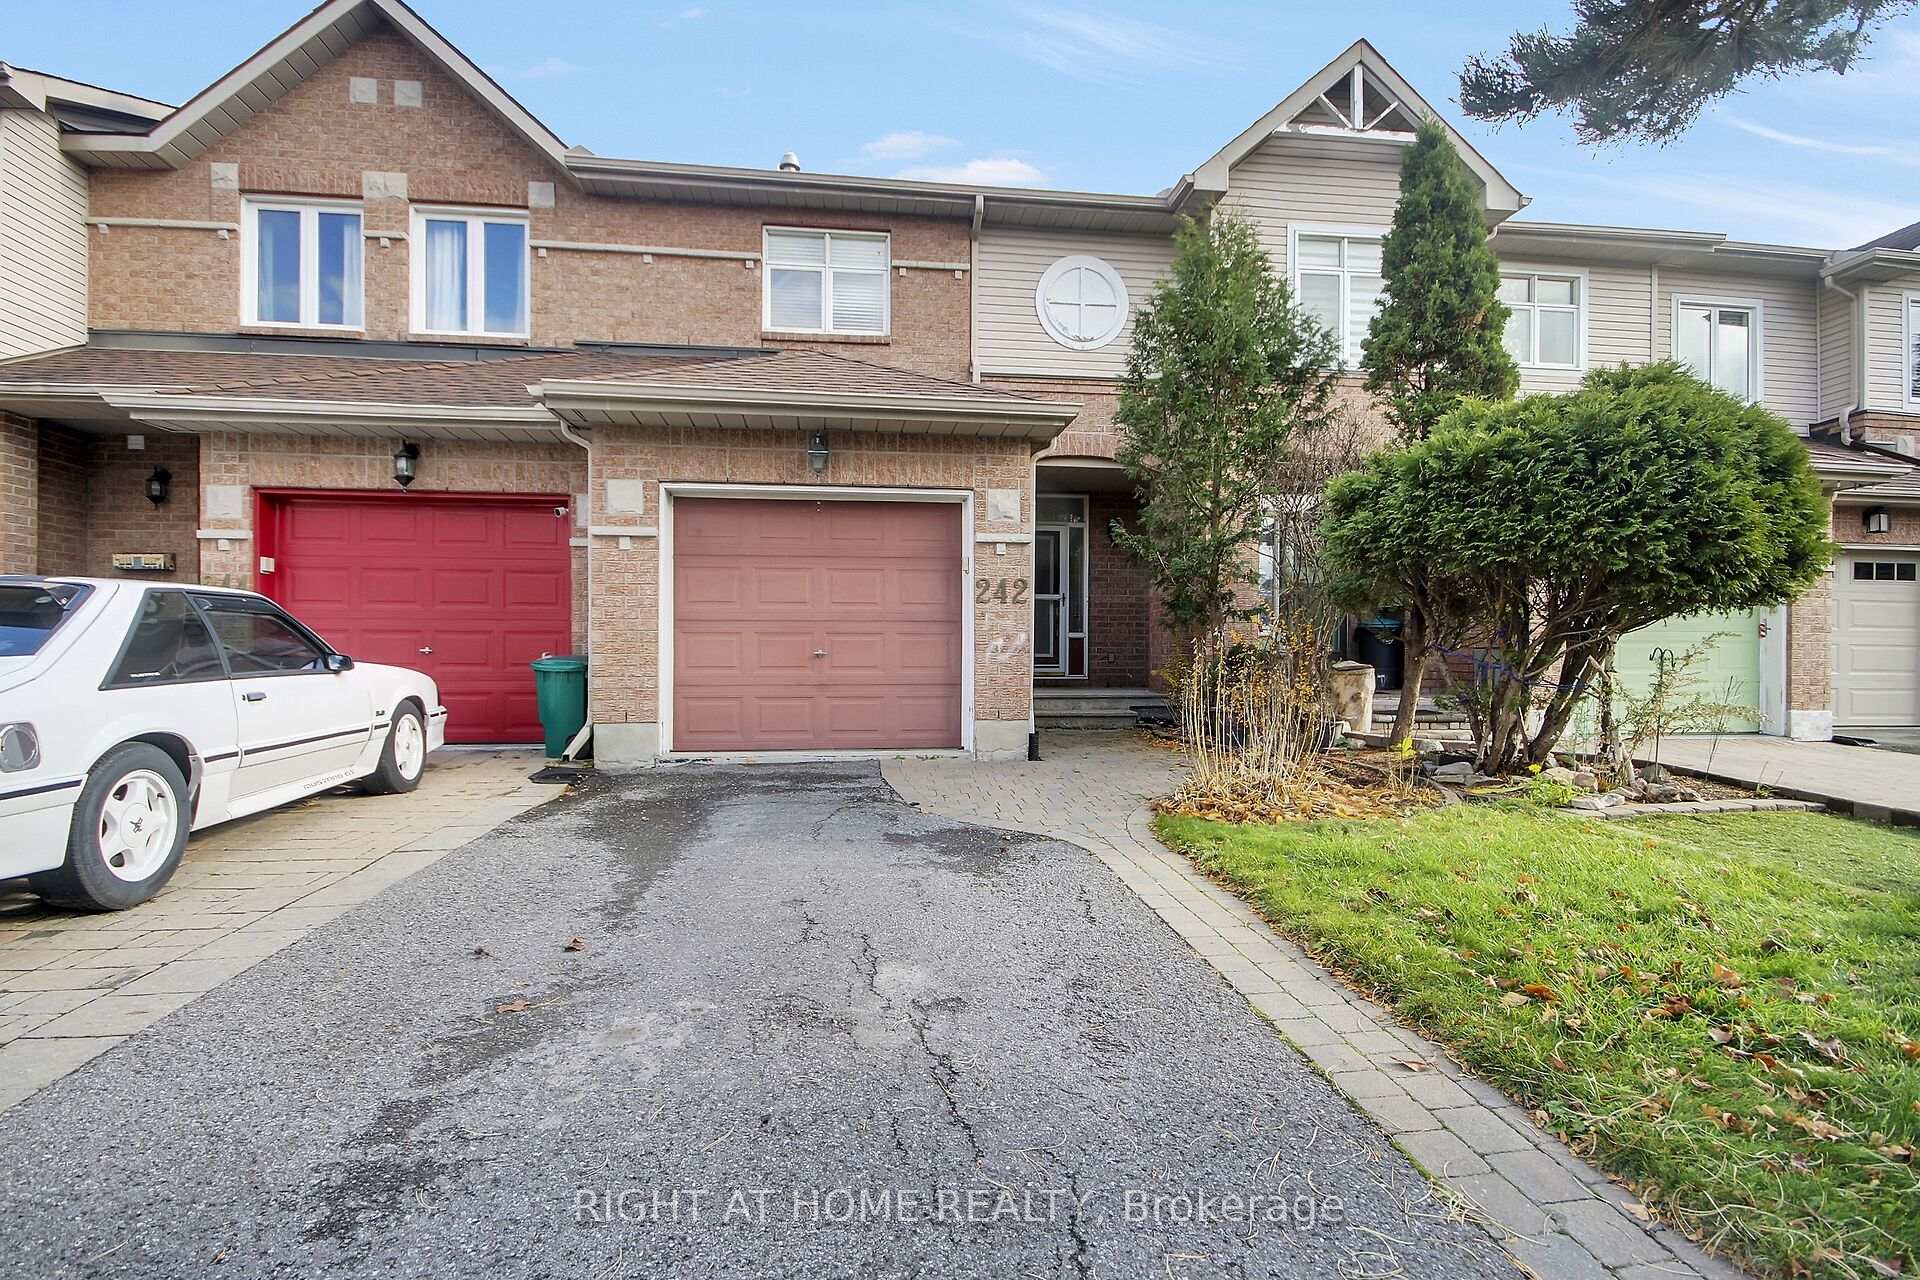
242 Windhurst Drive
242 Windhurst Drive
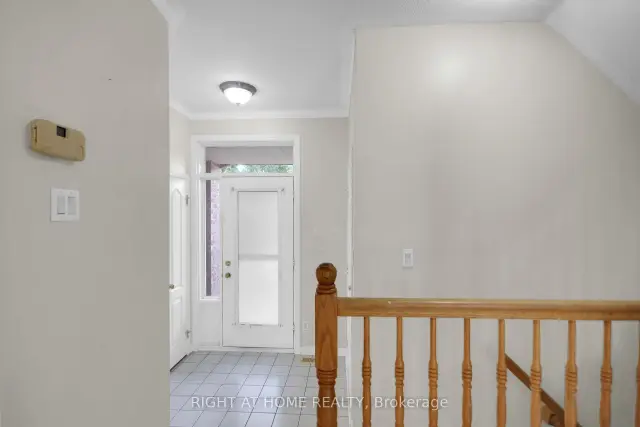
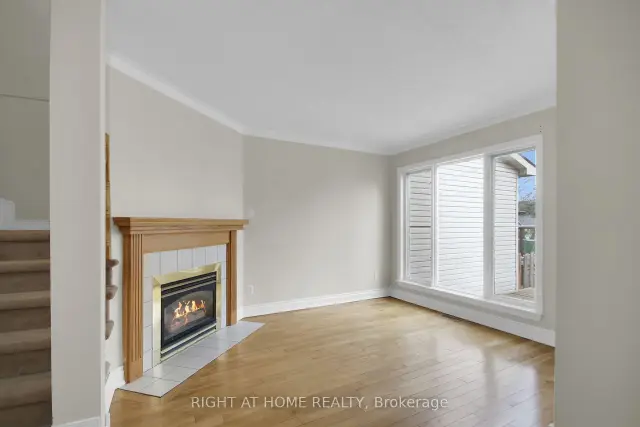
 See all 37 photos
Facts and features
- BasementFinished
- Price per sq ft~$360
- Water, sewerMunicipal
- HeatingForced air
- Fireplace
- Central air
The homeFreehold Townhouse, 2-storey, 1,100–1,500 sq ft
- TypeFreehold Townhouse
- Style2-storey
- Living space1,100–1,500 sq ft
- BasementFinished
InsideFireplace Yes, natural gas, Rooms above ground 3, Bedrooms 3
- FireplaceYes, natural gas
- Rooms above ground3
- Bedrooms3
- Bathrooms2
- Kitchens1
Outside and lotBrick, vinyl siding, Asphalt shingle, Poured concrete
- ExteriorBrick, vinyl siding
- RoofAsphalt shingle
- FoundationPoured concrete
- Size6 × 35.01 m
Parking1 Garage, Attached
- Spaces1 Garage
- GarageAttached
Heating, water and powerForced air, gas, Central air, Municipal water
- HeatingForced air, gas
- CoolingCentral air
- WaterMunicipal water
- SewerMunicipal sewer
Costs and taxesTaxes $3,758 a year, HST included in the price, Hot water tank
- Taxes, 2026$3,758 a year
- HSTHST included in the price
- Rental itemsHot water tank
Included in the saleFridge, stove, washer, dryer, dishwasher
- IncludedFridge, stove, washer, dryer, dishwasher
Listing detailsX14177756, For Sale, Nov 11, 2026
- MLS® numberX14177756
- StatusFor Sale
- Listed onNov 11, 2026
- Days on market9
- UpdatedNov 19, 2026
- PossessionImmediate
- Occupied byVacant
- Listing brokerageRIGHT AT HOME REALTY
About this home
242 Windhurst Drive, Ottawa (Barrhaven East), ON K2G 6H9
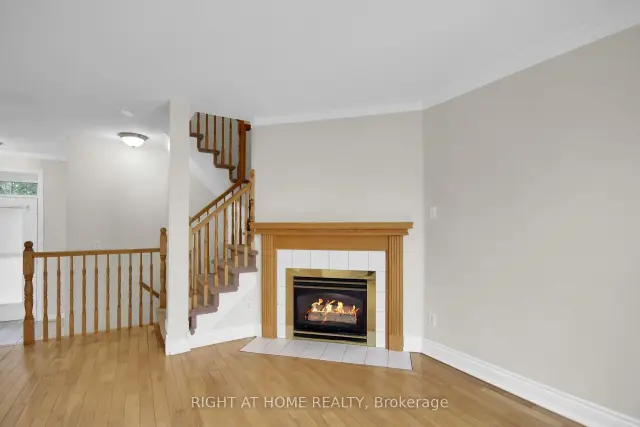
No rear neighbours and cheaper than renting! Whether you're buying your first home, raising a young family, downsizing or starting fresh, this bright 3-bedroom, 2-bathroom home is an easy fit. Hardwood flooring runs through the living and dining rooms and continues upstairs through the bedrooms and hall. The living room is warmed by a gas fireplace for cold winter nights and oak railings add a classic touch. The eat-in kitchen has sliding doors to a private, fenced, oversized backyard so you can enjoy the view. A 2-piece powder room completes the main floor. Upstairs, the master bedroom has a walk-in closet, a separate vanity and a private entrance to the 4-piece main bath (cheater ensuite). The professionally finished basement adds a family room and a den or exercise room. The location is perfect, with schools and shopping nearby and quick access to the bus. Open House Saturday November 21st, 2pm-4pm
Book a viewing
Around this home
Daily convenience, out of 100, from the distances below
Schools nearby
School rating, out of 10.
Helpful calculators

Your HOMEH agent
"I would see it this week."