

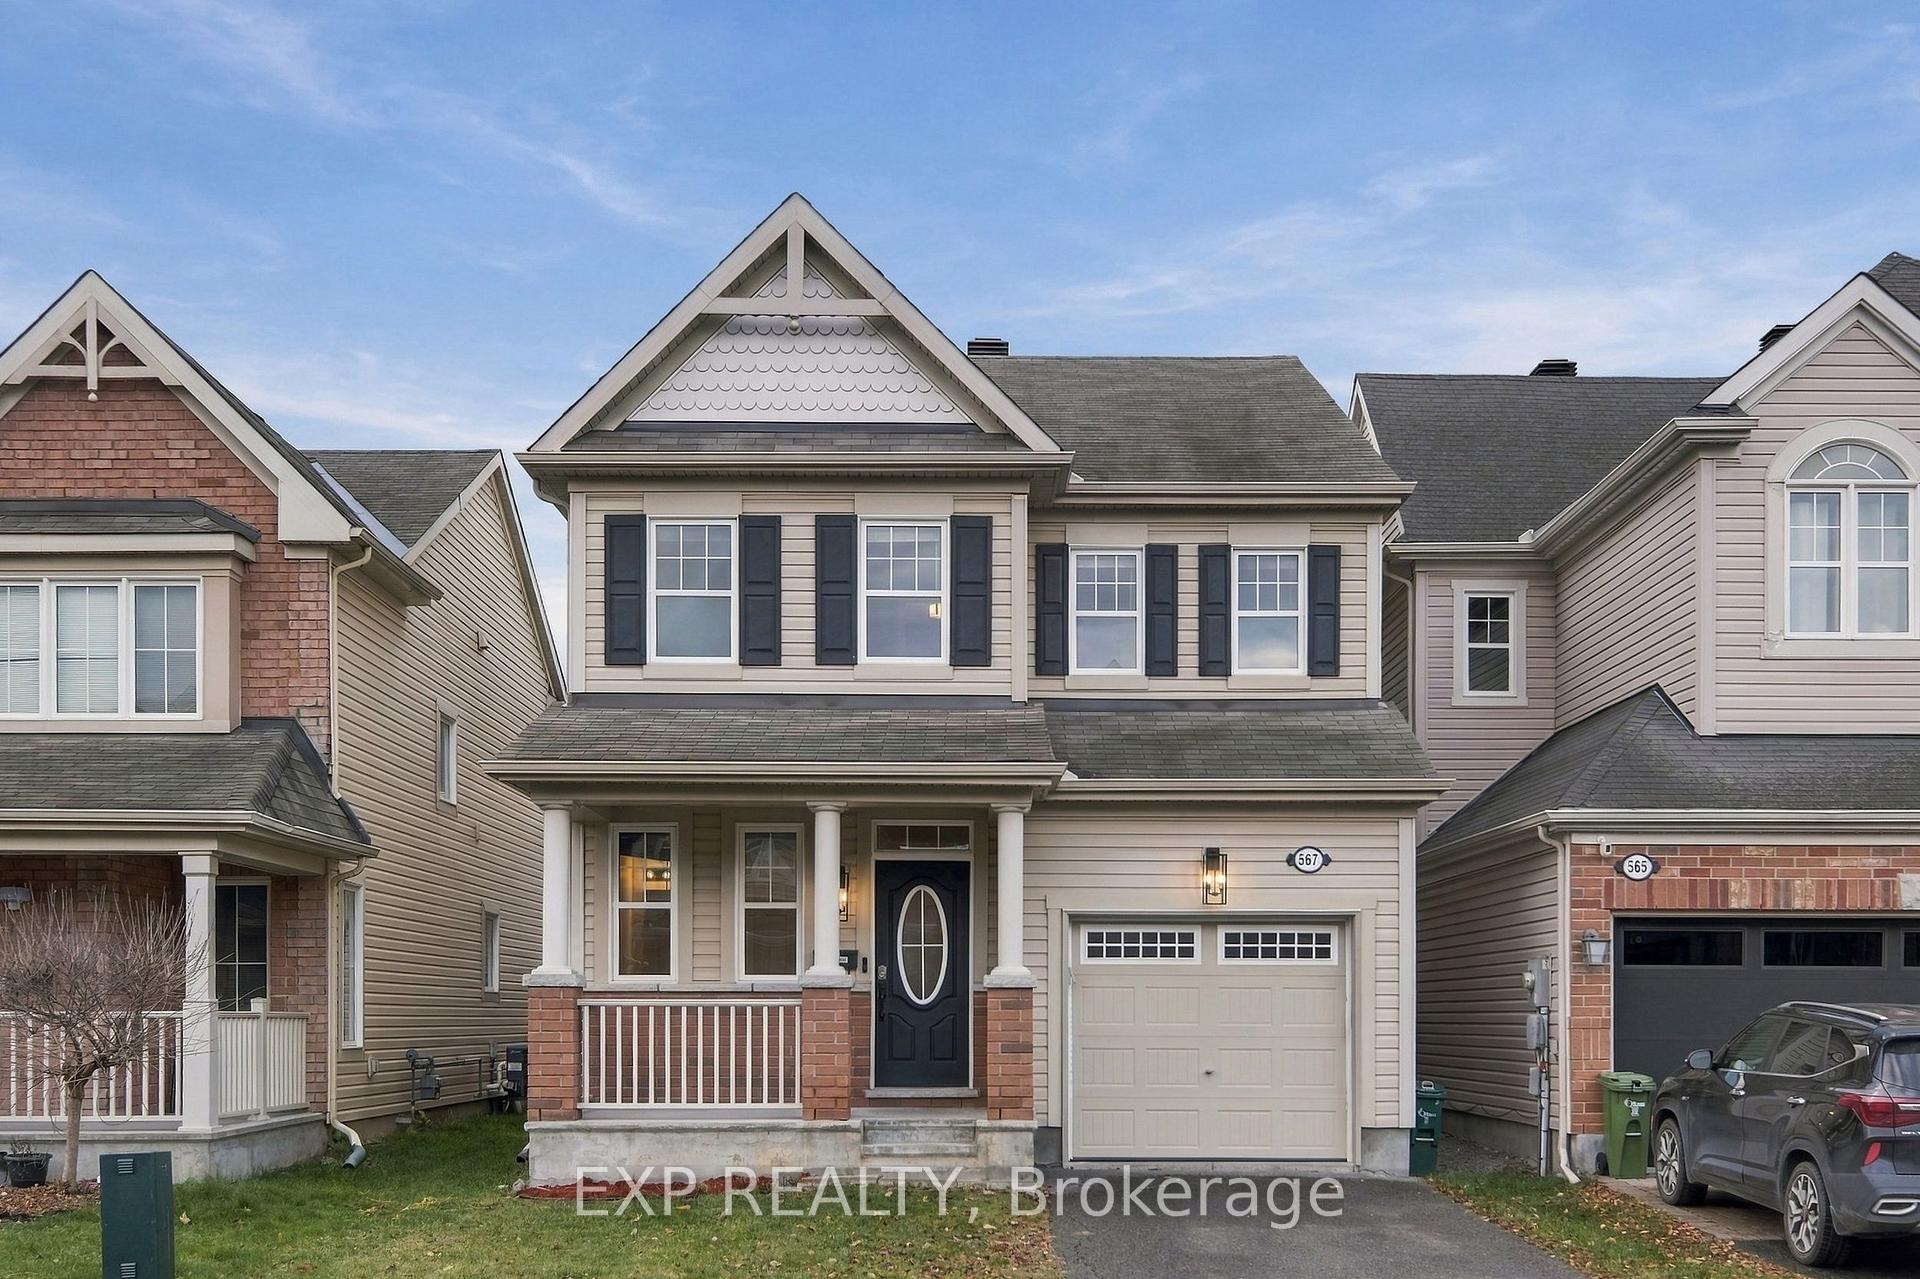
567 Sunlit Circle
567 Sunlit Circle
 See all 44 photos
Facts and features
- BasementUnfinished
- Price per sq ft~$389
- Water, sewerMunicipal
- HeatingForced air
- Central air
The homeDetached, 2-storey, 1,500–2,000 sq ft
- TypeDetached
- Style2-storey
- Living space1,500–2,000 sq ft
- BasementFull, unfinished
InsideStorage, Rooms above ground 11, Rooms in the basement 1
- FeaturesStorage
- Rooms above ground11
- Rooms in the basement1
- Bedrooms3
- Bathrooms3
- Kitchens1
- Family roomYes
Outside and lotBrick, other, Asphalt shingle, Poured concrete
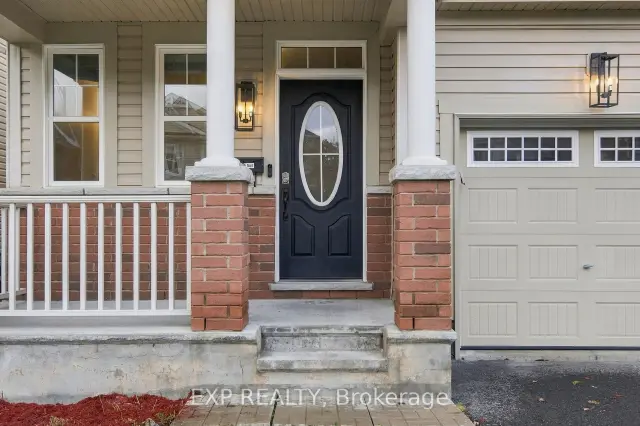
- ExteriorBrick, other
- RoofAsphalt shingle
- FoundationPoured concrete
- Other structuresGarden shed
- Size30.02 × 88.5 ft
- ZoningRES
Parking1 Garage, Attached, Inside entry
- Spaces1 Garage
- GarageAttached
- DrivewayInside entry
Heating, water and powerForced air, gas, Central air, Municipal water
- HeatingForced air, gas
- CoolingCentral air
- WaterMunicipal water
- SewerMunicipal sewer
- Natural gasYes
Costs and taxesTaxes $5,037 a year, HST included in the price, Hot water tank
- Taxes, 2026$5,037 a year
- HSTHST included in the price
- Rental itemsHot water tank
Included in the saleDishwasher, fridge, stove, washer, dryer. outdoor patio set. all light fixtures. all window coverings and blinds.
- IncludedDishwasher, fridge, stove, washer, dryer. outdoor patio set. all light fixtures. all window coverings and blinds.
NearbyPublic transit, park, fenced yard
- Close toPublic transit, park, fenced yard
Listing detailsX14177682, For Sale, Nov 12, 2026
- MLS® numberX14177682
- StatusFor Sale
- Listed onNov 12, 2026
- Days on market8
- UpdatedNov 17, 2026
- PossessionImmediate
- Occupied byVacant
- Listing brokerageeXp Realty
About this home
567 Sunlit Circle, Ottawa (Notting Hill/Summerside), ON K4A 0V4
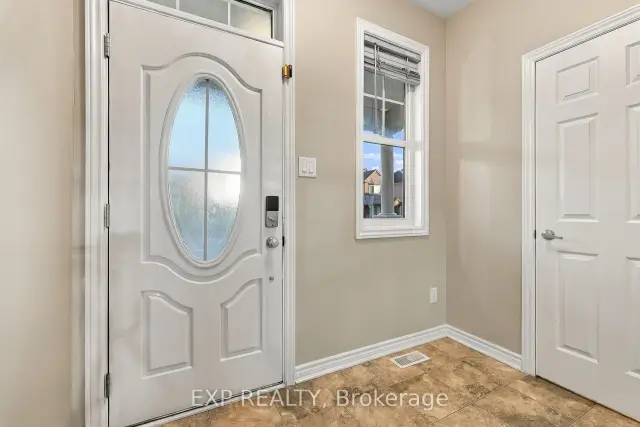
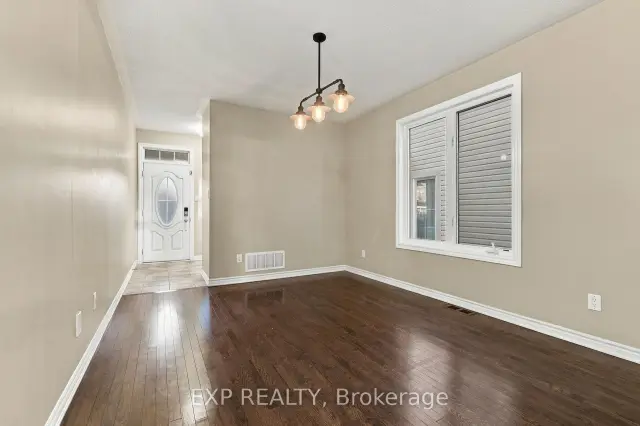
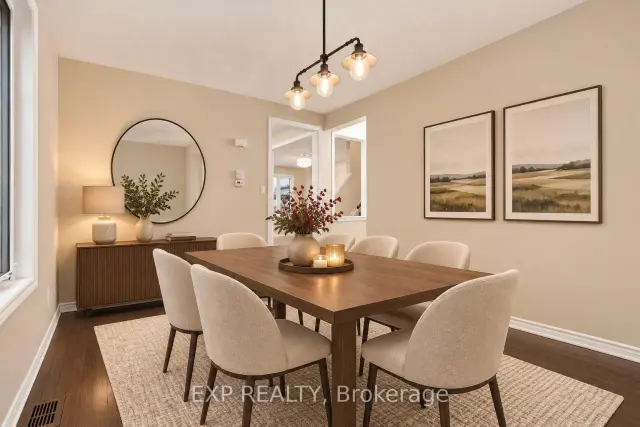
*Open House Sunday 22nd Nov 2-4PM* Quick closing possible! Located on a quiet circle in the popular Avalon community of Orleans, this freshly painted (Nov. 2026), well-maintained 3 bedroom, 2.5 bath detached home offers comfortable family living in a fantastic neighbourhood, with parks, schools, walking trails and recreational amenities just steps away! The bright and inviting main level features 9-foot ceilings, hardwood flooring throughout, a spacious living room and a separate formal dining area, offering an ideal layout for both everyday living and entertaining. The well-appointed kitchen offers granite countertops, a generous pantry and a spacious eating area with patio doors leading to the fully fenced backyard. Enjoy outdoor dining and summer BBQs with a natural gas hookup and handy 10' x 8' storage shed. Upstairs, the generous primary bedroom provides a comfortable retreat with a large walk-in closet and a 5-piece ensuite featuring granite countertops, double sinks, a soaker tub and separate shower. Two additional good sized bedrooms, a full bathroom with granite countertops and convenient second-floor laundry complete the upper level. The spacious unfinished basement offers plenty of potential to create additional living space tailored to your needs, whether you envision a family recreation room, home gym, office or playroom. Upgraded lighting throughout the home, new blinds and window coverings, and freshly professionally cleaned carpets (Nov. 2026) further enhance the property's turnkey appeal. A great opportunity to enjoy detached living in an established, family-friendly Orleans neighbourhood, close to everyday conveniences, shopping, restaurants and more! Easy to view!
Book a viewing
Around this home
Daily convenience, out of 100, from the distances below
Schools nearby
School rating, out of 10.
Helpful calculators
Your HOMEH agent

"Priced 1% over the Hestimate. I would see it this week."