

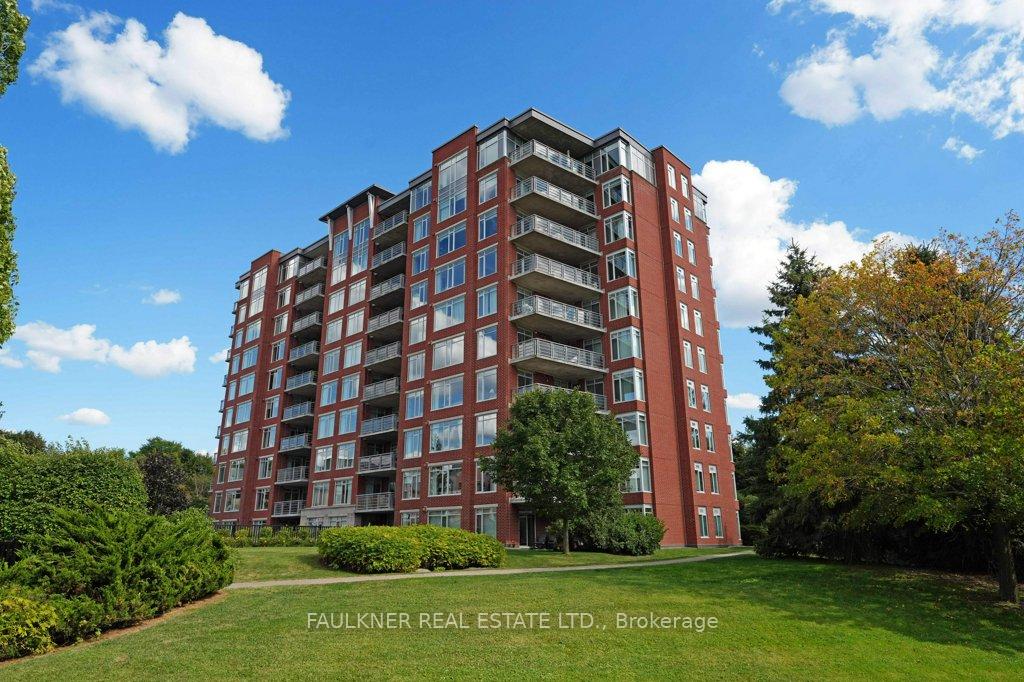
Unit 1106, 136 Darlington Private
Unit 1106, 136 Darlington Private
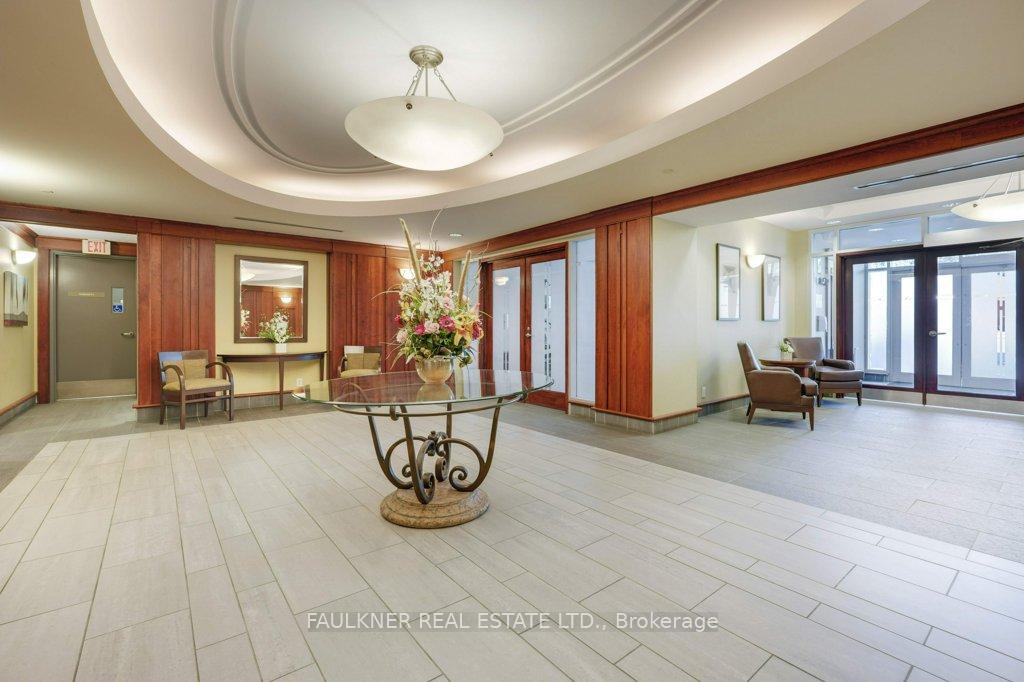 See all 26 photos
Property history
Facts and features
- ExposureNorth west
- LaundryIn-suite
- LockerOwned
- BalconyTerrace
- Fireplace
- Central air
- Exercise room
- Gym
- Indoor pool
- Party room/meeting room
The homeCondo Apartment, 1 storey/apt, Age 16–30 years
- TypeCondo Apartment
- Style1 storey/apt
- Age16–30 years
- Living space1,400–1,599 sq ft
- BasementNone
- ExposureNorth West
InsideFireplace Yes, living room, natural gas, In-suite laundry, main level, Rooms above ground 6
- FireplaceYes, living room, natural gas
- LaundryIn-suite laundry, main level
- Rooms above ground6
- Bedrooms2
- Bathrooms2
- Kitchens1
OutsideBrick, Terrace, Controlled entry, patio, recreational area
- ExteriorBrick
- BalconyTerrace
- FeaturesControlled entry, patio, recreational area
Parking and locker1 Parking, Underground, Parking type Owned
- Spaces1 Parking
- GarageUnderground
- Parking typeOwned
- LockerOwned
- Locker unit51 and 56
- Locker level1
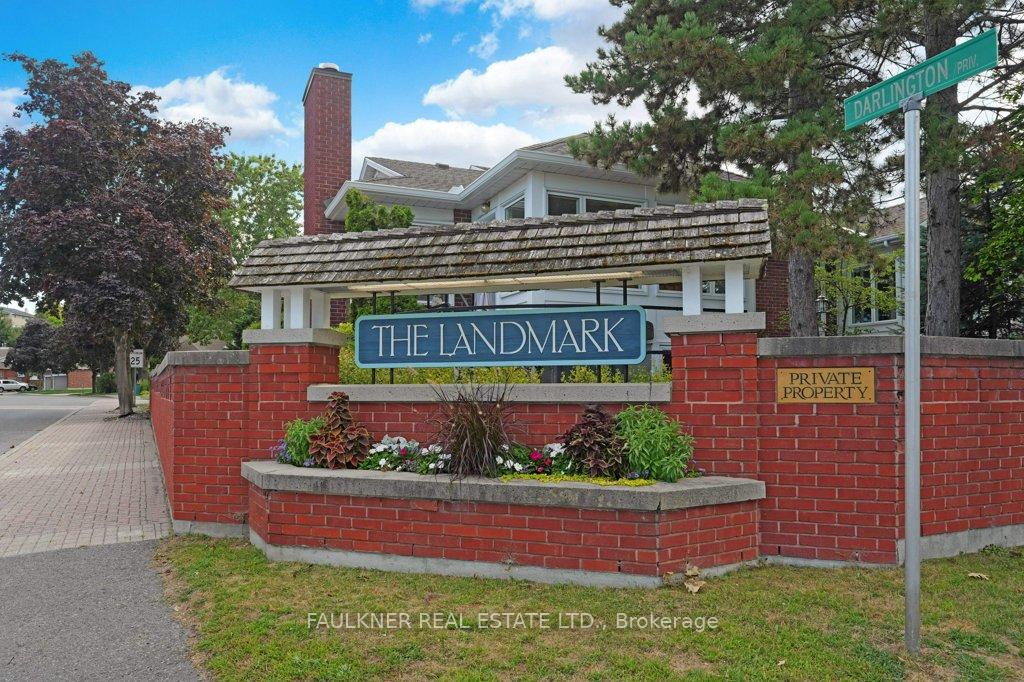
BuildingThe Landmark, Storeys 11, Units 80
- NameThe Landmark
- Storeys11
- Units80
- Registered2005
- Condo corporation697
- AmenitiesCar wash, exercise room, gym, indoor pool, party room/meeting room, tennis court
- PetsAllowed
Heating, water and powerBaseboard, gas, Central air
- HeatingBaseboard, gas
- CoolingCentral air
Costs and taxesTaxes $6,087 a year, Condo fee $1,131 a month, Heat included, building insurance included, common elements included, water included
- Taxes, 2025$6,087 a year
- Condo fee$1,131 a month
- Fee includesHeat included, building insurance included, common elements included, water included
- HSTHST included in the price
- Rental itemsHot water tank
Included in the saleFridge, stove, dishwasher, washer, dryer, (and window coverings in as is condition), Nil
- IncludedFridge, stove, dishwasher, washer, dryer, (and window coverings in as is condition)
- Not includedNil
Listing detailsX12526348, Sold, Nov 8, 2025
- MLS® numberX12526348
- StatusSold
- Listed onNov 8, 2025
- Days on market5
- UpdatedNov 13, 2025
- PossessionFlexible
- Occupied byVacant
- Listing brokerageFAULKNER REAL ESTATE LTD.
About this home
Unit 1106, 136 Darlington Private, Ottawa (Hunt Club/Western Community), ON K1V 0X6
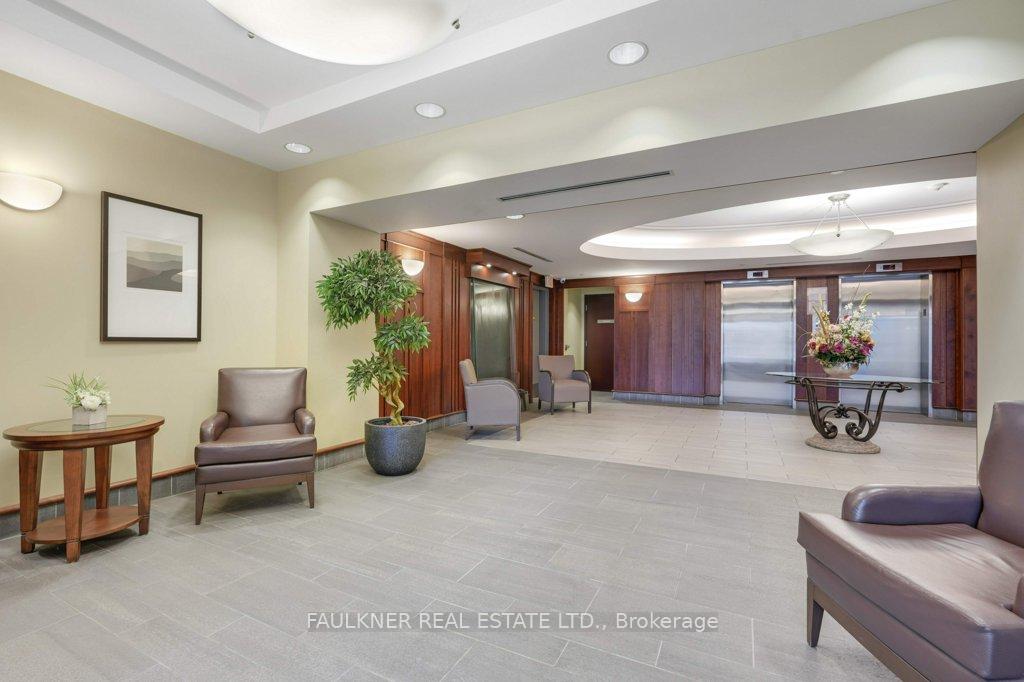
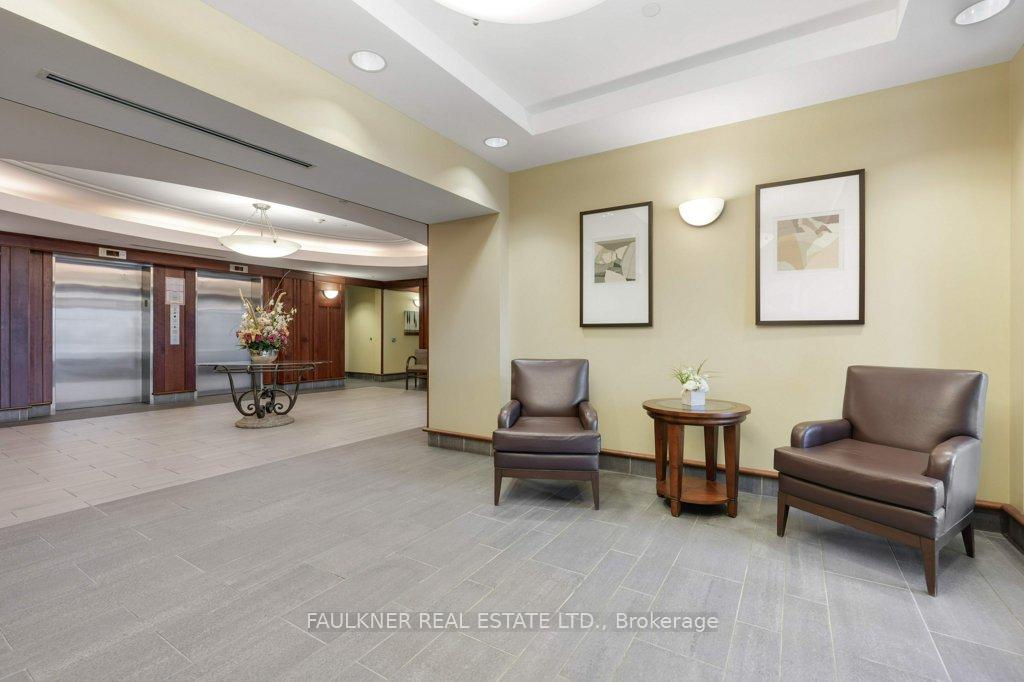
Breathtaking penthouse corner suite with sweeping north-west views, the perfect place to savour sunsets. Offering 1,565 sq. ft. of open-concept living space, this residence features a central gas fireplace, tall windows, high ceilings, and oak hardwood floors. The beautifully proportioned kitchen includes a gas stove, generous counter space, and an extended breakfast bar. With 2 bedrooms plus a den, separated by pocket French doors for privacy, this design blends flexibility and style. Both the living room and primary suite open onto a covered terrace with a gas BBQ. In-suite laundry room, underground parking, and two storage lockers add convenience. Tucked into a quiet quarry with park-like surroundings yet just steps to shopping, The Landmark offers outstanding amenities: fitness room, car wash, workshop, and a clubhouse with saltwater pool, saunas, outdoor patio with BBQs, library, party room, and a lounge with fireplace and full kitchen, ideal for relaxation, gatherings, and fostering community. Outdoor features include a pickleball/tennis court, impeccably maintained gardens, and walking path in an expansive, tranquil setting. Enjoy a lifestyle that combines the ease of condominium living with all the comforts of home. 2 storage lockers Level 1 #10 and #21 and underground parking Level 1 Unit 16 included. Status Certificate Package available. Assessment has been paid in full.
Ask about this home
A HOMEH agent will answer your questions about this home.
Know more about The Landmark
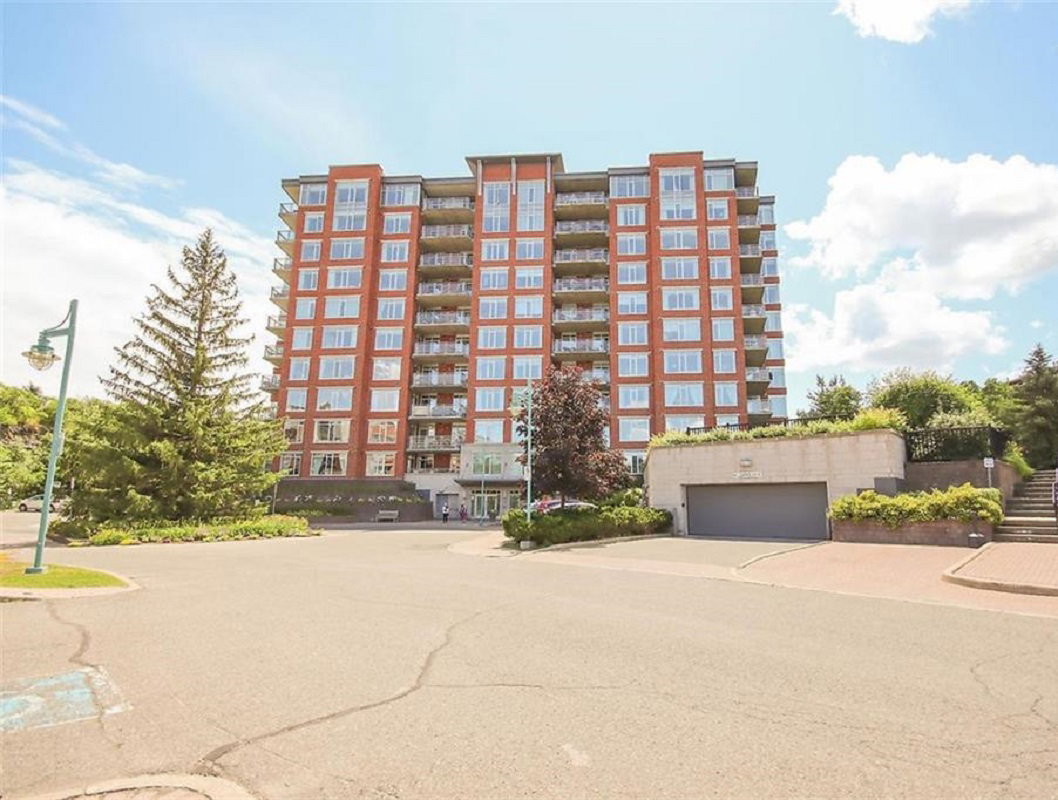
Condo building · 136 Darlington Private
The Landmark is an 11-storey condo with 80 suites, built in 2005 by Tamarack Homes. No units are on the market here right now.
- 11storeys
- 80suites
- $501/sq ft
- 2005built
No similar units for sale in The Landmark right now.
Around this home
Daily convenience, out of 100, from the distances below
Schools nearby
School rating, out of 10.
Helpful calculators
Your HOMEH agent

"I would see it this week."