

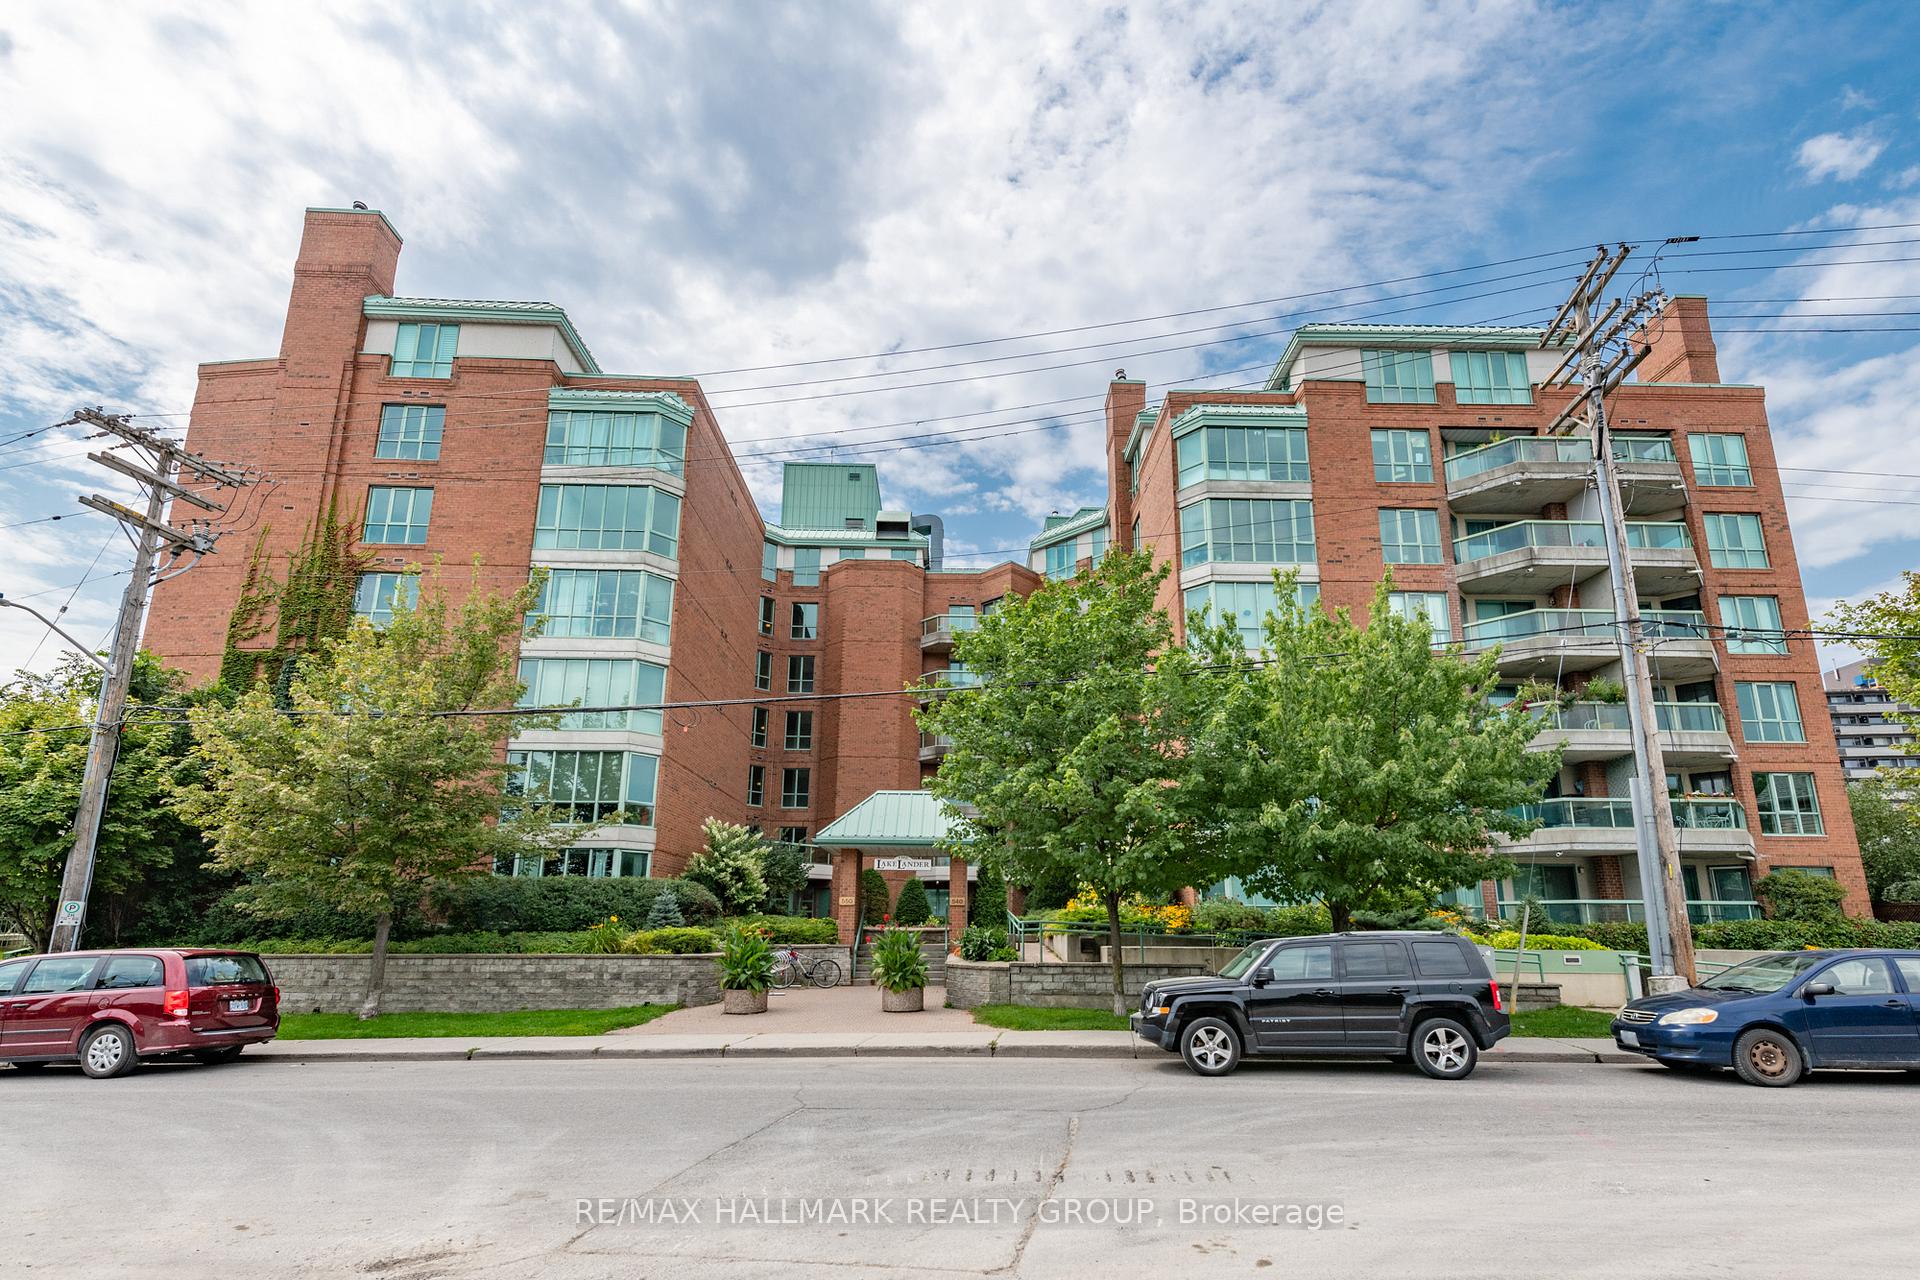
Unit 110, 540 Cambridge Street S
Unit 110, 540 Cambridge Street S
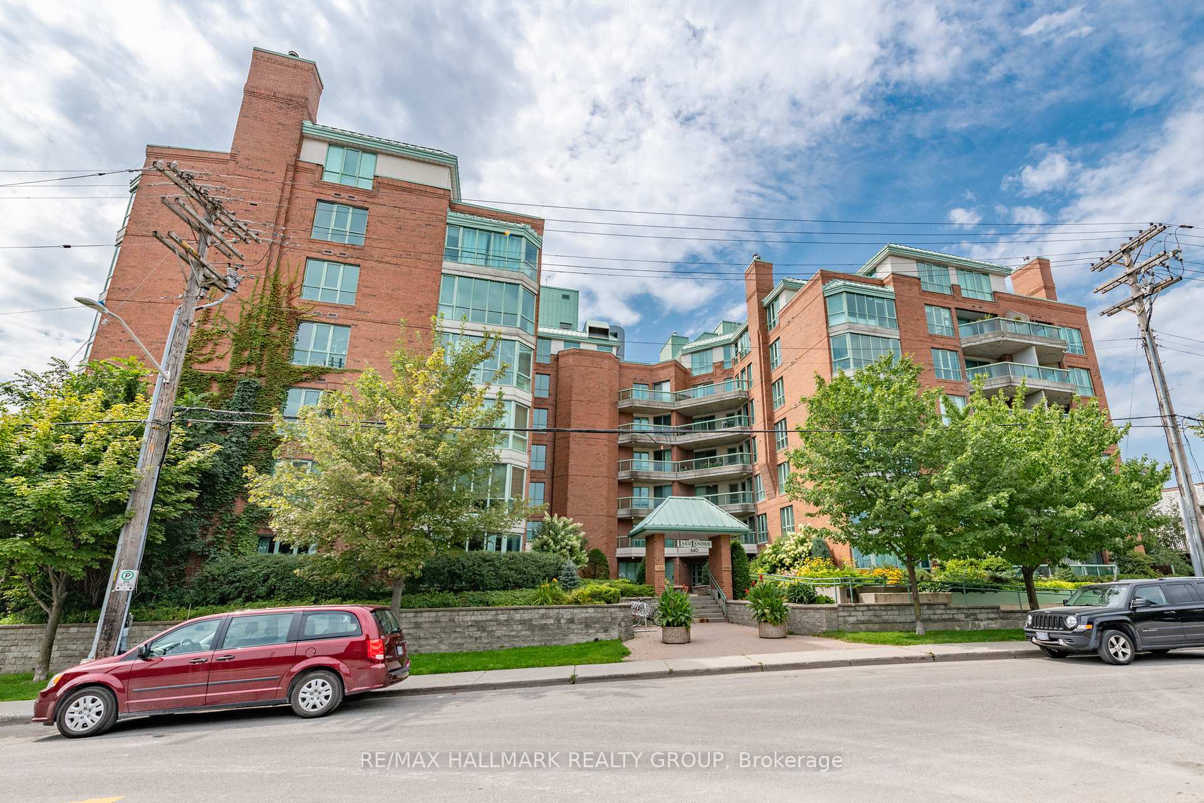
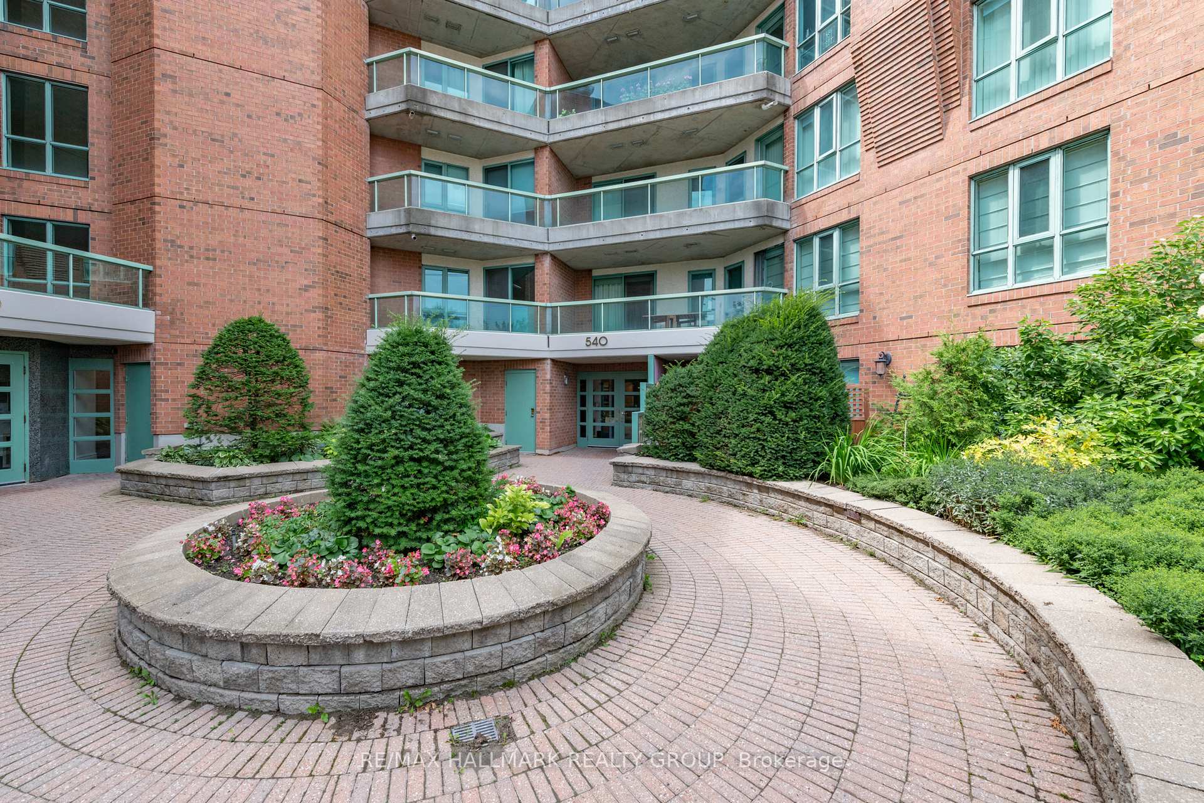
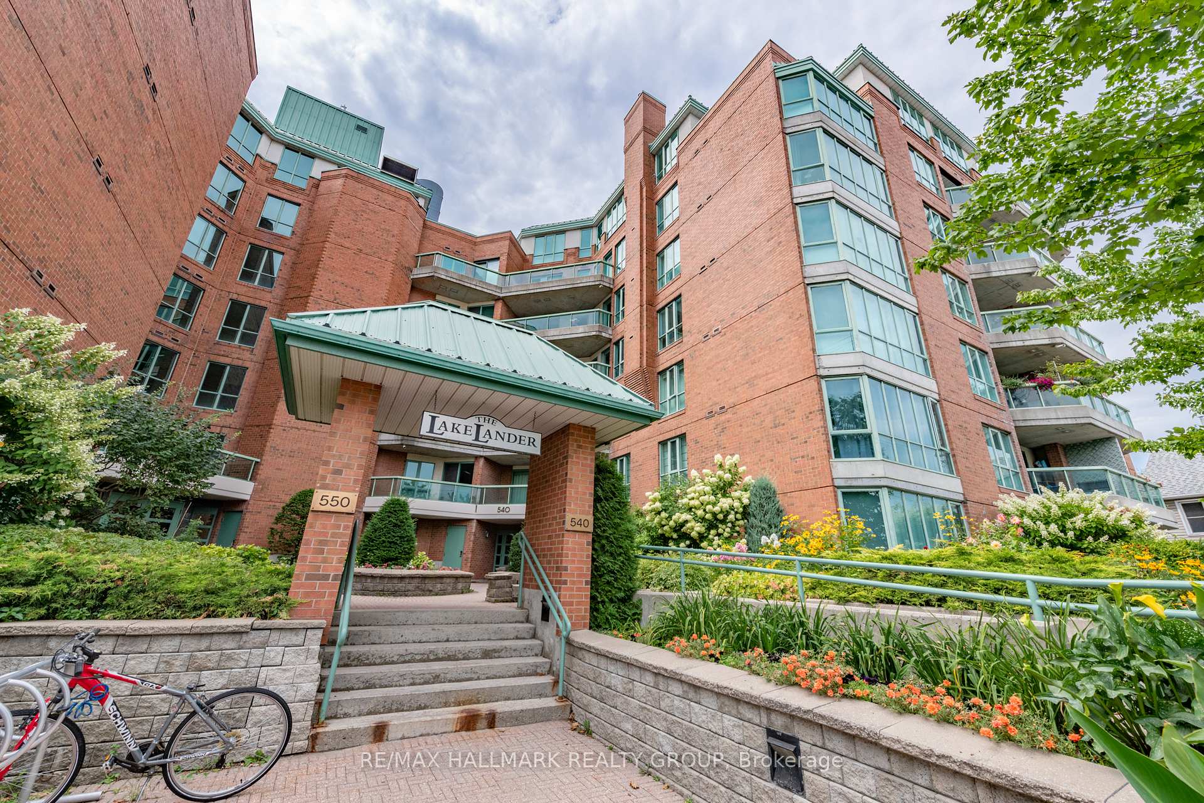
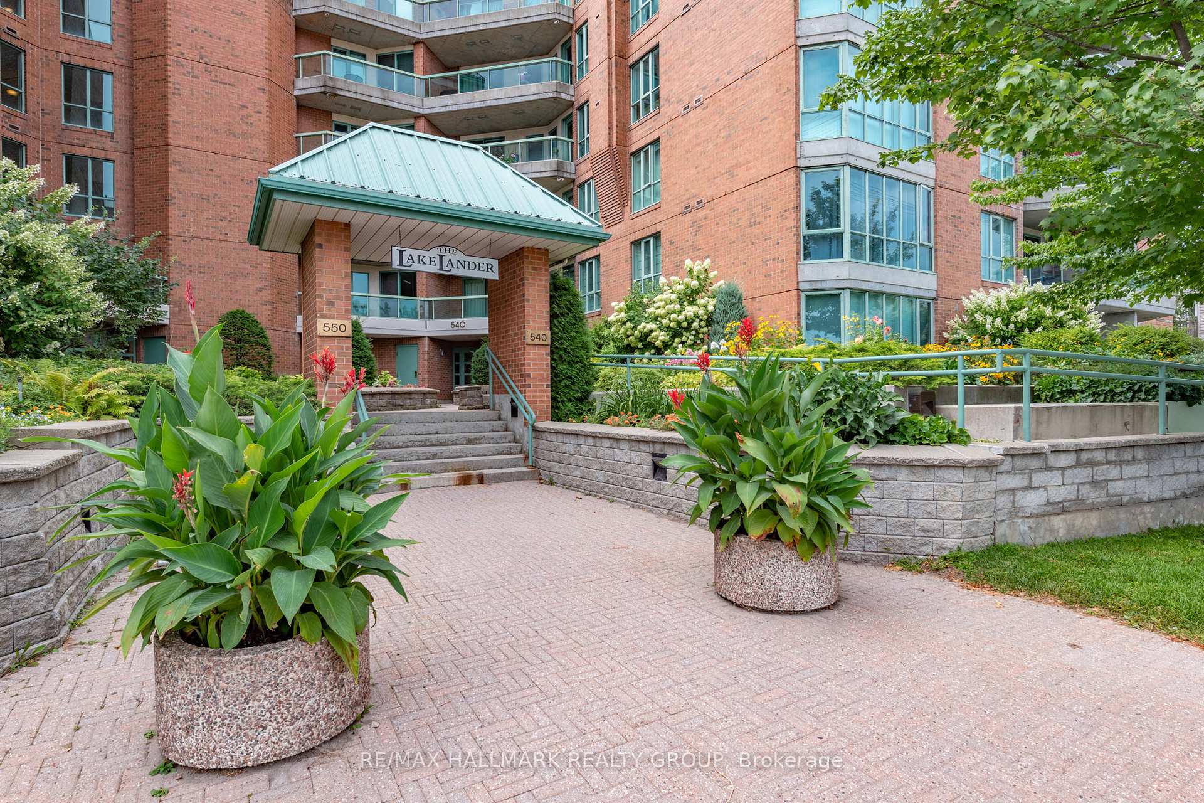 See all 39 photos
Property history
- $475,000TerminatedList: 2025-06-04|End: 2025-07-11|37 daysX12195050
- $498,000TerminatedList: 2025-04-16|End: 2025-06-04|49 daysX12085720
- $575,000TerminatedList: 2025-03-25|End: 2025-04-15|21 daysX12039859
Facts and features
- ExposureSouth
- LaundryIn-suite
- LockerExclusive
- BalconyOpen
- Central air
The homeCondo Apartment, Apartment, 900–999 sq ft
- Type: Condo Apartment
- Style: Apartment
- Living space: 900–999 sq ft
- Basement: None
- Exposure: South
- View: City
InsideIn-suite laundry, main level, Carpet free, Elevator Yes
- Laundry: In-suite laundry, main level
- Features: Carpet free
- Elevator: Yes
- Rooms above ground: 6
- Rooms in the basement: 0
- Bedrooms: 3
- Bathrooms: 2
- Kitchens: 1
OutsideBrick, Open
- Exterior: Brick
- Balcony: Open
Parking and locker1 Parking, Underground, Parking type Owned
- Spaces: 1 Parking
- Garage: Underground
- Parking type: Owned
- Spot: 18
- Locker: Exclusive
- Locker unit: No. 66, locker room 1
BuildingThe Lakelander, Condo corporation 472, Guest suites, visitor parking
- Name: The Lakelander
- Condo corporation: 472
- Amenities: Guest suites, visitor parking
- Pets: Allowed
Heating, water and powerBaseboard, electric, Central air
- Heating: Baseboard, electric
- Cooling: Central air
Costs and taxesTaxes $3,893 a year, Condo fee $547 a month, Parking included, water included, building insurance included, common elements included
- Taxes, 2024: $3,893 a year
- Condo fee: $547 a month
- Fee includes: Parking included, water included, building insurance included, common elements included
- HST: HST included in the price
- Rental items: None
Included in the saleRefrigerator, stove, hood fan, dishwasher, washer, dryer (all in as is condition)., Not included None
- Included: Refrigerator, stove, hood fan, dishwasher, washer, dryer (all in as is condition).
- Not included: None
NearbyRec./commun.centre, park, public transit
- Close to: Rec./commun.centre, park, public transit
Listing detailsX12195050, Terminated, Jun 4, 2025
- MLS® number: X12195050
- Status: Terminated
- Listed on: Jun 4, 2025
- Days on market: 37
- Updated: Jul 11, 2025
- Possession: Flexible
- Occupied by: Vacant
- Listing brokerage: RE/MAX HALLMARK REALTY GROUP
About this home
Unit 110, 540 Cambridge Street S, Ottawa (West Centre Town), ON K1S 5M7
This rarely offered 3-bedroom, 2-bath condo is a true gem, perfectly situated in the vibrant Glebe Annex, just steps away from the charming neighborhoods of the Glebe and Little Italy. With an unbeatable location, you'll find yourself within walking distance to Dow's Lake, an array of shops, restaurants, and amenities that make urban living a delight. Step inside this beautifully designed condo, where a bright and open concept layout awaits. The heart of this home is the bright living room/dining room featuring huge windows that flood the space with natural light, enhancing the warm and welcoming atmosphere. The patio door leads you to your very own private balcony, where you can enjoy your morning coffee or unwind in the evening. The well-appointed kitchen is equipped with stainless steel appliances and ample cabinetry, ensuring that you have everything you need to prepare delicious meals. Retreat to the spacious primary bedroom, which boasts its own access to the private balcony, allowing for a peaceful escape whenever you desire. The room features a generous his/her closets, providing plenty of storage space for your wardrobe. Two additional bedrooms offer versatility for guests, a home office, or children's rooms, while a full bathroom conveniently serves these bedrooms. For added convenience, this condo includes in-unit laundry, making chores a breeze. Additionally, an underground parking space and a storage locker, access to a Guest Room enhances the convenience of this condo. With proximity to Carleton University, the Civic Hospital, Dow's Lake LRT station and various other transit options, this condo is ideal for those seeking the perfect blend of comfort and city living. Don't miss your chance to own this extraordinary condo that combines style, functionality, and an unbeatable location. Schedule your viewing today and experience all that this exceptional condo has to offer. 48 hours irrevocable on all offers.
Ask about this home
A HOMEH agent will answer your questions about this home.
Know more about The Lakelander
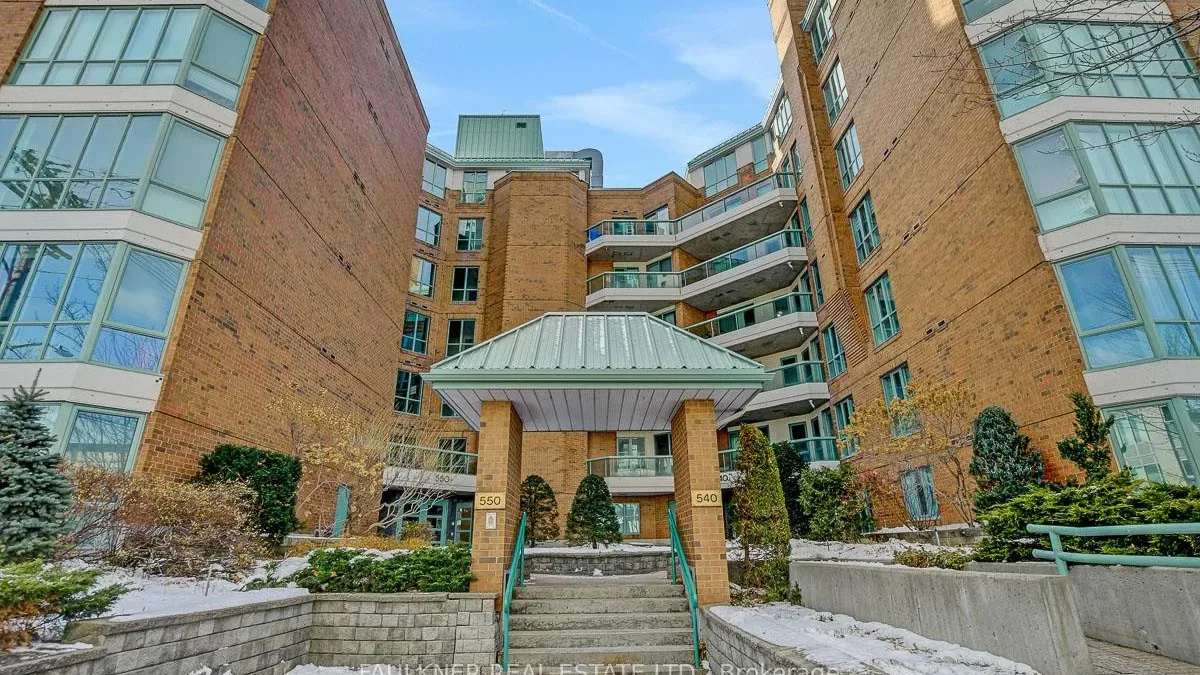
Condo building · 550 Cambridge Street S
The Lakelander is a condo. Right now 3 for sale are on the market here.
- $529/sq ft
No similar units for sale in The Lakelander right now.
Around this home
Daily convenience, out of 100, from the distances below
Schools nearby
School rating, out of 10.
Helpful calculators
Your HOMEH agent

"I would see it this week."