

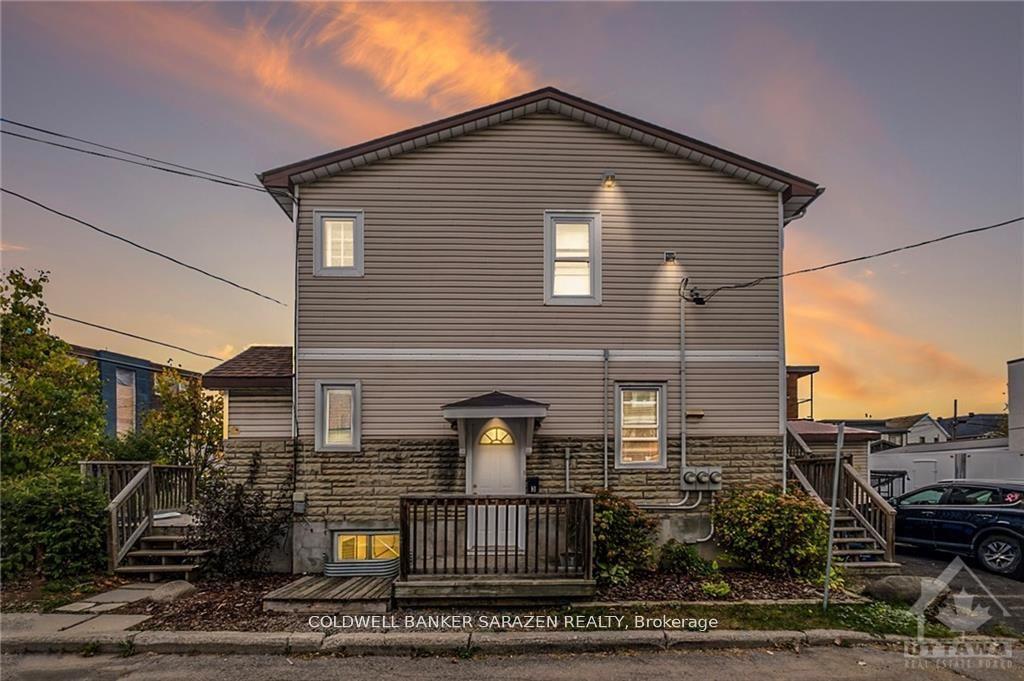
Unit 2, 136 Deschamps Avenue
Multiplex Expired
1/20Unit 2, 136 Deschamps Avenue
Multiplex Expired
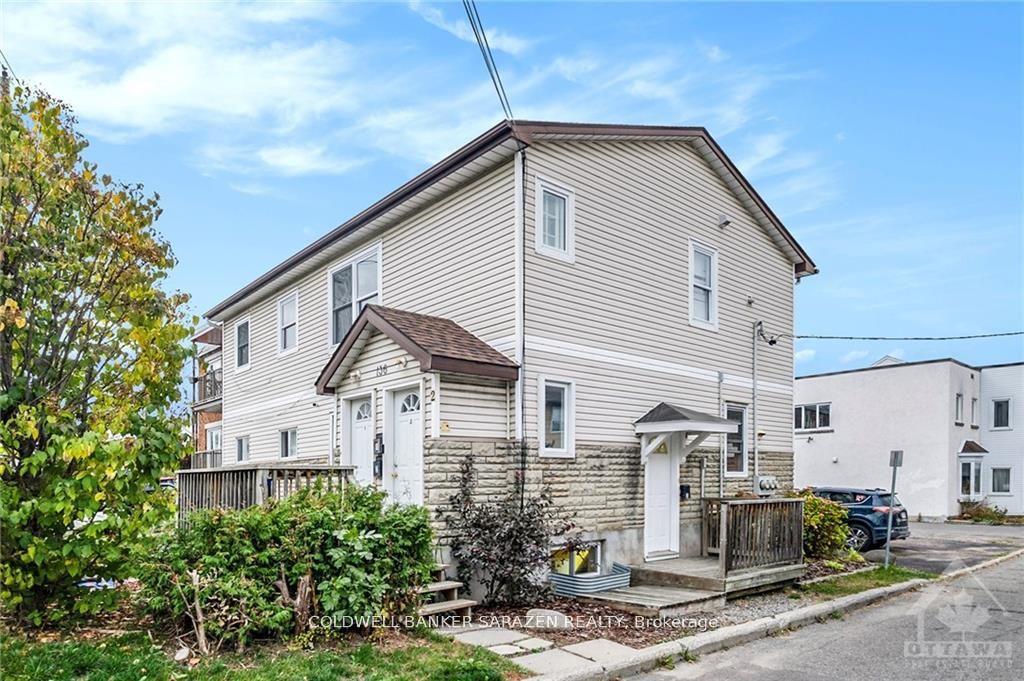
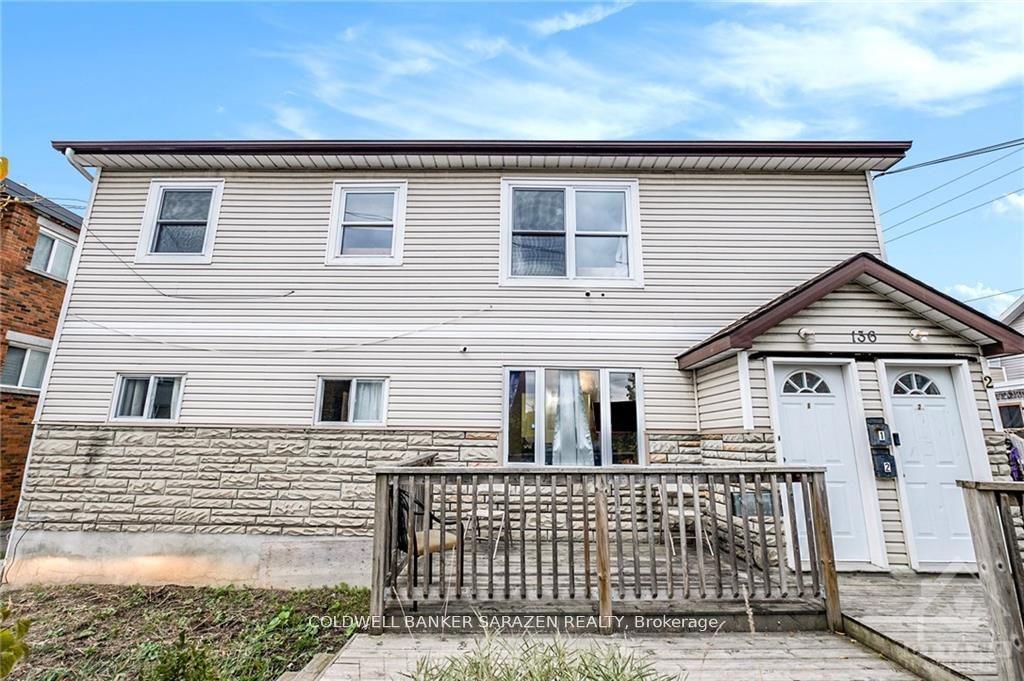
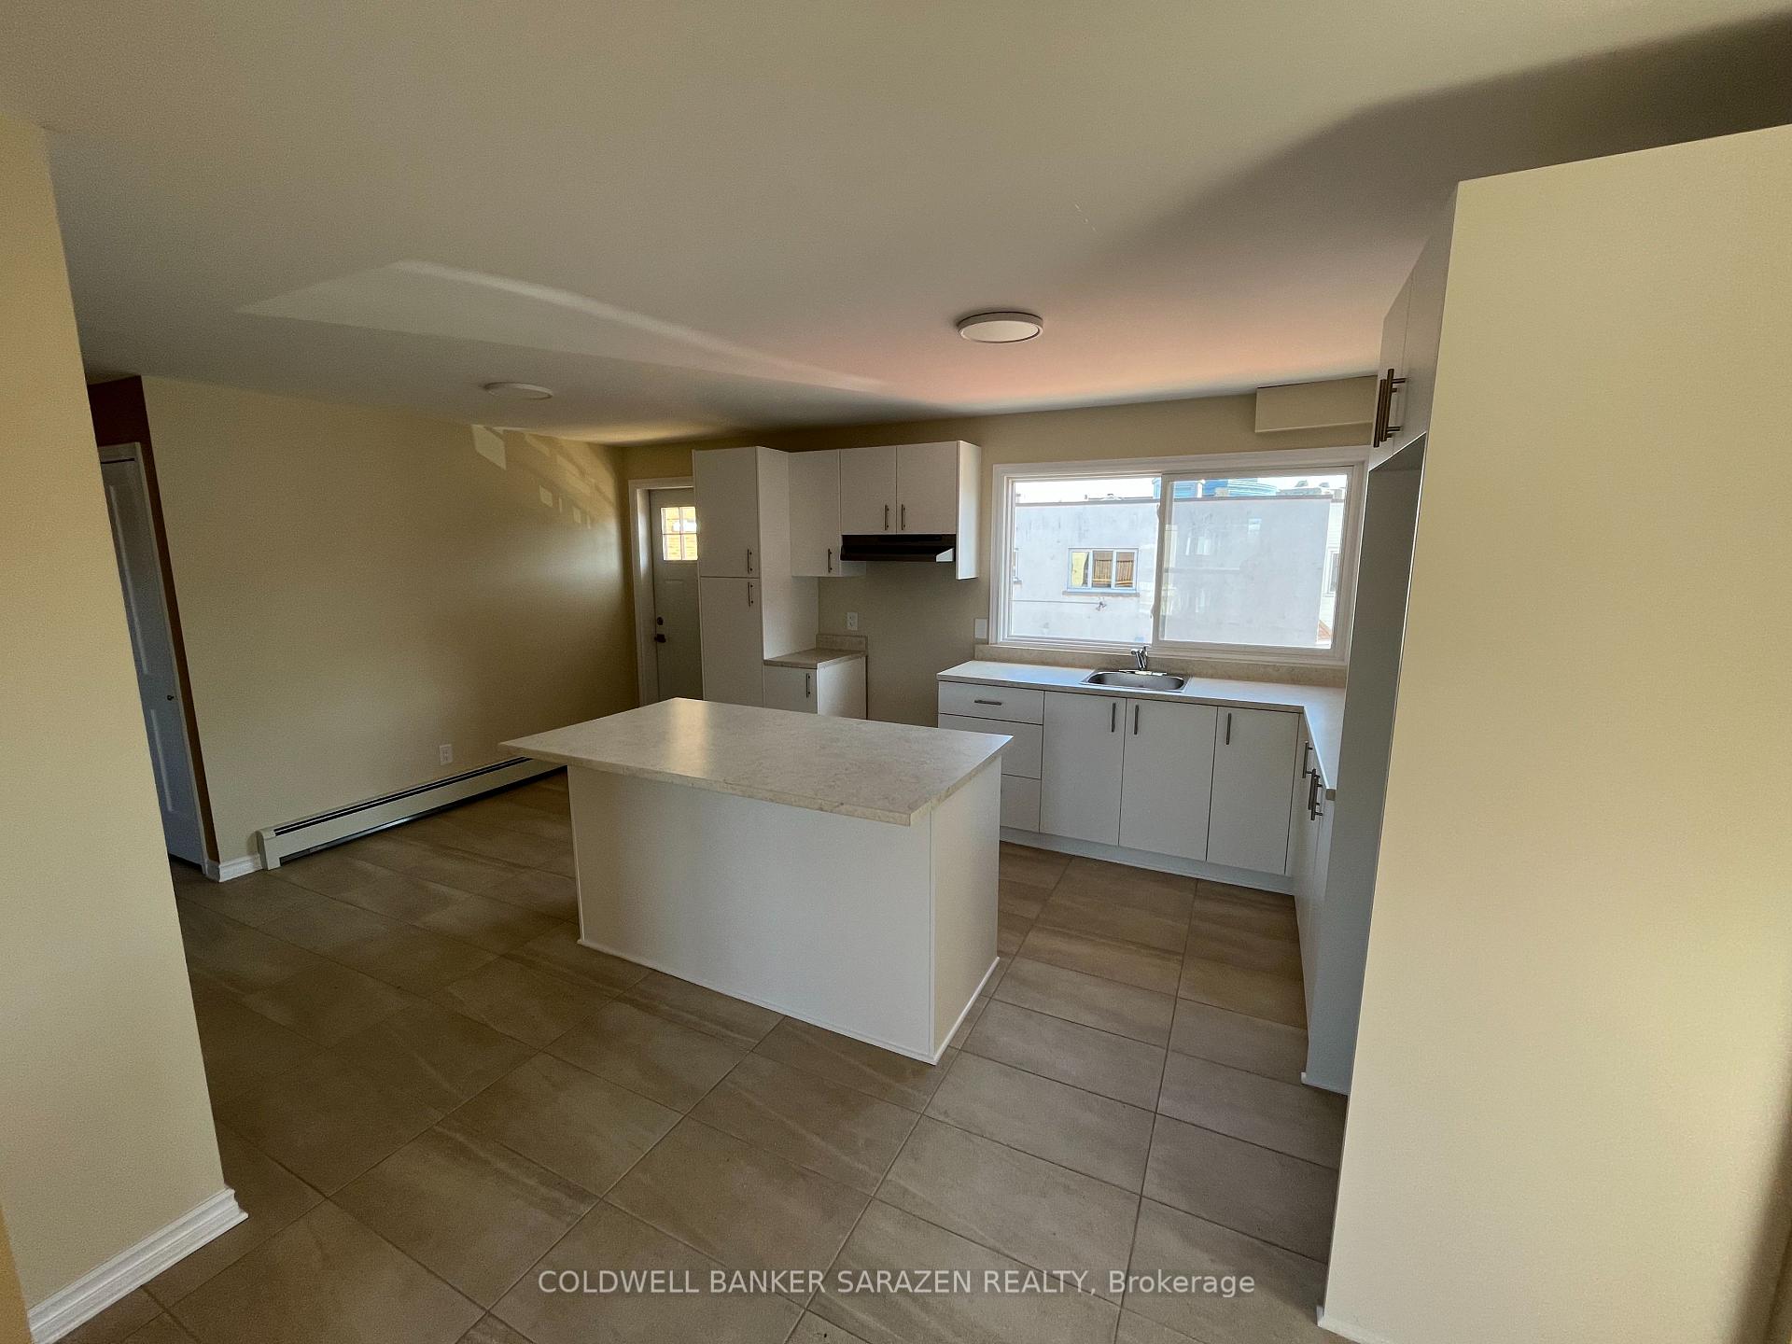 See all 20 photos
3 Bedrooms
1 Bathroom
3 Parking
<700 sq.ft
2nd Floor
— Unit
Property history
- $2,500ExpiredList: 2025-09-23|End: 2025-12-01|69 daysX12421094
- $2,750ExpiredList: 2025-04-23|End: 2025-06-22|60 daysX12100152
Facts and features
- BasementNone
- Lease term12 months
- FurnishedUnfurnished
- LaundryIn-suite
The homeMultiplex, 2-storey, Under 700 sq ft
- Type: Multiplex
- Style: 2-storey
- Living space: Under 700 sq ft
- Basement: None
InsideIn-suite laundry, Rooms above ground 4, Bedrooms 3
- Laundry: In-suite laundry
- Rooms above ground: 4
- Bedrooms: 3
- Bathrooms: 1
- Kitchens: 1
- Family room: Yes
Outside and lotVinyl siding, Shingles, Unknown
- Exterior: Vinyl siding
- Roof: Shingles
- Foundation: Unknown
Parking3 Parking
- Spaces: 3 Parking
Heating, water and powerBaseboard, gas, Municipal water, Municipal sewer
- Heating: Baseboard, gas
- Water: Municipal water
- Sewer: Municipal sewer
- Hydro: Yes
Rent and termsRent $2,750 a month, 2nd floor, Unfurnished
- Rent: $2,750 a month
- Space for rent: 2nd floor
- Furnished: Unfurnished
- Lease: 12 months
- Rent includes: Water, heat
- Deposit: Required
- Credit check: Required
- Employment letter: Required
- Rental application: Required
- References: Required
Listing detailsX12100152, Expired, Apr 23, 2025
- MLS® number: X12100152
- Status: Expired
- Listed on: Apr 23, 2025
- Days on market: 60
- Updated: Jun 22, 2025
- Possession: 2025-05-01 / Immediate
- Occupied by: Vacant
- Listing brokerage: COLDWELL BANKER SARAZEN REALTY
About this home
Unit 2, 136 Deschamps Avenue, Ottawa (Vanier), ON K1L 5Z6
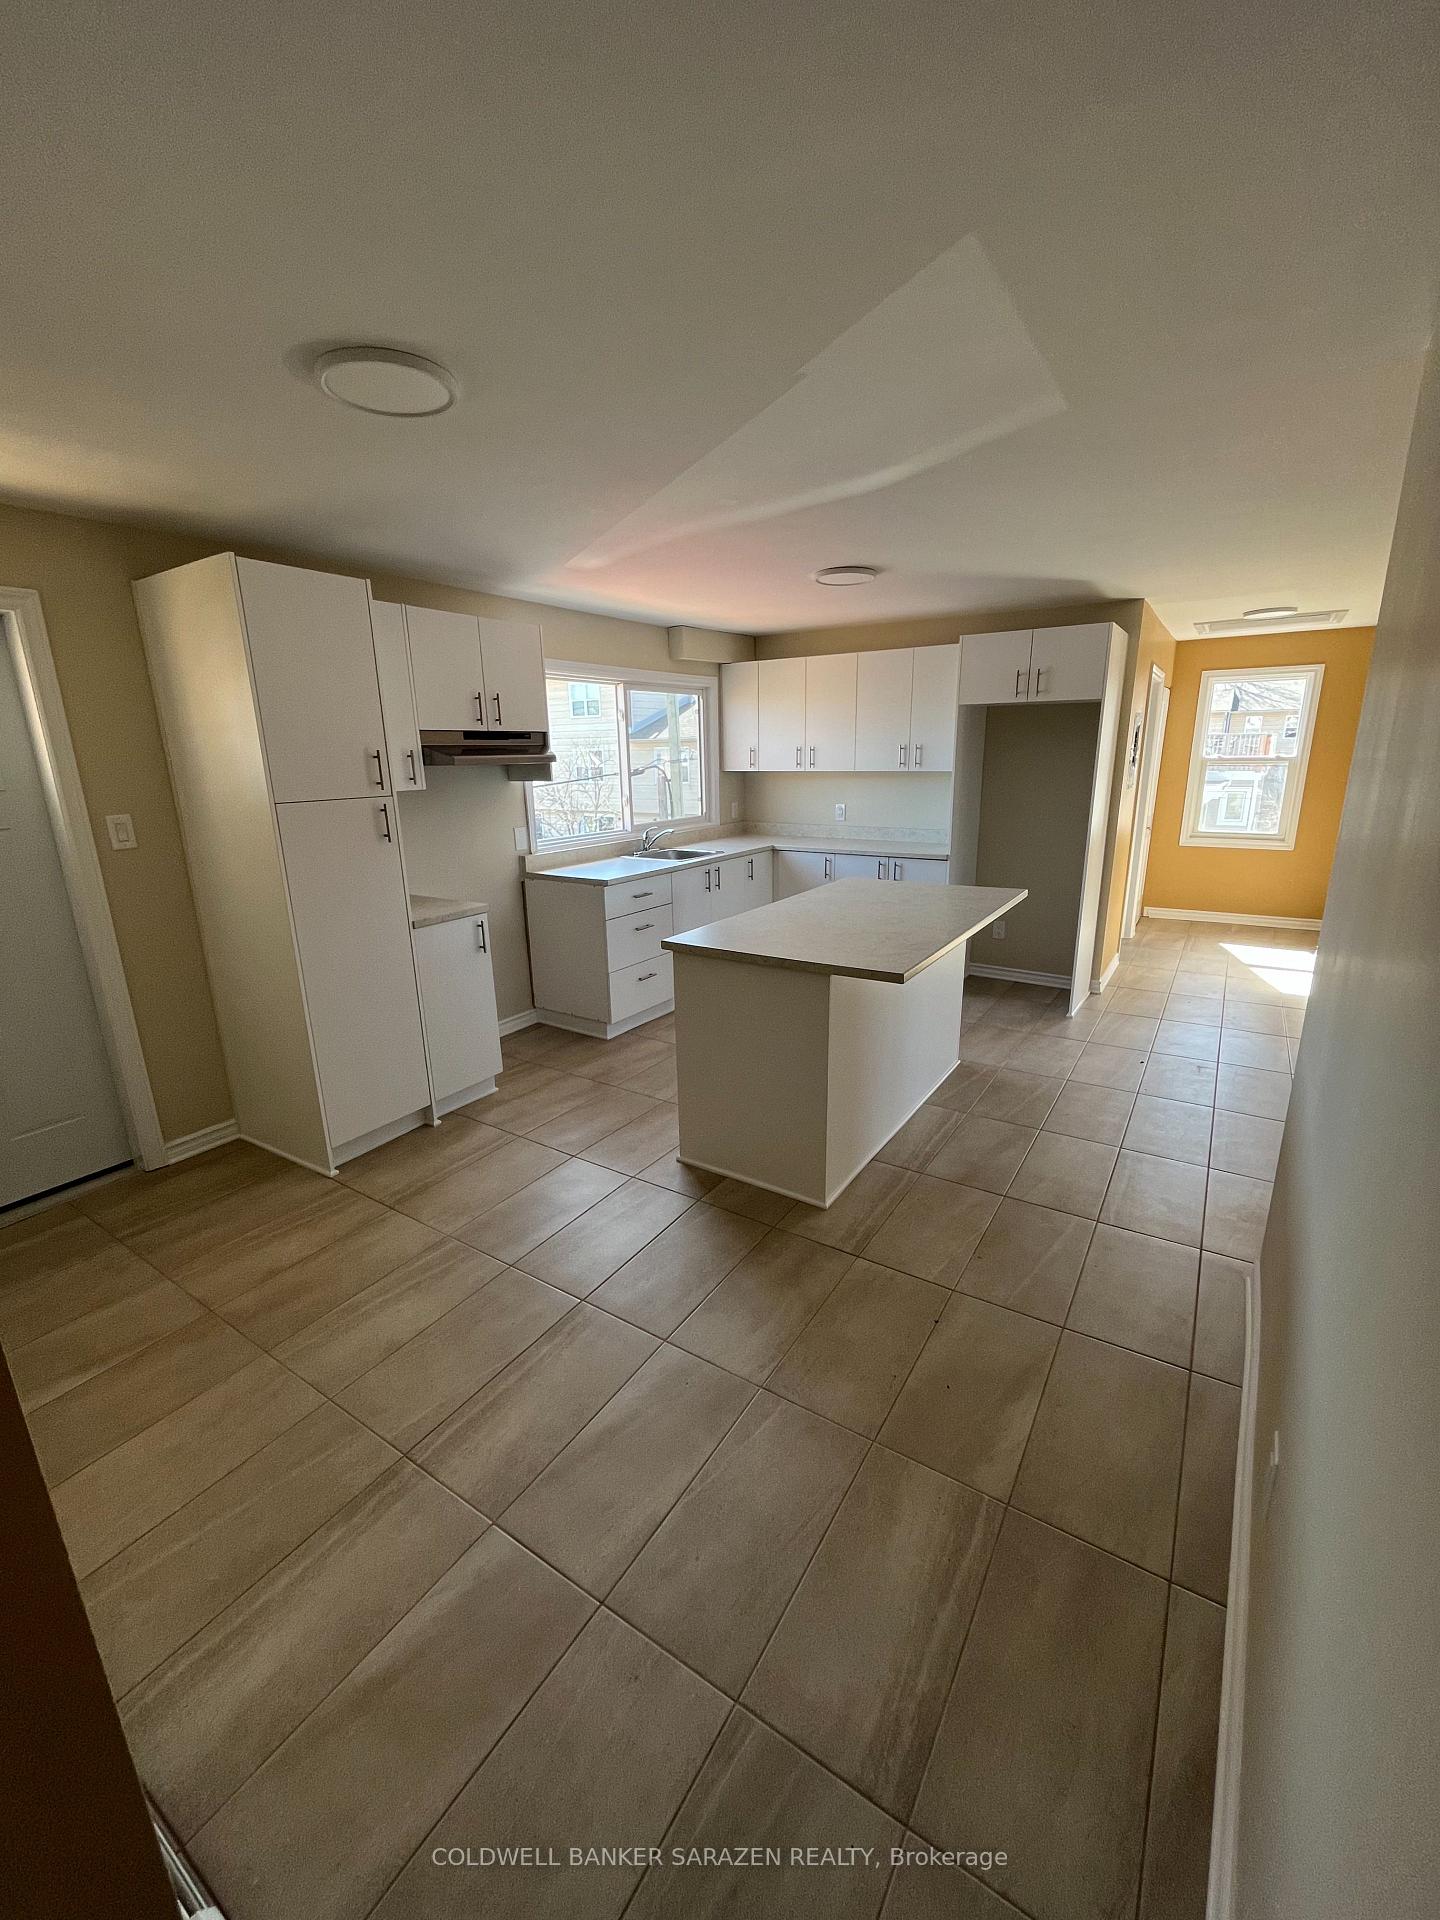
Newly renovated 3 bedroom 1 bathroom second floor apartment. Large bright kitchen and family room. Private front and back entrances. Spacious partially covered balcony. In unit washer, dryer, fridge and stove will be provided.
Read more
Ask about this home
A HOMEH agent will answer your questions about this home.
Ask a question
Around this home
Vanier parkway and Montreal road
Errands
Parks
Schools
Daily convenience, out of 100, from the distances below
ParkÉmond Park · 15 within 1 km2 min walk149 m
GroceryBy Grace Food Market3 min walk193 m
SchoolRépit-Transit4 min walk240 m
PharmacyShoppers Drug Mart5 min walk281 m
Cafés & foodThe Great Canadian Poutinerie · 15 within 1 km3 min walk174 m
Gym & rec centreSt. Ambroise Park Ice Rink4 min walk276 m
LibraryOttawa Public Library - Vanier Branch17 min walk1.0 km
WalkDriveStraight-line distance, open map data
Grocery0.2 km
Park0.1 km
Coffee0.2 km
Dining0.2 km
Gym0.6 km
Schools nearby
School rating, out of 10.
Répit-Transitelementary · Public · 0.2 km
—
Programme jeunes parentssecondary · Public · 0.4 km
—
École élémentaire publique Mauril-Bélangerelementary · Public · 0.4 km
5.6/10Fair
Contact agent
Helpful calculators
Rent vs buy
Affordability
Mortgage
Down payment
Stress test
CMHC insurance
Your HOMEH agent

KimHOMEH agent · Ottawa
"I would see it this week."
Ask Kim
Keep exploring
You are here