

14 Kapuskasing Private
14 Kapuskasing Private
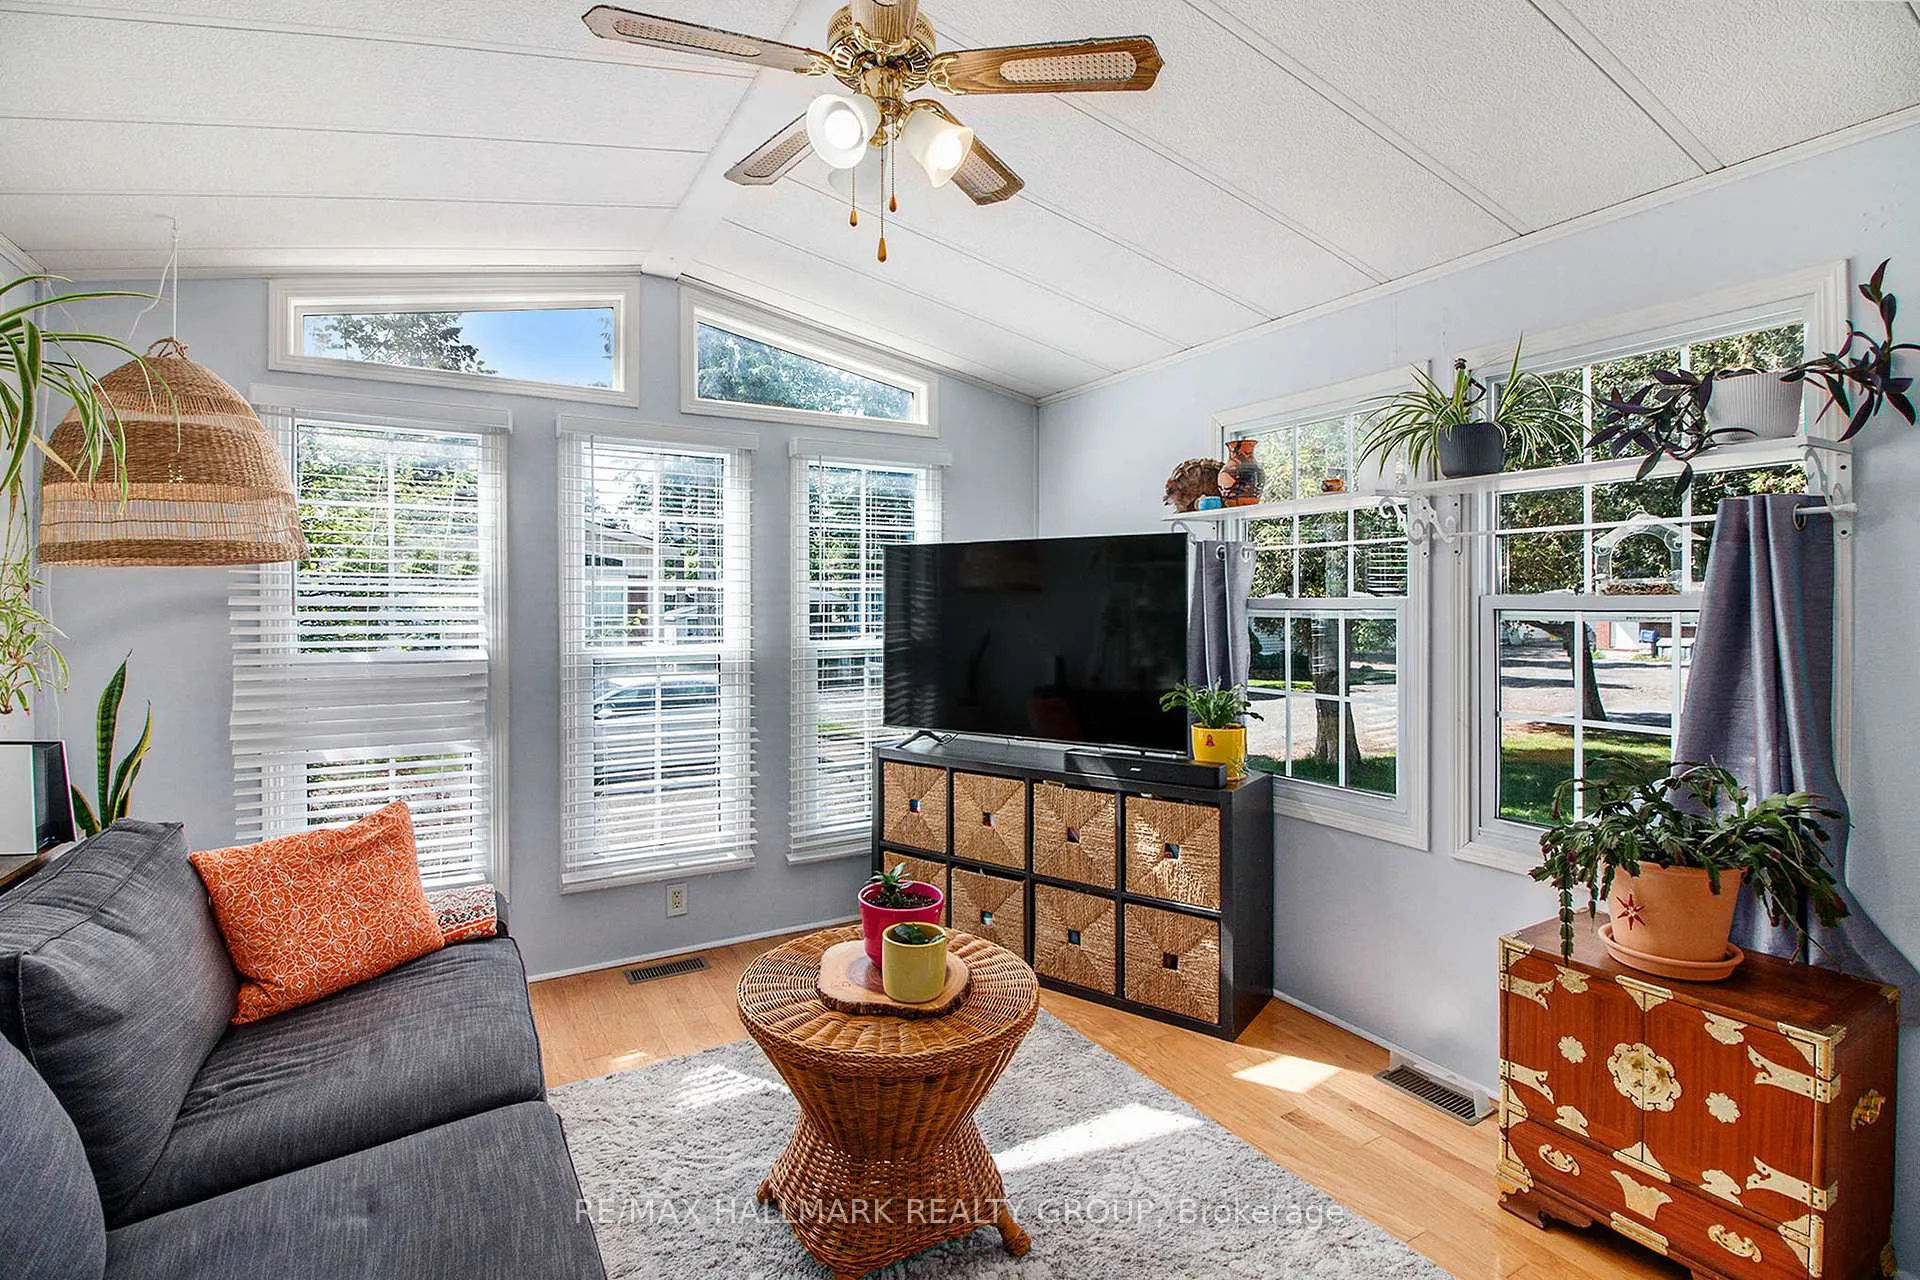 See all 21 photos
Property history
Facts and features
- BasementNone
- Water, sewerWell, septic
- HeatingForced air
- CoolingWindow unit(s)
- Fireplace
- Inground pool
The homeDetached, Bungalow, Under 700 sq ft
- Type: Detached
- Style: Bungalow
- Living space: Under 700 sq ft
- Basement: None
InsideFireplace Yes, living room, propane, Carpet free, Rooms above ground 4
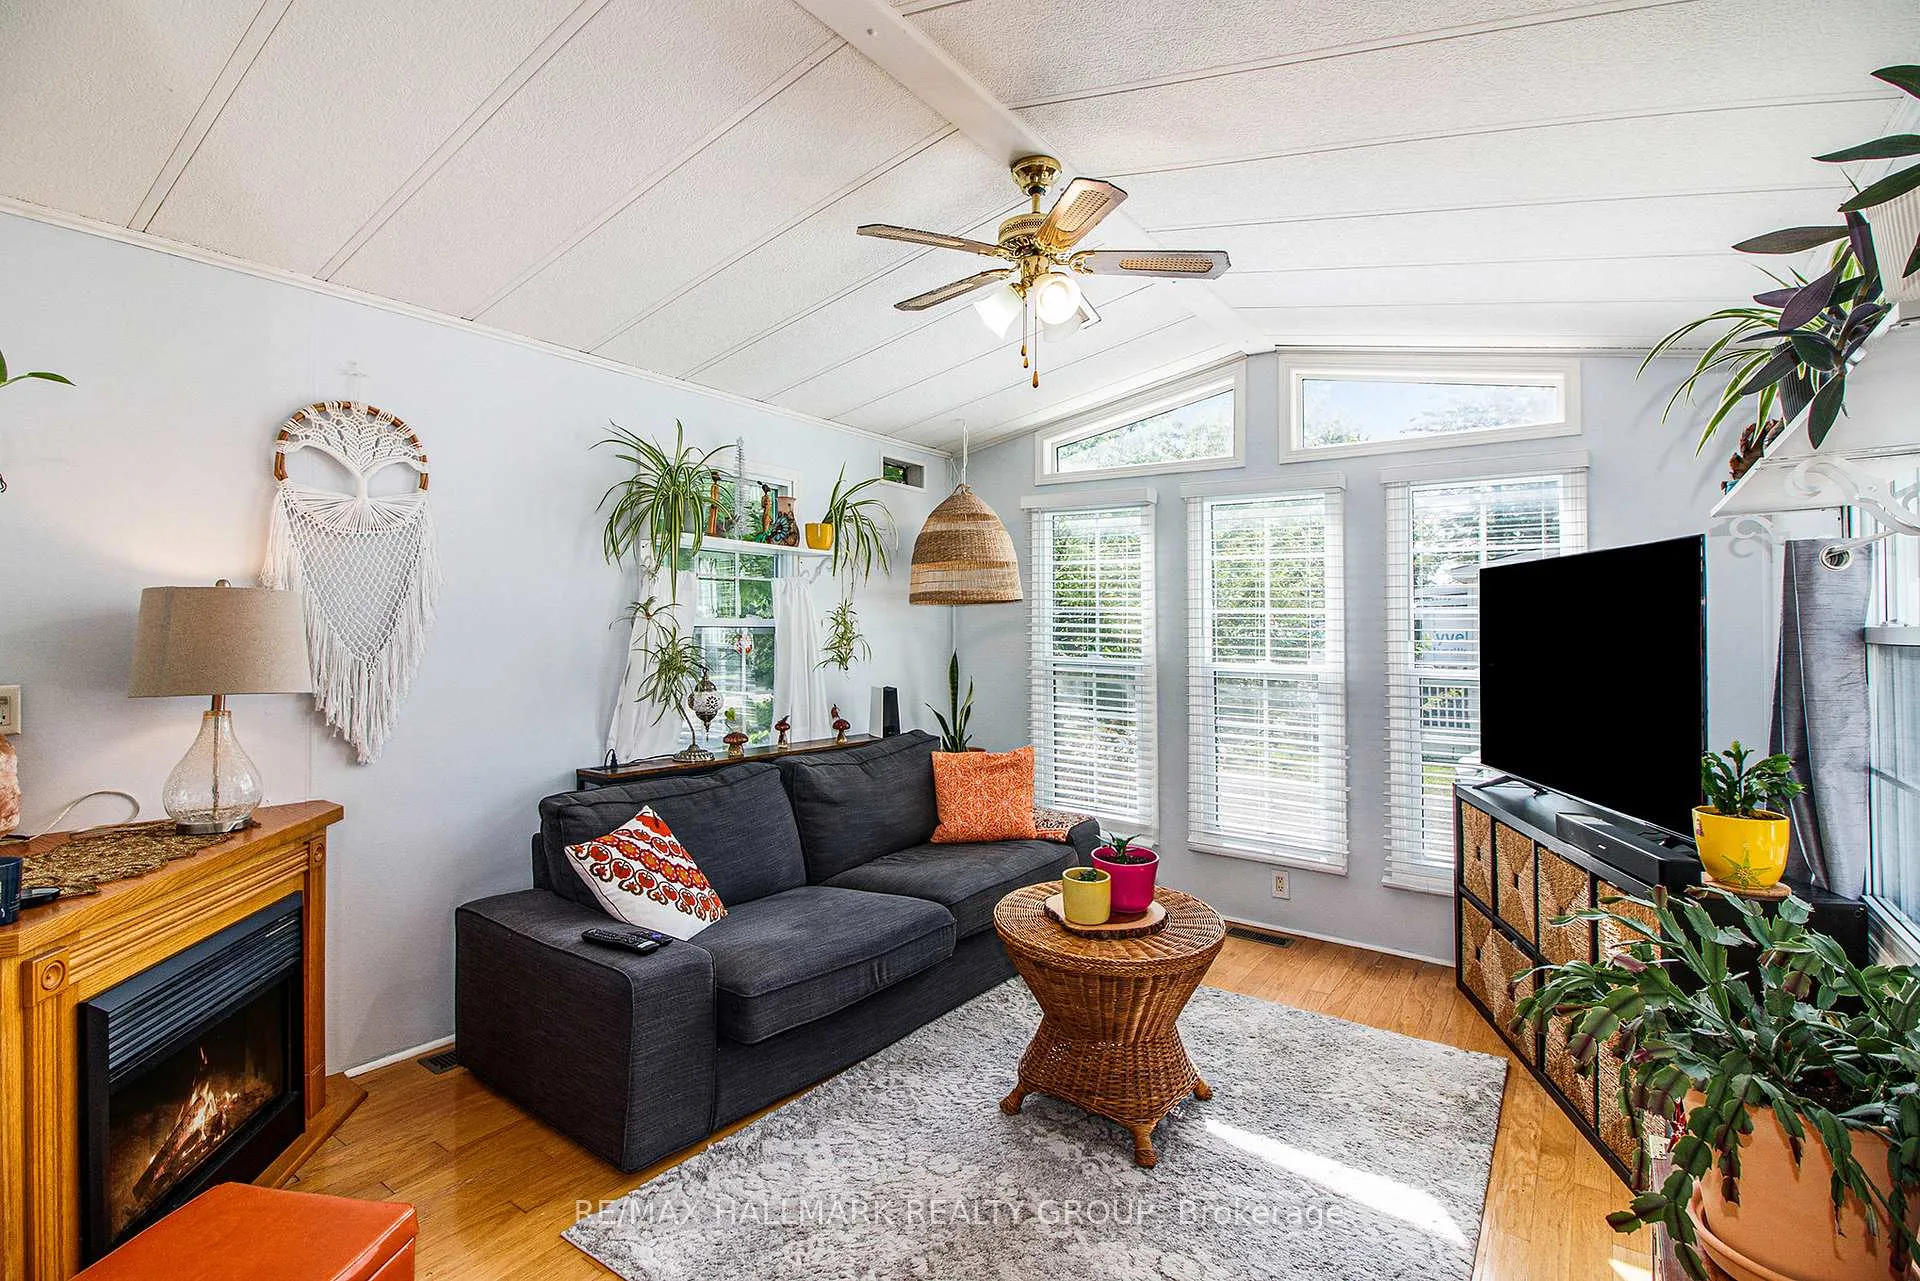
- Fireplace: Yes, living room, propane
- Features: Carpet free
- Rooms above ground: 4
- Bedrooms: 1
- Bathrooms: 1
- Kitchens: 1
Outside and lotVinyl siding, Asphalt shingle, Slab
- Exterior: Vinyl siding
- Roof: Asphalt shingle
- Foundation: Slab
- Pool: Inground
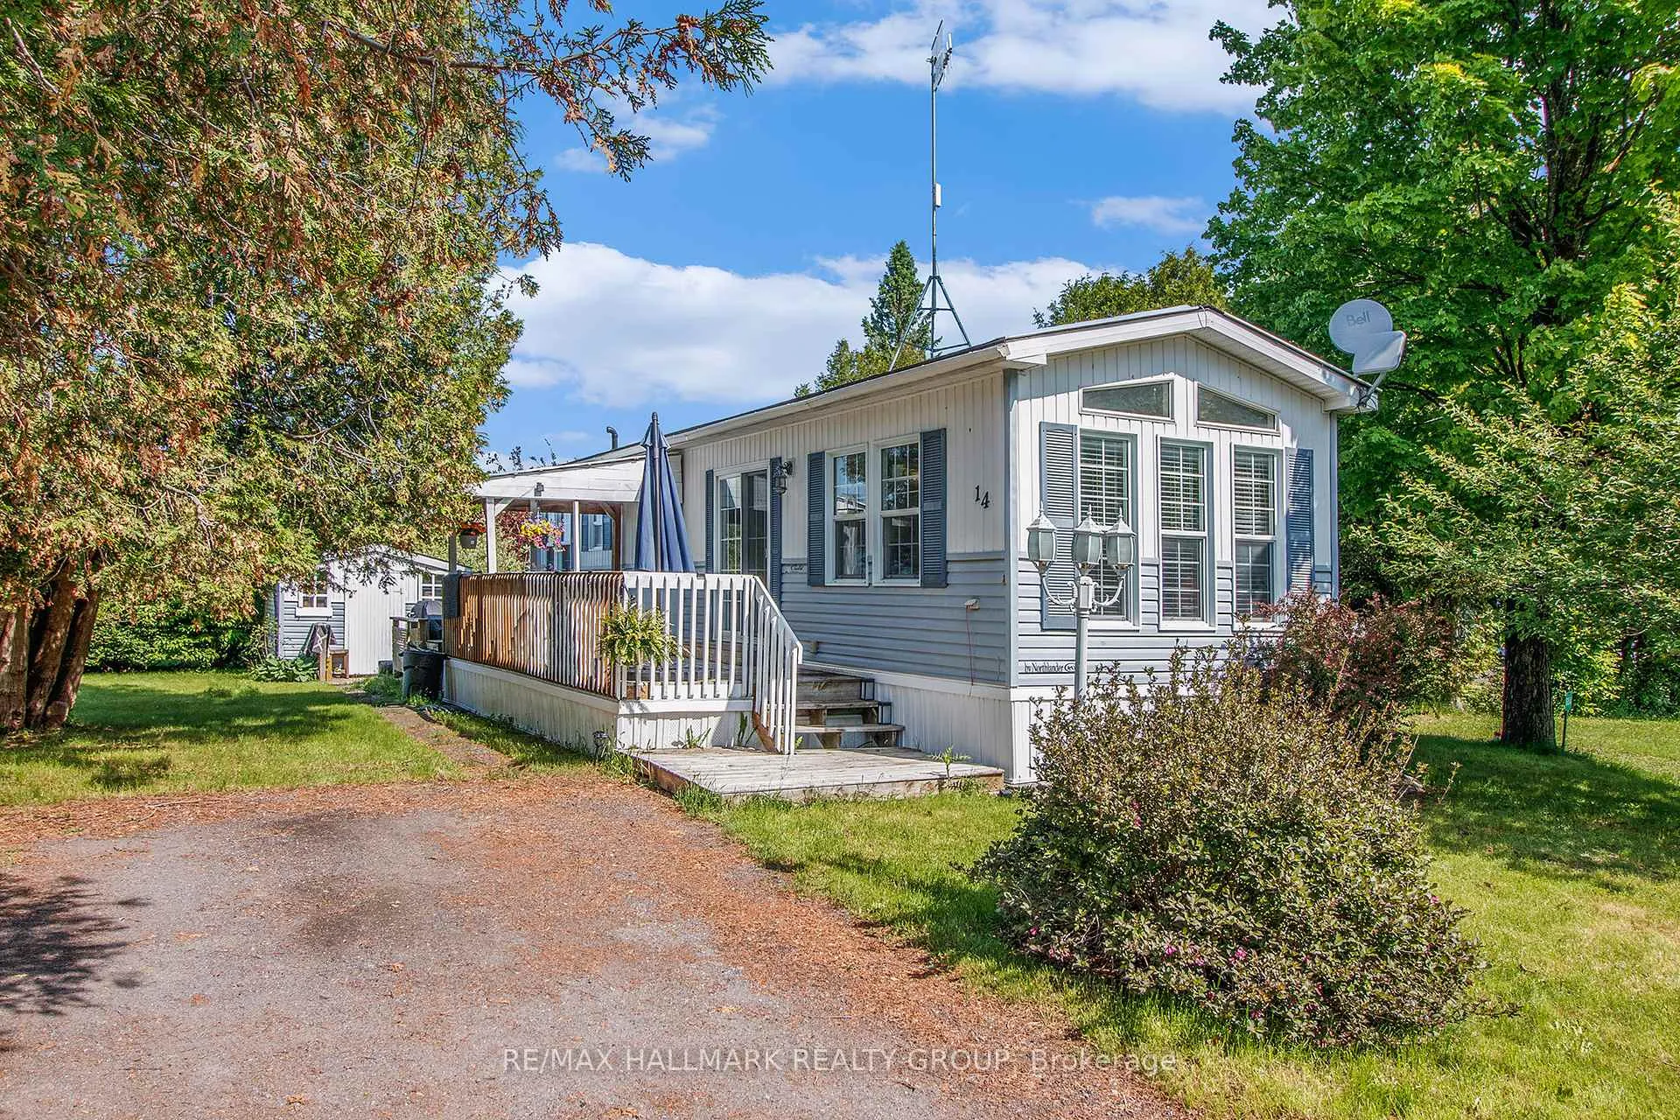
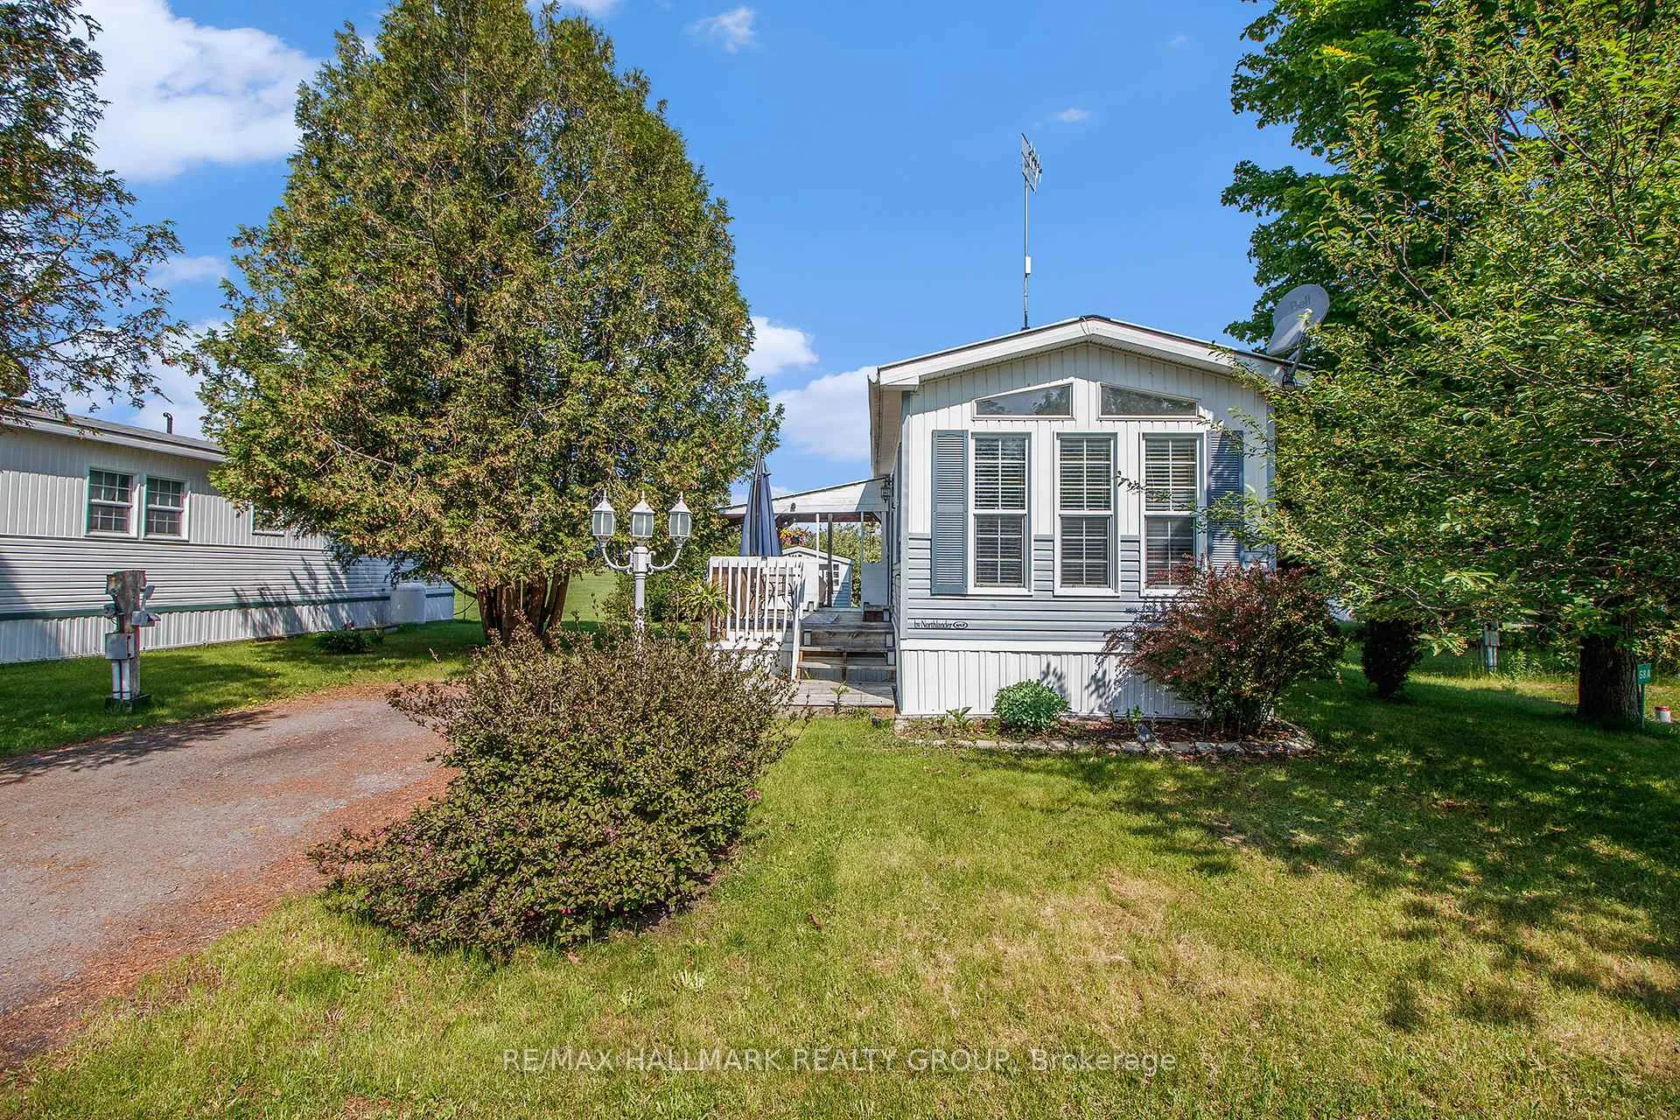
- Features: Deck, landscaped
- Other structures: Shed
Parking1 Parking, Front yard parking
- Spaces: 1 Parking
- Driveway: Front yard parking
Heating, water and powerForced air, propane, Window unit(s), Well
- Heating: Forced air, propane
- Cooling: Window unit(s)
- Water: Well
- Sewer: Septic
Costs and taxesTaxes $650 a year, HST included in the price, Propane tank
- Taxes, 2024: $650 a year
- HST: HST included in the price
- Rental items: Propane tank
Included in the saleRefrigerator, gas stove, microwave/hood fan, dishwasher, washer, dryer, all light fixtures
- Included: Refrigerator, gas stove, microwave/hood fan, dishwasher, washer, dryer, all light fixtures
NearbyGolf, park
- Close to: Golf, park
Listing detailsX12202870, Sold, Jun 6, 2025
- MLS® number: X12202870
- Status: Sold
- Listed on: Jun 6, 2025
- Days on market: 52
- Updated: Jul 28, 2025
- Possession: Flexible
- Occupied by: Owner
- Listing brokerage: RE/MAX HALLMARK REALTY GROUP
About this home
14 Kapuskasing Private, Ottawa (Remainder of Stittsville & Area), ON K0A 1B0
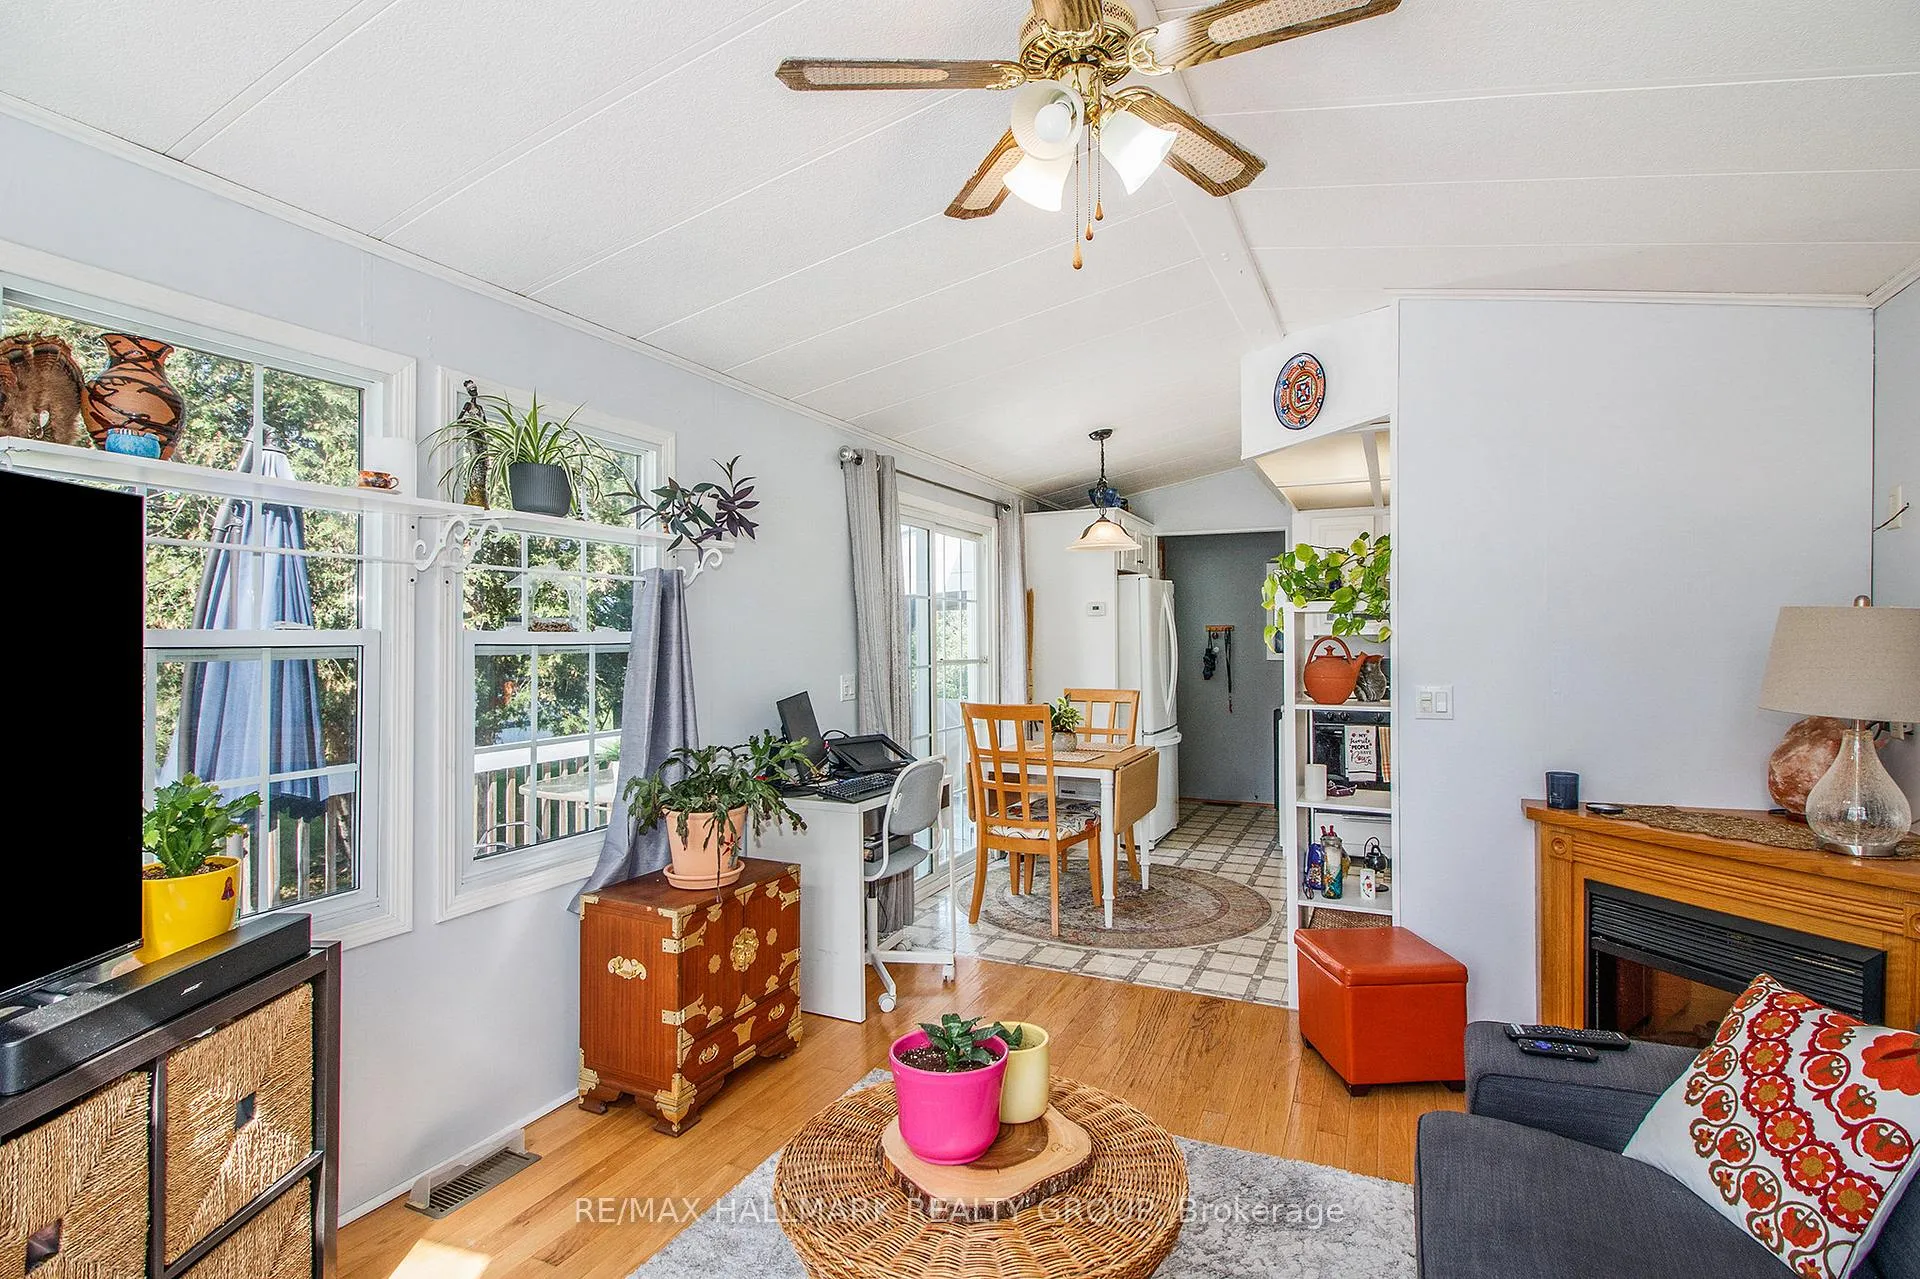
Experience serene country living in the desirable 55+ adult community of Ashton Pines, just a short 8-minute drive from both Stittsville and Carleton Place. This well-maintained and move-in ready mobile home offers the perfect blend of comfort and simplicity for a relaxed retirement lifestyle. Step into a welcoming living room complete with a cozy gas fireplace, ideal for quiet evenings at home. The bright, eat-in kitchen comes fully equipped with appliances, a double sink, and sliding patio doors that open onto a large deck - partially covered - providing a great space for enjoying your morning coffee or entertaining guests. The bedroom features mirrored closet doors and provides ample storage, along with convenient cheater access to the full bathroom. Sunlight flows throughout the home, creating a bright and cheerful ambiance. Outside, enjoy a private yard with mature trees, a lawn area, and a handy storage shed for all your extras. The community also features an in-ground pool and is pet-friendly, offering a peaceful setting in a quiet, welcoming neighbourhood. Key Details: Monthly Lot Fee Approx. $650; Water Testing & Sewer Approx. $41/Month; Annual Property Taxes Approx. $650. Park management approval required. Don't miss your chance to enjoy affordable, peaceful living in a friendly community - schedule your viewing today!
Ask about this home
A HOMEH agent will answer your questions about this home.
Around this home
Helpful calculators
Your HOMEH agent

"I would see it this week."