

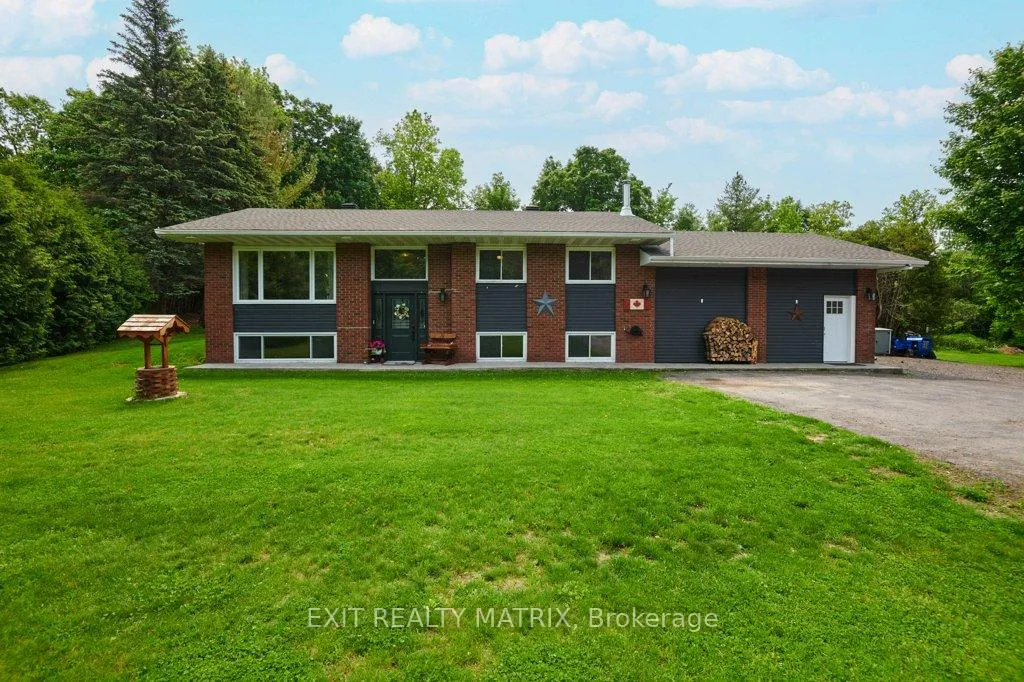
8296 Corlyon Street
8296 Corlyon Street
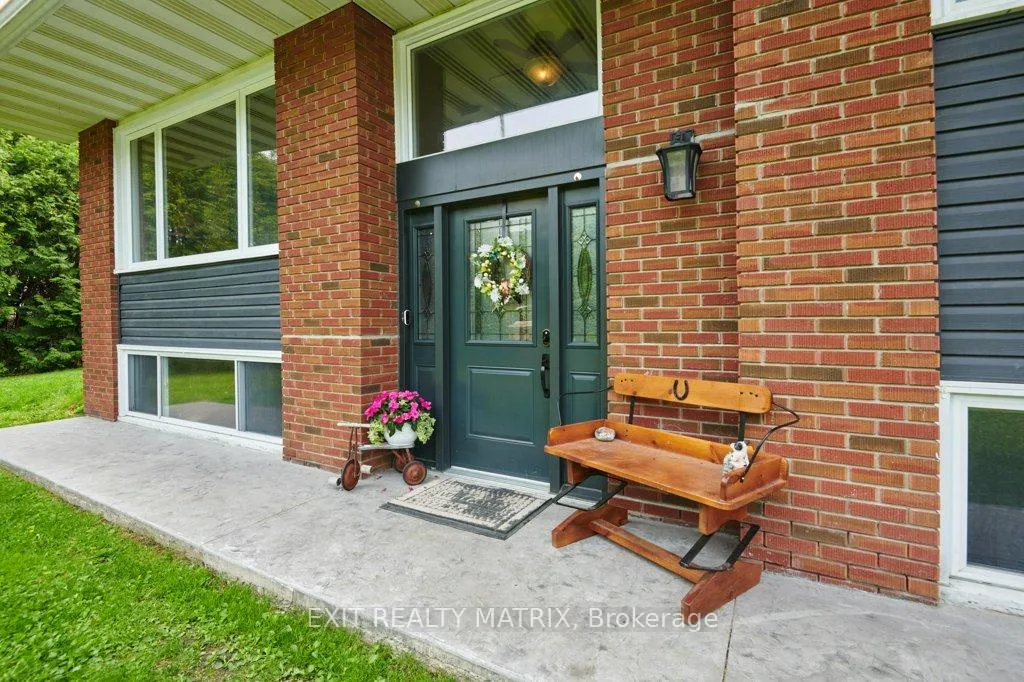
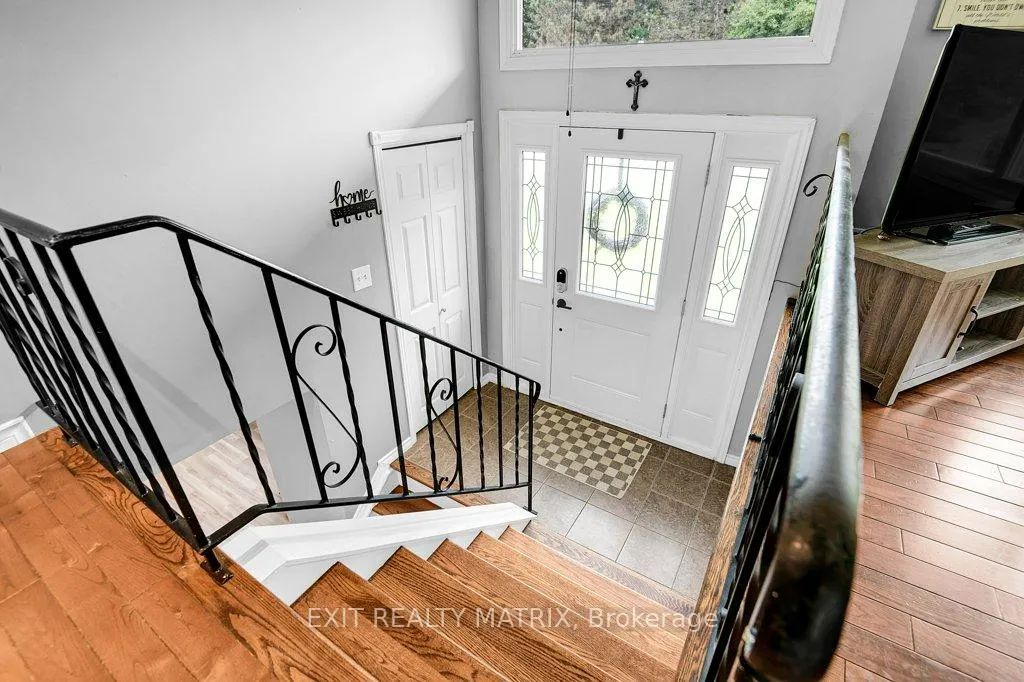
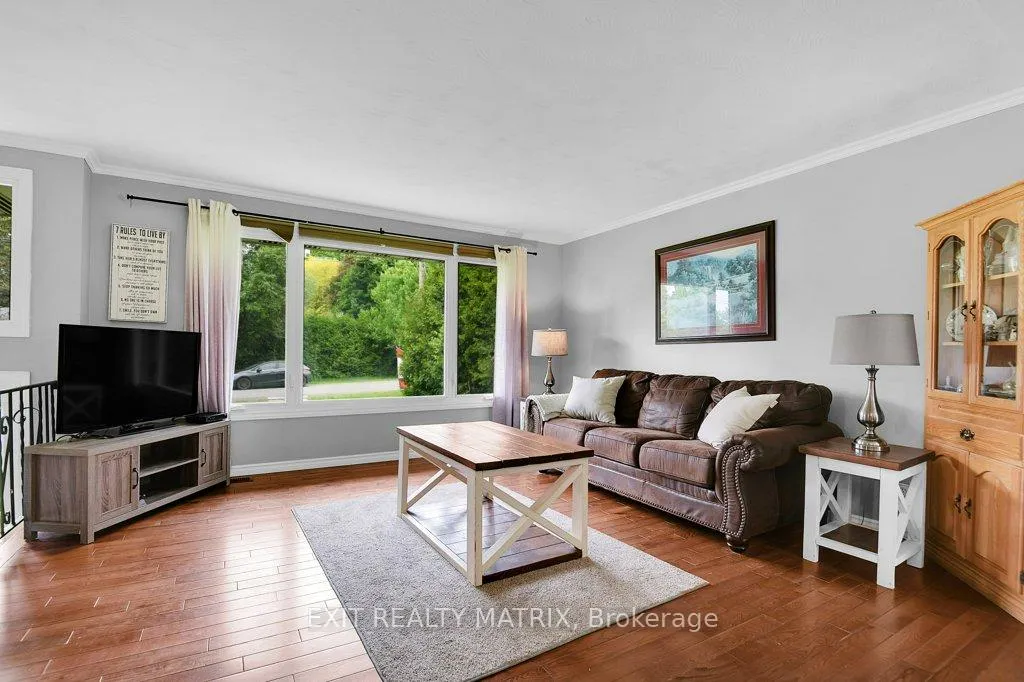
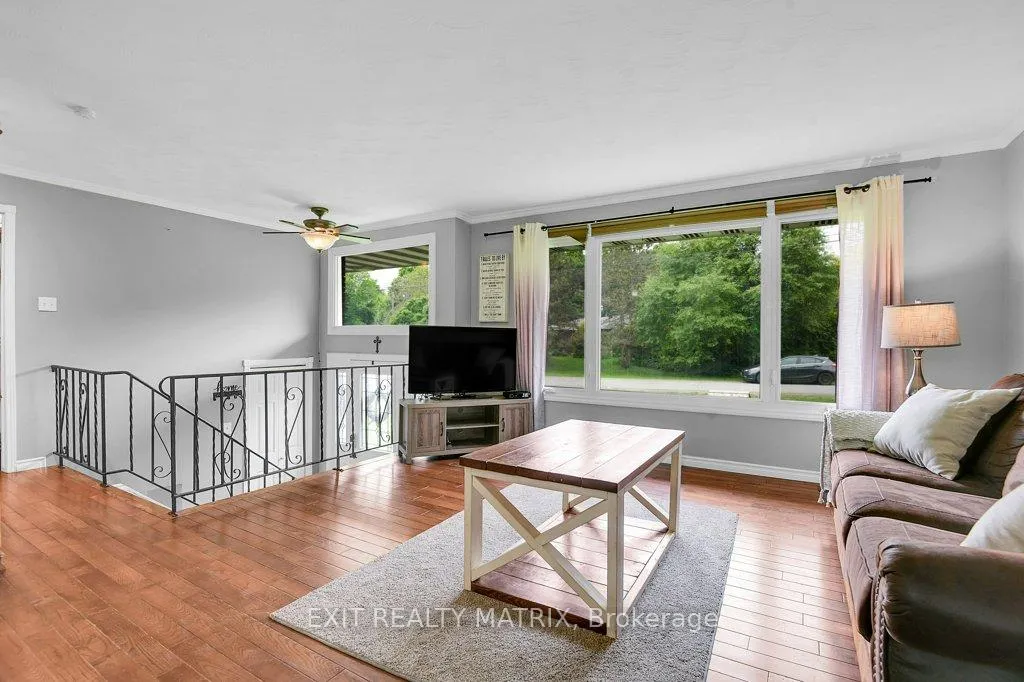 See all 37 photos
Property history
Facts and features
- BasementFinished
- Water, sewerWell, septic
- HeatingForced air
- CoolingCentral air
- Fireplace
- Central air
- Inground pool
The homeDetached, Bungalow-raised, 1,100–1,500 sq ft
- Type: Detached
- Style: Bungalow-raised
- Living space: 1,100–1,500 sq ft
- Basement: Full, finished
InsideFireplace Yes, wood stove, Carpet free, Rooms above ground 7
- Fireplace: Yes, wood stove
- Features: Carpet free
- Rooms above ground: 7
- Rooms in the basement: 3
- Bedrooms: 2 + 1 in the basement
- Bathrooms: 3
- Kitchens: 1
- Family room: Yes
Outside and lotBrick, vinyl siding, Asphalt shingle, Concrete block
- Exterior: Brick, vinyl siding
- Roof: Asphalt shingle
- Foundation: Concrete block
- Pool: Inground
- Size: 127.57 × 150 ft
- Zoning: V1I
Parking8 Parking, Private
- Spaces: 8 Parking
- Driveway: Private
Heating, water and powerForced air, gas, Central air, Well
- Heating: Forced air, gas
- Cooling: Central air
- Water: Well
- Sewer: Septic
Costs and taxesTaxes $3,614 a year, HST No HST, A/c, furnace, reverse osmosis, hot water tank, google doorbell, google thermostat, and google smoke detectors currently all rentals could be bought out on closing. see rep remarks for details.
- Taxes, 2025: $3,614 a year
- HST: No HST
- Rental items: A/c, furnace, reverse osmosis, hot water tank, google doorbell, google thermostat, and google smoke detectors currently all rentals could be bought out on closing. see rep remarks for details.
Included in the saleFridge, stove, hoodfan, dishwasher, all window coverings, bathroom mirrors, wardrobes in dressing room, play structure (as-is), pool equipment and accessories (as-is), gazebo., Shed, garbage bin structure, wishing well, plastic pool bin, two wood planter boxes.
- Included: Fridge, stove, hoodfan, dishwasher, all window coverings, bathroom mirrors, wardrobes in dressing room, play structure (as-is), pool equipment and accessories (as-is), gazebo.
- Not included: Shed, garbage bin structure, wishing well, plastic pool bin, two wood planter boxes.
Listing detailsX12199944, Sold, Jun 5, 2025
- MLS® number: X12199944
- Status: Sold
- Listed on: Jun 5, 2025
- Days on market: 50
- Updated: Jul 25, 2025
- Possession: Flexible
- Occupied by: Owner
- Listing brokerage: EXIT REALTY MATRIX
About this home
8296 Corlyon Street, Ottawa (Metcalfe), ON K0A 2P0
Welcome to this spacious and beautifully maintained raised bungalow in the charming village of Metcalfe. Set on a large lot with no rear neighbours, this home offers the perfect blend of privacy, comfort, and family-friendly living.Step inside to discover an inviting open-concept layout featuring a bright kitchen with plenty of counter space and storage, ideal for everyday living and entertaining. The main level includes two generous bedrooms. One bedroom features a cheater ensuite, and the other is large enough to make into two bedrooms! The main floor also has a large family room and bonus room that can be used any way you like! The fully finished lower level is flooded with natural light and offers exceptional living space with a large rec room, primary bedroom with a dressing room and stunning primary ensuite with stylish finishes and a spa-like feel. It also offers plenty of room for a home office, gym, or play area. Enjoy summer days in your private backyard oasis complete with an inground pool and plenty of space for kids, pets, or gardening. With no rear neighbours, you'll love the peace and quiet that comes with this sought-after location. Located in a friendly, established community just minutes from schools, parks, and amenities, this home is perfect for anyone looking for space, comfort, and a great lifestyle in Metcalfe.
Ask about this home
A HOMEH agent will answer your questions about this home.
Around this home
Daily convenience, out of 100, from the distances below
Schools nearby
School rating, out of 10.
Helpful calculators
Your HOMEH agent

"I would see it this week."