

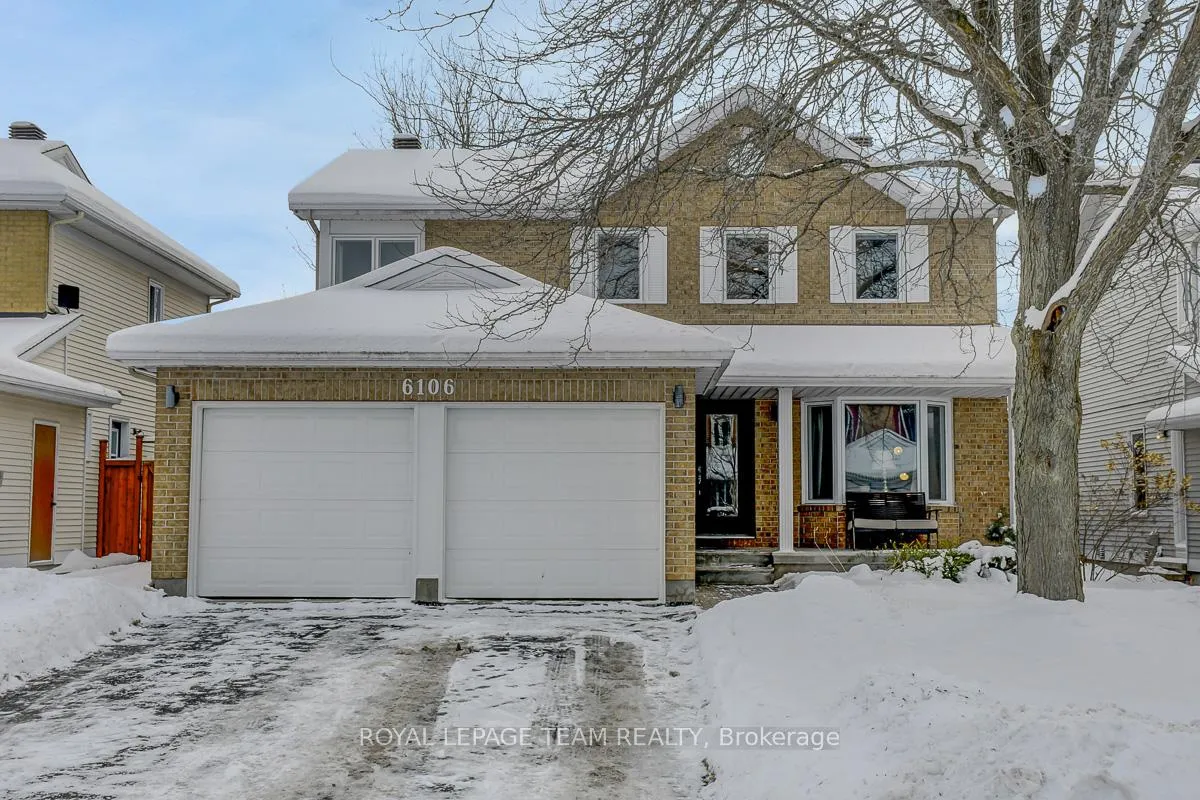
6106 Westwater Crescent
6106 Westwater Crescent
 See all 50 photos
Property history
Facts and features
- BasementFinished
- Water, sewerMunicipal
- HeatingForced air
- CoolingCentral air
- Fireplace
- Central air
The homeDetached, 2-storey, 2,000–2,500 sq ft
- Type: Detached
- Style: 2-storey
- Living space: 2,000–2,500 sq ft
- Basement: Finished
InsideFireplace Yes, Auto garage door remote, central vacuum, guest accommodations, in-law capability, Rooms above ground 9
- Fireplace: Yes
- Features: Auto garage door remote, central vacuum, guest accommodations, in-law capability
- Rooms above ground: 9
- Bedrooms: 5
- Bathrooms: 3
- Kitchens: 1
- Family room: Yes
Outside and lotBrick, vinyl siding, Asphalt shingle, Poured concrete
- Exterior: Brick, vinyl siding
- Roof: Asphalt shingle
- Foundation: Poured concrete
- Size: 46.03 × 111.55 ft
Parking2 Garage, Attached
- Spaces: 2 Garage
- Garage: Attached
Heating, water and powerForced air, wood, Central air, Municipal water
- Heating: Forced air, wood
- Cooling: Central air
- Water: Municipal water
- Sewer: Municipal sewer
Costs and taxesTaxes $6,084 a year, HST included in the price
- Taxes, 2025: $6,084 a year
- HST: HST included in the price
Included in the saleRefrigerator, stove, dishwasher, hood fan, basement freezer, washer, dryer, all light fixtures, window blinds, window curtains, bathroom mirrors, built-in shelving affixed to walls, alarm system, auto garage door opener & remote, central built-in vacuum, external natural gas hookup, storage shed, fireplace tools, extra paint & flooring, shelves in basement, Door to mudroom
- Included: Refrigerator, stove, dishwasher, hood fan, basement freezer, washer, dryer, all light fixtures, window blinds, window curtains, bathroom mirrors, built-in shelving affixed to walls, alarm system, auto garage door opener & remote, central built-in vacuum, external natural gas hookup, storage shed, fireplace tools, extra paint & flooring, shelves in basement
- Not included: Door to mudroom
Listing detailsX12665608, Sold, Jan 6, 2026
- MLS® number: X12665608
- Status: Sold
- Listed on: Jan 6, 2026
- Days on market: 6
- Updated: Jan 12, 2026
- Possession: 2026-03-26 / Flexible
- Occupied by: Owner
- Listing brokerage: ROYAL LEPAGE TEAM REALTY
About this home
6106 Westwater Crescent, Ottawa (Chapel Hill South - Orleans Village), ON K1W 1C9
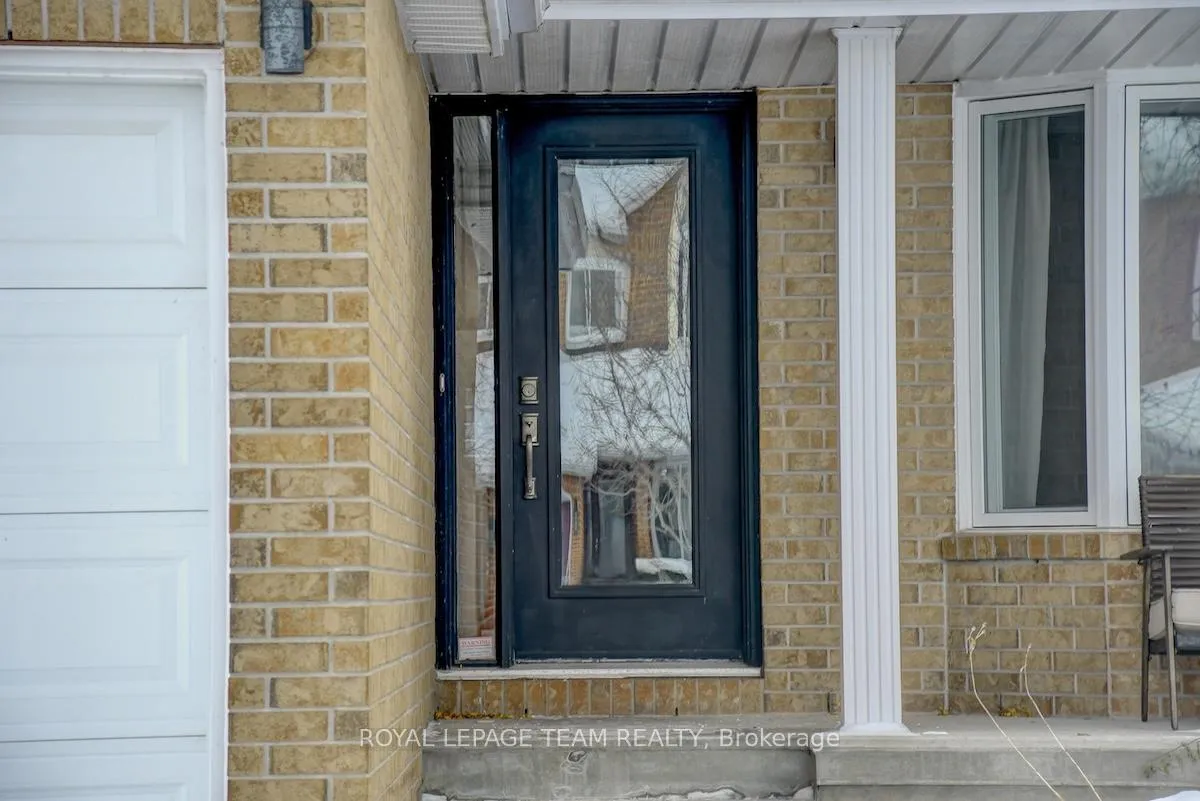
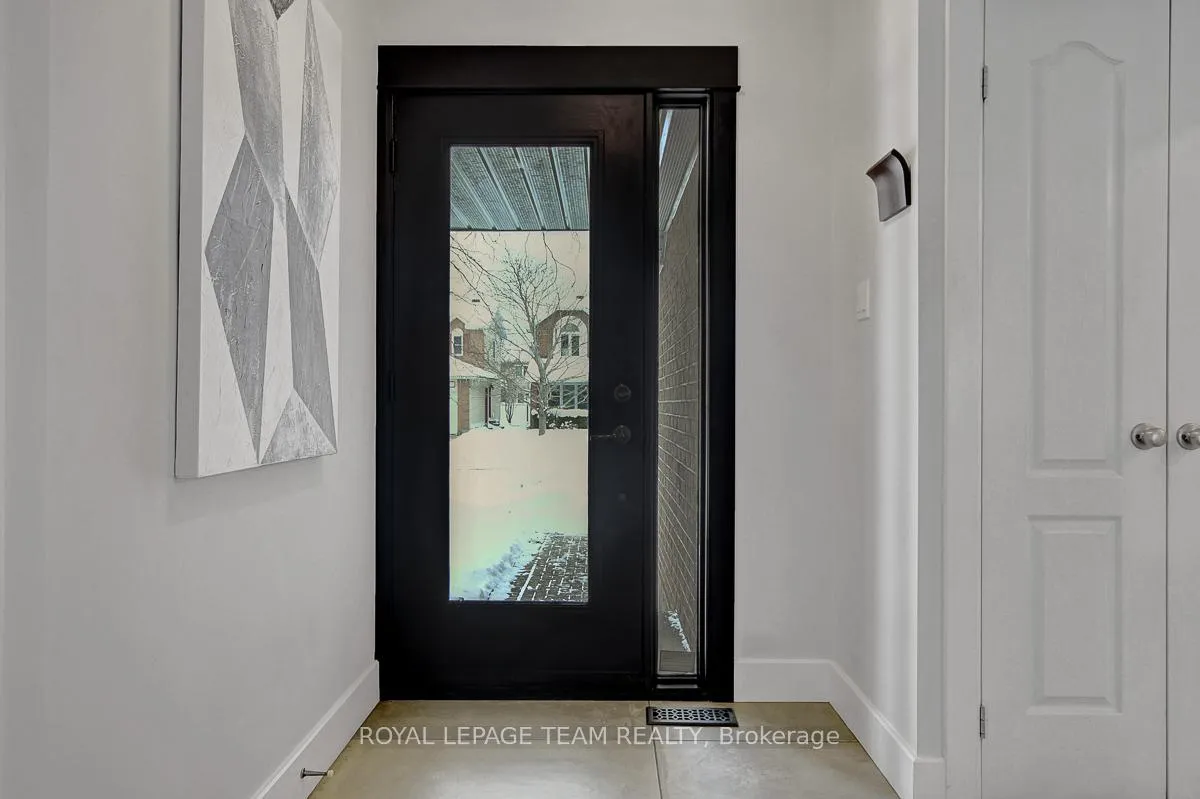
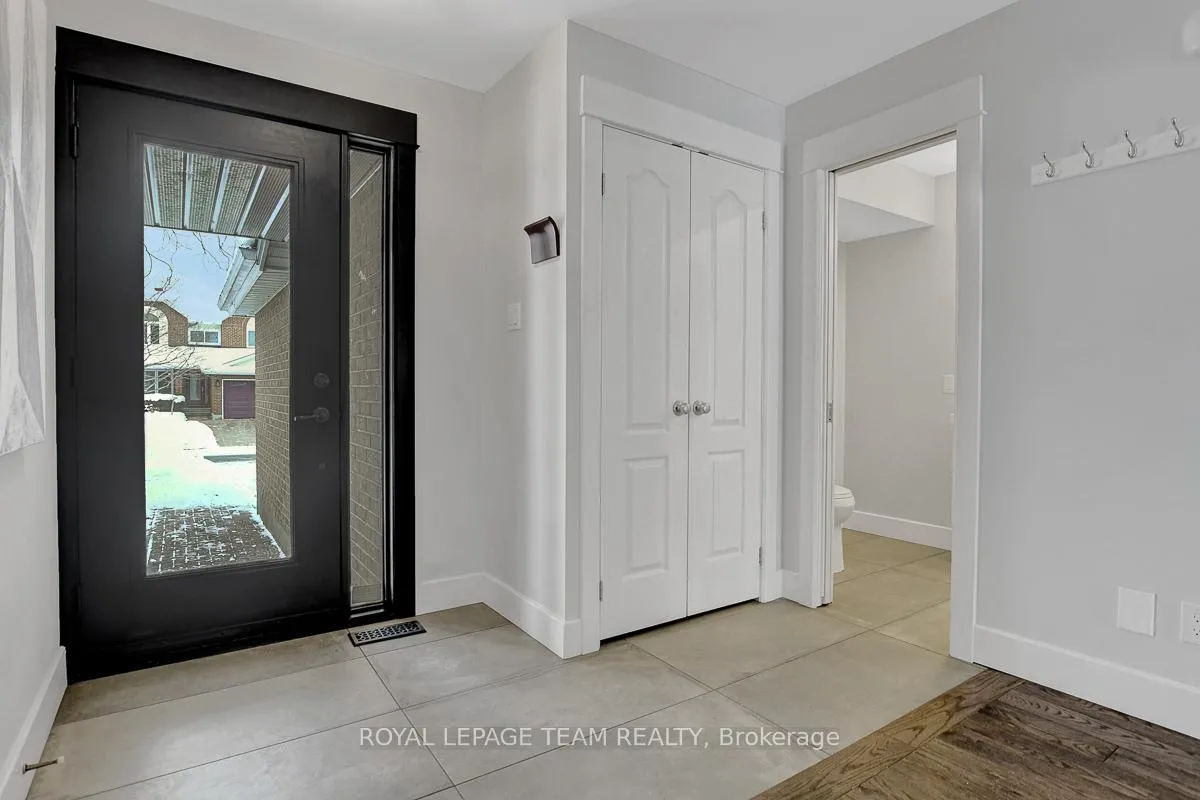
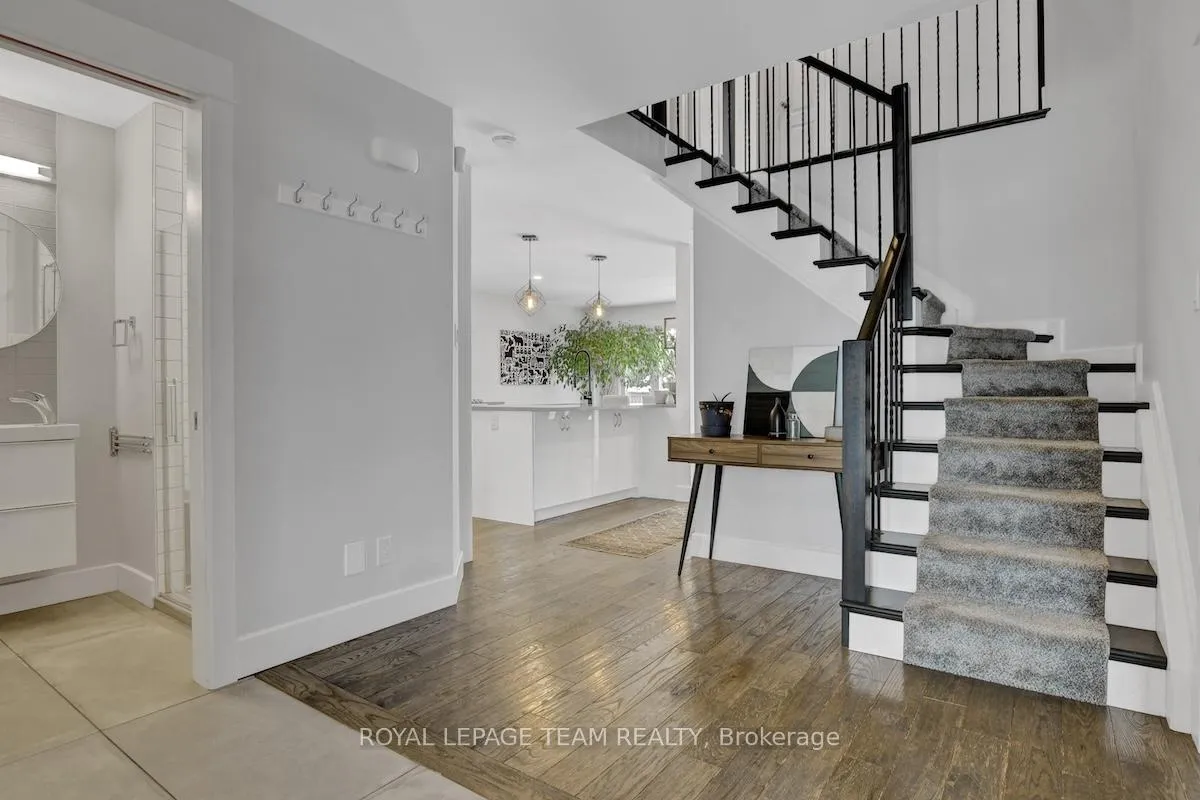
Beautifully finished modern detached home offering exceptional space & style on a quiet street. Clean lines, a cohesive neutral palette and quality finishes create a home that feels polished and inviting from top to bottom. Covered front porch leads to a spacious foyer with coat closet & beautiful sightlines through the home. Mid-tone hardwood floors flow across all three levels, complemented by neutral walls, crisp white trim, striking black accents, and recessed lighting. Just off foyer, a large room provides versatility - ideal as a bedroom with a full bathroom directly across the hall, a secondary living space, or a home office. Rear of the home boasts an open-concept layout, expansive windows span nearly the full width of the back wall and fill the space with natural light. Sleek white kitchen showcases glossy flat-front cabinetry, quartz countertops, stainless steel appliances, centre island with seating & abundant storage. Dining area is positioned along the windows and is well sized for casual meals and formal entertaining. Living room is centered around a wood-burning fireplace, creating a warm and comfortable gathering space. Practical mudroom with custom built-in shelving & bench seating + direct access to double-car garage. Upstairs, 4 well-proportioned bedrooms and two full bathrooms, including a serene primary suite with walk-in closet & a luxurious hotel-inspired ensuite bathroom. Fully finished basement feels bright and flexible, easily accommodating multiple uses such as a recreation room, fitness area, or hobby space. Fenced backyard is framed by mature trees and offers plenty of open green space, a two-tier deck partially covered by a custom pergola, plus a garden shed. Peaceful Chapel Hill South neighbourhood offers a family-friendly atmosphere. Nearby schools, parks, and walking paths are complemented by shops, restaurants, entertainment, and services along Innes Road. Easy access to transit and quick connections to Hwys 174 & 417.
Ask about this home
A HOMEH agent will answer your questions about this home.
Around this home
Daily convenience, out of 100, from the distances below
Schools nearby
School rating, out of 10.
Helpful calculators
Your HOMEH agent

"Priced 5% over the Hestimate. I would see it this week."