

147 Deercroft Avenue
147 Deercroft Avenue
 See all 38 photos
Property history
Facts and features
- BasementPart finished
- Age of home16–30 years
- Water, sewerMunicipal
- Lot shapeRectangular
- Fireplace
- Central air
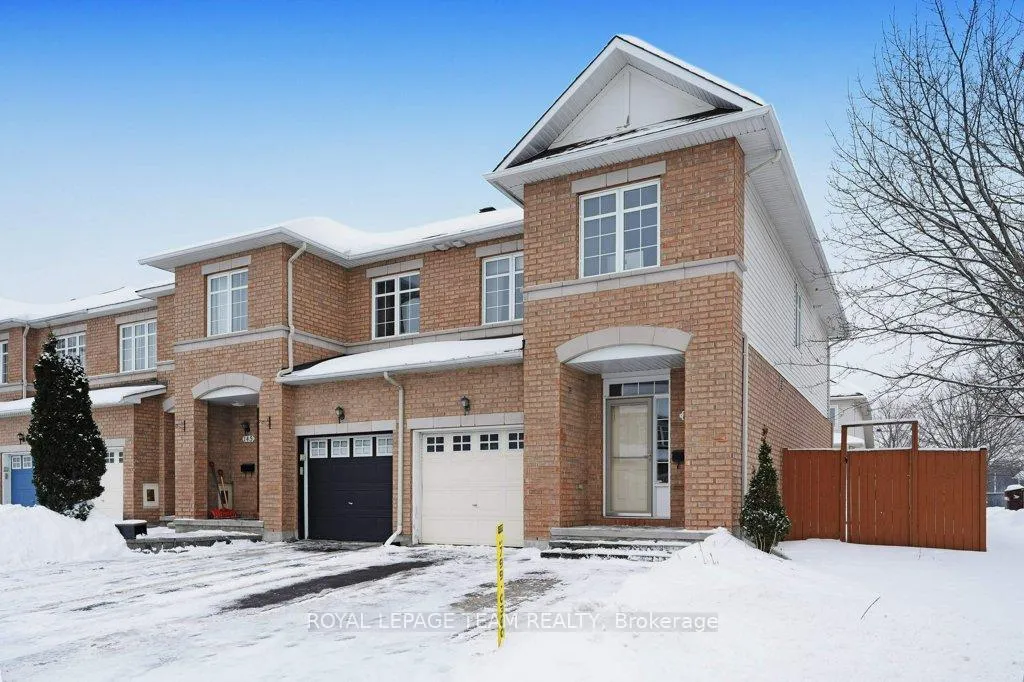
The homeFreehold Townhouse, 2-storey, Age 16–30 years
- Type: Freehold Townhouse
- Style: 2-storey
- Age: 16–30 years
- Living space: 1,500–2,000 sq ft
- Basement: Partially finished, development potential
InsideFireplace Yes, natural gas, Upper level, Auto garage door remote, central vacuum, water heater owned, storage, rough-in bath
- Fireplace: Yes, natural gas
- Laundry: Upper level
- Features: Auto garage door remote, central vacuum, water heater owned, storage, rough-in bath
- Security: Carbon monoxide detectors, smoke detector
- Rooms above ground: 4
- Rooms in the basement: 3
- Bedrooms: 3
- Bathrooms: 3
- Kitchens: 1
- Family room: Yes
Outside and lotBrick, vinyl siding, Asphalt shingle, Concrete
- Exterior: Brick, vinyl siding
- Roof: Asphalt shingle
- Foundation: Concrete
- Features: Deck
- Other structures: Garden shed, fence - full
- Size: 27.62 × 95.8 ft
- Shape: Rectangular
- Zoning: R3Z (Residential)
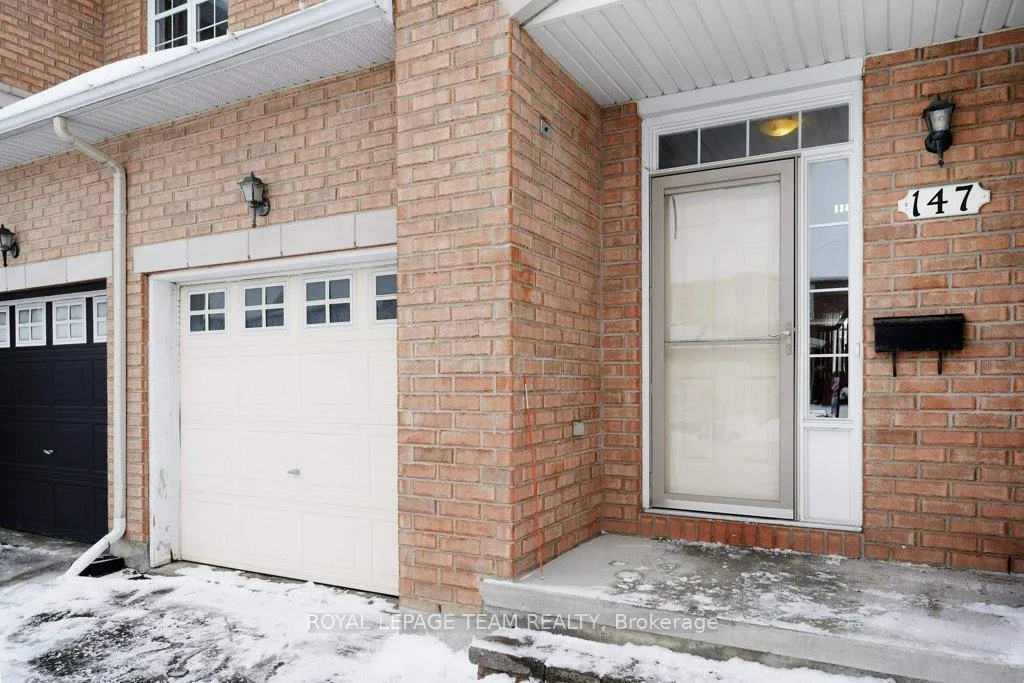
Parking1 Garage, Built-in, Lane, front yard parking, inside entry
- Spaces: 1 Garage
- Garage: Built-in
- Driveway: Lane, front yard parking, inside entry
Heating, water and powerForced air, gas, Central air, Municipal water
- Heating: Forced air, gas
- Cooling: Central air
- Water: Municipal water
- Sewer: Municipal sewer
- Natural gas: Yes
- Hydro: Yes
- Cable: Yes
- Telephone: Yes
Costs and taxesTaxes $4,538 a year, HST No HST, Rental items None
- Taxes, 2025: $4,538 a year
- HST: No HST
- Rental items: None
Included in the saleStove, fridge, dishwasher, hood fan, washer, dryer. central vac, tankless hot water unit, garden shed, Microwave
- Included: Stove, fridge, dishwasher, hood fan, washer, dryer. central vac, tankless hot water unit, garden shed
- Not included: Microwave
NearbyFenced yard, level
- Close to: Fenced yard, level
Listing detailsX12679618, Sold, Jan 8, 2026
- MLS® number: X12679618
- Status: Sold
- Listed on: Jan 8, 2026
- Days on market: 3
- Updated: Jan 11, 2026
- Possession: 2026-02-15 / Flexible
- Occupied by: Owner
- Listing brokerage: ROYAL LEPAGE TEAM REALTY
About this home
147 Deercroft Avenue, Ottawa (Barrhaven - Longfields), ON K2J 5H8
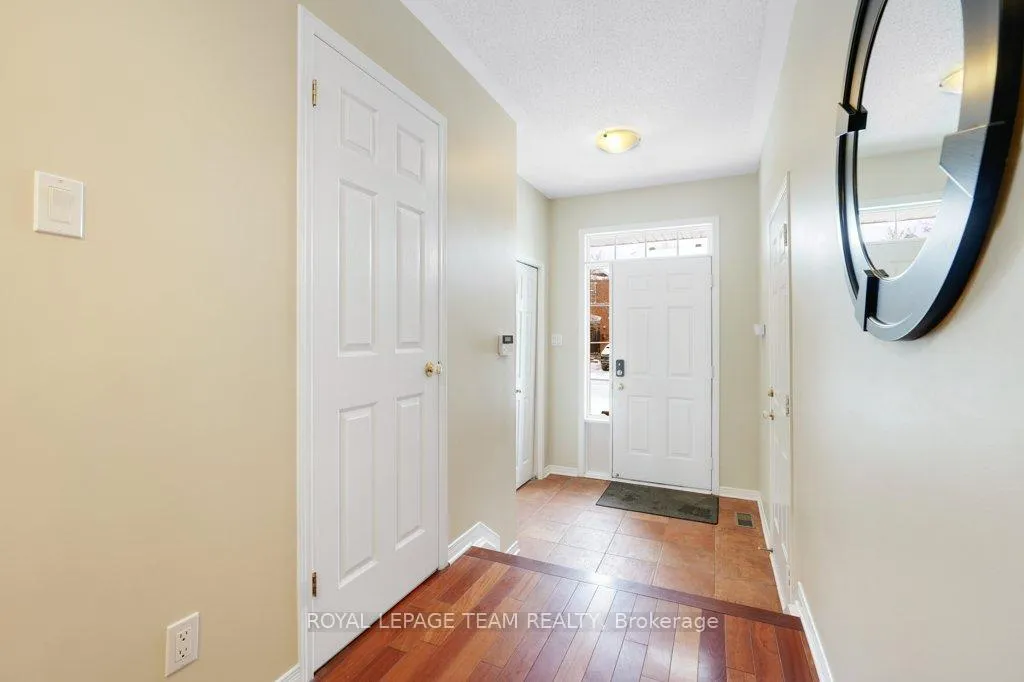
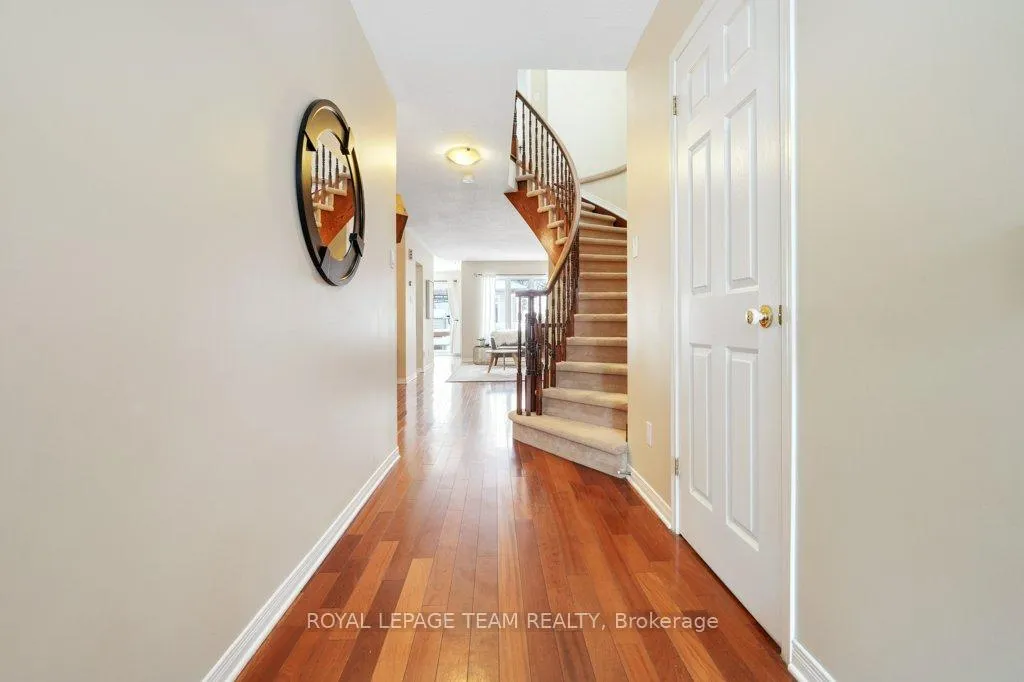
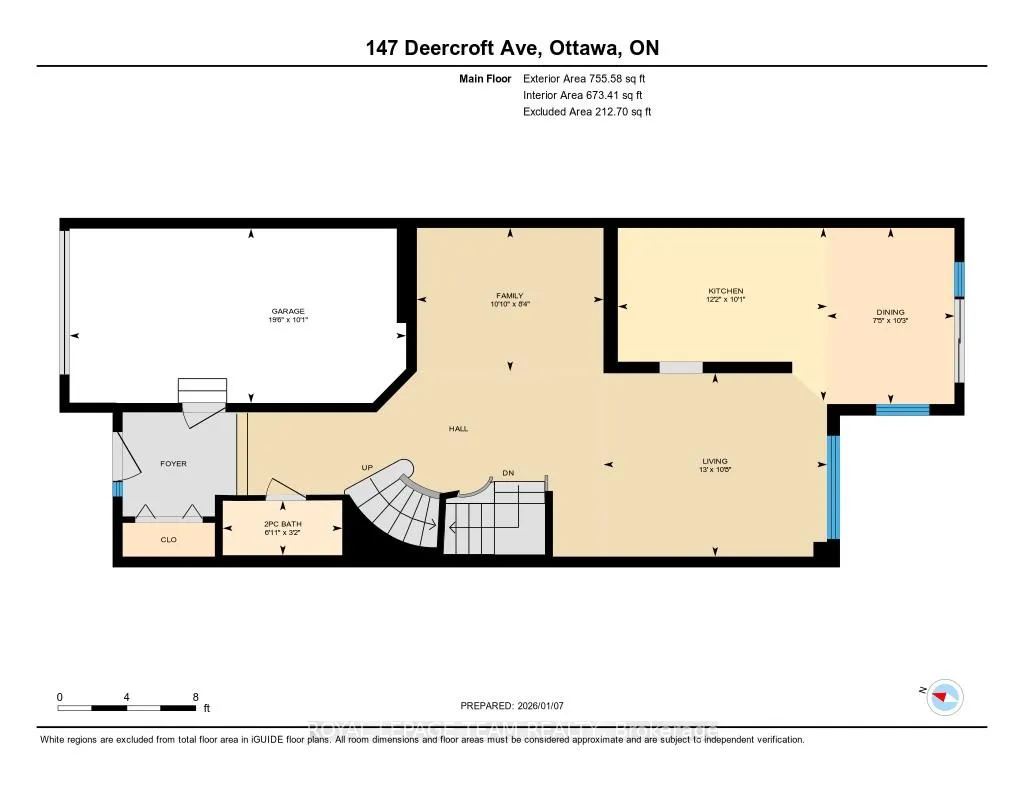
YOUR NEW HOME IS WAITING! Located in a Prime area of Barrhaven, you have to see this Richcraft Charleston model end unit. The fully fenced, oversized lot provides both a large rear lot with a 16' X 16' deck off the kitchen/dining area and a large side yard with a gated entrance from the front walkway - simply perfect for your garden. This bright north facing home has plenty of natural light with the extra windows of an end unit. Offering a unique interior design, it begins with the large, entrance foyer (a double closet), then steps up to the spacious hallway with a 2-piece washroom right across from the entrance from the garage. Passing the beautifully curved, 2-storey stairway you enter the family room area and then to the spacious living room. The sun-filled kitchen/ dining room area has been updated with quartz counter tops, soft close cupboards and a wall of cupboards as a pantry in the dining area which opens out onto the raised deck in the yard for easy summer meals., pot drawers, large pantry, under mount lighting, gas stove & more. The main floor is finished in beautiful Brazilian Cherry hardwood. The 2nd floor features a large primary bedroom with full ensuite, a 2nd large bedroom a 3rd bedroom. The 2nd full bathroom and the laundry area provided great convenience. The basement has a finished Family/Rec room with Gas Fireplace for those chilly winter nights. There is a large unfinished area with the furnace space and roughed in plumbing for another full bathroom. It also has 2 more separate storage rooms. In a fantastic Neighbourhood, this home is just steps from Chapman Mills Shopping Plaza, you'll find every convenience - groceries, dining, entertainment, parks, schools, and the Transitway bus system - all within walking distance.
Ask about this home
A HOMEH agent will answer your questions about this home.
Around this home
Daily convenience, out of 100, from the distances below
Schools nearby
School rating, out of 10.
Helpful calculators
Your HOMEH agent

"Priced 4% over the Hestimate. I would see it this week."