

2 Baslaw Drive
2 Baslaw Drive
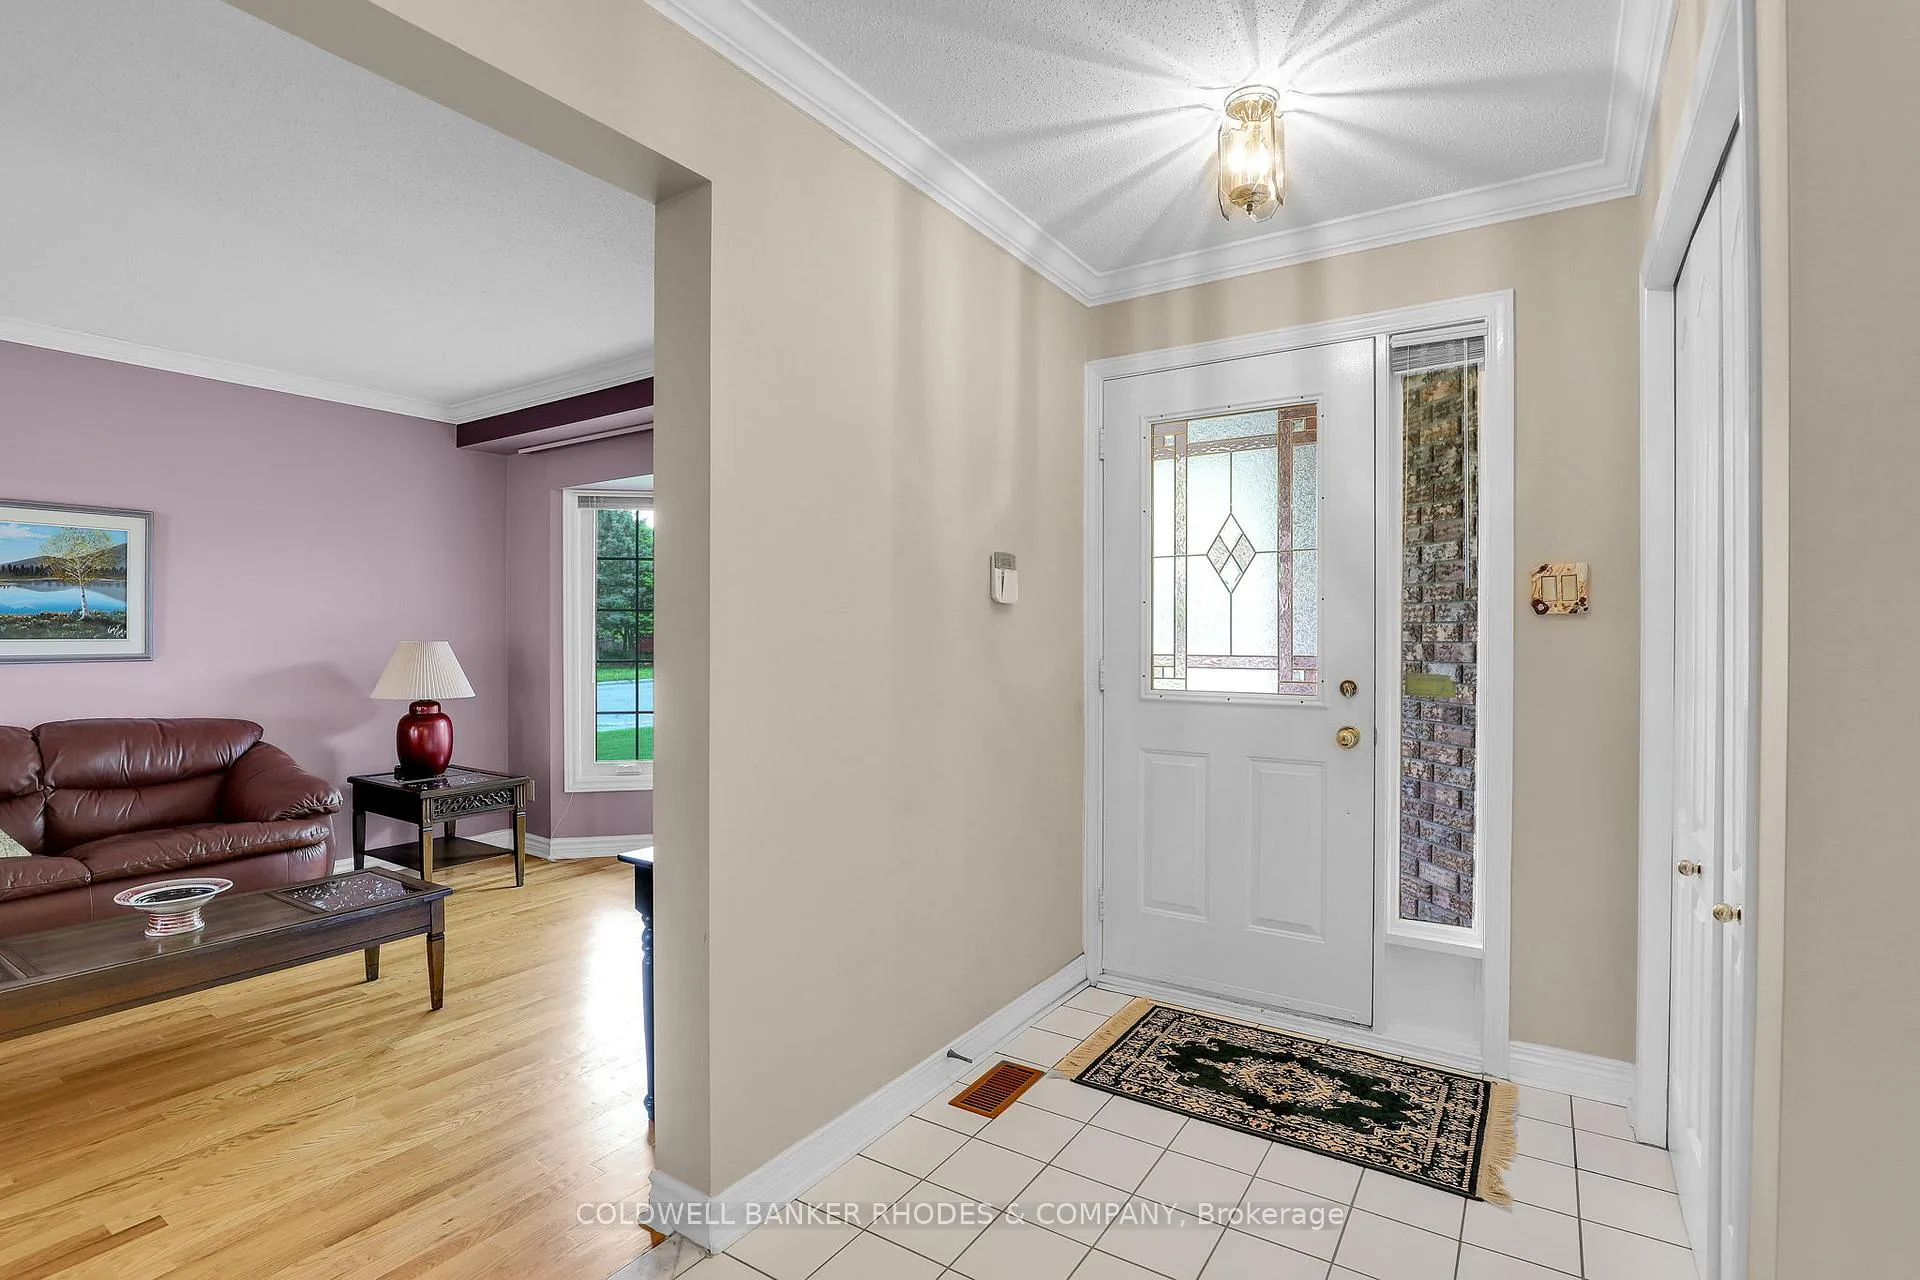 See all 34 photos
Property history
Facts and features
- BasementUnfinished
- Age of home31–50 years
- Water, sewerMunicipal
- Lot shapeIrregular
- Fireplace
- Central air
The homeDetached, 2-storey, Age 31–50 years
- Type: Detached
- Style: 2-storey
- Age: 31–50 years
- Living space: 1,500–2,000 sq ft
- Basement: Unfinished
- View: Garden
InsideFireplace Yes, Main level, Auto garage door remote
- Fireplace: Yes
- Laundry: Main level
- Features: Auto garage door remote
- Security: Alarm system
- Rooms above ground: 11
- Bedrooms: 3
- Bathrooms: 3
- Kitchens: 1
- Family room: Yes
Outside and lotBrick, vinyl siding, Shingles, Poured concrete
- Exterior: Brick, vinyl siding
- Roof: Shingles
- Foundation: Poured concrete
- Features: Deck
- Size: 49.84 × 110.43 ft
- Shape: Irregular
Parking2 Garage, Attached, Private double
- Spaces: 2 Garage
- Garage: Attached
- Driveway: Private double
Heating, water and powerForced air, gas, Central air, Municipal water
- Heating: Forced air, gas
- Cooling: Central air
- Water: Municipal water
- Sewer: Municipal sewer
Costs and taxesTaxes $5,600 a year, Plus HST, Hot water tank
- Taxes, 2025: $5,600 a year
- HST: Plus HST
- Rental items: Hot water tank
Included in the saleWasher, dryer, fridge, stove, dishwasher, all attached window coverings and light fixtures.
- Included: Washer, dryer, fridge, stove, dishwasher, all attached window coverings and light fixtures.
NearbyPublic transit, library, school
- Close to: Public transit, library, school
Listing detailsX12168041, Sold, May 23, 2025
- MLS® number: X12168041
- Status: Sold
- Listed on: May 23, 2025
- Days on market: 6
- Updated: May 29, 2025
- Possession: 2025-06-30 / Flexible
- Occupied by: Owner
- Listing brokerage: COLDWELL BANKER RHODES & COMPANY
About this home
2 Baslaw Drive, Ottawa (Hunt Club Park), ON K1G 5J8
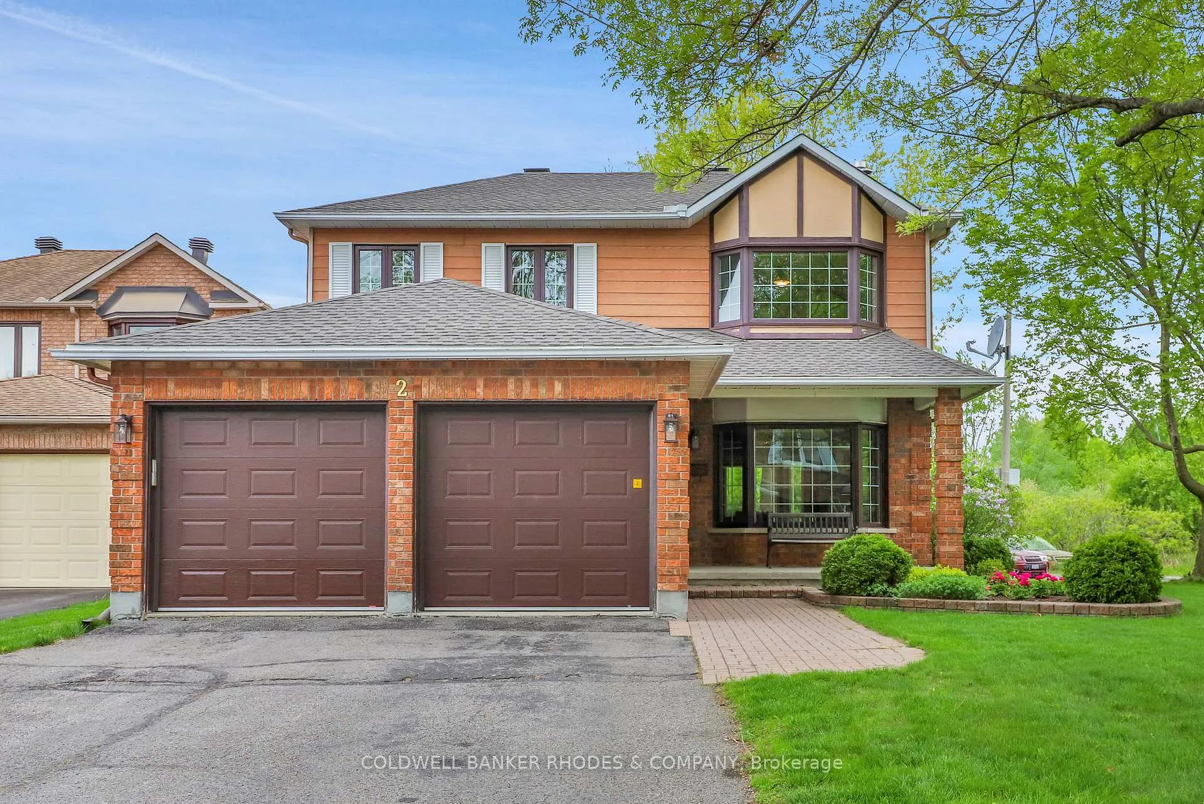
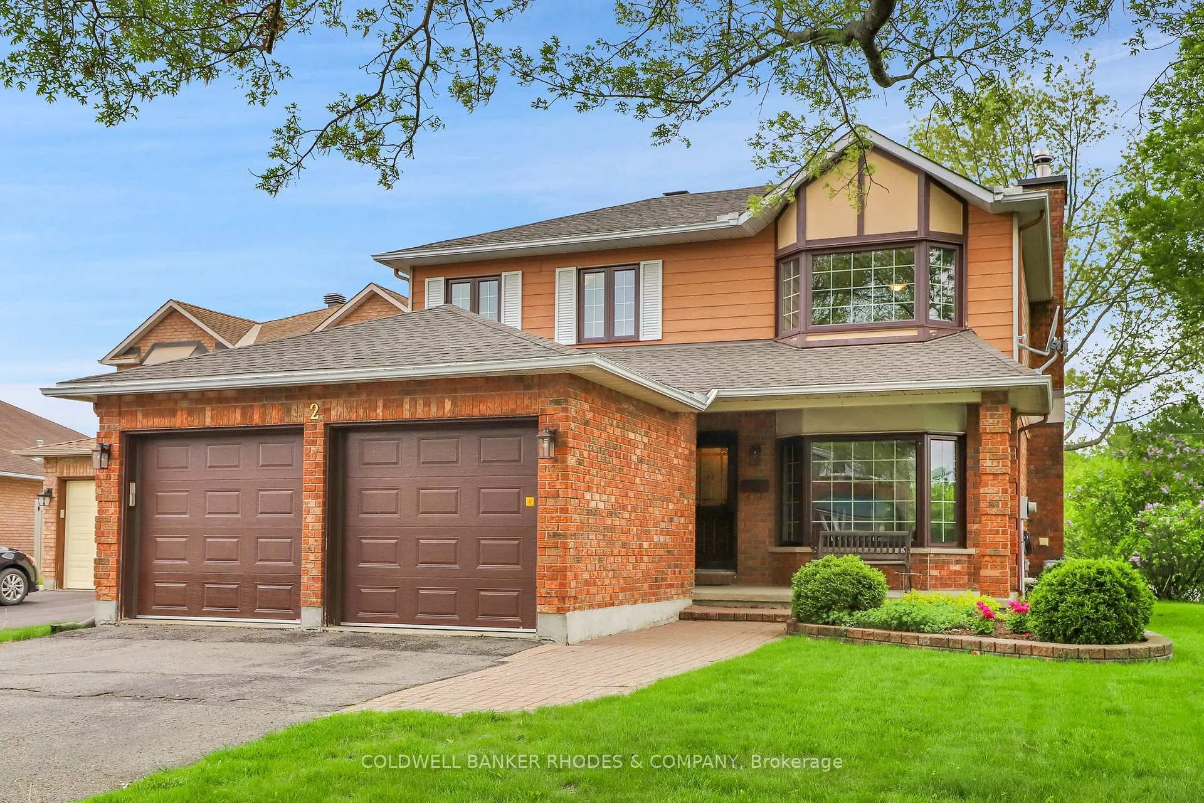
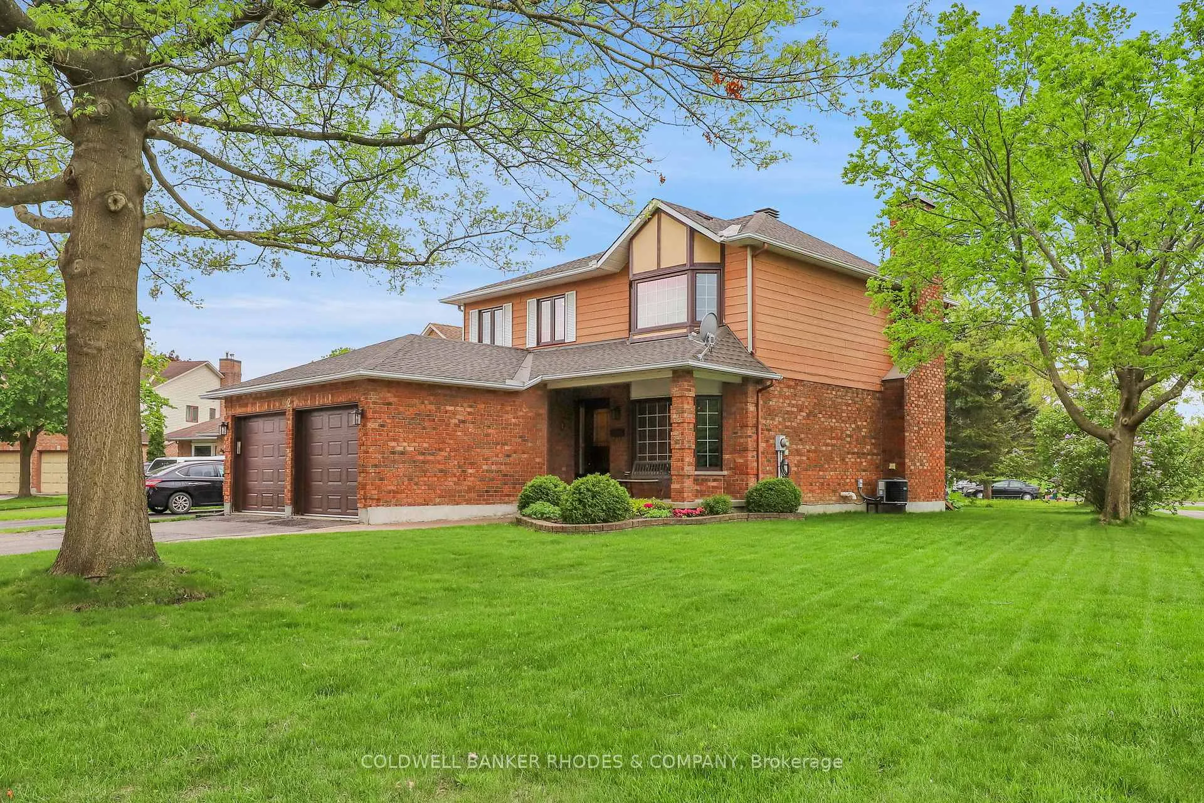
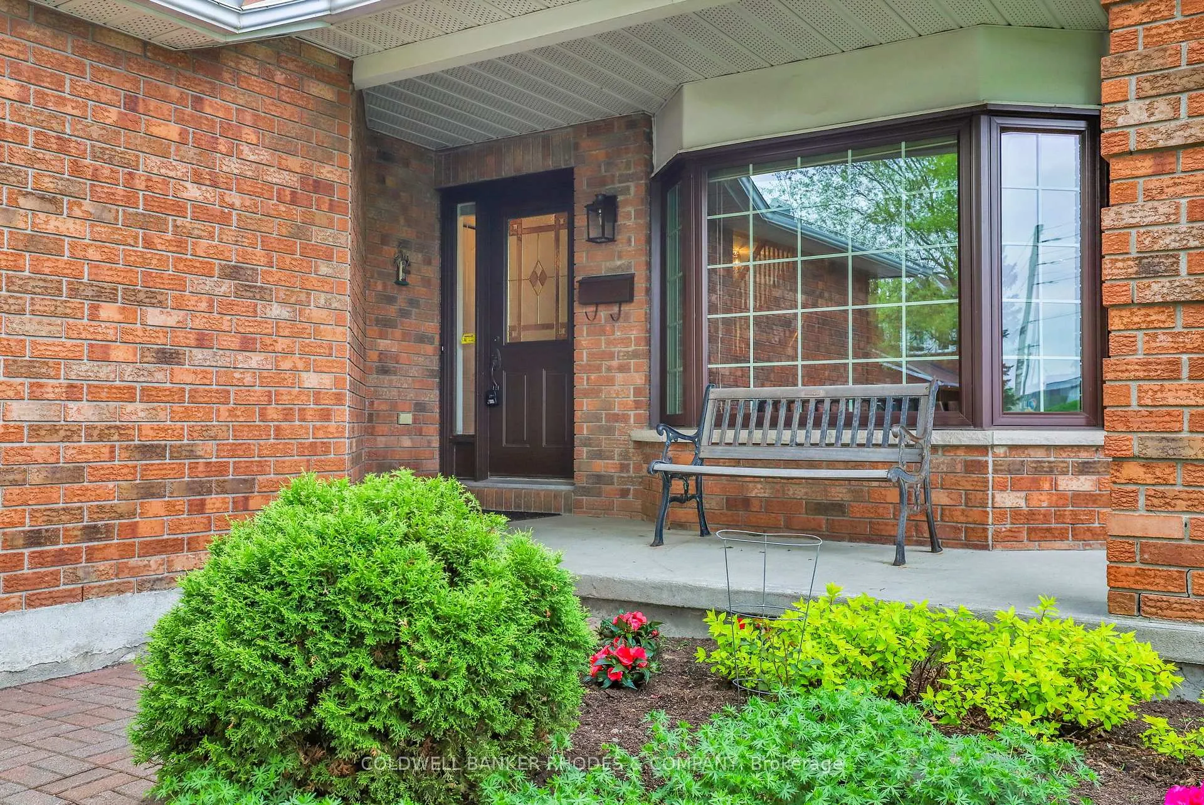
Super single on a lovely corner lot on a quiet street. Extremely well cared for by the original owner this house is waiting for a new family. It is conveniently located close to schools, public transit, greenspace and shopping. Attractive exterior and a double car garage with inside entry, this house has a logical center hall floor plan, perfect for families. with large living room, separate dining room, a main floor laundry, two piece bathroom, sunny breakfast area and family room. Upstairs ( second floor) has a generous principle bedroom with full ensuite and tons of closet space and two other generous bedrooms which share a full bathroom. A oversized west facing deck is perfect for family get togethers. Large corner lot could be fenced for increased privacy and dry unfinished basement with cold storage room, can easily be finished to add more space. New roof 2024, leaf filters 2020, furnace serviced 2025 Well located, extremely well maintained and terrific value. Come have a look!
Ask about this home
A HOMEH agent will answer your questions about this home.
Around this home
Daily convenience, out of 100, from the distances below
Schools nearby
School rating, out of 10.
Helpful calculators
Your HOMEH agent

"I would see it this week."