

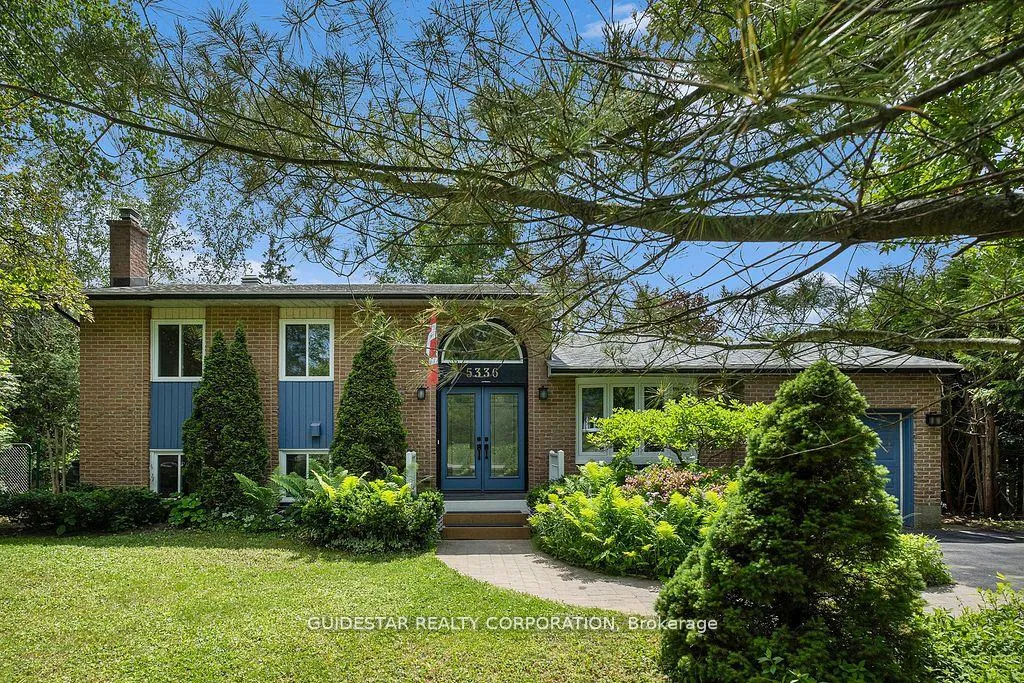
5336 McLean Crescent
5336 McLean Crescent
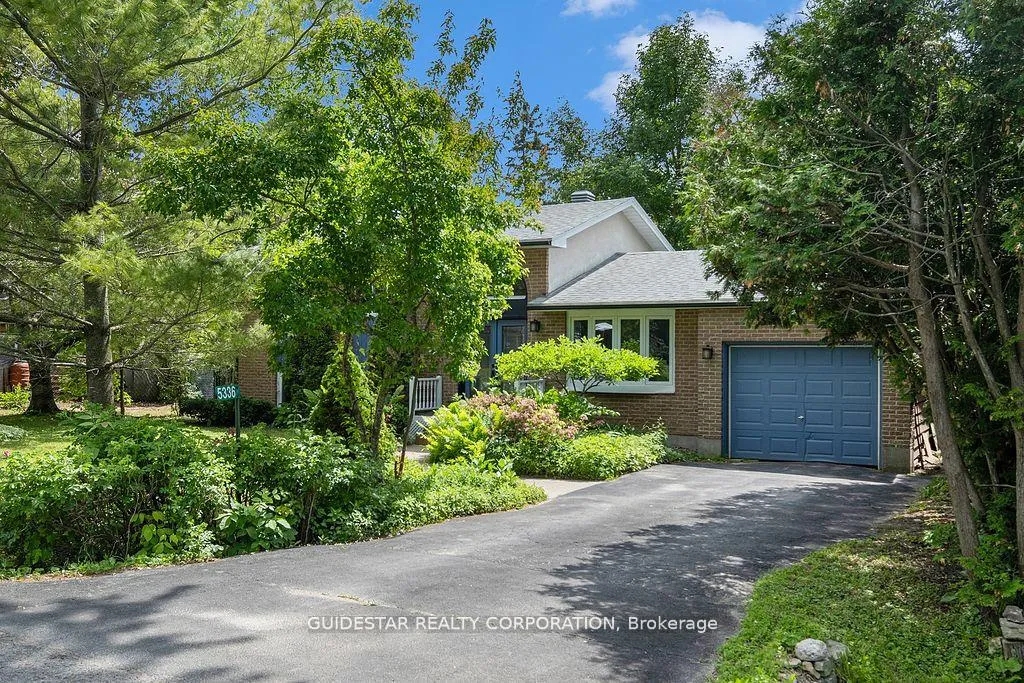
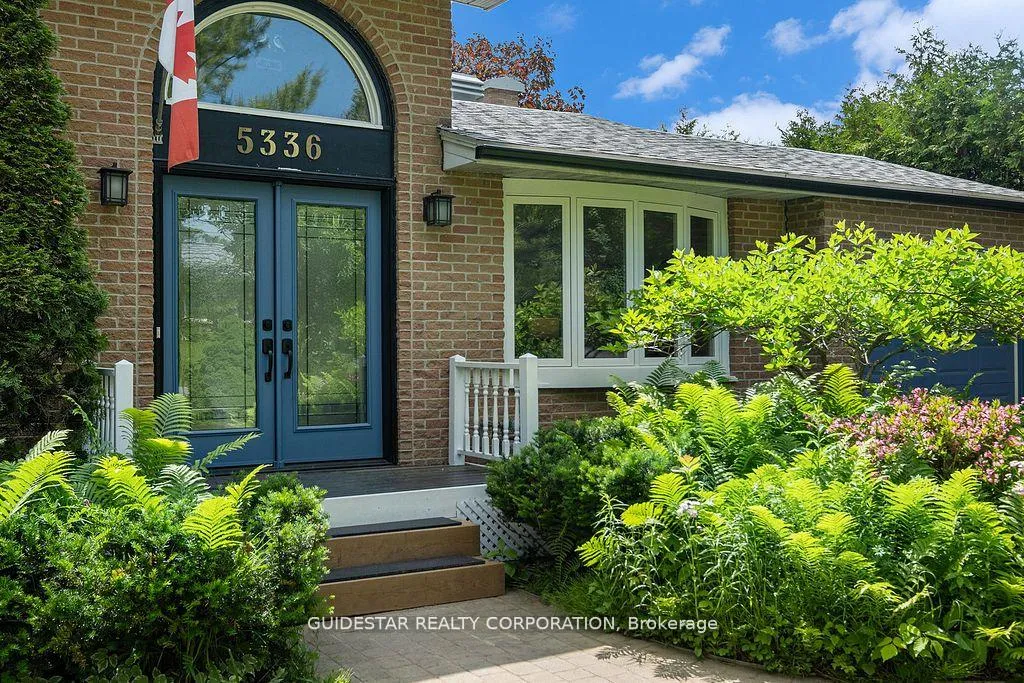
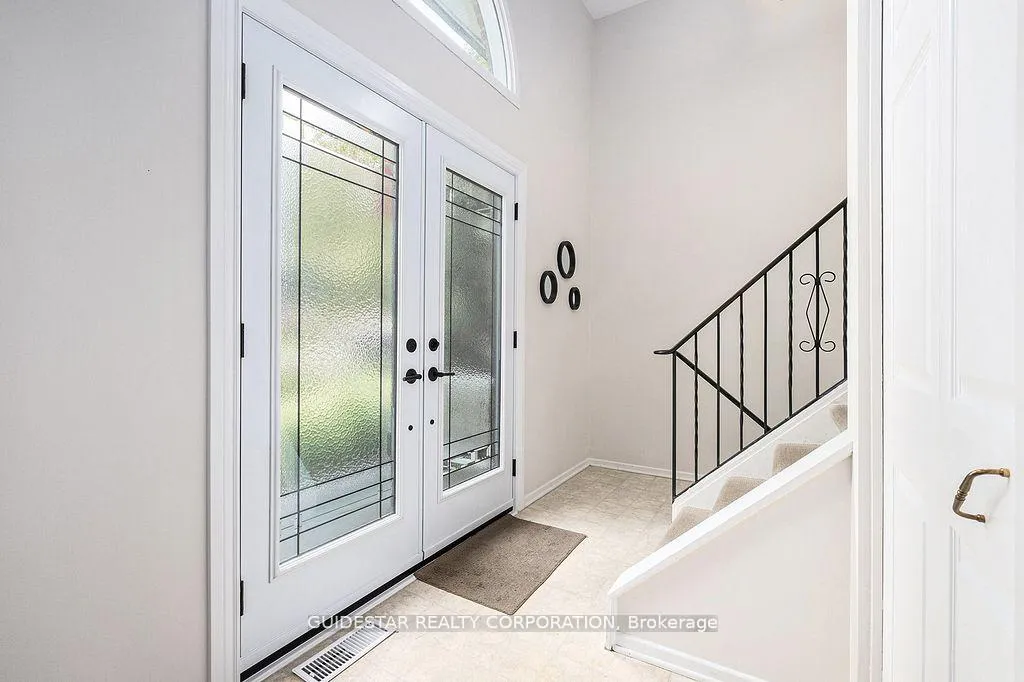
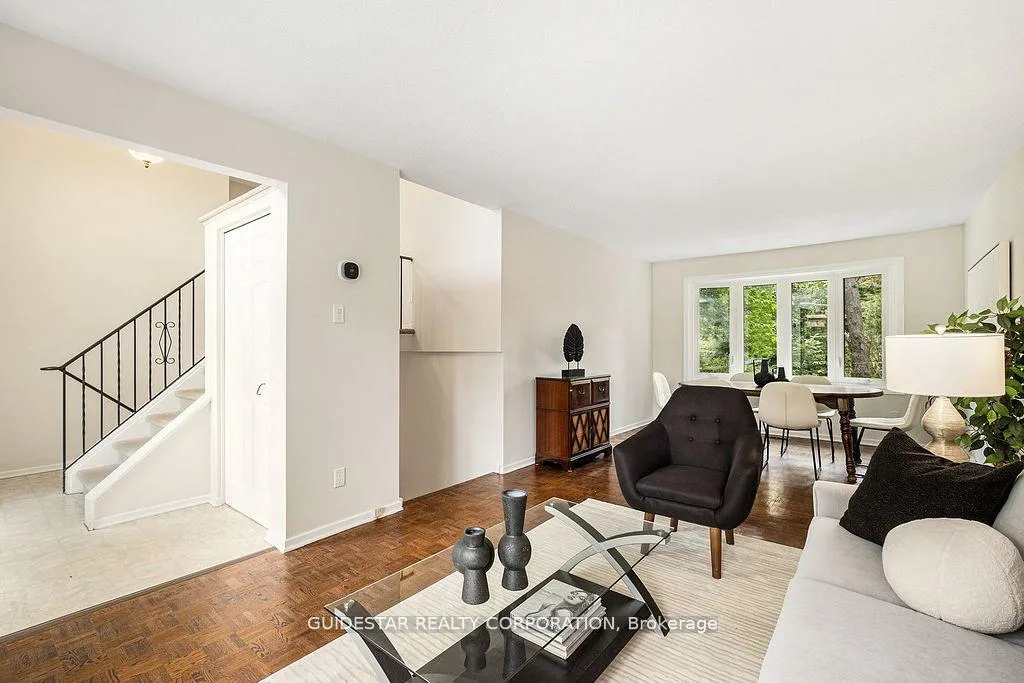 See all 41 photos
Property history
Facts and features
- BasementWalk-out
- Age of home51–99 years
- Water, sewerSeptic
- HeatingForced air
- Fireplace
- Central air
- Waterfront
The homeDetached, Bungalow-raised, Age 51–99 years
- Type: Detached
- Style: Bungalow-raised
- Age: 51–99 years
- Living space: 1,500–2,000 sq ft
- Basement: Finished with walk-out
- Waterfront: Direct
InsideFireplace Yes, Lower level, Water heater, workbench, storage
- Fireplace: Yes
- Laundry: Lower level
- Features: Water heater, workbench, storage
- Rooms above ground: 10
- Bedrooms: 3
- Bathrooms: 3
- Kitchens: 1
- Family room: Yes
Outside and lotAluminum siding, brick front, Asphalt shingle, Poured concrete
- Exterior: Aluminum siding, brick front
- Roof: Asphalt shingle
- Foundation: Poured concrete
- Features: Deck
- Other structures: Out buildings
- Size: 90 × 150 ft
- Zoning: RESIDENTIAL
Parking1 Garage, Attached, Available
- Spaces: 1 Garage
- Garage: Attached
- Driveway: Available
Heating, water and powerForced air, gas, Central air, Municipal water
- Heating: Forced air, gas
- Cooling: Central air
- Water: Municipal water
- Sewer: Septic
Costs and taxesTaxes $7,131 a year, HST included in the price
- Taxes, 2024: $7,131 a year
- HST: HST included in the price
NearbyRiver/stream
- Close to: River/stream
Listing detailsX12300440, Sold, Jul 21, 2025
- MLS® number: X12300440
- Status: Sold
- Listed on: Jul 21, 2025
- Days on market: 33
- Updated: Aug 23, 2025
- Possession: Flexible
- Occupied by: Vacant
- Listing brokerage: GUIDESTAR REALTY CORPORATION
About this home
5336 McLean Crescent, Ottawa (Manotick Long Island & Nicholls Island), ON K4M 1E5
Beautiful waterfront property on Manotick Long Island priced to sell! This raised ranch home has 3 bdrms, 2 1/2 baths and lower level office. From the front foyer is the main living room/dining room level. Primary bedroom with a large window looking over the river. The main bathroom has a luxurious deep tub for soaking away the days toils. The open kitchen/family room includes large island with eat-at counter. 6 appliances. Gas fireplace. Walk out to the patio with firepit. There is an exterior deck and stairs down to the river overlooking a dock. In the rear yard is a separate "Studio" overlooking the river. High-speed fiber internet. This is a BEAUTIFUL SPOT in which to live / quiet neighborhood with park/ play structures/ dog park. So many renovations: roof and shingles/front doors and porch/new bow windows in the front and back of living room and dining room/brand new furnace and heat pump, freshly painted throughout, brand new garage door opener.
Ask about this home
A HOMEH agent will answer your questions about this home.
Around this home
Daily convenience, out of 100, from the distances below
Schools nearby
School rating, out of 10.
Helpful calculators
Your HOMEH agent

"I would see it this week."