

336 Peninsula Road
336 Peninsula Road
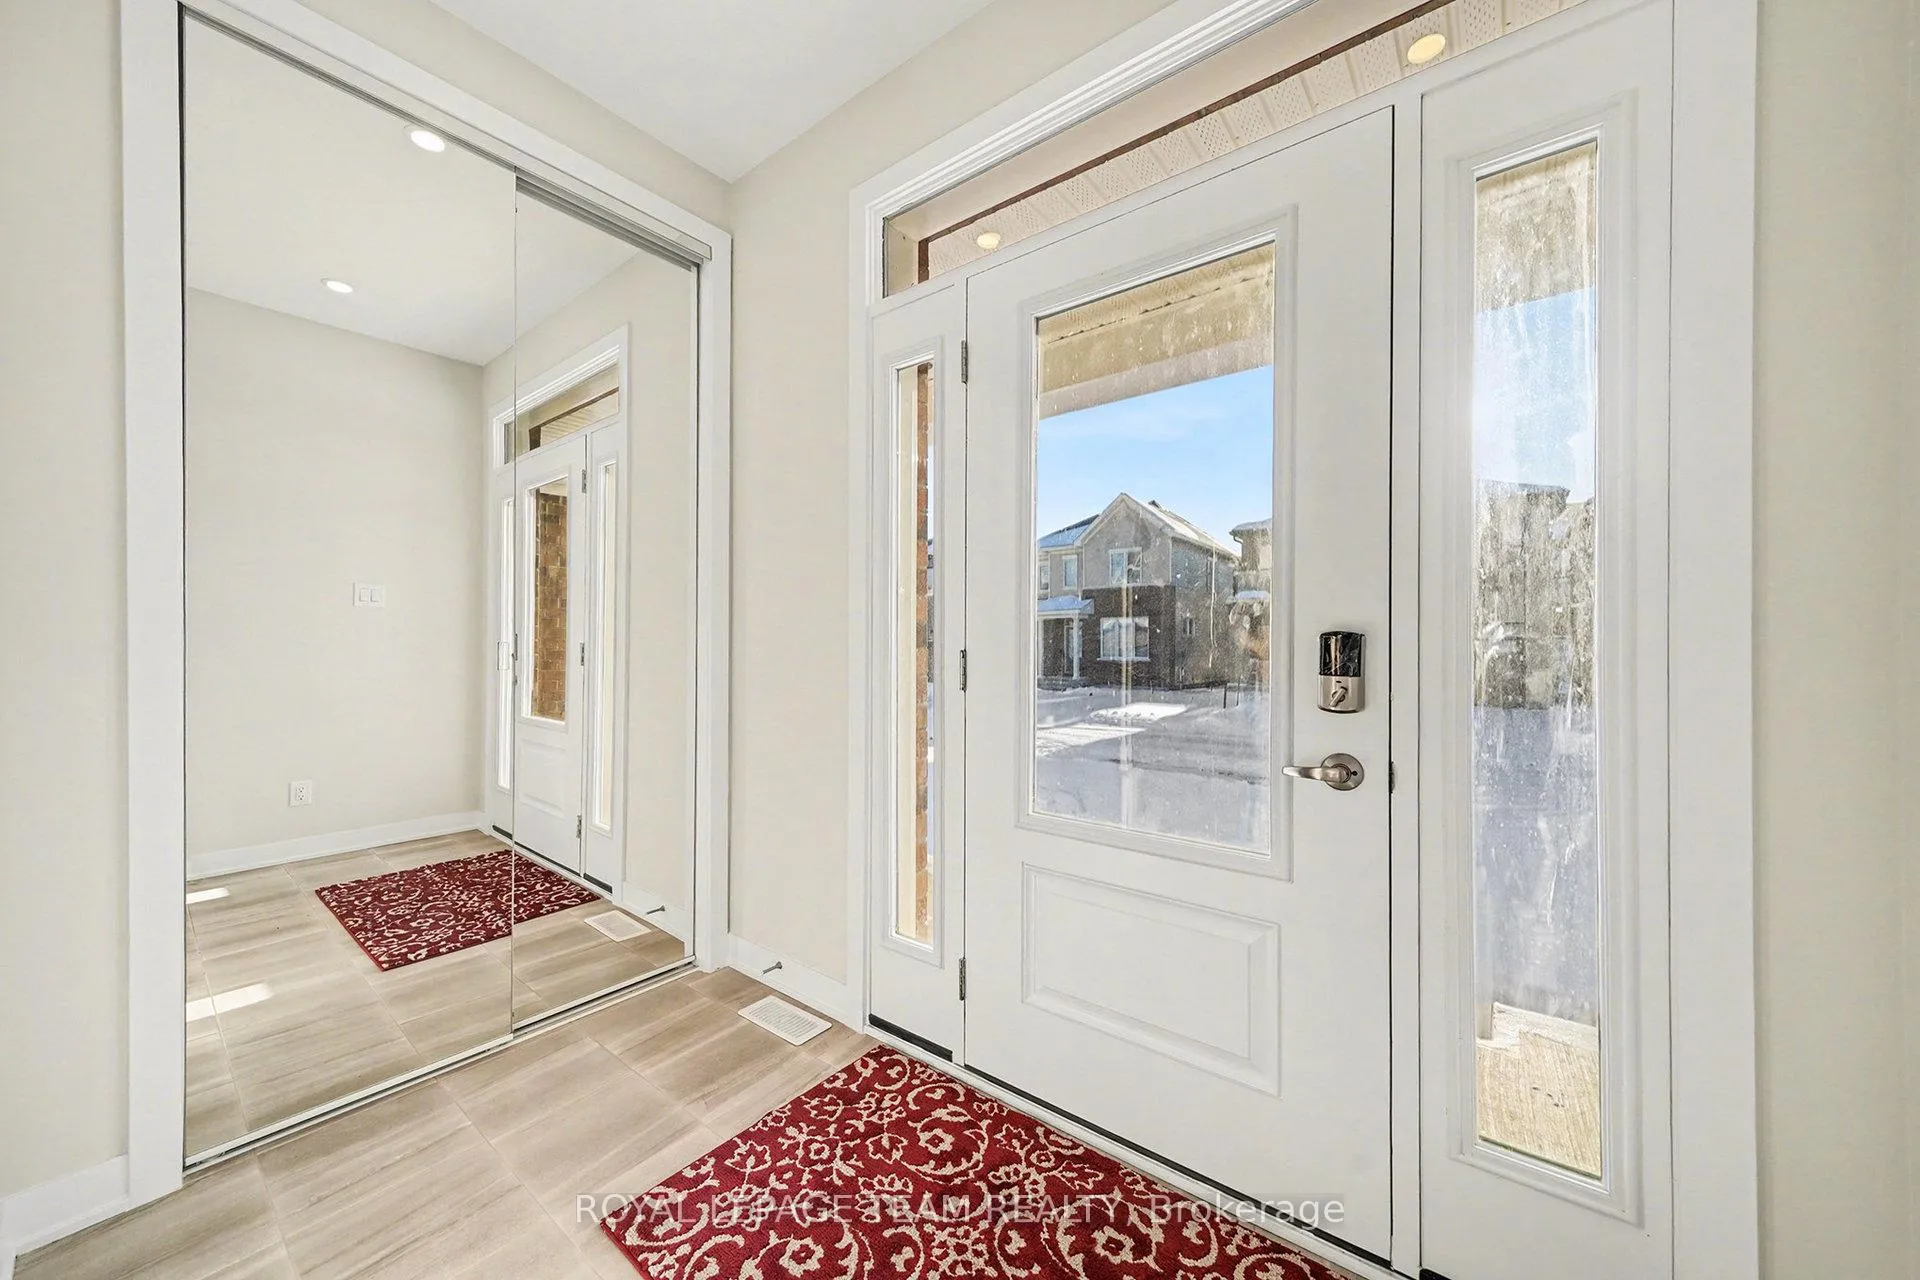 See all 31 photos
Property history
Facts and features
- BasementFinished
- Water, sewerMunicipal
- HeatingForced air
- CoolingCentral air
- Fireplace
- Central air
The homeDetached, 2-storey, 2,000–2,500 sq ft
- Type: Detached
- Style: 2-storey
- Living space: 2,000–2,500 sq ft
- Basement: Full, finished
InsideFireplace Yes, In-law suite, Rooms above ground 15
- Fireplace: Yes
- Features: In-law suite
- Rooms above ground: 15
- Bedrooms: 4 + 1 in the basement
- Bathrooms: 4
- Kitchens: 1
- Family room: Yes
Outside and lotBrick, vinyl siding, Asphalt shingle, Poured concrete
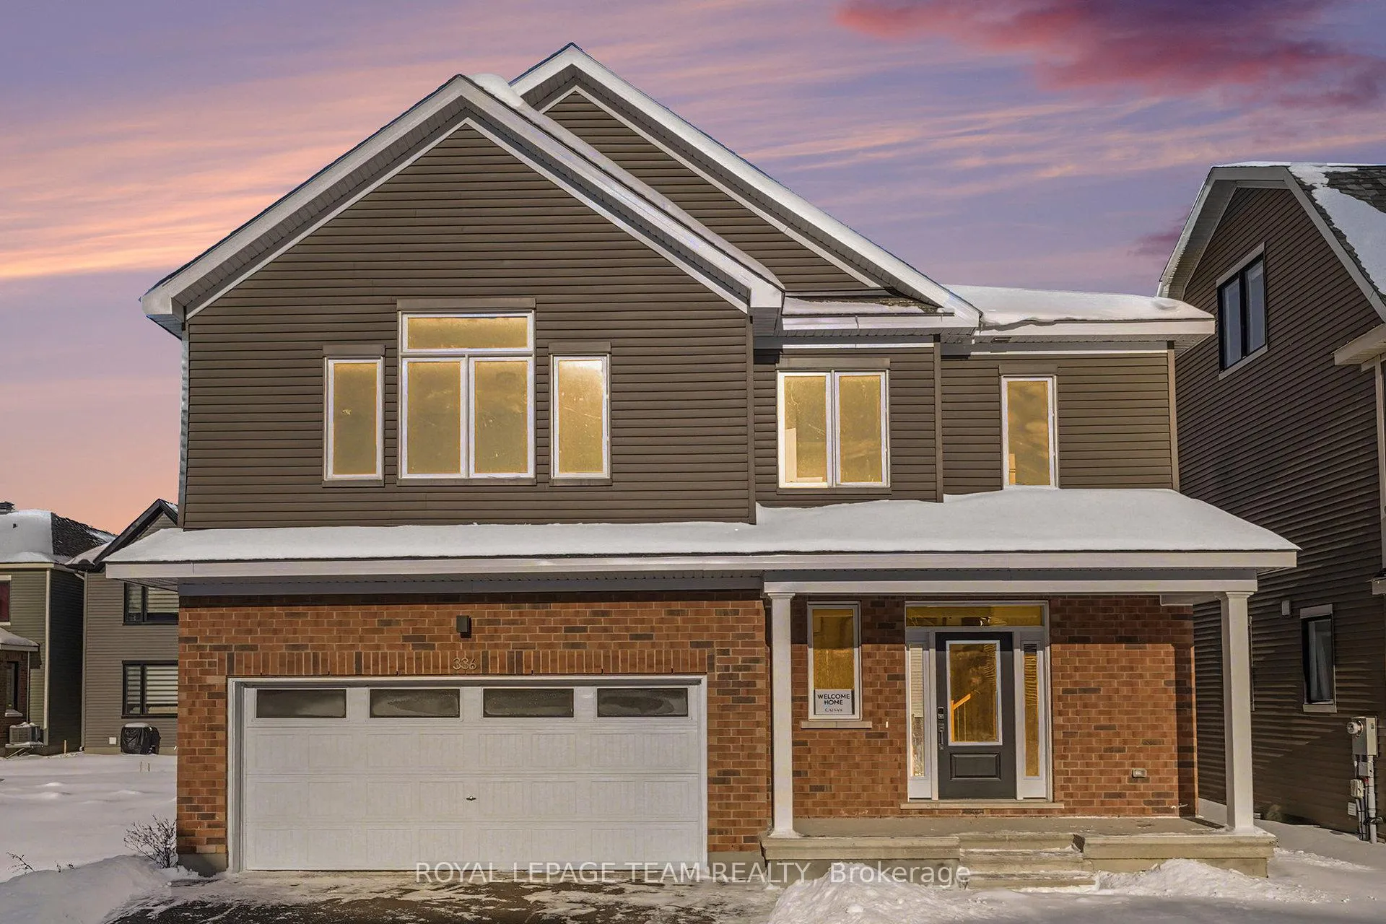
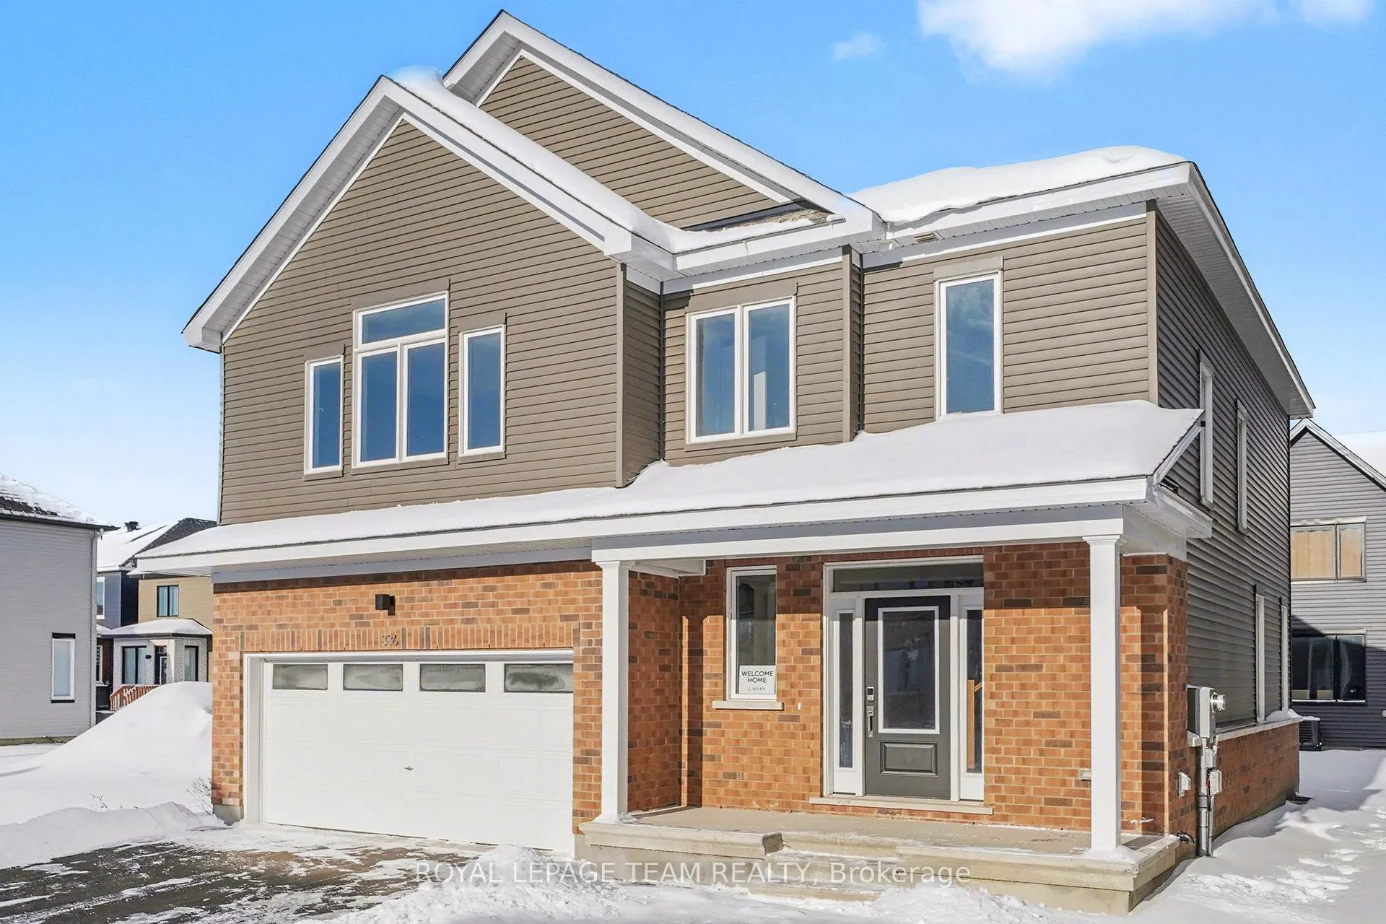
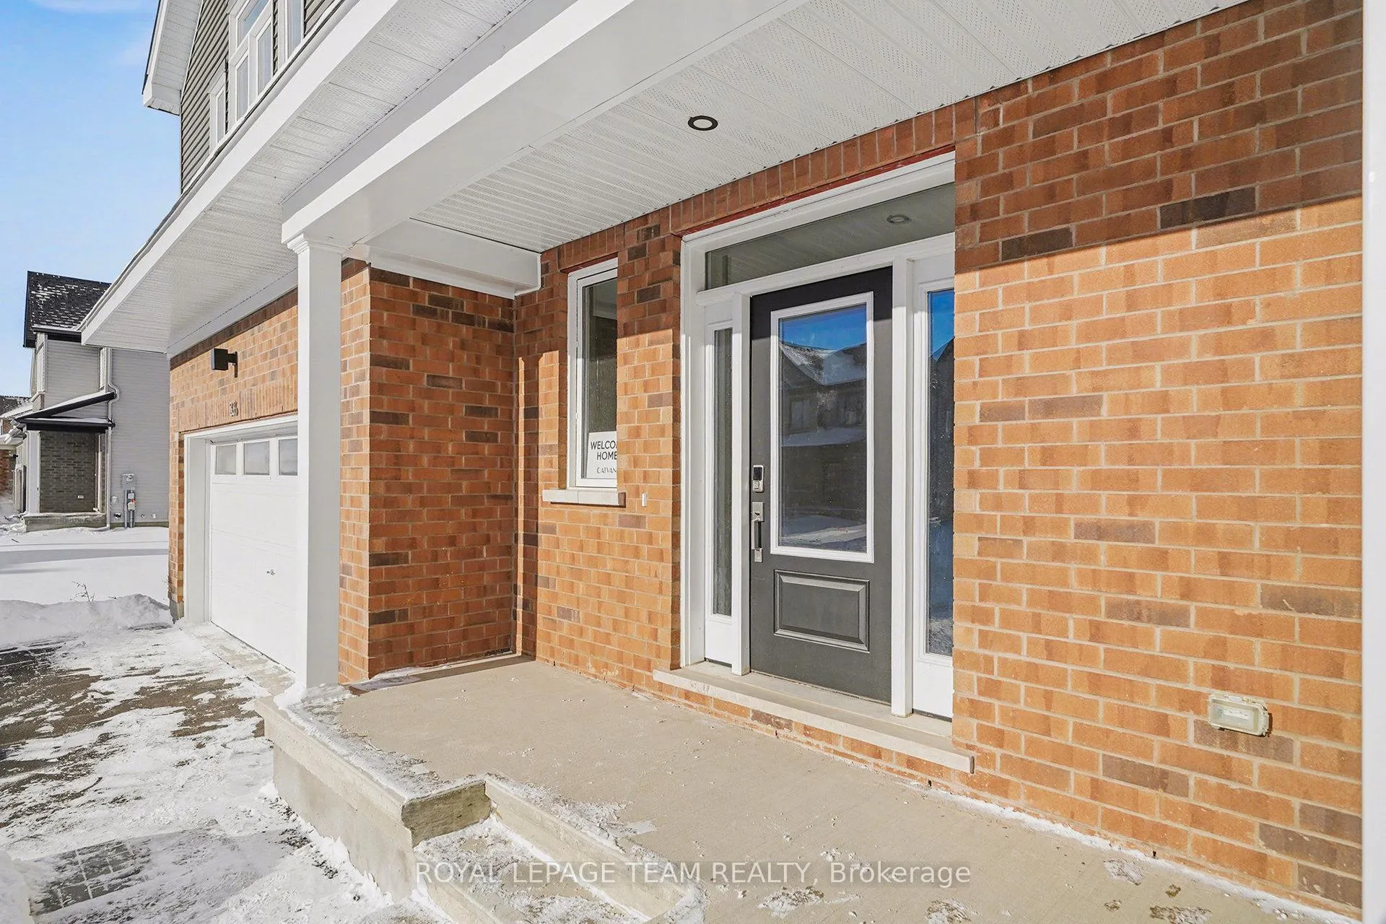
- Exterior: Brick, vinyl siding
- Roof: Asphalt shingle
- Foundation: Poured concrete
- Size: 41.99 × 68.9 ft
Parking2 Garage, Attached
- Spaces: 2 Garage
- Garage: Attached
Heating, water and powerForced air, gas, Central air, Municipal water
- Heating: Forced air, gas
- Cooling: Central air
- Water: Municipal water
- Sewer: Municipal sewer
Costs and taxesTaxes $5,902 a year, HST included in the price, Hot water tank
- Taxes, 2025: $5,902 a year
- HST: HST included in the price
- Rental items: Hot water tank
Listing detailsX12660684, Sold, Jan 5, 2026
- MLS® number: X12660684
- Status: Sold
- Listed on: Jan 5, 2026
- Days on market: 5
- Updated: Jan 10, 2026
- Possession: Immediate
- Occupied by: Vacant
- Listing brokerage: ROYAL LEPAGE TEAM REALTY
About this home
336 Peninsula Road, Ottawa (Barrhaven - Heritage Park), ON K2J 7L9
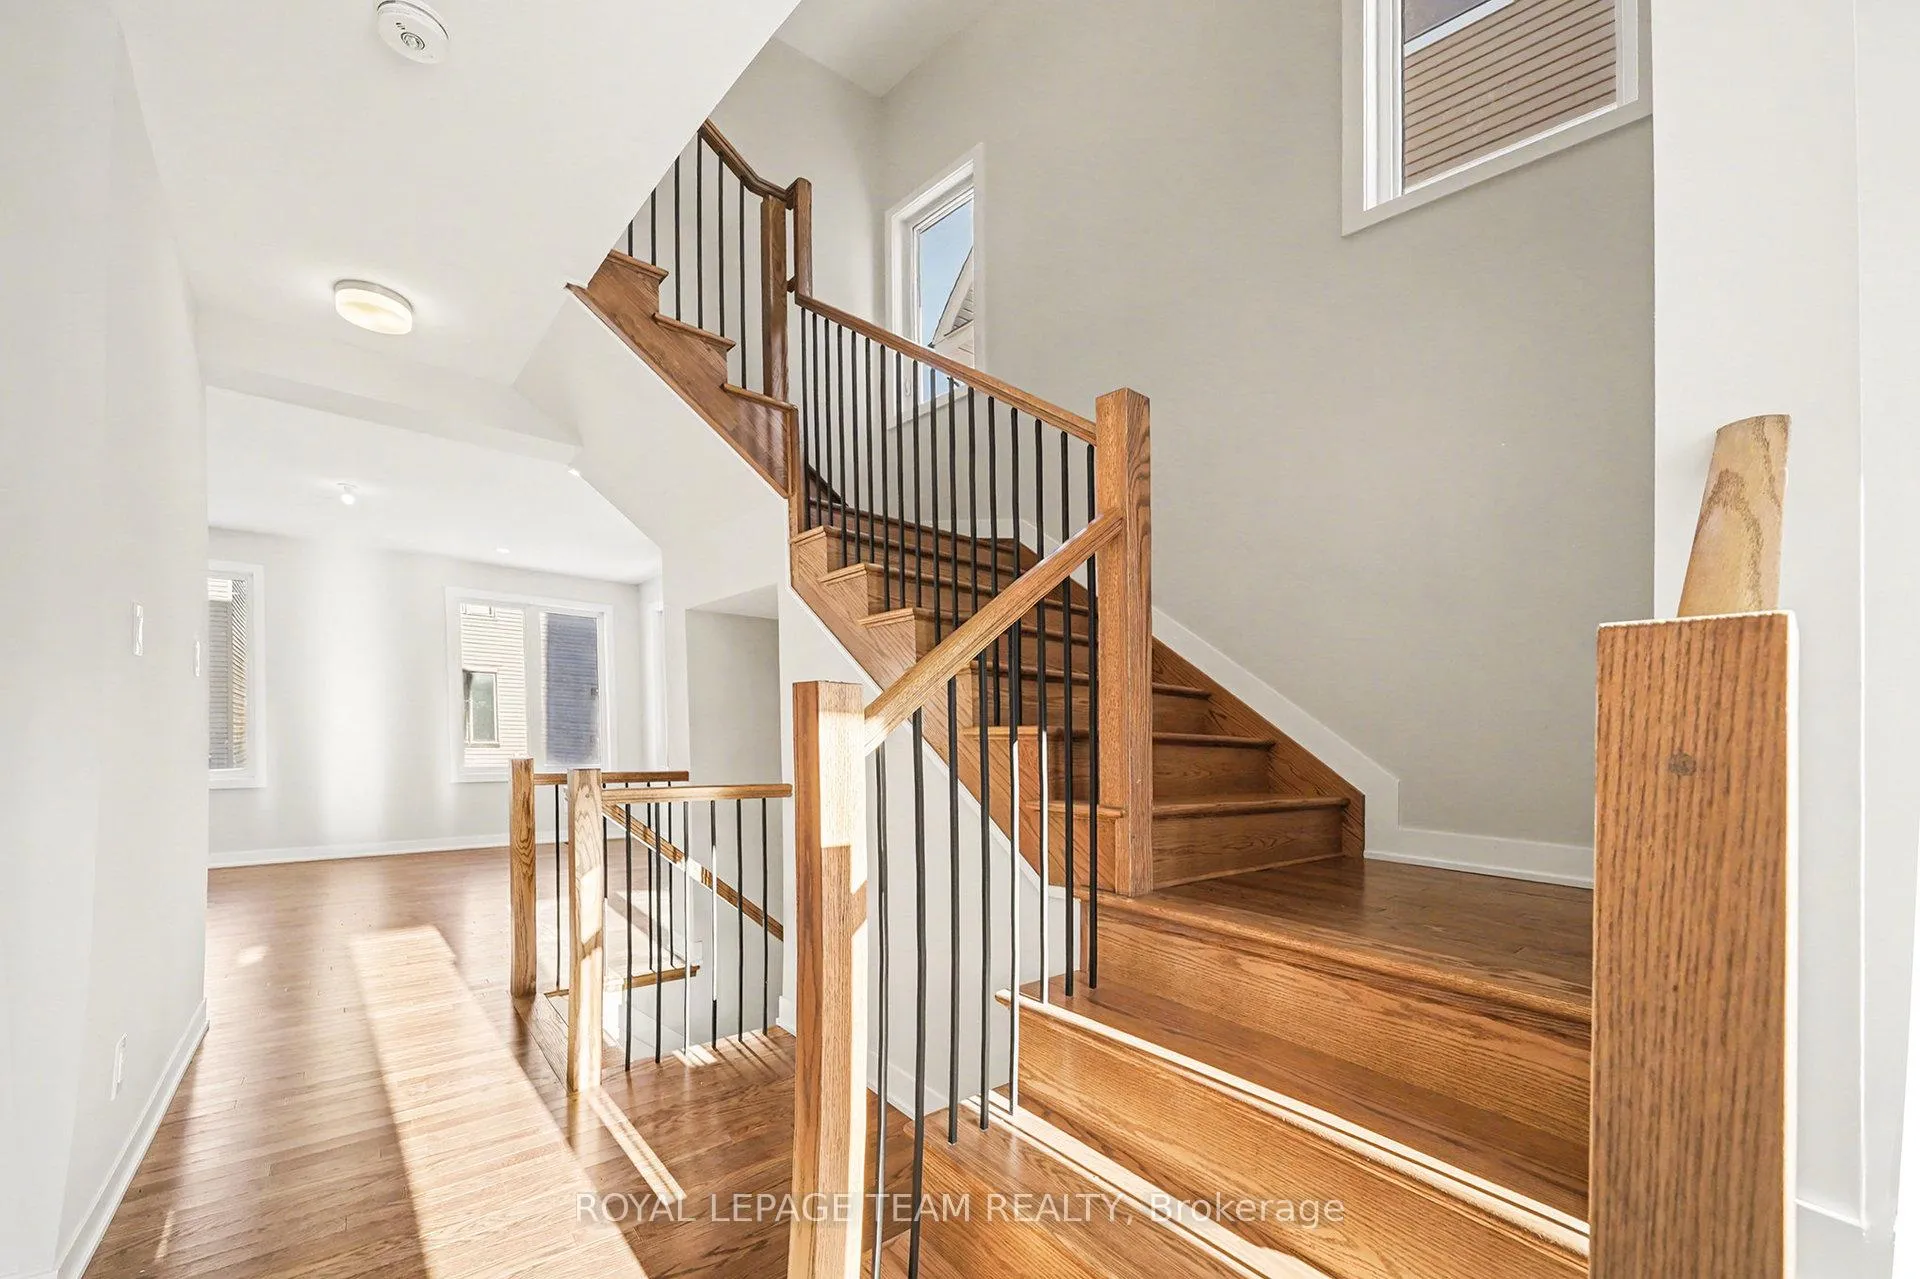
Discover this brand-new 5-bedroom, 4-bathroom residence in an exciting new community, conveniently located close to major shopping centers and public transit options. Enjoy being the first owner of this beautiful open-concept property, featuring numerous premium upgrades such as an elegant hardwood staircase with matching railings, abundant recessed pot lighting, superior flooring choices in tile and hardwood, and a completely finished basement that includes the fifth bedroom along with a second full 3-piece bathroom. The bright main level showcases a modern white kitchen equipped with a spacious center island that doubles as a breakfast bar, a generous walk-in pantry, and extra storage, flowing seamlessly into an expansive dining space and family room highlighted by a cozy gas fireplace. Upstairs, you'll find a thoughtful design with three generously sized bedrooms, a convenient laundry area, and a luxurious primary suite complete with dual walk-in closets and a spa-like 5-piece ensuite featuring a separate glass-enclosed shower and freestanding soaking tub. This home is packed with high-end finishes, offers excellent potential for an in-law suite, provides ample storage throughout, and sits in a fresh new neighborhood just moments from the Strandherd shopping district and transit hub, Highway 416, and a wide array of retail stores, dining spots, and amenities-making it a truly exceptional opportunity. Note: Certain photographs have been virtually staged.
Ask about this home
A HOMEH agent will answer your questions about this home.
Around this home
Daily convenience, out of 100, from the distances below
Schools nearby
School rating, out of 10.
Helpful calculators
Your HOMEH agent

"I would see it this week."