

14 Paula Crescent
14 Paula Crescent
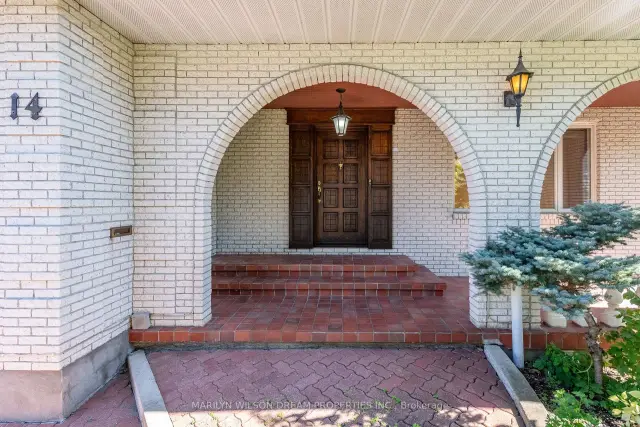 See all 49 photos
Facts and features
- BasementFinished
- Price per sq ft~$418
- Water, sewerMunicipal
- HeatingForced air
- Fireplace
- Central air
The homeDetached, 2-storey, 2,500–3,000 sq ft
- Type: Detached
- Style: 2-storey
- Living space: 2,500–3,000 sq ft
- Basement: Full, finished
InsideFireplace Yes, family room, wood, Main level, Auto garage door remote, carpet free, central vacuum, built-in oven, water heater owned
- Fireplace: Yes, family room, wood
- Laundry: Main level
- Features: Auto garage door remote, carpet free, central vacuum, built-in oven, water heater owned
- Security: Alarm system
- Rooms above ground: 12
- Bedrooms: 4
- Bathrooms: 3
- Kitchens: 1
- Family room: Yes
Outside and lotBrick, Other, Concrete block
- Exterior: Brick
- Roof: Other
- Foundation: Concrete block
- Features: Deck, landscaped, lawn sprinkler system, porch
- Other structures: Fence - partial, shed
- Size: 82.11 × 124.82 ft
Parking2 Garage, Attached
- Spaces: 2 Garage
- Garage: Attached
Heating, water and powerForced air, gas, Central air, Municipal water
- Heating: Forced air, gas
- Cooling: Central air
- Water: Municipal water
- Sewer: Municipal sewer
Costs and taxesTaxes $9,096 a year, HST included in the price, N/a
- Taxes, 2026: $9,096 a year
- HST: HST included in the price
- Rental items: N/a
Included in the saleAll light fixtures, all window treatments, auto garage door opener + remote(s), shed, hot water tank, central vacuum + attachments, dishwasher, dryer, gas cook top, hood fan, microwave, refrigerator, washer
- Included: All light fixtures, all window treatments, auto garage door opener + remote(s), shed, hot water tank, central vacuum + attachments, dishwasher, dryer, gas cook top, hood fan, microwave, refrigerator, washer
Listing detailsX14200544, For Sale, Nov 20, 2026
- MLS® number: X14200544
- Status: For Sale
- Listed on: Nov 20, 2026
- Days on market: Listed today
- Updated: Nov 20, 2026
- Possession: 2027-01-04 / Flexible
- Occupied by: Tenant
- Listing brokerage: MARILYN WILSON DREAM PROPERTIES INC.
About this home
14 Paula Crescent, Ottawa (Sheahan Estates/Trend Village), ON K2H 9A4
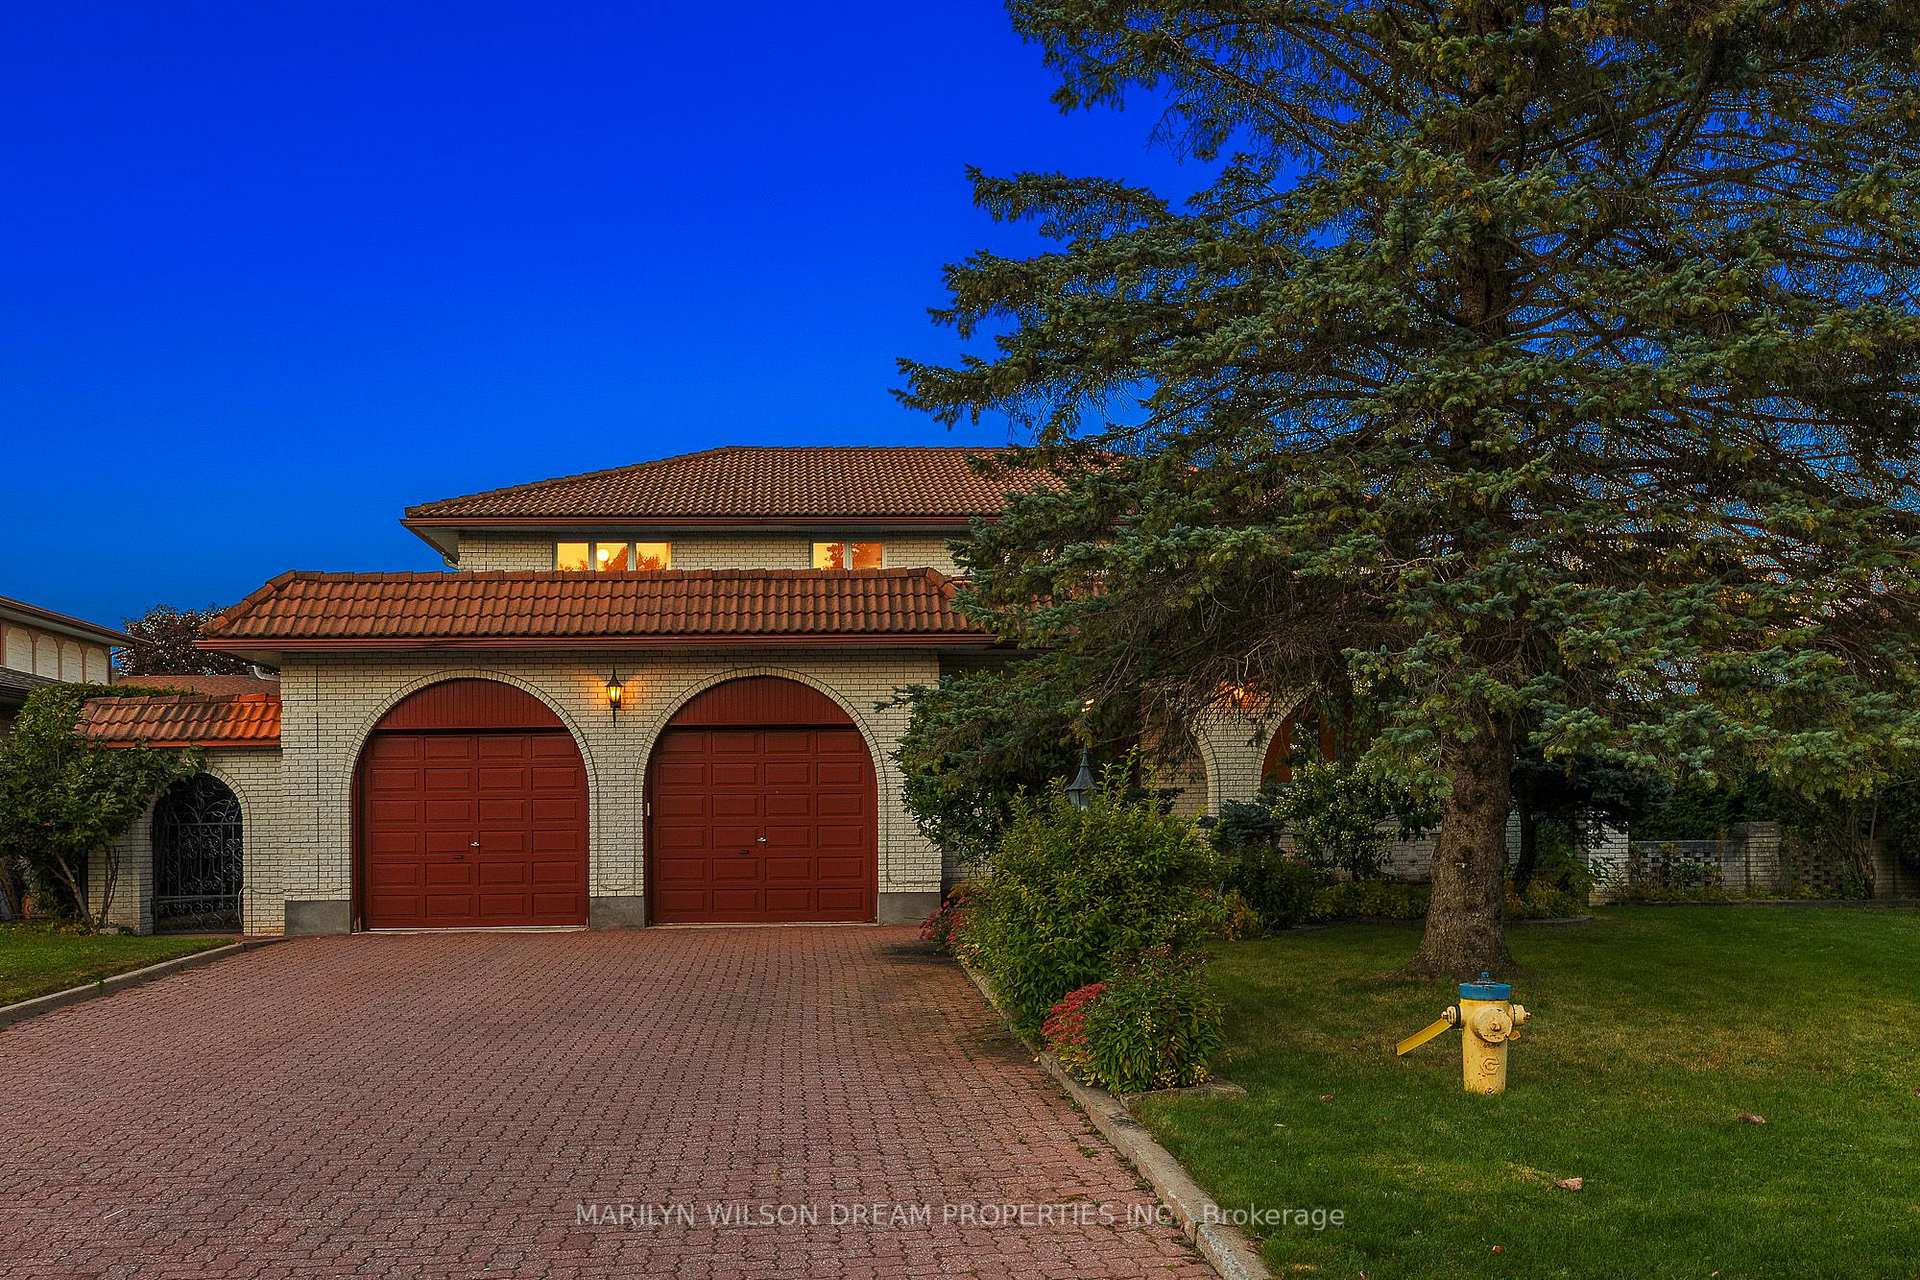
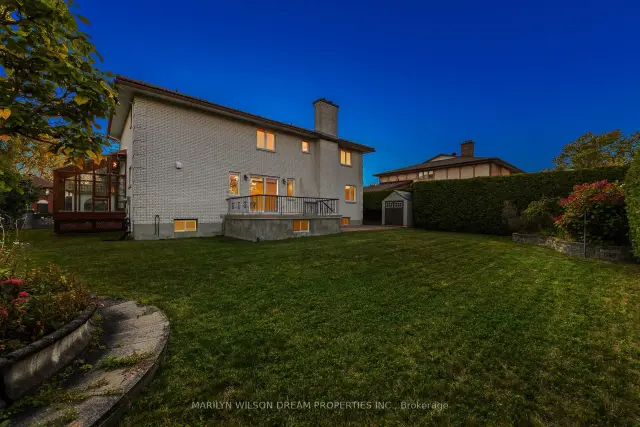
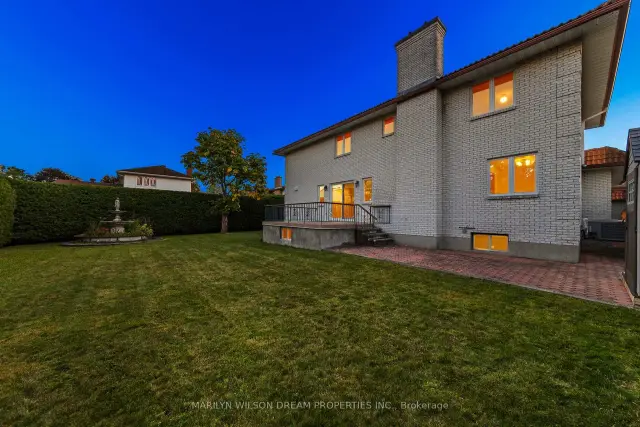
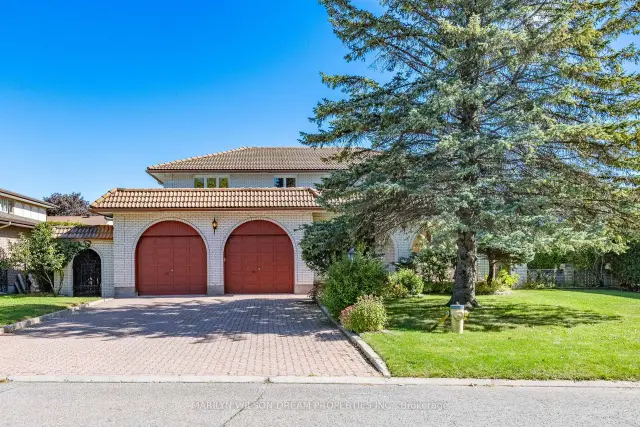
Situated on a generous, exceptionally private lot framed by mature hedges, this meticulously maintained four-bedroom residence offers timeless character, quality craftsmanship and exceptional potential. Lovingly cared for over the years, the home reflects a remarkable attention to detail, with a full brick exterior, concrete roof tiles and a fully interlocked driveway. An inviting entrance with a graceful spiral staircase sets the tone for the spacious interior. Formal living and dining rooms provide an elegant setting for entertaining, complemented by a sunroom overlooking the private grounds. The welcoming family room features a wood-burning fireplace and an adjoining den, offering a comfortable space to relax or work from home. A well-appointed kitchen with gas cooktop and a practical mudroom with main-floor laundry add everyday functionality. Upstairs, the primary bedroom features a walk-in closet and private three-piece ensuite, complemented by three additional bedrooms and a four-piece family bathroom. The fully finished lower level extends the living space with an office, cold storage and a dedicated preparation area. Outdoors, the expansive, fully hedged backyard offers wonderful privacy, with a generous deck ideal for entertaining or quiet enjoyment, while an in-ground irrigation system helps maintain the landscaped grounds. Impeccably maintained and move-in ready, the home offers the opportunity to enjoy its existing charm while thoughtfully updating to suit your personal style. A rare combination of solid construction, generous proportions and a peaceful, private setting.
Book a viewing
Around this home
Helpful calculators
Your HOMEH agent

"Priced 1% over the Hestimate. I would see it this week."