
217 Ketchikan Crescent
Ottawa (Kanata - Kanata Lakes/Heritage Hills), ON K2T 0S3
- 4+2Bedrooms
- 4Bathrooms
- 2Garage
- 3000–3500Sq Ft
- $9,794Tax
- 48×111 mLot Size
 Estimated Value:$1,359,247See Free Estimate Report

Sale & Price History for 217 Ketchikan Crescent, Ottawa, Kanata - Kanata Lakes/Heritage Hills
| Start Date | End Date | Price | Event | MLS# |
|---|---|---|---|---|
| No listing history available | ||||
Real estate boards require you to or to see the full details of this property.
*Sold prices and complete sale & price history are regulated data. Under the Trust in Real Estate Services Act, 2002 (TRESA) and the rules of the Real Estate Council of Ontario (RECO), and pursuant to the Multiple Listing Service® rules of the Canadian Real Estate Association (CREA) and the Toronto Regional Real Estate Board (TRREB), this information may be shown only to registered users who have agreed to the applicable terms of use (a Virtual Office Website, or "VOW," arrangement). HOMEH Inc., Brokerage therefore provides it to signed-in members only. Creating an account is free and takes under a minute.
About 217 Ketchikan Crescent, Ottawa, Kanata - Kanata Lakes/Heritage Hills
Summarized Description
- Exceptional Millar model in Kanata Lakes.
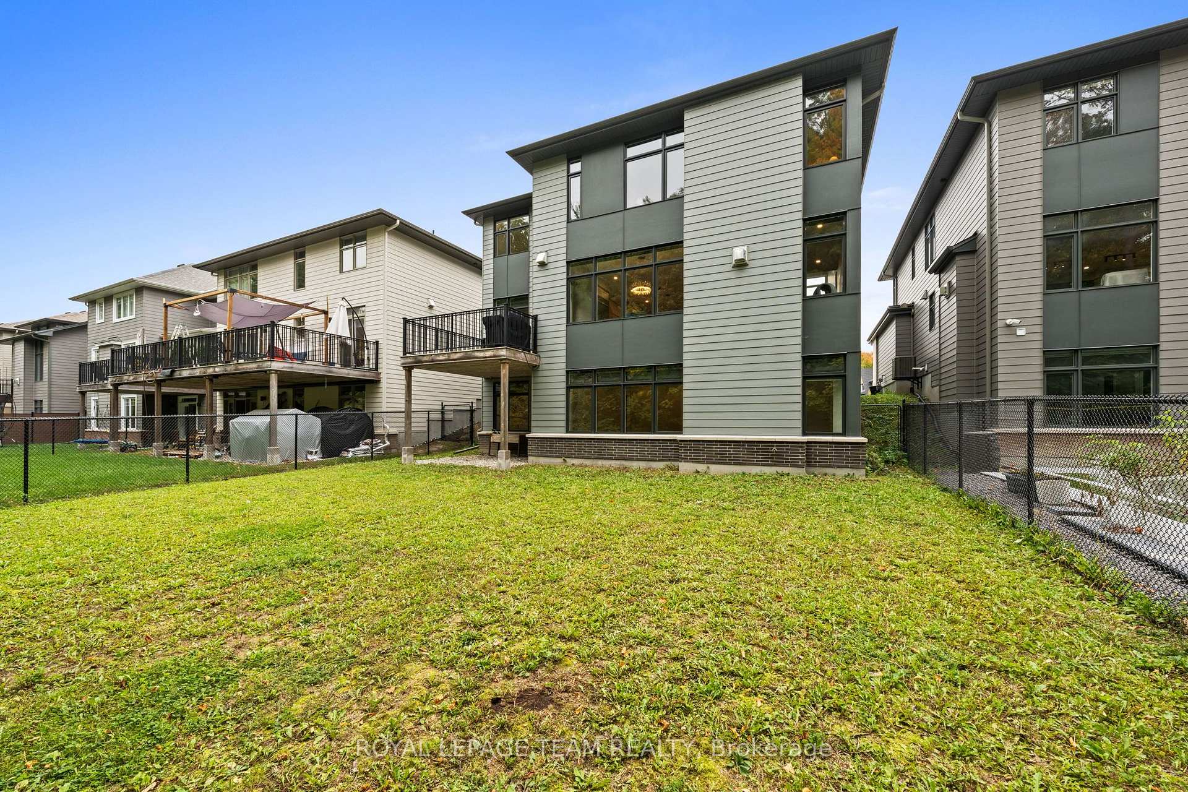
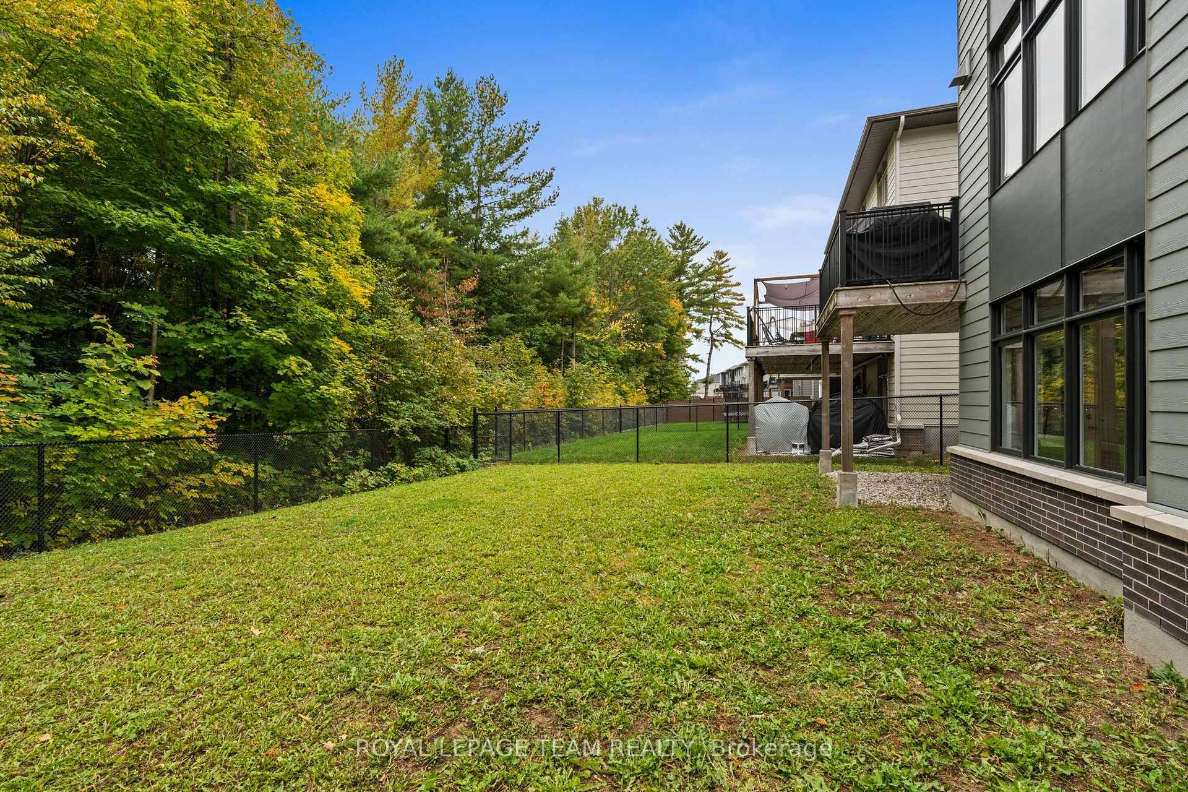
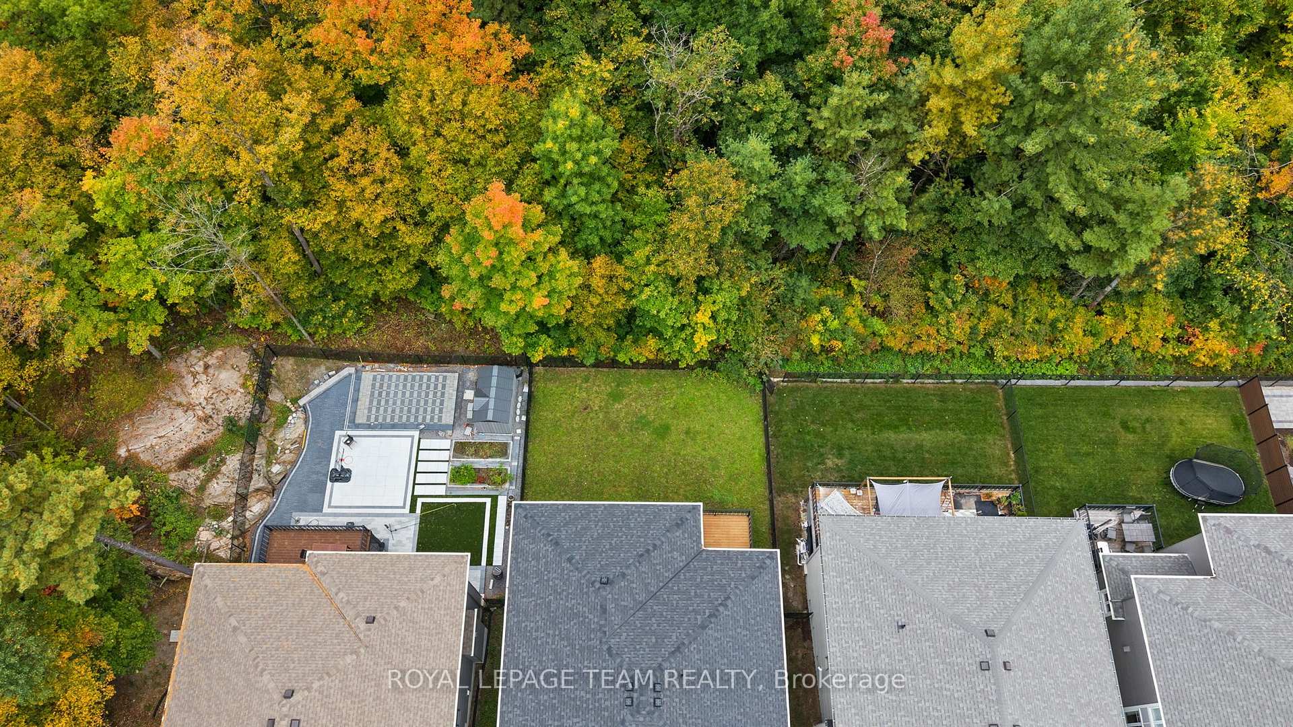
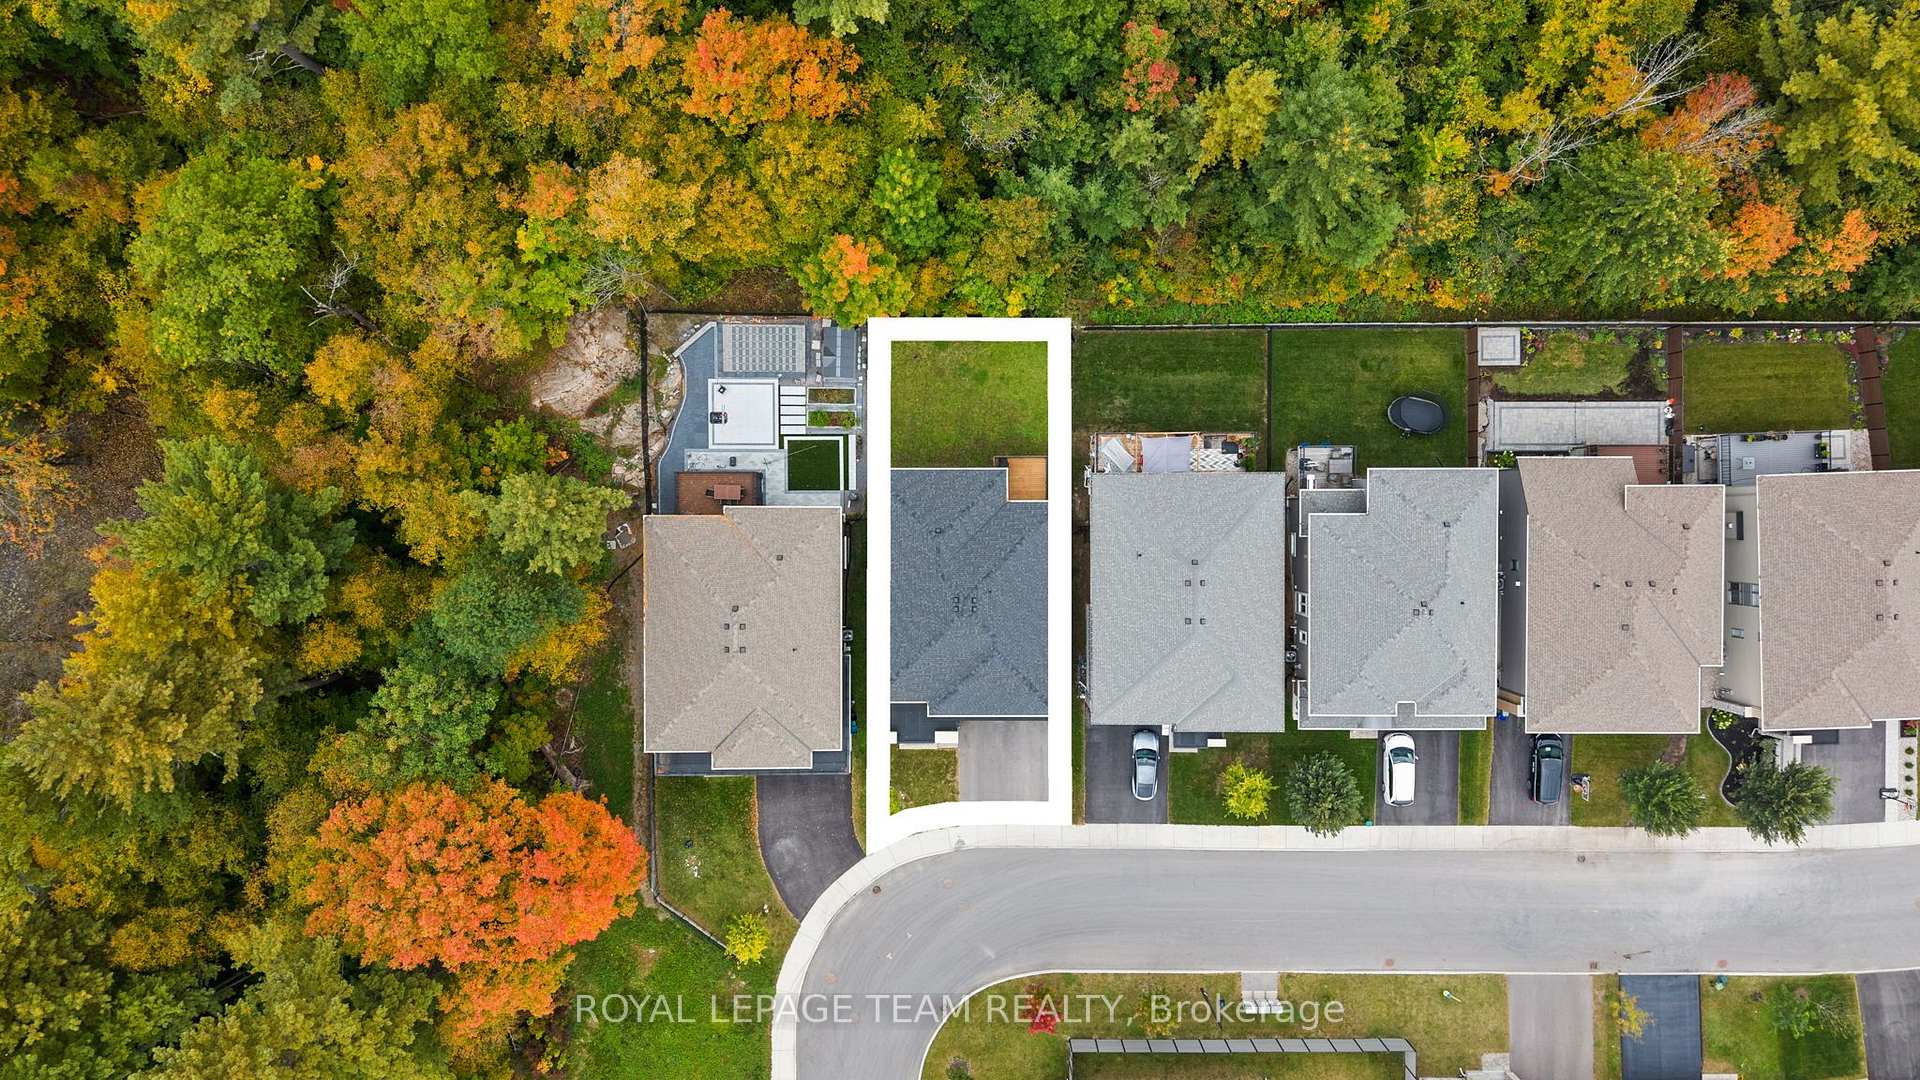
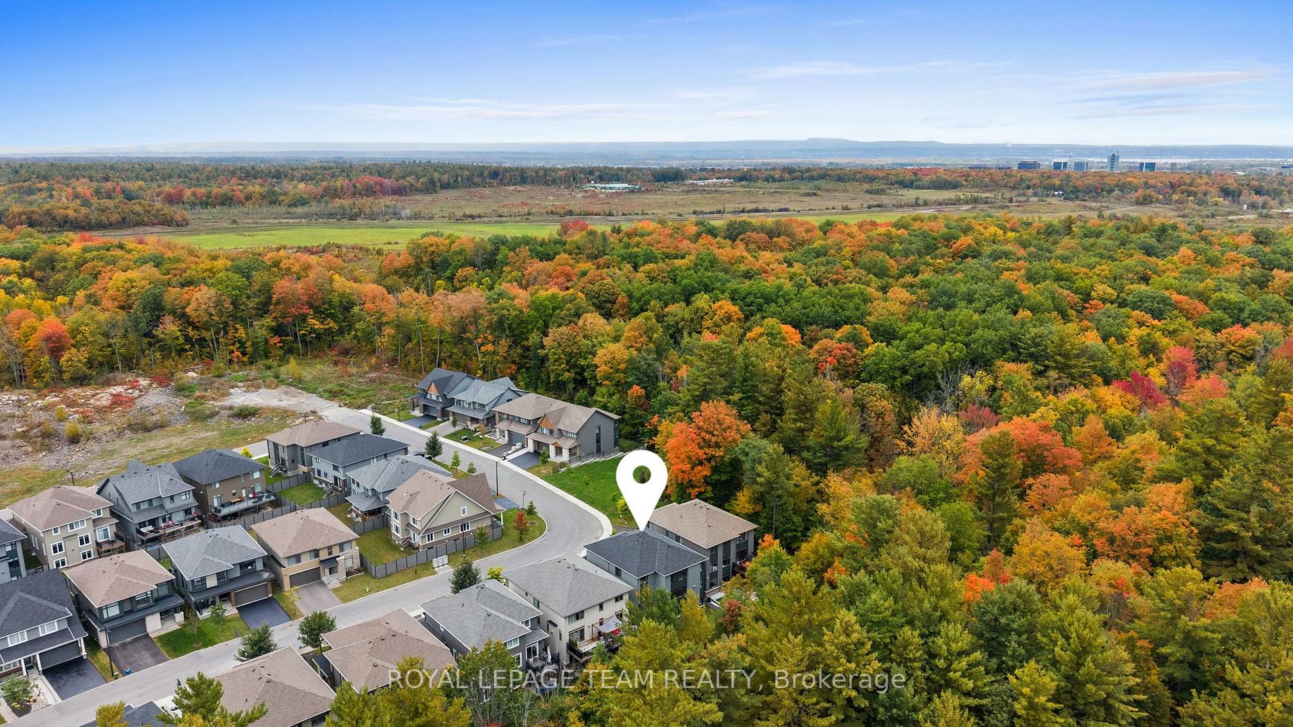
- No rear neighbours, backing onto greenspace.
- Over 4,172 sq.ft. of finished living space.
- 6 bedrooms and 5 bathrooms across 3 levels.
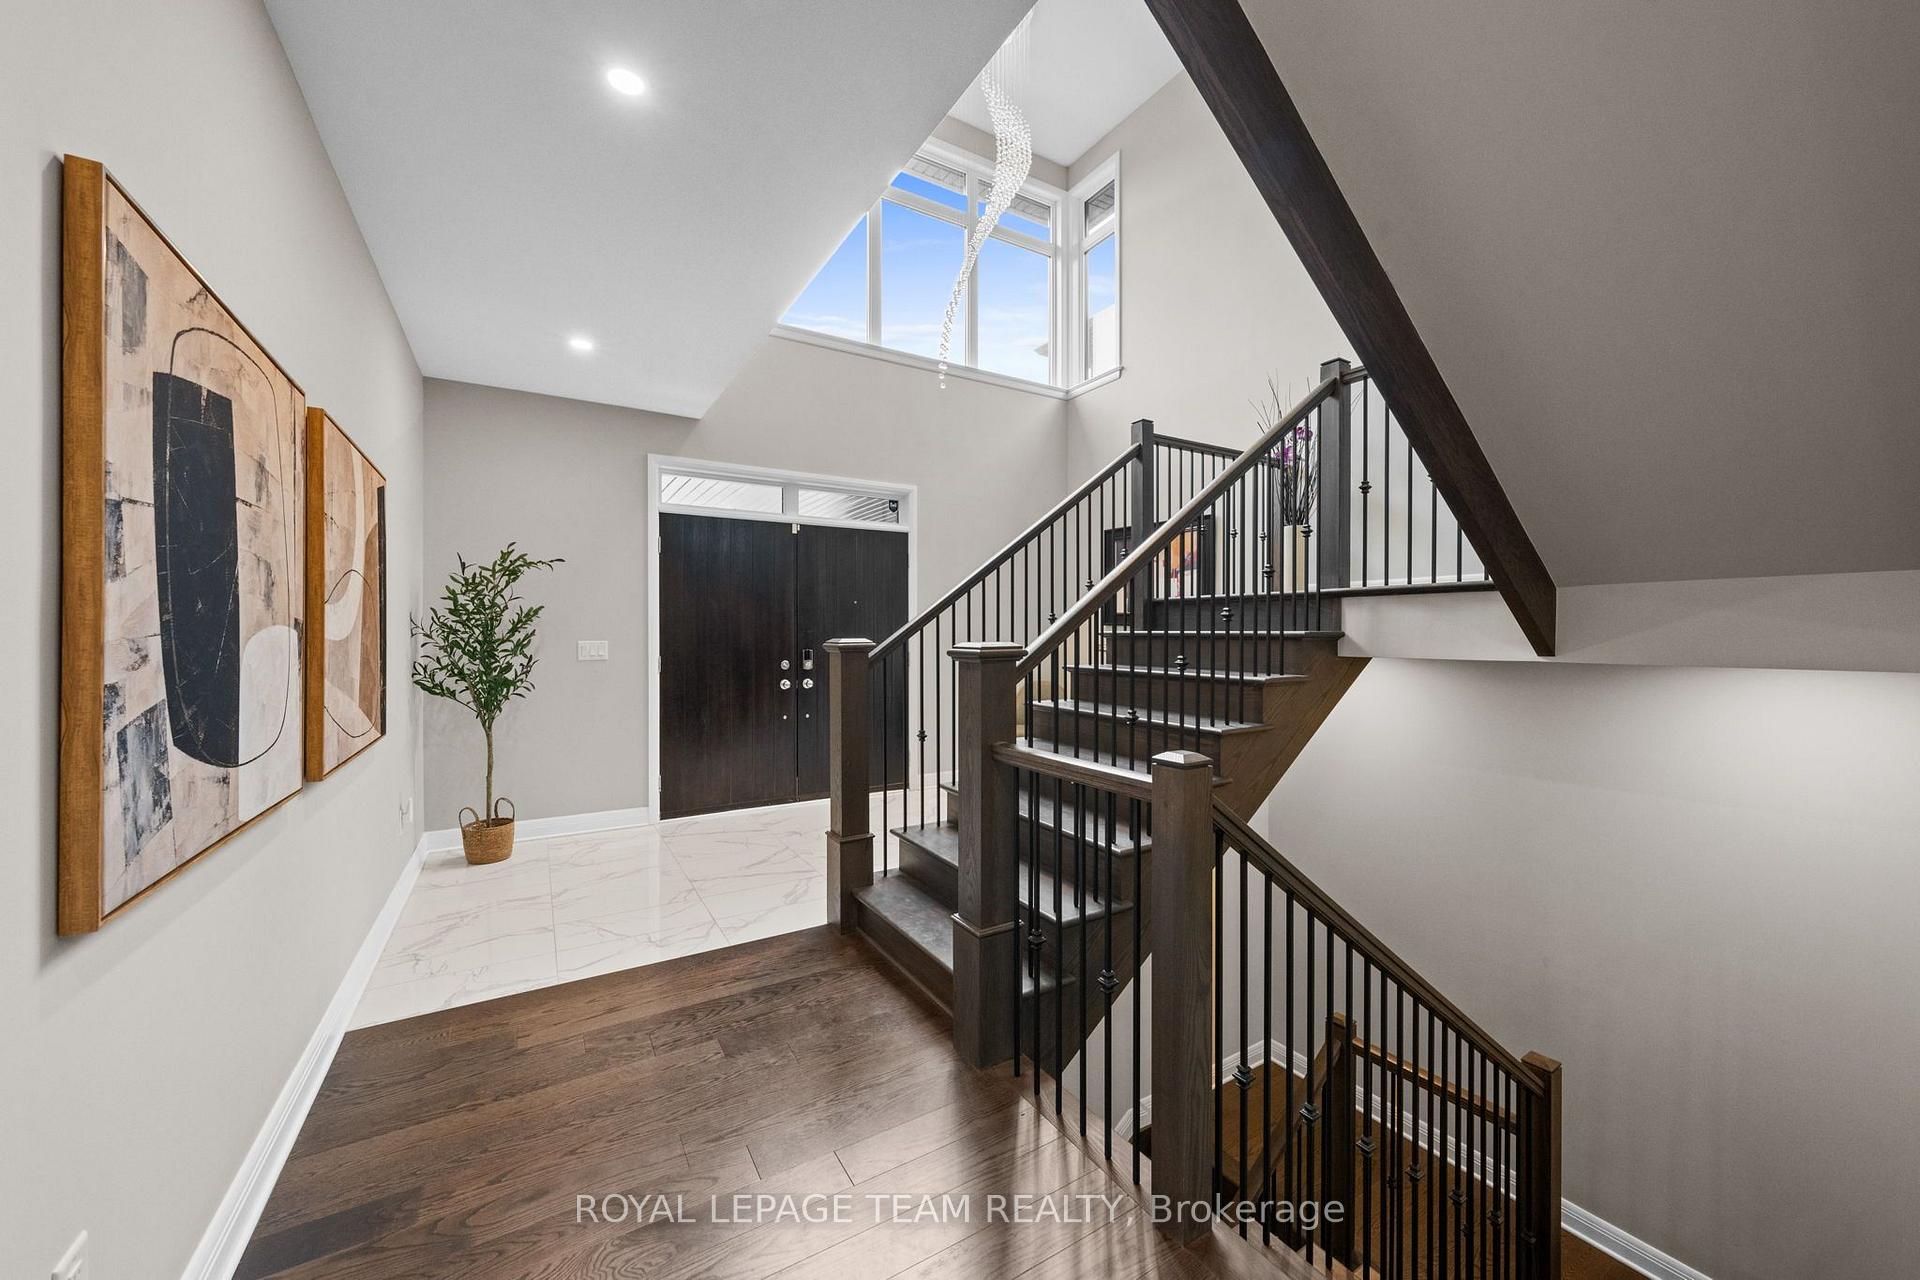
- Grand foyer with 18' ceilings and chandelier.
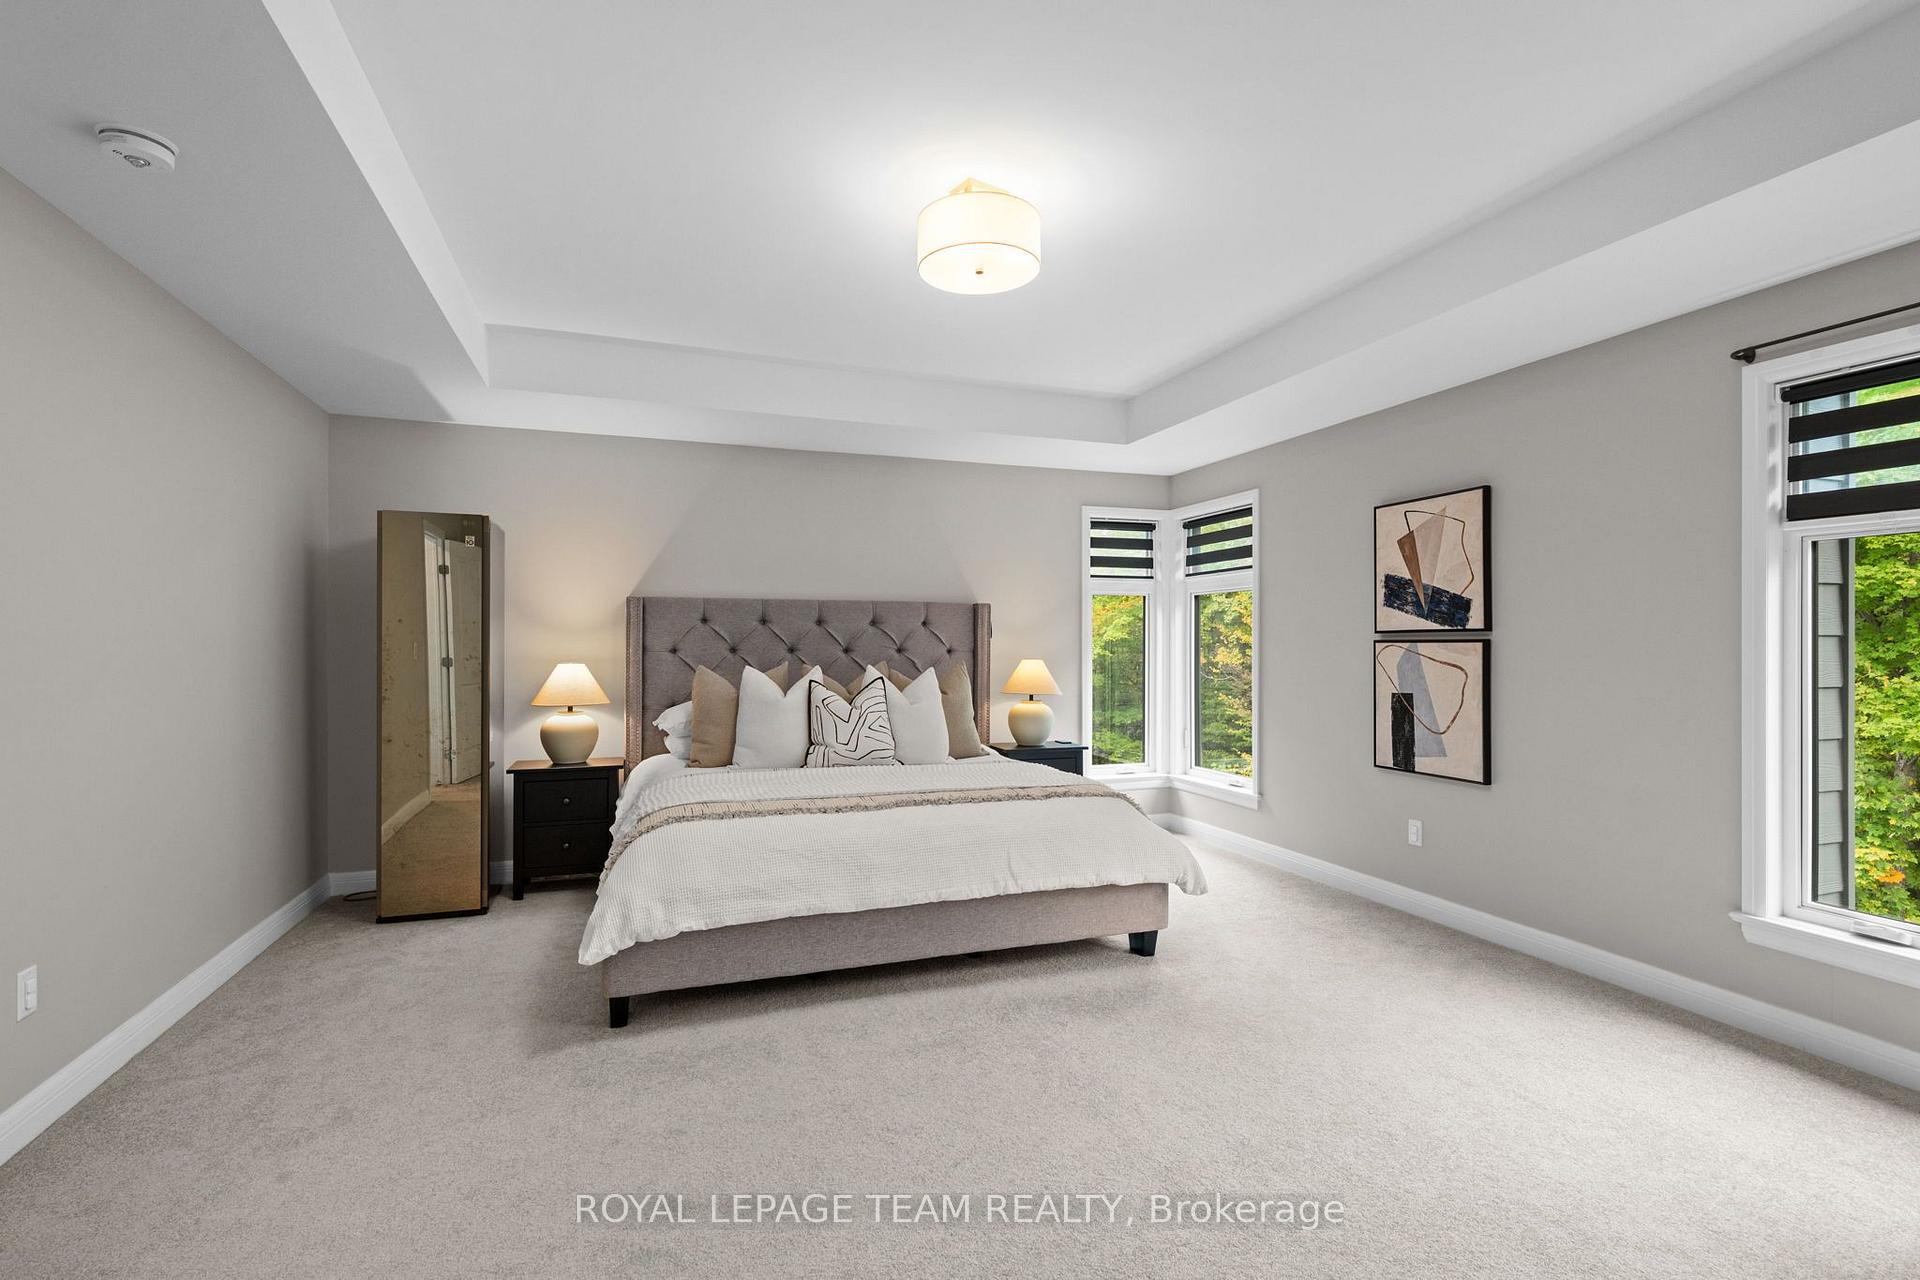
- Luxurious primary retreat with ensuite.
- Finished walkout basement ideal for multigenerational living.
- Close to schools, trails, and parks.
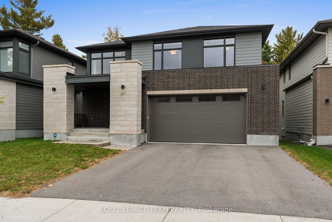
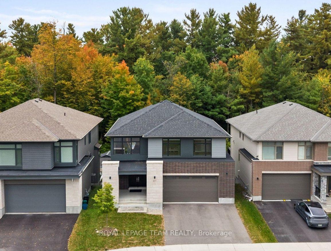
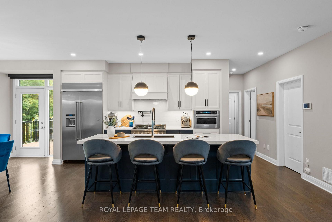
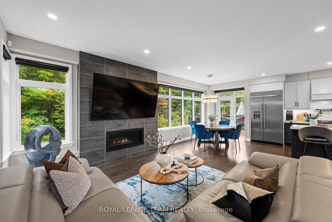
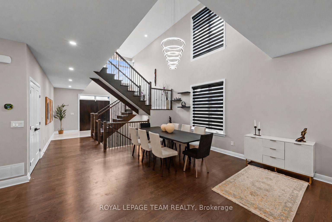
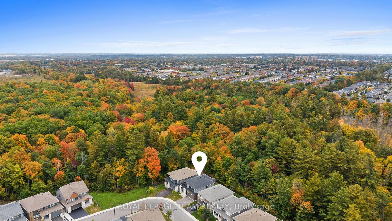
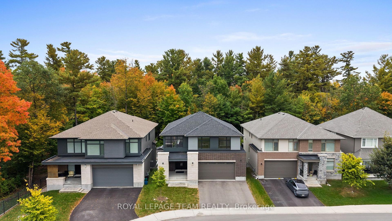
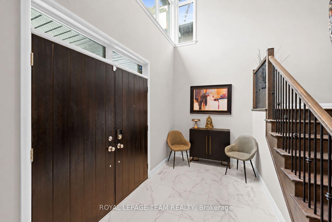
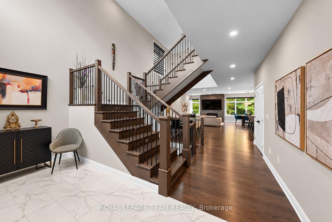
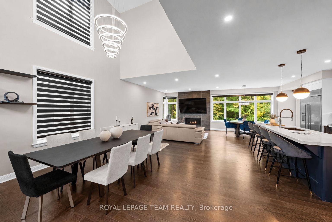
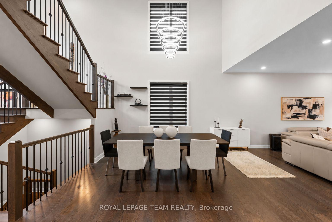
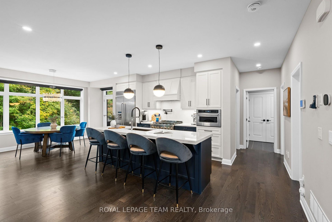
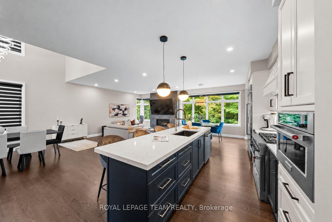
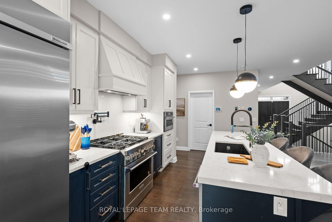
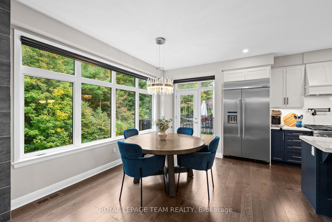
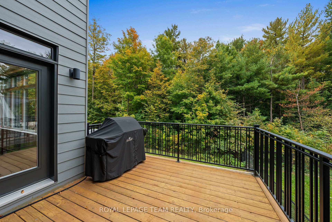
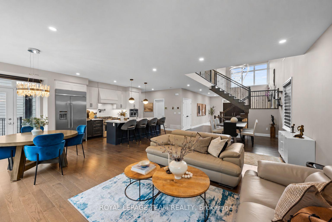
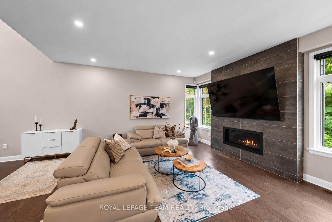
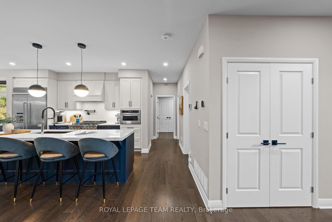
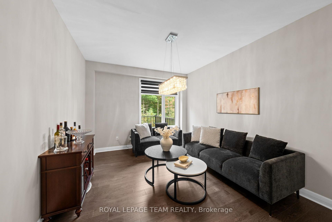
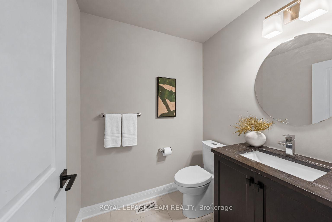
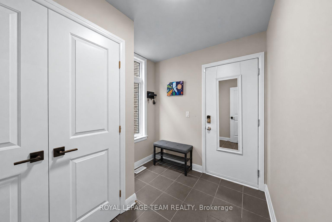
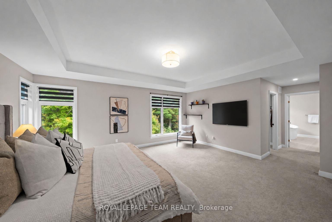
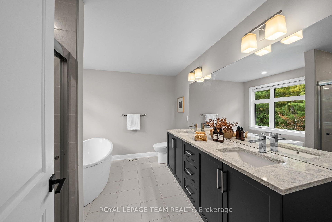
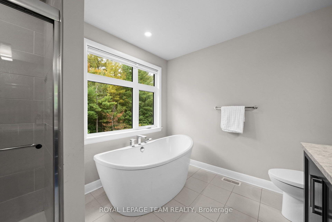
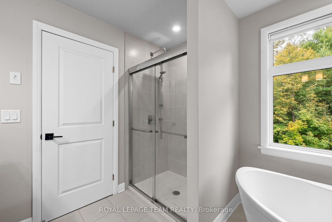
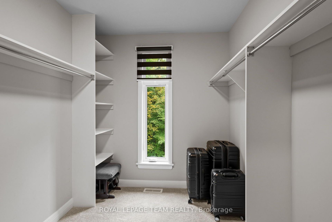
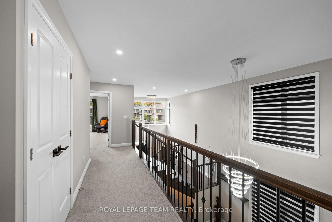
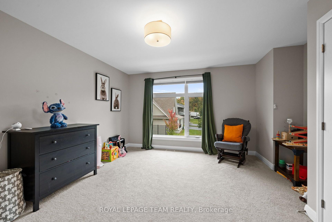
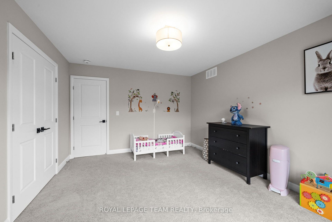
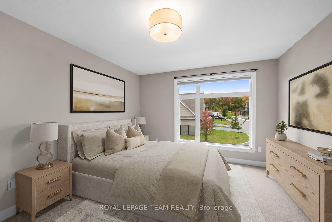
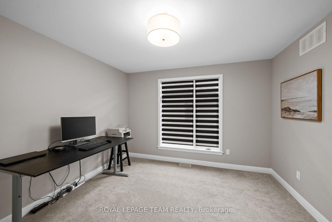
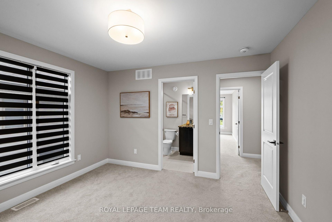
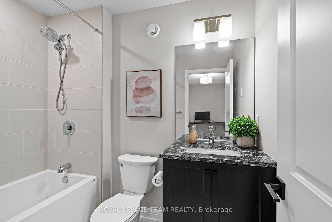
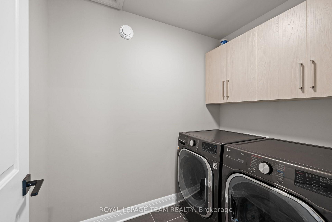
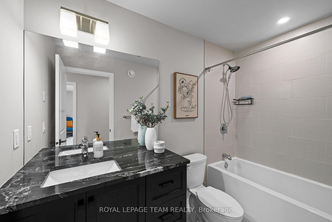
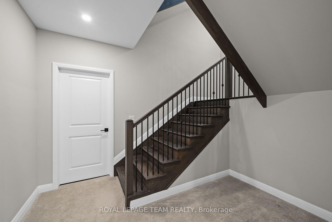
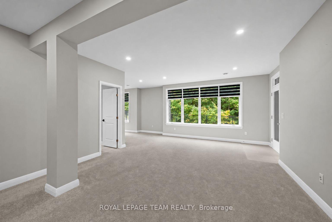
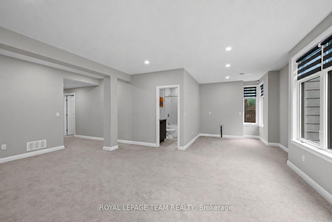
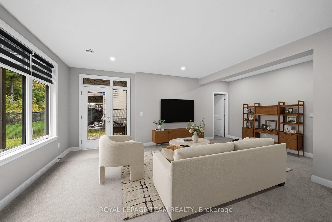
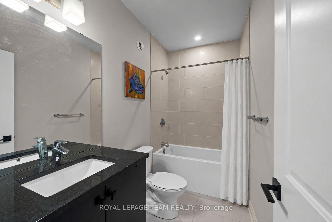
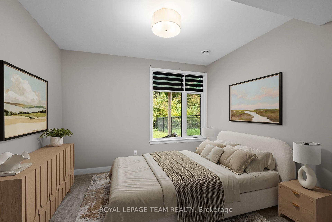
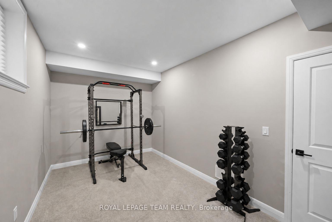
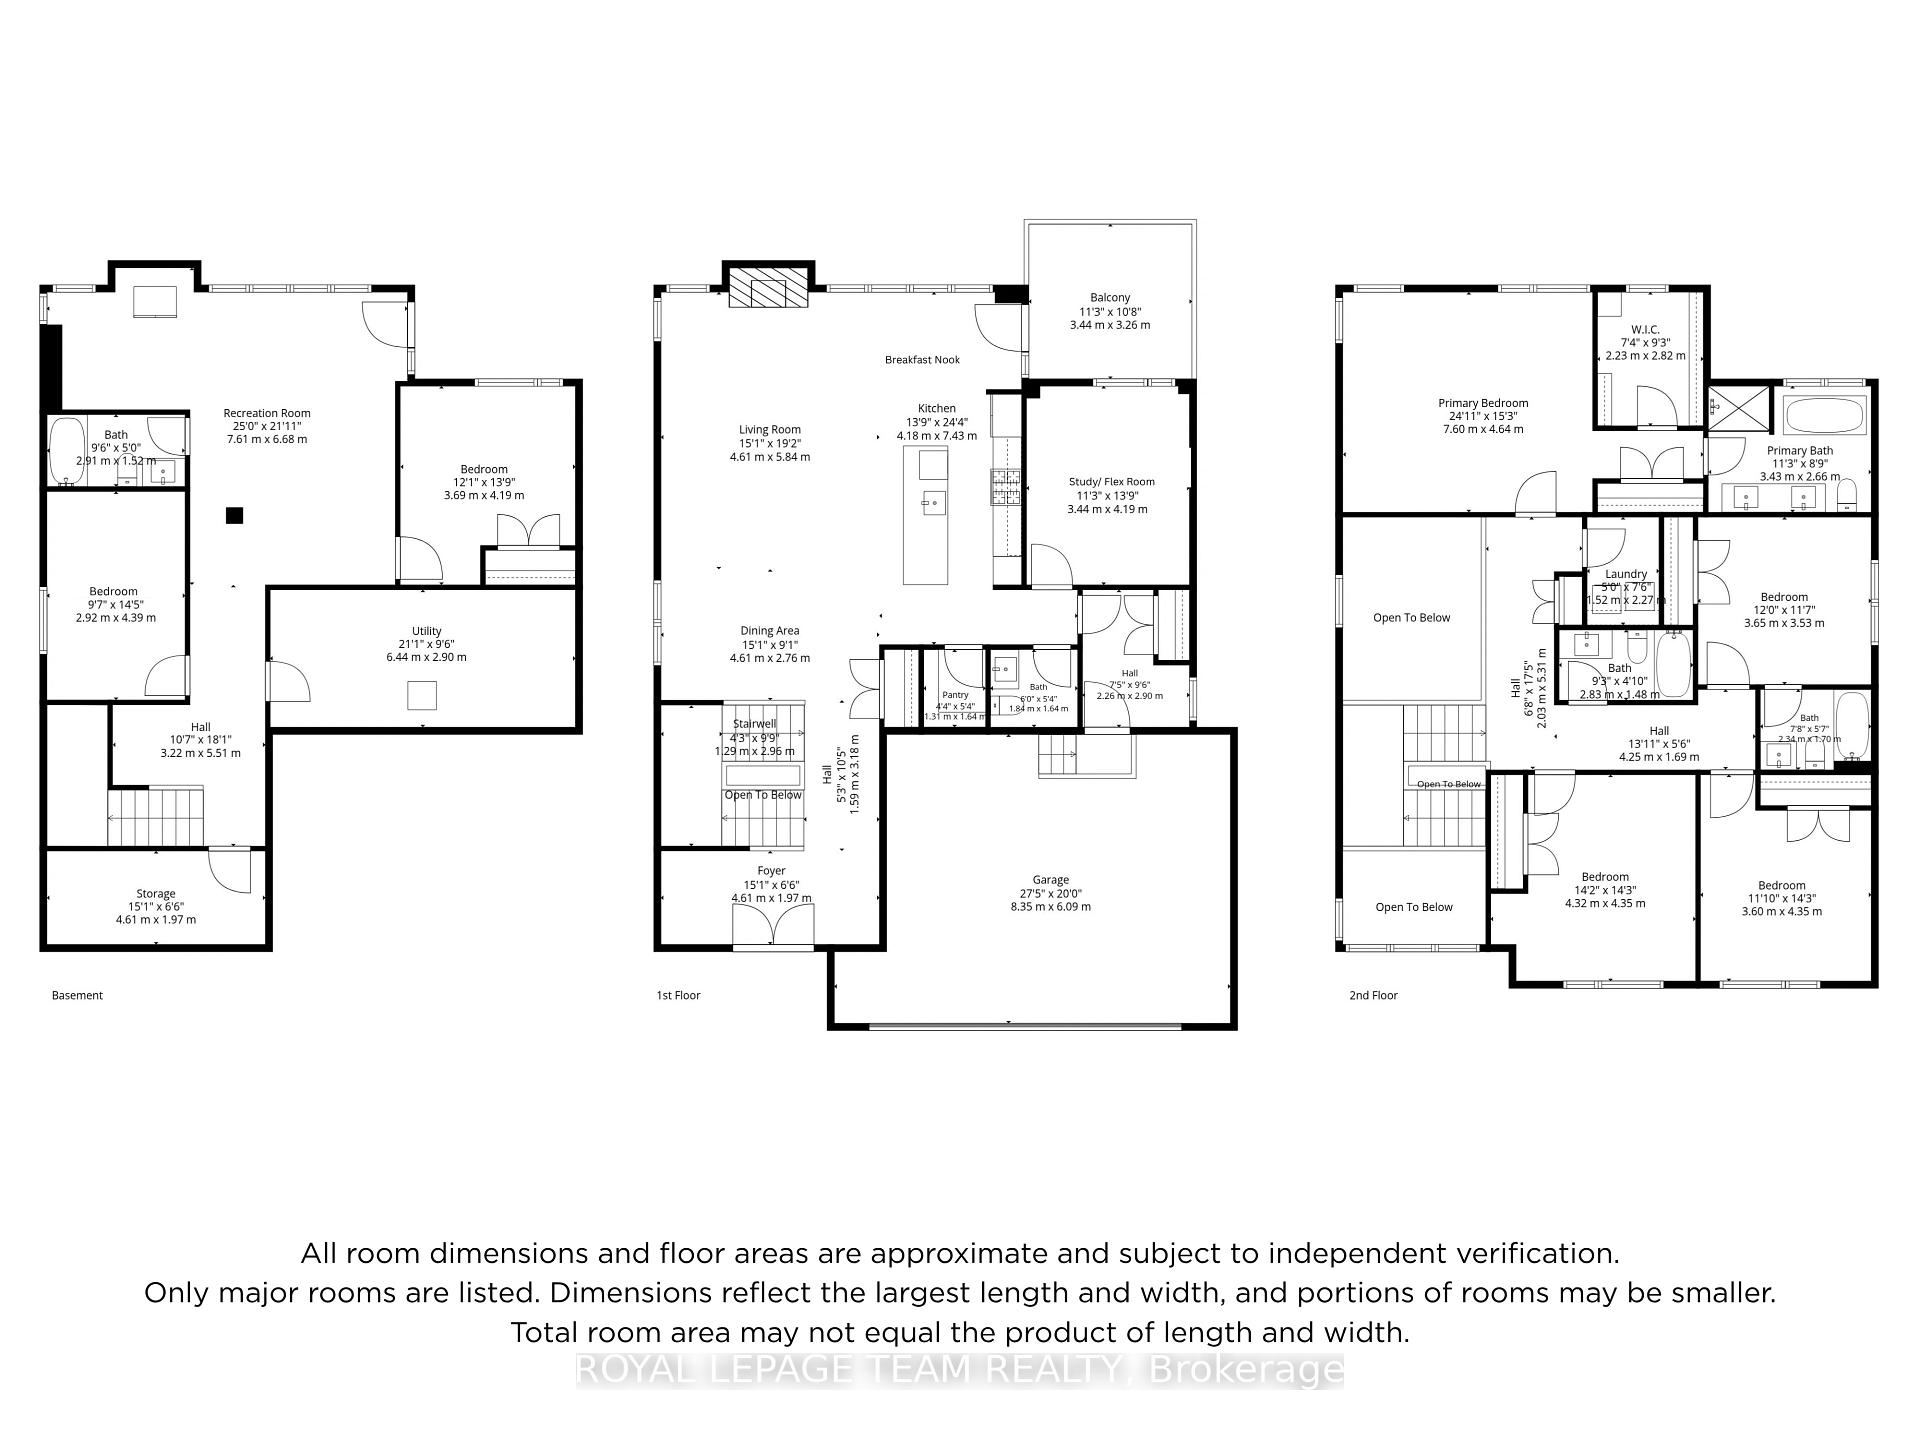
An exceptional Uniform-built Millar model in highly sought-after Kanata Lakes, set on a premium lot w/ no rear neighbours, backing onto beautiful natural greenspace & featuring a fully finished WALKOUT basement. Offering approx. 4,172 sq.ft. of finished living space, 6 bdrms & 5 baths across all 3 levels, this impressive home showcases over $100K in builder upgrades & is designed for elegant & modern living. Double front doors open to a grand foyer w/ soaring 18' ceilings, crystal chandelier, upgraded tile & HW staircase w/ iron spindles. The formal dining rm continues the dramatic open-to-above design w/ statement lighting, while 9' ceilings enhance the balance of the main lvl & engineered HW flows throughout. The living rm features a gas FP w/ full-height tile surround. The chef's kitchen showcases upgraded two-toned cabinetry, KitchenAid SS appliances, pot filler, expanded island, Cambria Torquay quartz & W/I pantry. The breakfast area enjoys peaceful greenspace views & opens to an entertainment-sized balcony w/ gas BBQ line. Study/flex rm, powder rm & mudroom w/ garage access complete this lvl. Upstairs are 4 spacious bdrms, including a privately positioned primary retreat tucked into its own wing of the home, creating a quiet separation from the secondary bdrms. It features a WIC + 2nd closet, while the luxurious ensuite offers Cambria Montgomery quartz, soaker tub overlooking the trees & enclosed glass shower. A 2nd bdrm enjoys its own ensuite, plus 2 additional bdrms & upper laundry. The finished walkout lower lvl w/ 9' ceilings offers expansive rec/games/theatre space, future wet bar potential, 2 bdrms, full bath & storage-ideal for multigenerational living. Exceptional privacy & natural views from all 3 levels, close to highly regarded schools, trails, parks, recreation & Kanata Centrum. Some photos virtually staged. 24 hours irrevocable preferred on all offers.
Key Facts & Features
Property Costs
- Annual Property Tax Amount
- $9,794
- Land Transfer Tax Fee
- $27,855
Rental Items
- Rental Equipment
- Hot Water Tank, Alarm Monitoring
- Under Contract
- Alarm System, On Demand Water Heater
- Basement Type
- Finished
Interior Features
- Laundry Level
- Upper Level
- Interior Extras
- ERV/HRV, On Demand Water Heater, Auto Garage Door Remote, In-Law Capability
- Fireplace/Stove
- Yes
- Fireplace Features
- Natural Gas
- Elevator
- No
Exterior Features
- Pool
- None
- Property Features
- Fenced Yard, Wooded/Treed
Building
- Building Type
- Detached
- Building Style
- 2-Storey
Construction
- Exterior Finish
- Brick, Vinyl Siding
- Roof
- Asphalt Shingle
- Foundation Details
- Concrete
- Special Designation
- Unknown
Lot
- Lot Front
- 48.26 m
- Lot Depth
- 110.94 m
Inclusions
- Inclusions
- Fridge, Gas range, Microwave, Dishwasher, Hood Fan, Washer & Dryer, All Light Fixtures, All Window Blinds, Upper Motorized Window Blinds, TV Wall Brackets, Floating Shelves in Dining Room & Primary Bedroom, Gym Mirror, Mirror in Lower Level Bedroom, Humidifier, Garage Door Remotes, Alarm System Equipment, Smart Thermostat
Exclusions
- Exclusions
- Gym Equipment, BBQ, TV's, Styler Steam Closet in Primary, 2nd Fridge In Lower Level
Parking & Garages
- Garage Type
- Attached
- Garage Spaces
- 2
- Parking Spaces
- 2
- Total Garage And Parking Spaces
- 4
Heating & Cooling
- Heat Source
- Gas
- Heat Type
- Forced Air
- Air Conditioning
- Central Air
- Water
- Municipal
- Sewers
- Sewer
- Bedrooms
- 4 + 2
- Washrooms
- 4
- Kitchens
- 1
- Family / bonus room
- Yes
Room sizes
- Bedroom 4—Second level
- Foyer—Main level
- Recreation—Lower level
- Primary Bedroom—Second level
- Bedroom 3—Second level
- Living Room—Main level
- Bedroom 5—Lower level
- Kitchen—Main level
- Dining Room—Main level
- Utility Room—Lower level
- Bedroom 2—Second level
- Bedroom—Lower level
- Study—Main level
Washrooms
- 2-piece, Main
- 5-piece, Second
- 4-piece, Second
- 4-piece, Lower
- Municipality
- Ottawa
- Neighbourhood
- Kanata - Kanata Lakes/Heritage Hills
- Main cross streets
- Terry Fox Dr. & Blanding St.
- Directions
- Hwy/ON-417 W, Use the right lane to take exit 140 for Promenade Terry Fox/Terry Fox Dr., Use the right 2 lanes to turn right onto Terry Fox Dr/Ottawa Regional Rd 61, Turn right onto Blanding St., Blanding St turns right and becomes Ketchikan Cres
- MLS® number
- X13862424
- Data source
- Toronto Regional Real Estate Board
- Listed on
- 2026-10-05
- Updated on
- 2026-10-14
- Days on market
- 10 days
- Possession type
- Flexible
- Co-op commission
- 2.0
- Seller
- Listed by
- ROYAL LEPAGE TEAM REALTY
Home Market Value
Current home valuation for 217 Ketchikan Crescent, Ottawa, Kanata - Kanata Lakes/Heritage Hills, Ottawa, ON. Listed for $1,569,000
HOMEH Estimate
$1,359,247
Estimated Sales Range
$1,073,805 - $1,644,689
HOMEH Estimate for 217 Ketchikan Crescent, Ottawa, Kanata - Kanata Lakes/Heritage Hills
Calculated with a real agent's CMA method — 45+ years of experience, codified. Not an AI guess.
For the owner
Is this your home? Track its value.
Get this home's HOMEH Estimate by email once a month, with how many homes are for sale around you.
Mortgage Payment Calculator
Compare up to 4 down payment scenarios
20% required for homes $1.5M or more
$313,800
| Scenario 1 | Scenario 2 | Scenario 3 | Scenario 4 | |
|---|---|---|---|---|
−Down payment | % $ | % $ | % $ | % $ |
+CMHC insurance | $0 | $0 | $0 | $0 |
=Total mortgage | $1,255,200 | $1,176,750 | $1,098,300 | $1,019,850 |
Amortization | ||||
Mortgage rate | % | % | % | % |
| Payment frequency | ||||
=Mortgage payment | $6,129monthly | $5,745monthly | $5,362monthly | $4,979monthly |
Land Transfer Tax
$27,855
$27,855
Around this home
No schools found nearby
Data provided by OpenStreetMap & Fraser Institute School Rankings
Ask HOMEH
New!Hi there!
👋Text or call (416) 301-9001
Recommended for you
Based on homes you've looked at.
No recommended properties found.
Nearby similar homes
No nearby properties found.
More real estate resources
Other homes nearby
Explore this area
Nearby neighbourhoods
- 9002 - Kanata - Katimavik homes for sale
- 9001 - Kanata - Beaverbrook homes for sale
- 3105 - Cardinal Glen homes for sale
- 8002 - Manotick Village & Manotick Estates homes for sale
- 4202 - Hintonburg homes for sale
- 9008 - Kanata - Morgan's Grant/South March homes for sale
- 6002 - Woodroffe homes for sale
- 8201 - Fringewood homes for sale
No nearby listings available.