
259 Teal Crescent
Ottawa (Chatelaine Village), ON K1E 2C3
- 3Bedrooms
- 2Bathrooms
- 1Parking
- 1000–1199Sq Ft
- $2,115Tax
- $491/moCondo Fee
 Estimated Value:$426,306See Free Estimate Report

Sale & Price History for 259 Teal Crescent, Ottawa, Chatelaine Village
| Start Date | End Date | Price | Event | MLS# |
|---|---|---|---|---|
| No listing history available | ||||
Real estate boards require you to or to see the full details of this property.
*Sold prices and complete sale & price history are regulated data. Under the Trust in Real Estate Services Act, 2002 (TRESA) and the rules of the Real Estate Council of Ontario (RECO), and pursuant to the Multiple Listing Service® rules of the Canadian Real Estate Association (CREA) and the Toronto Regional Real Estate Board (TRREB), this information may be shown only to registered users who have agreed to the applicable terms of use (a Virtual Office Website, or "VOW," arrangement). HOMEH Inc., Brokerage therefore provides it to signed-in members only. Creating an account is free and takes under a minute.
About 259 Teal Crescent, Ottawa, Chatelaine Village
Summarized Description
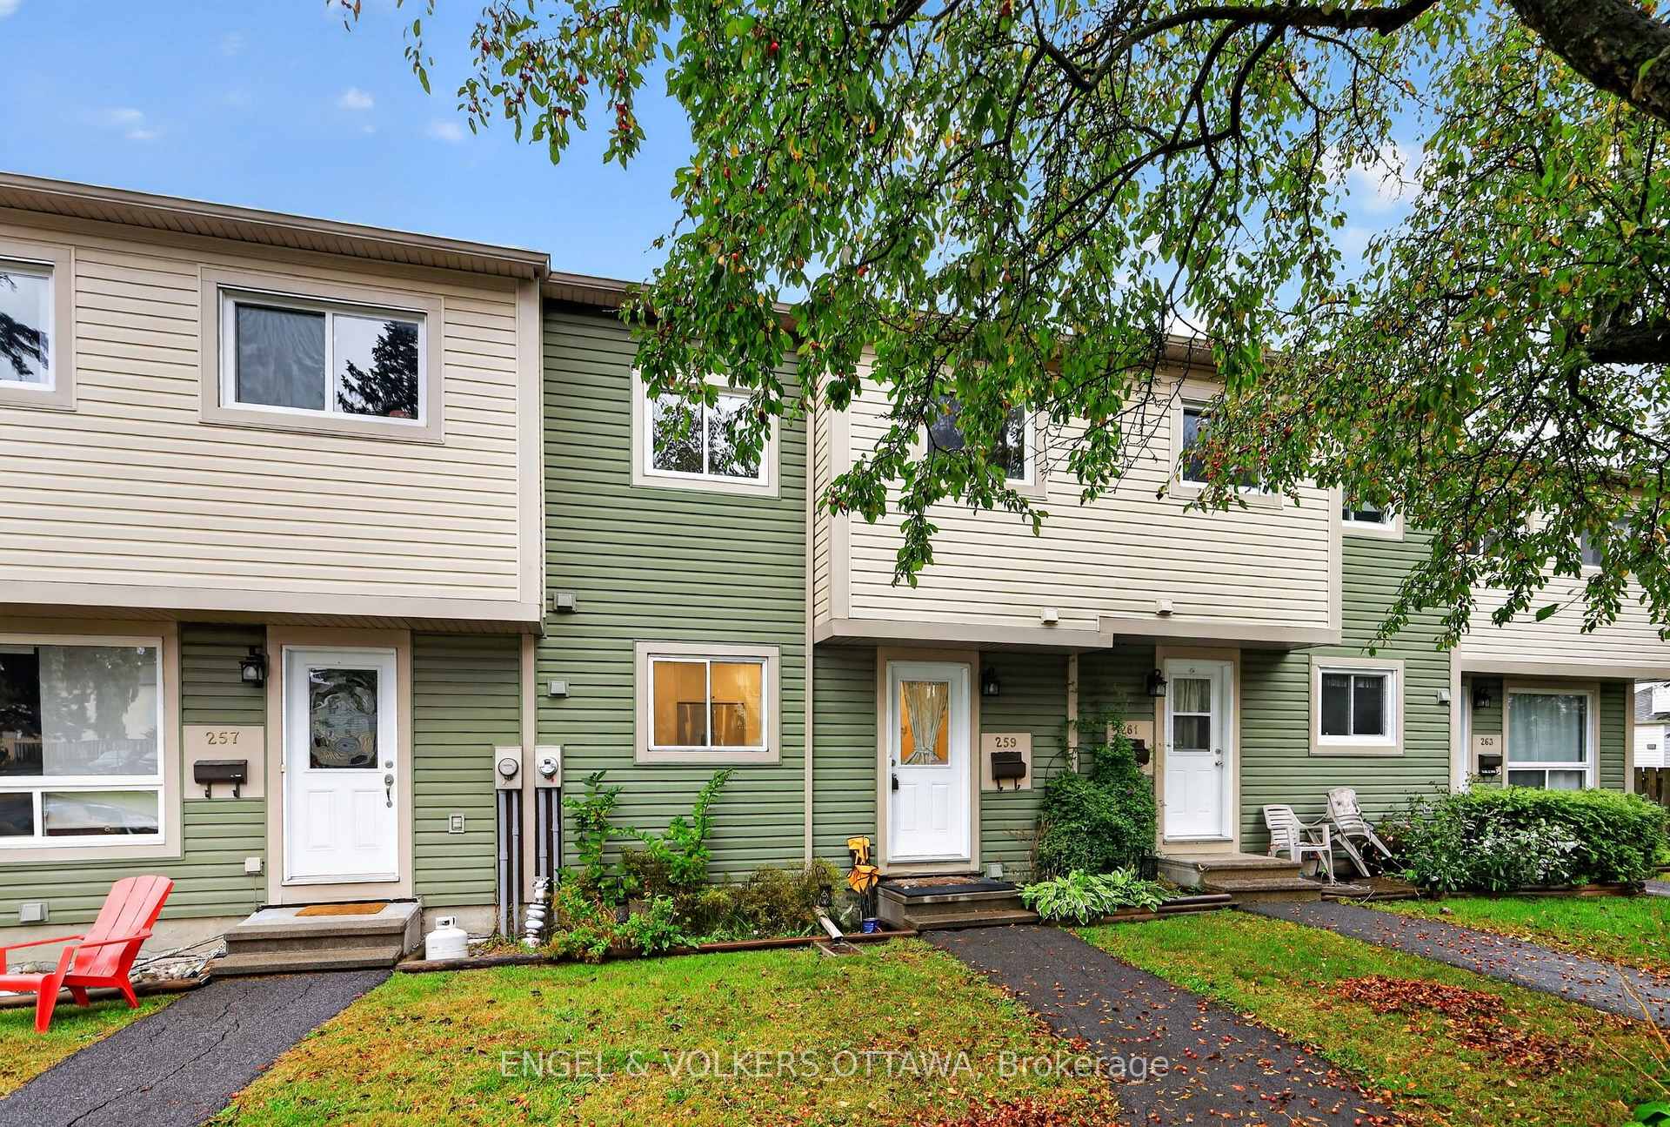
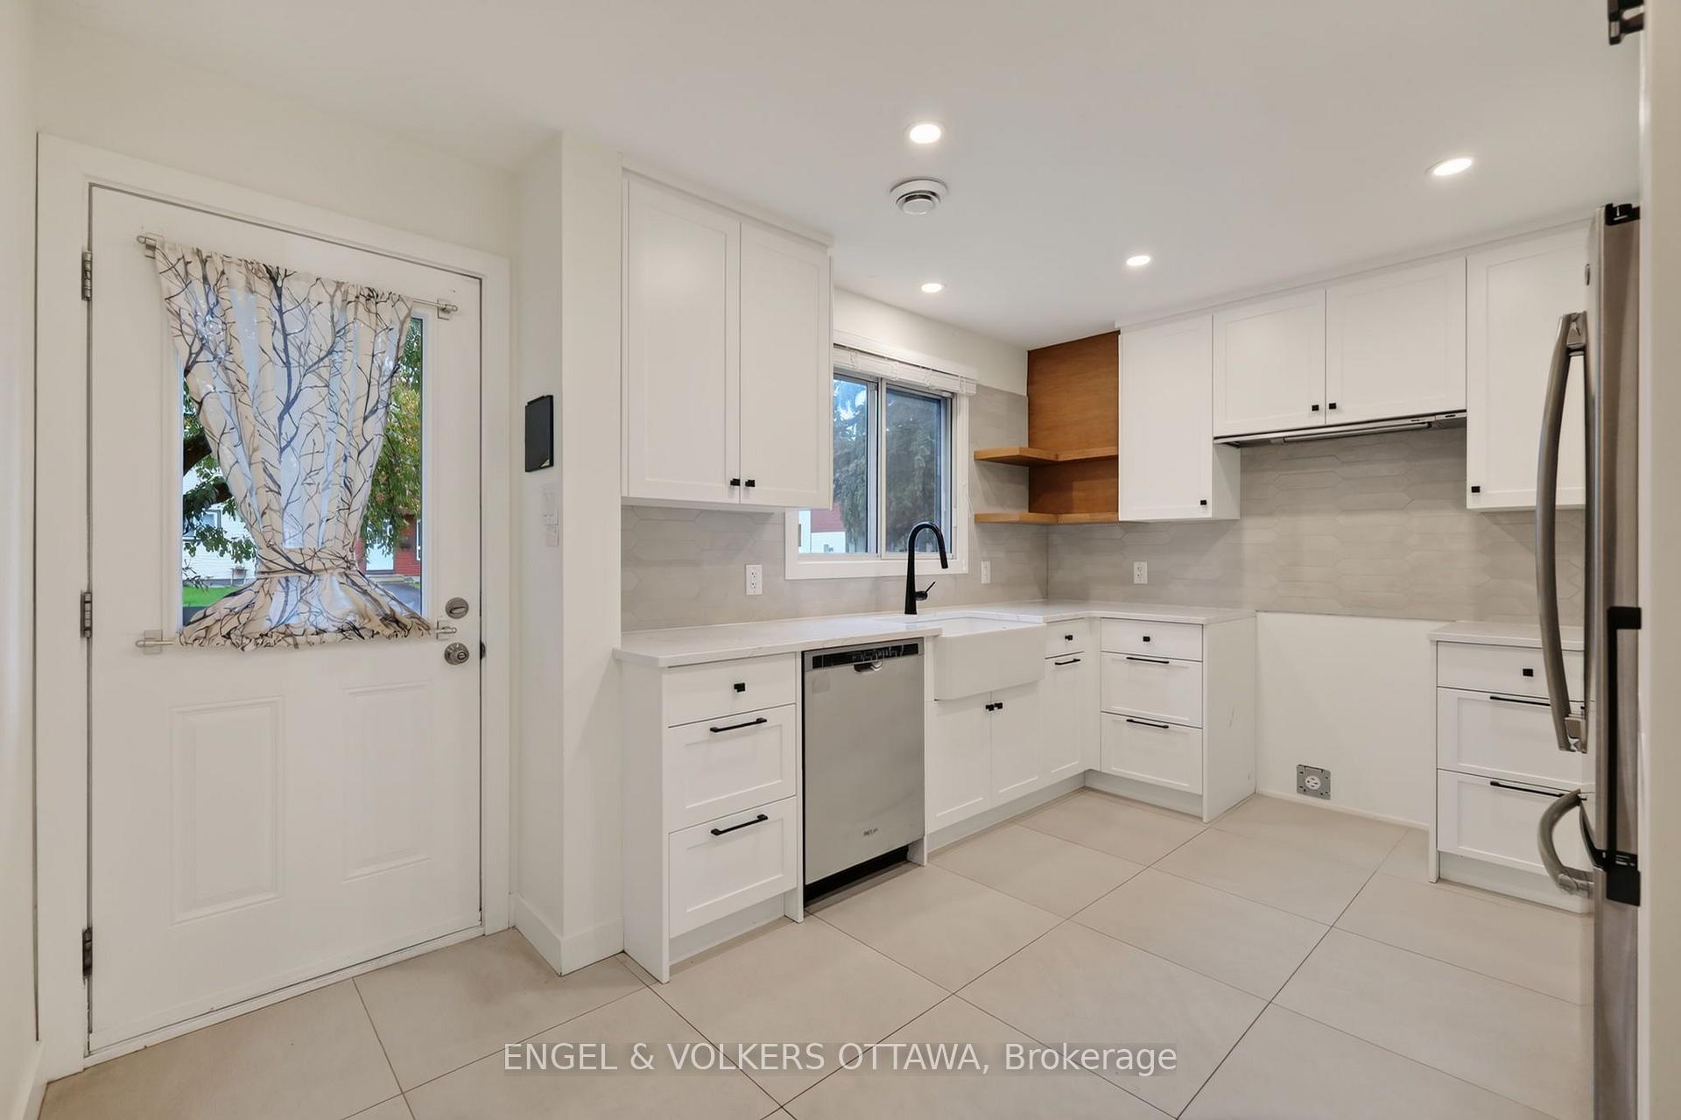
- Bright and updated 3 bedroom, 2 bathroom townhome.
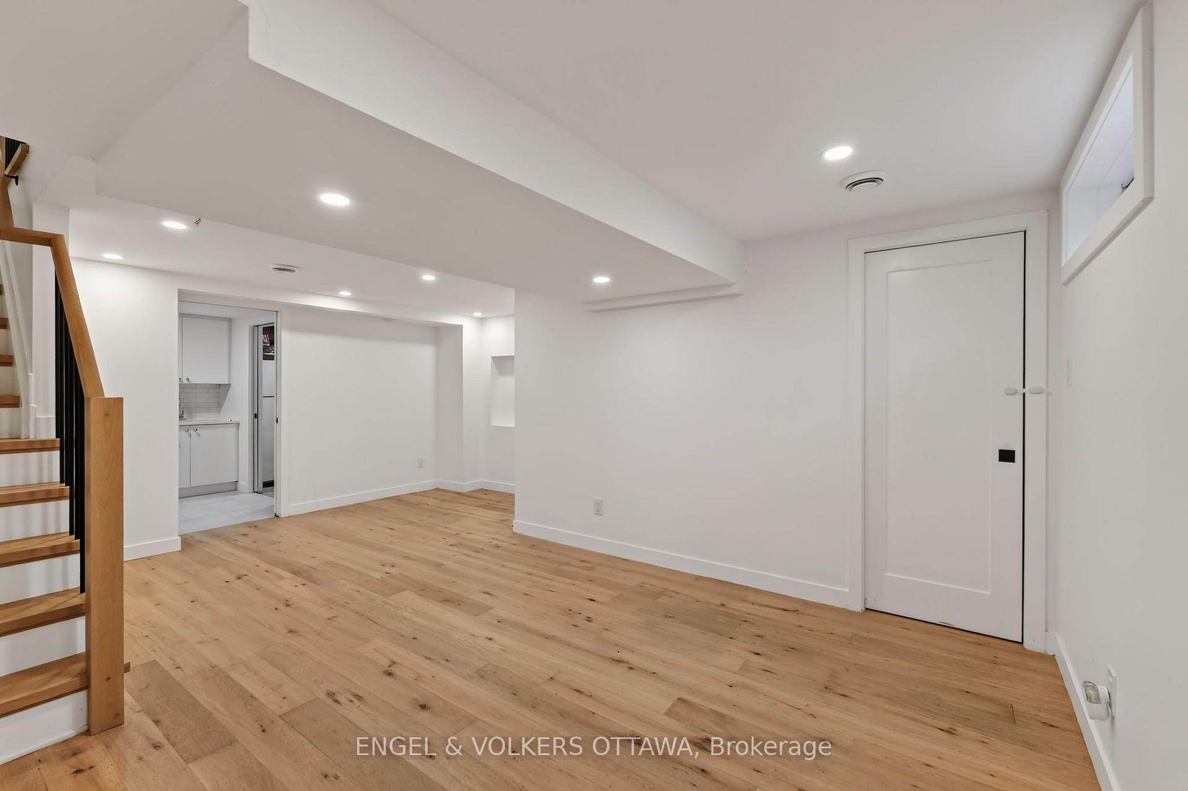
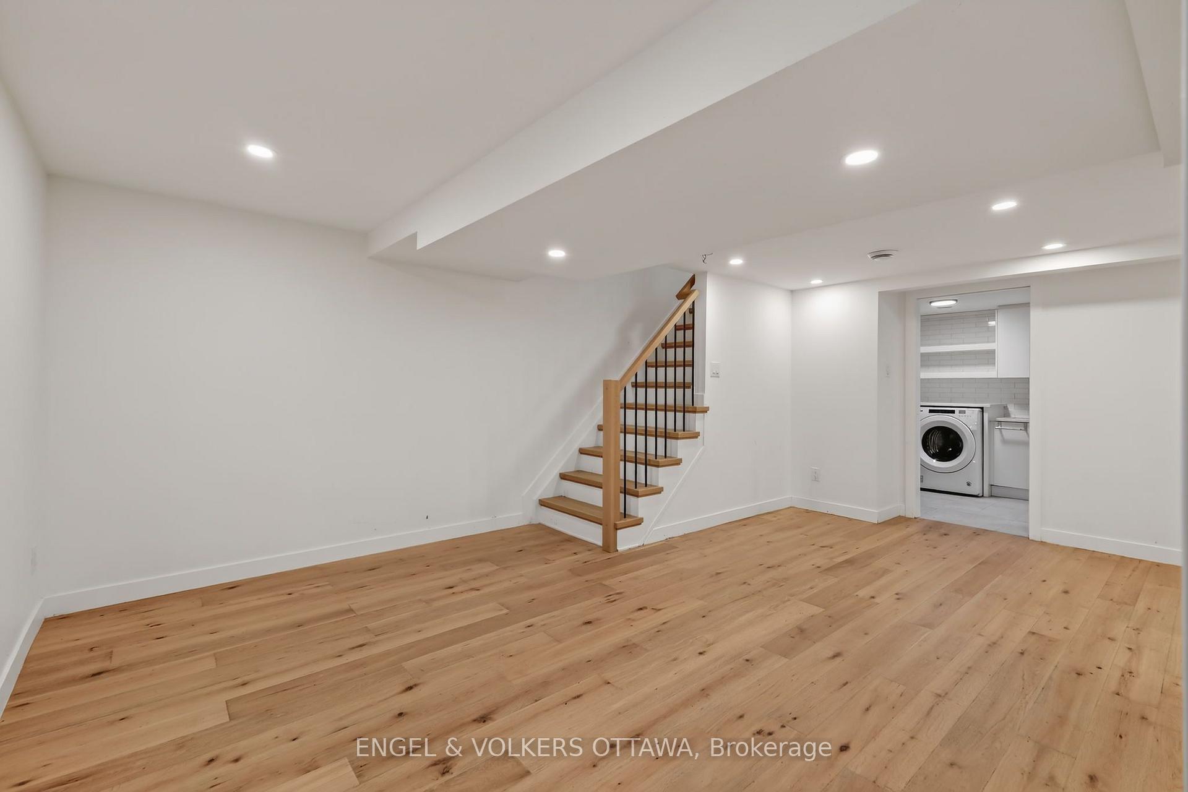
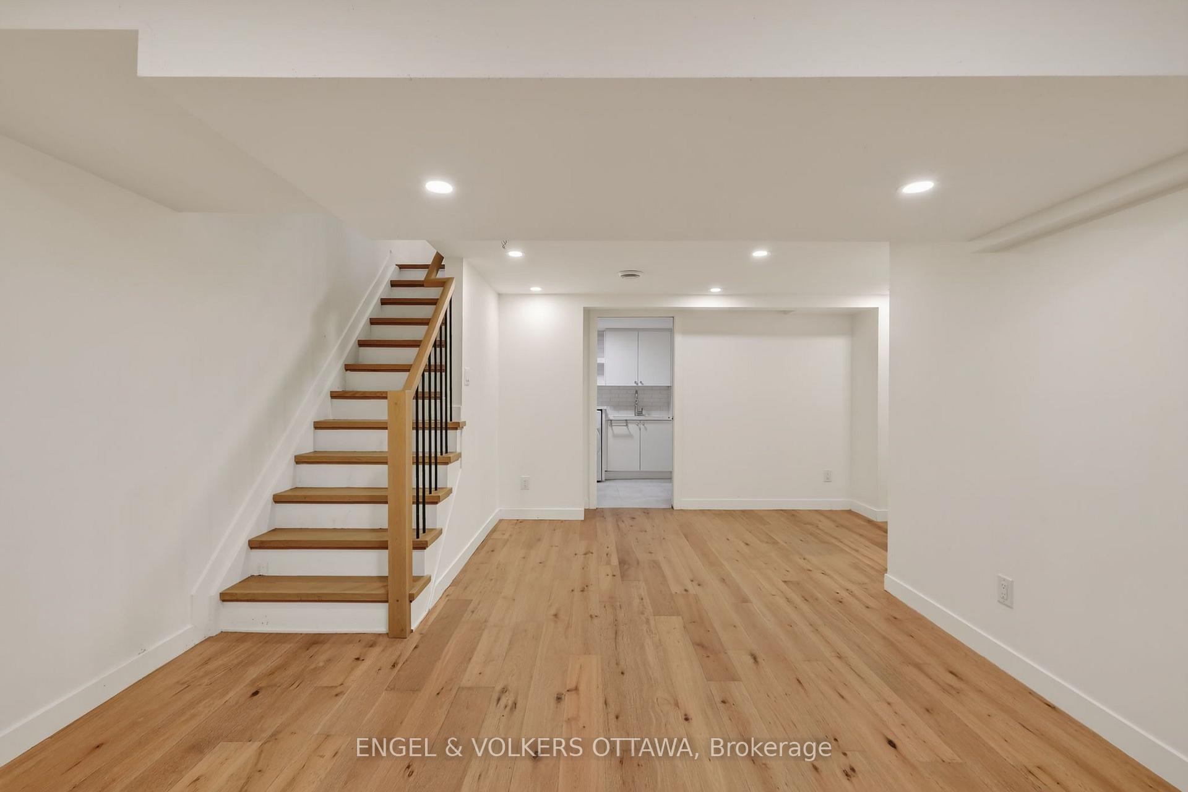
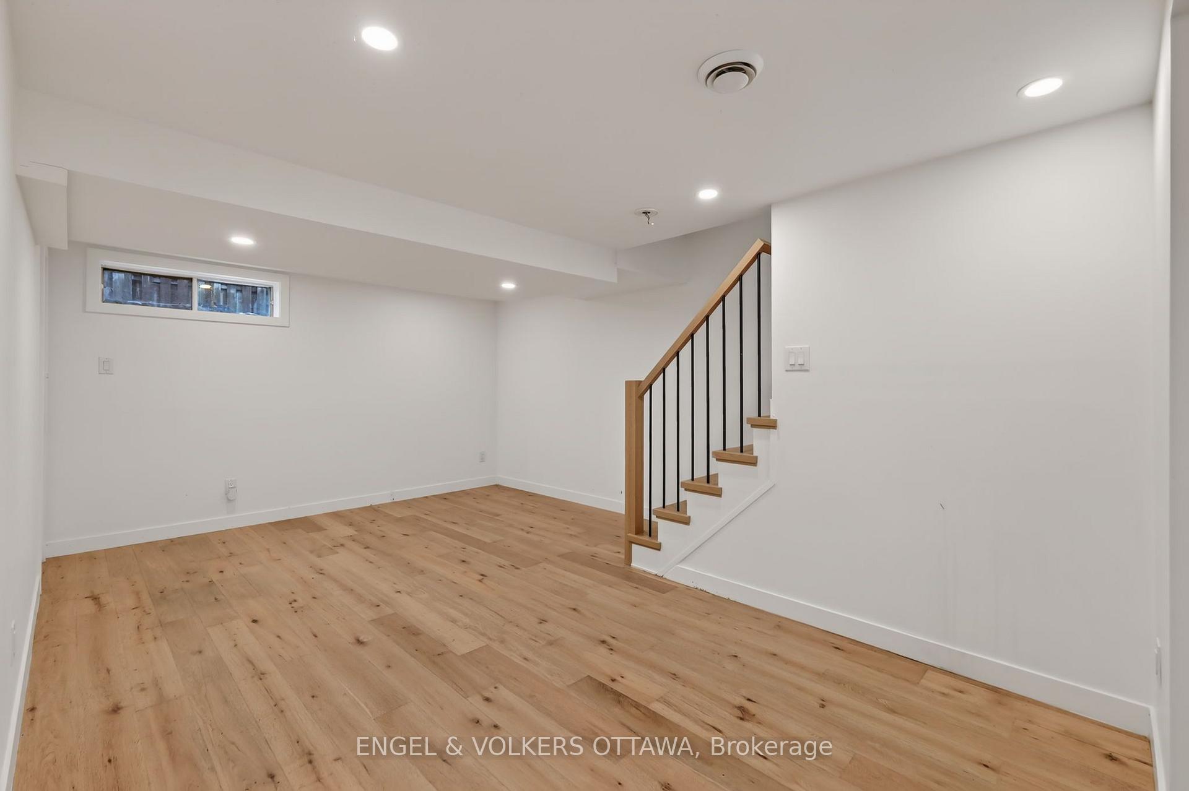
- Finished basement offers versatile living space.
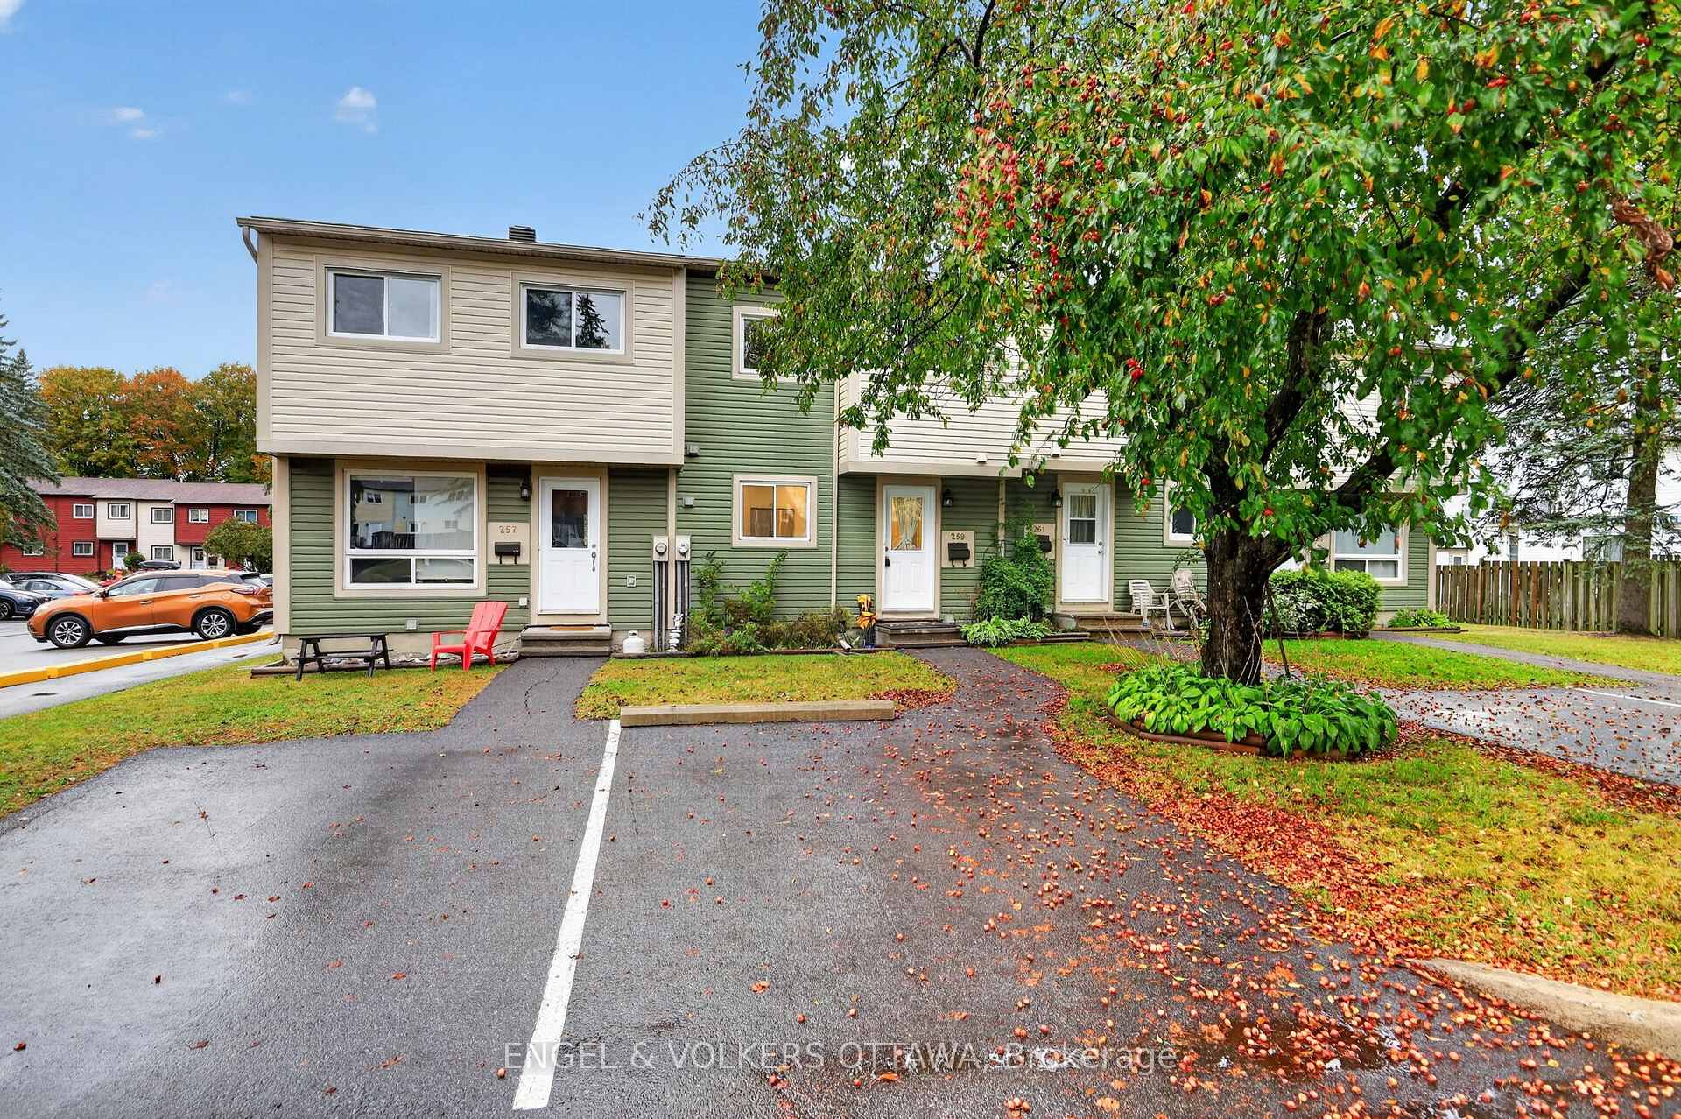
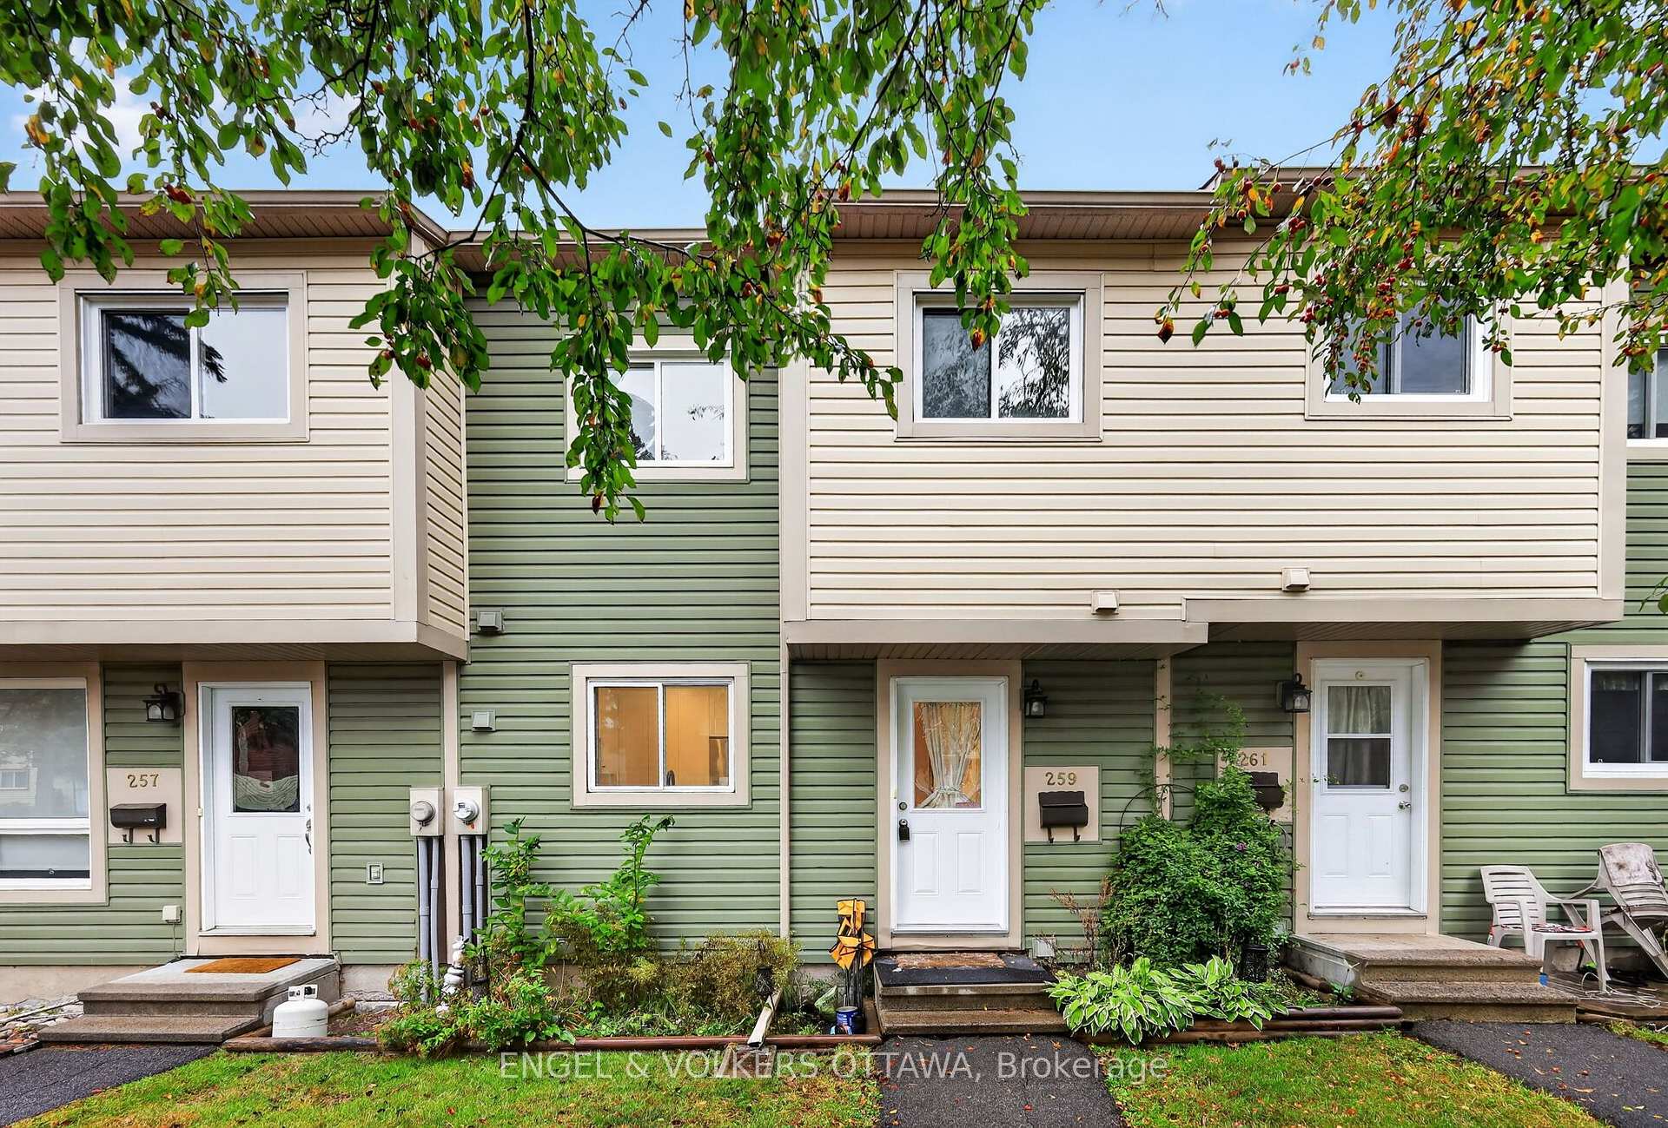
- Parking right out front for convenience.
- Access to outdoor pool for summer enjoyment.
- Close to shopping, restaurants, and services.
- Natural light enhances the welcoming atmosphere.
- Ideal for families or home office setup.
- Established community with nearby parks and pathways.
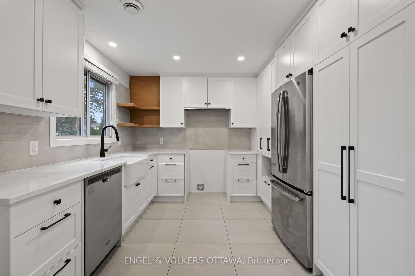
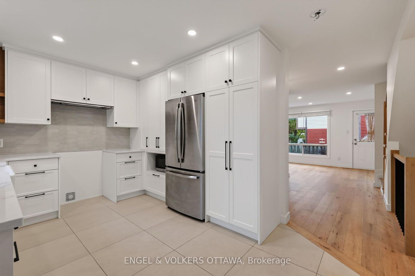
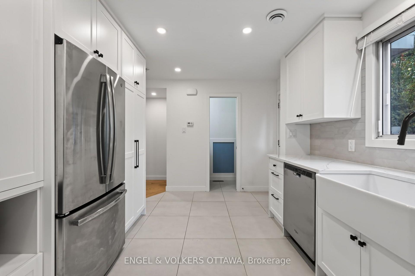
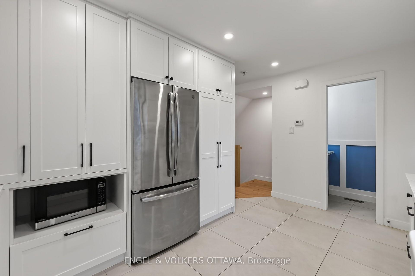
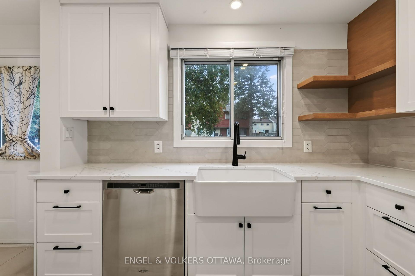
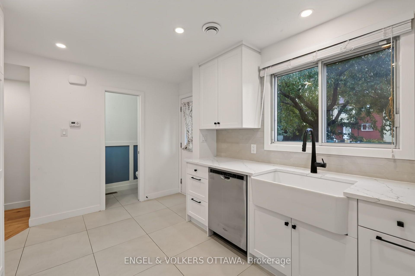
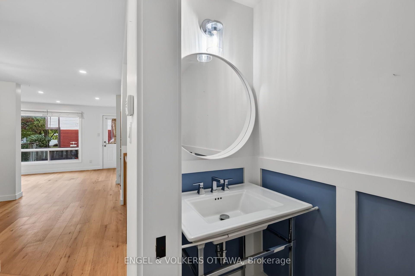
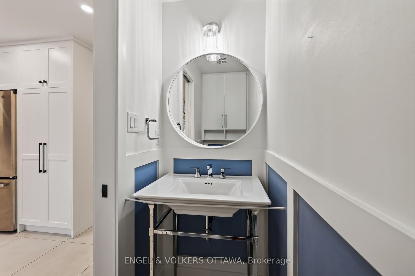
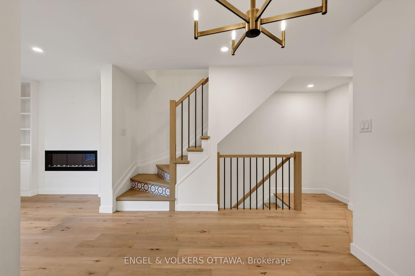
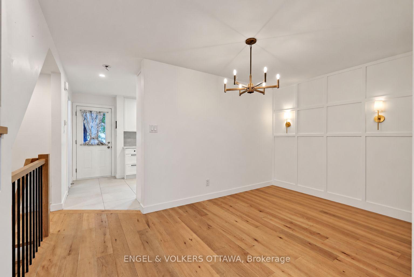
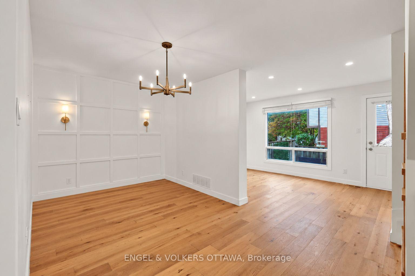
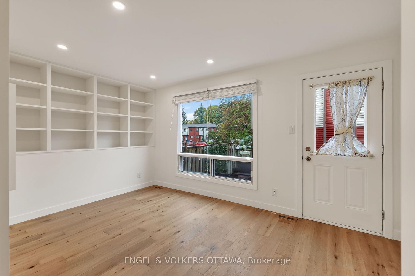
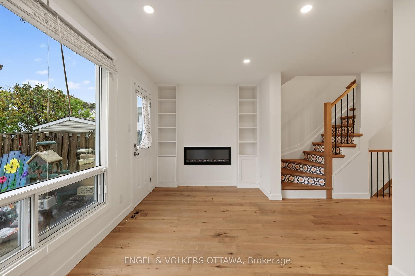
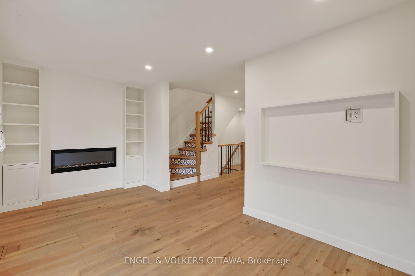
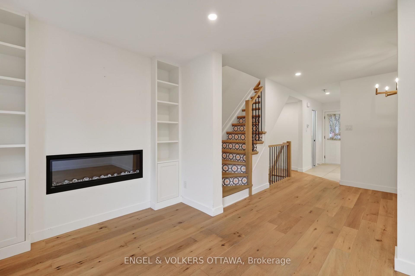
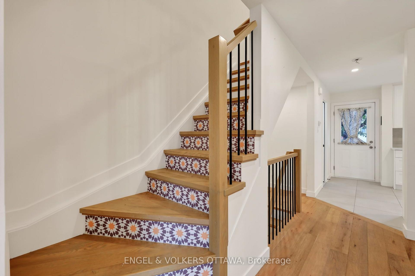
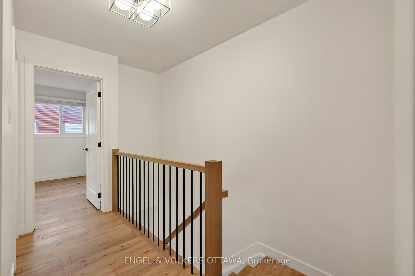
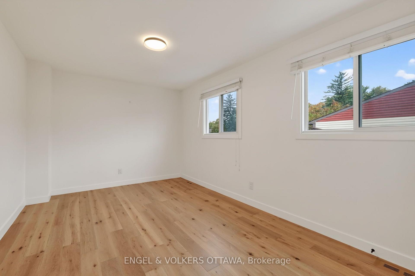
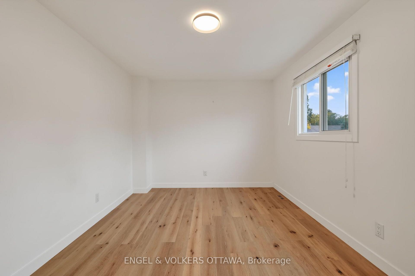
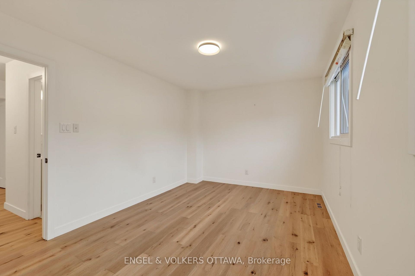
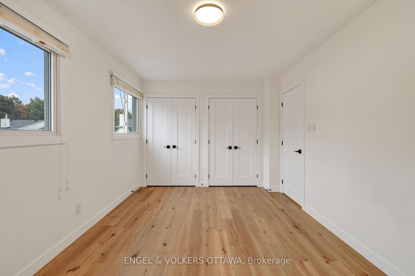
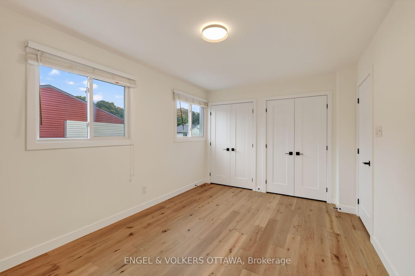
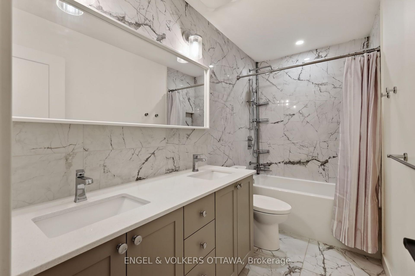
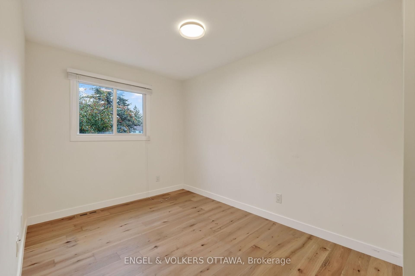
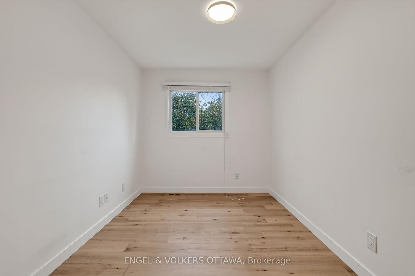
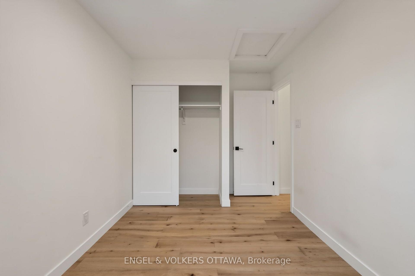
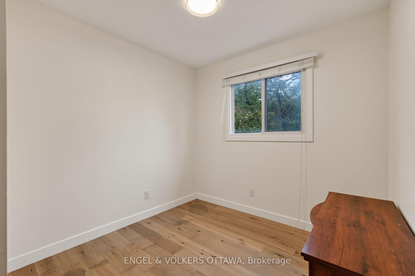
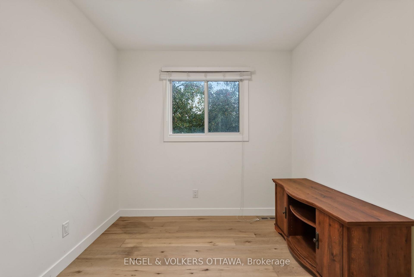
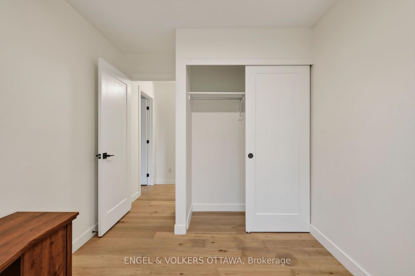
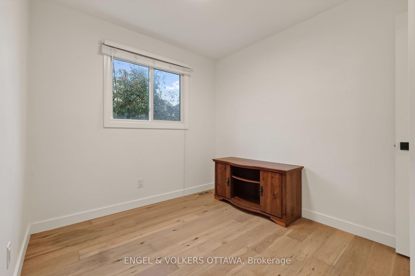
Welcome to 259 Teal Crescent, a bright and updated 3 bedroom, 2 bathroom condo townhome in the established Orléans community of Châtelaine Village. With a finished basement, parking right out front and access to an outdoor pool, this inviting home brings together comfortable living, everyday convenience and a lifestyle you can enjoy year round. Natural light creates a welcoming atmosphere, while the updated interior provides a fresh backdrop for your furniture and personal style. Whether you're enjoying a quiet evening at home or having friends over, the living spaces offer room to relax and connect. Three bedrooms provide flexibility for family, guests or a dedicated home office, with two bathrooms adding convenience to daily routines.The finished basement extends your living space and opens up plenty of possibilities. Create a comfortable movie-night retreat, a playroom, a workout area or a place to pursue your hobbies. It's valuable extra space that can adapt as your needs change. Parking directly out front makes coming and going simple, from unloading groceries to heading out for the day. When summer arrives, take advantage of the community's outdoor pool, a wonderful way to cool off, unwind and enjoy sunny afternoons close to home.The location puts you close to the amenities that make Orléans such a convenient place to live. Place d'Orléans, shopping, restaurants and everyday services are nearby, along with neighbourhood parks, schools and public transit. Enjoy access to Ottawa River pathways for walking and cycling, or head to Petrie Island for beaches, nature trails and a change of scenery. Convenient access to Highway 174 helps connect you with the rest of the city. Whether you're purchasing your first home, looking for more usable space or simplifying your next move, 259 Teal Crescent offers an appealing combination of updates, flexibility and recreational amenities in an established east-end neighbourhood. Come discover a home that fits your everyday life.
Key Facts & Features
Property Costs
- Annual Property Tax Amount
- $2,115
- Land Transfer Tax Fee
- $6,073
Condo/Maintenance Fee
- Maintenance Fee
- $491 /month
Included In Maintenance Fee
- Water Included
- Common Elements Included
- Parking Included
Rental Items
- Rental Equipment
- Hot Water Tank
- Basement Type
- Full, Finished
Interior Features
- Pets Permitted
- Yes-with Restrictions
- Laundry Features
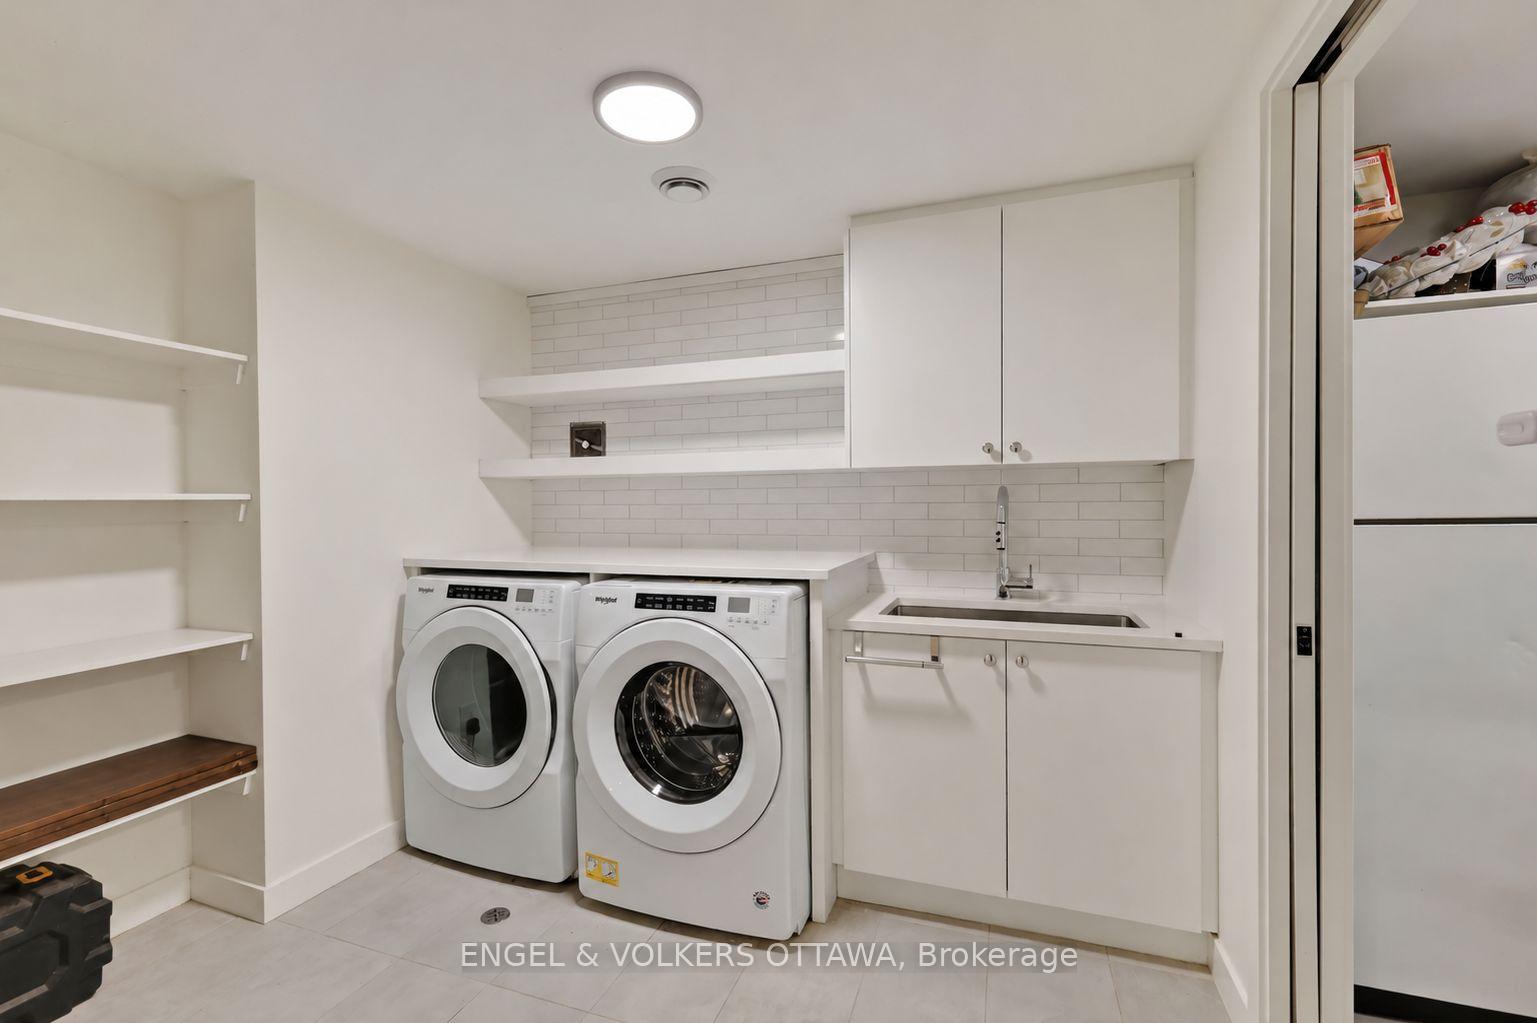
- In-Suite Laundry
- Interior Extras
- Carpet Free, Sump Pump, Storage
- Fireplace/Stove
- No
- Elevator
- No
Exterior Features
- Balcony
- None
Building
- Building Type
- Condo Townhouse
- Building Style
- 2-Storey
- Condo Corp Number
- 1
Construction
- Exposure
- South East
- Exterior Finish
- Aluminum Siding
- Roof
- Asphalt Shingle
- Foundation Details
- Concrete
- Special Designation
- Unknown
Inclusions
- Inclusions
- Two Refrigerators, Washer, Dryer, Dishwasher, Hood Fan, Stove
Parking & Garages
- Garage Type
- None
- Garage Spaces
- 0
- Parking Type
- Exclusive
- Parking Spaces
- 1
- Total Garage And Parking Spaces
- 1
Lockers
- Locker Type
- None
Heating & Cooling
- Heat Source
- Gas
- Heat Type
- Forced Air
- Air Conditioning
- Central Air
- Bedrooms
- 3
- Washrooms
- 2
- Kitchens
- 1
- Family / bonus room
- Yes
Washrooms
- 4-piece
- 2-piece
- Municipality
- Ottawa
- Neighbourhood
- Chatelaine Village
- Main cross streets
- Jeanne D'Arc and Cattail Way
- Directions
- Jeanne D'Arc to Cattail to Teal
- MLS® number
- X13862574
- Data source
- Toronto Regional Real Estate Board
- Listed on
- 2026-10-05
- Updated on
- 2026-10-06
- Days on market
- 10 days
- Possession date
- 2026-11-02
- Possession type
- Immediate
- Co-op commission
- 2%
- Seller
- Listed by
- ENGEL & VOLKERS OTTAWA
Home Market Value
Current home valuation for 259 Teal Crescent, Ottawa, Chatelaine Village, Ottawa, ON. Listed for $479,900
HOMEH Estimate
$426,306
Estimated Sales Range
$375,149 - $482,631
HOMEH Estimate for 259 Teal Crescent, Ottawa, Chatelaine Village
Calculated with a real agent's CMA method — 45+ years of experience, codified. Not an AI guess.
For the owner
Is this your home? Track its value.
Get this home's HOMEH Estimate by email once a month, with how many homes are for sale around you.
Mortgage Payment Calculator
Compare up to 4 down payment scenarios
5% of purchase price for homes $500K or less
$23,995
| Scenario 1 | Scenario 2 | Scenario 3 | Scenario 4 | |
|---|---|---|---|---|
−Down payment | % $ | % $ | % $ | % $ |
+CMHC insurance | $18,236 | $13,389 | $11,422 | $0 |
=Total mortgage | $474,141 | $445,299 | $419,337 | $383,920 |
Amortization | ||||
Mortgage rate | % | % | % | % |
| Payment frequency | ||||
=Mortgage payment | $2,315monthly | $2,174monthly | $2,047monthly | $1,874monthly |
Land Transfer Tax
$6,073
$6,073
Around this home
Data provided by OpenStreetMap & Fraser Institute School Rankings
Ask HOMEH
New!Hi there!
👋Text or call (416) 301-9001
Recommended for you
Based on homes you've looked at.
No recommended properties found.
Nearby similar homes
No nearby properties found.
More real estate resources
Other homes nearby
Explore this area
Nearby neighbourhoods
- 3201 - Rockcliffe homes for sale
- 3301 - New Edinburgh homes for sale
- 3402 - Vanier homes for sale
- 3102 - Manor Park homes for sale
- 4104 - Ottawa Centre/Golden Triangle homes for sale
- 4101 - Ottawa Centre homes for sale
- 4102 - Ottawa Centre homes for sale
- 3502 - Overbrook/Castle Heights homes for sale
No nearby listings available.