

Unit 404, 1422 Wellington Street W
Unit 404, 1422 Wellington Street W
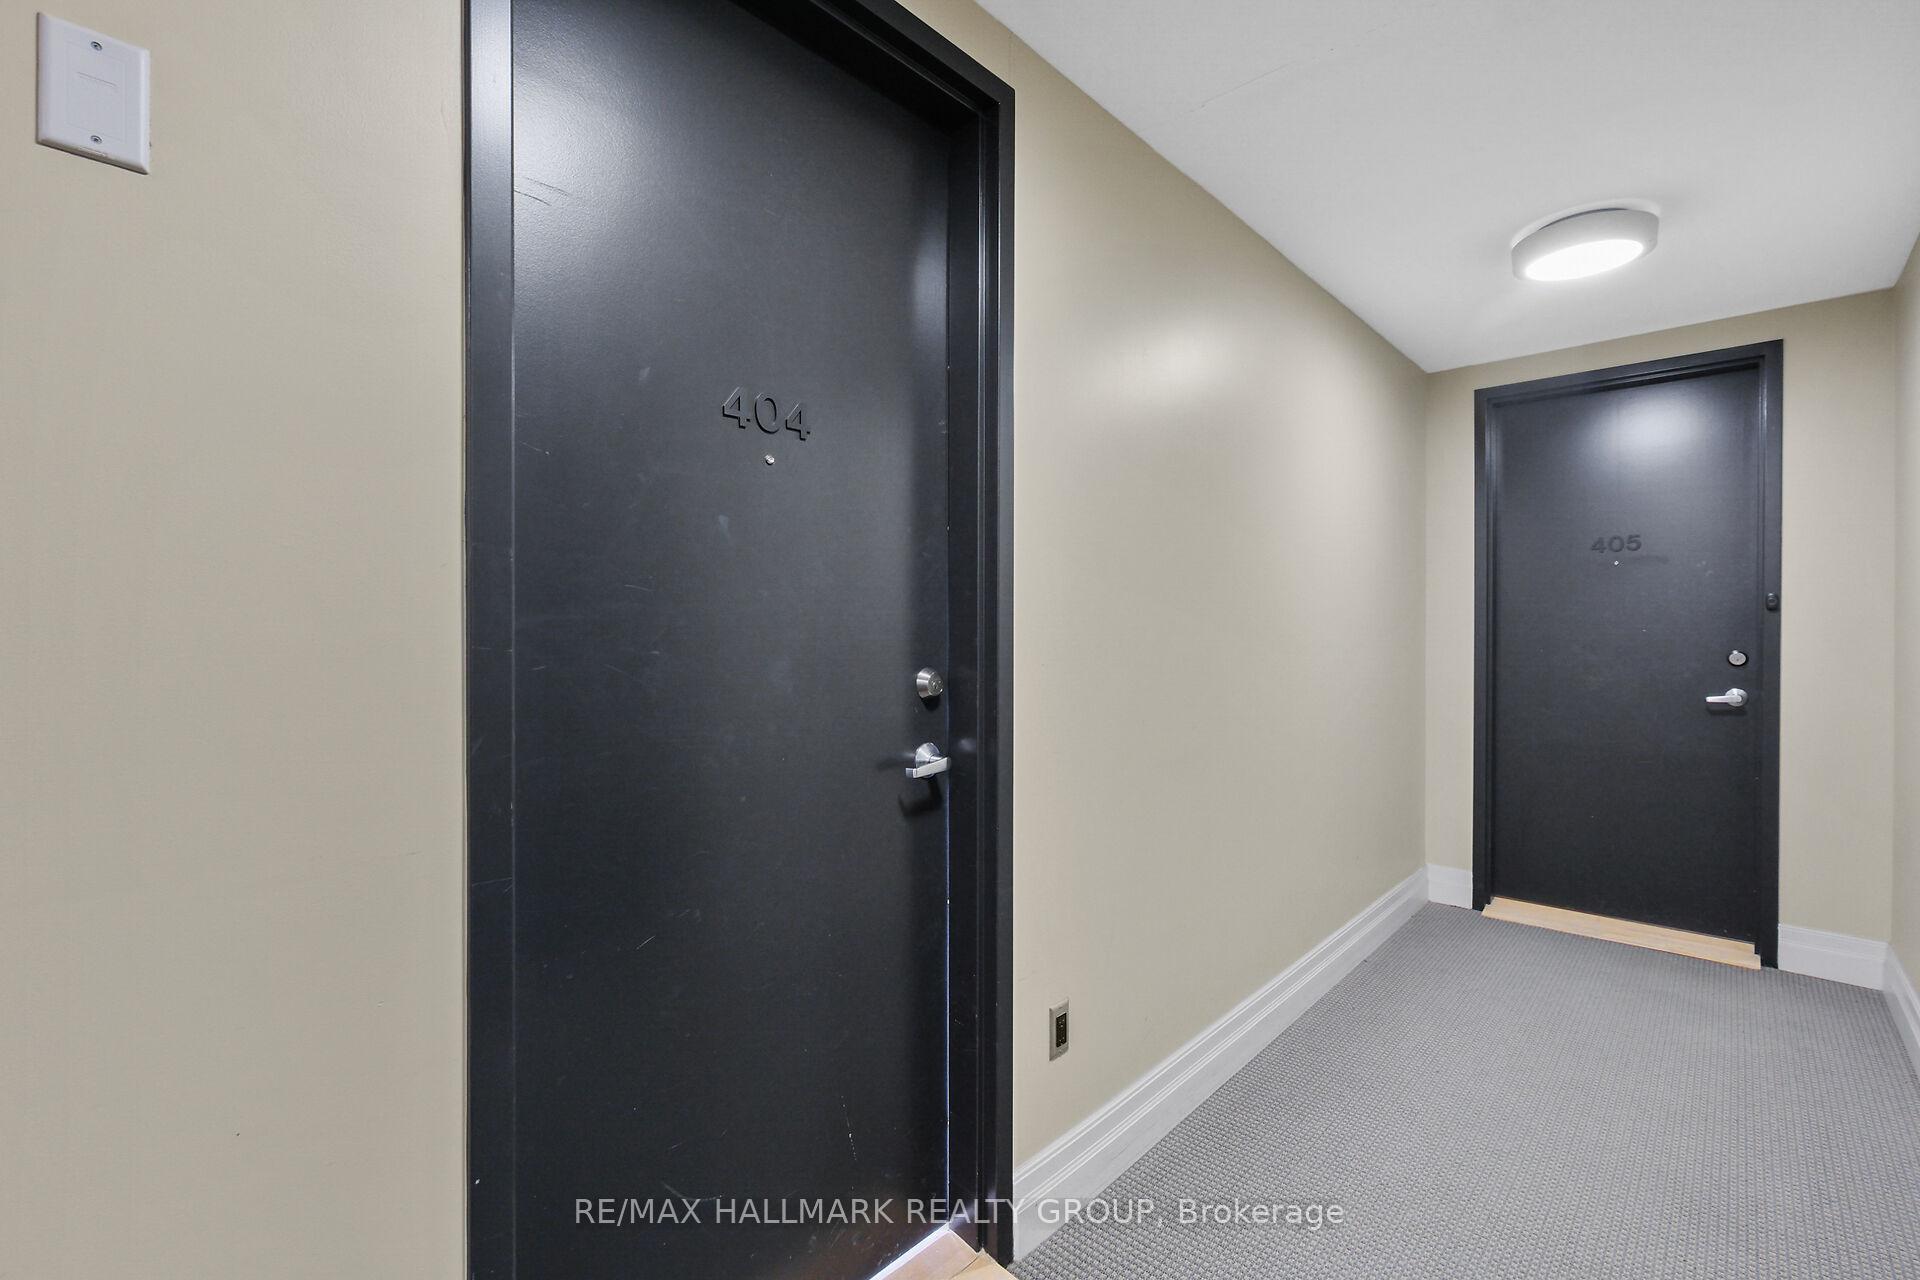 See all 30 photos
Property history
Facts and features
- ExposureNorth
- LaundryEnsuite, in-suite
- LockerExclusive
- BalconyOpen
- Central air
The homeCondo Apartment, Apartment, Age 16–30 years
- Type: Condo Apartment
- Style: Apartment
- Age: 16–30 years
- Living space: 1,000–1,199 sq ft
- Basement: None
- Exposure: North
- View: City
InsideEnsuite, in-suite laundry, Carpet free, primary bedroom - main floor, storage, storage area lockers, Elevator Yes
- Laundry: Ensuite, in-suite laundry
- Features: Carpet free, primary bedroom - main floor, storage, storage area lockers
- Elevator: Yes
- Rooms above ground: 5
- Bedrooms: 2
- Bathrooms: 2
- Kitchens: 1
OutsideBrick, concrete block, Poured concrete, Open
- Exterior: Brick, concrete block
- Foundation: Poured concrete
- Balcony: Open
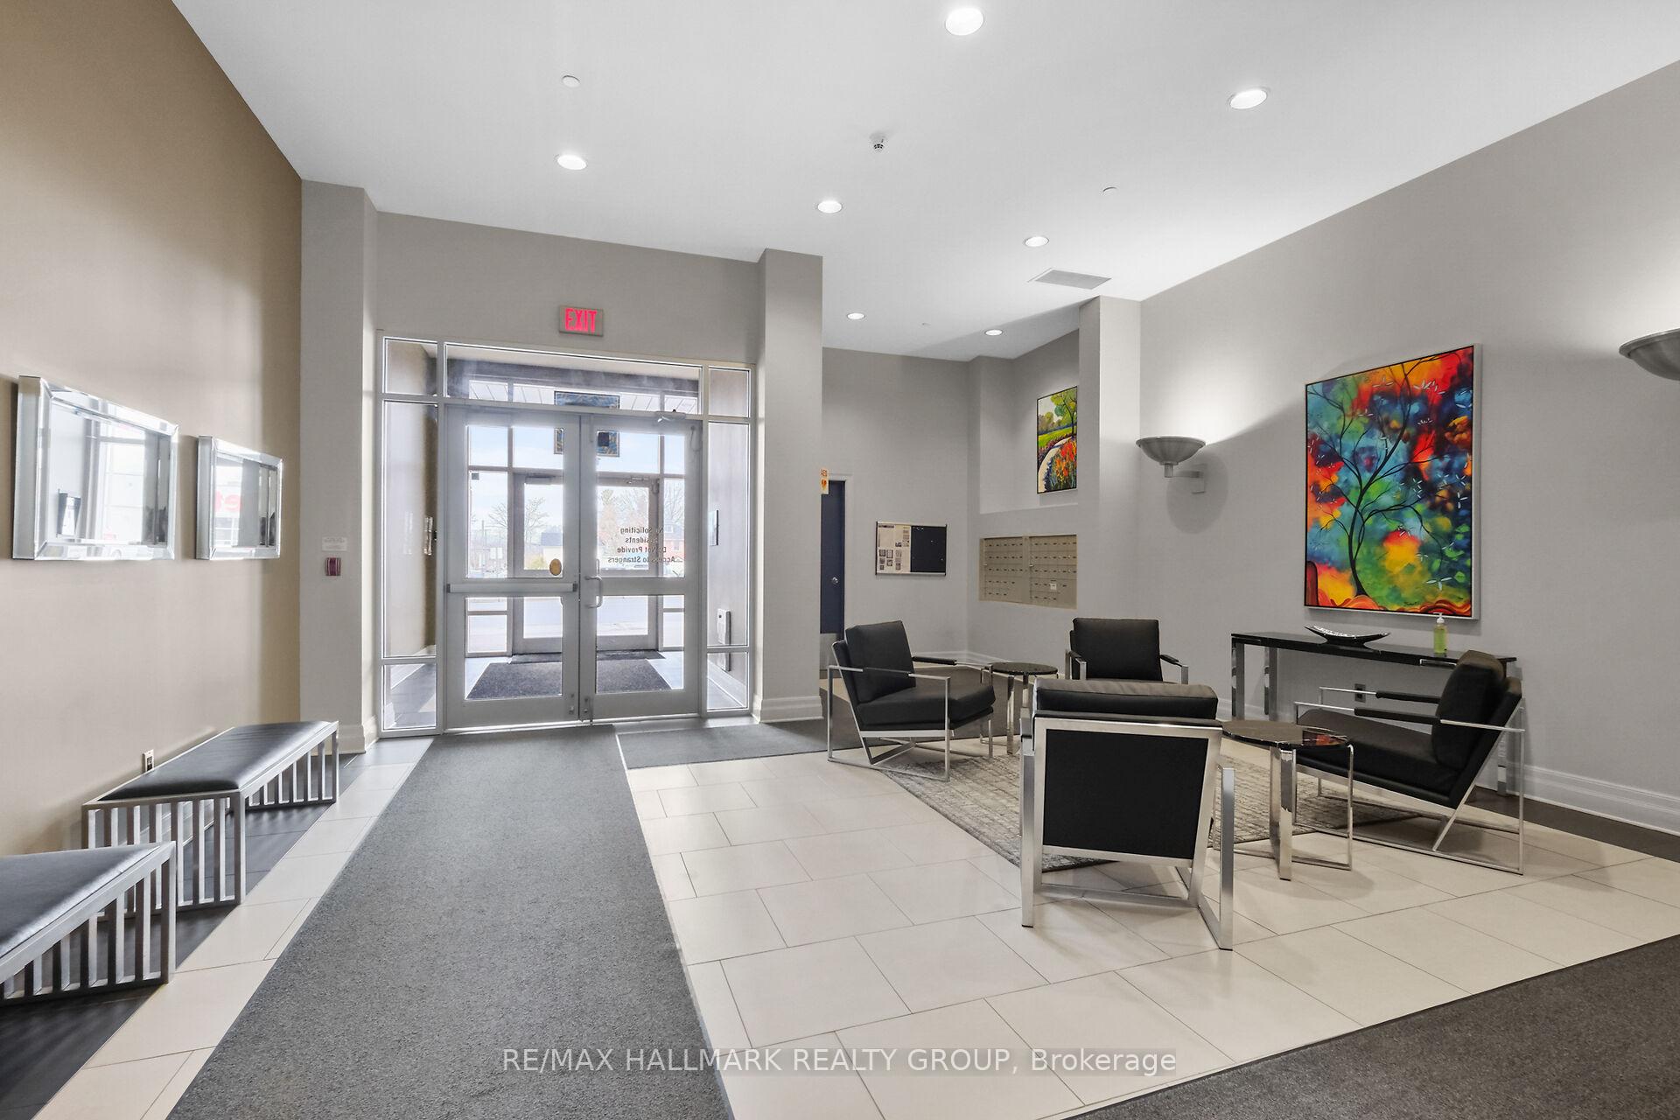
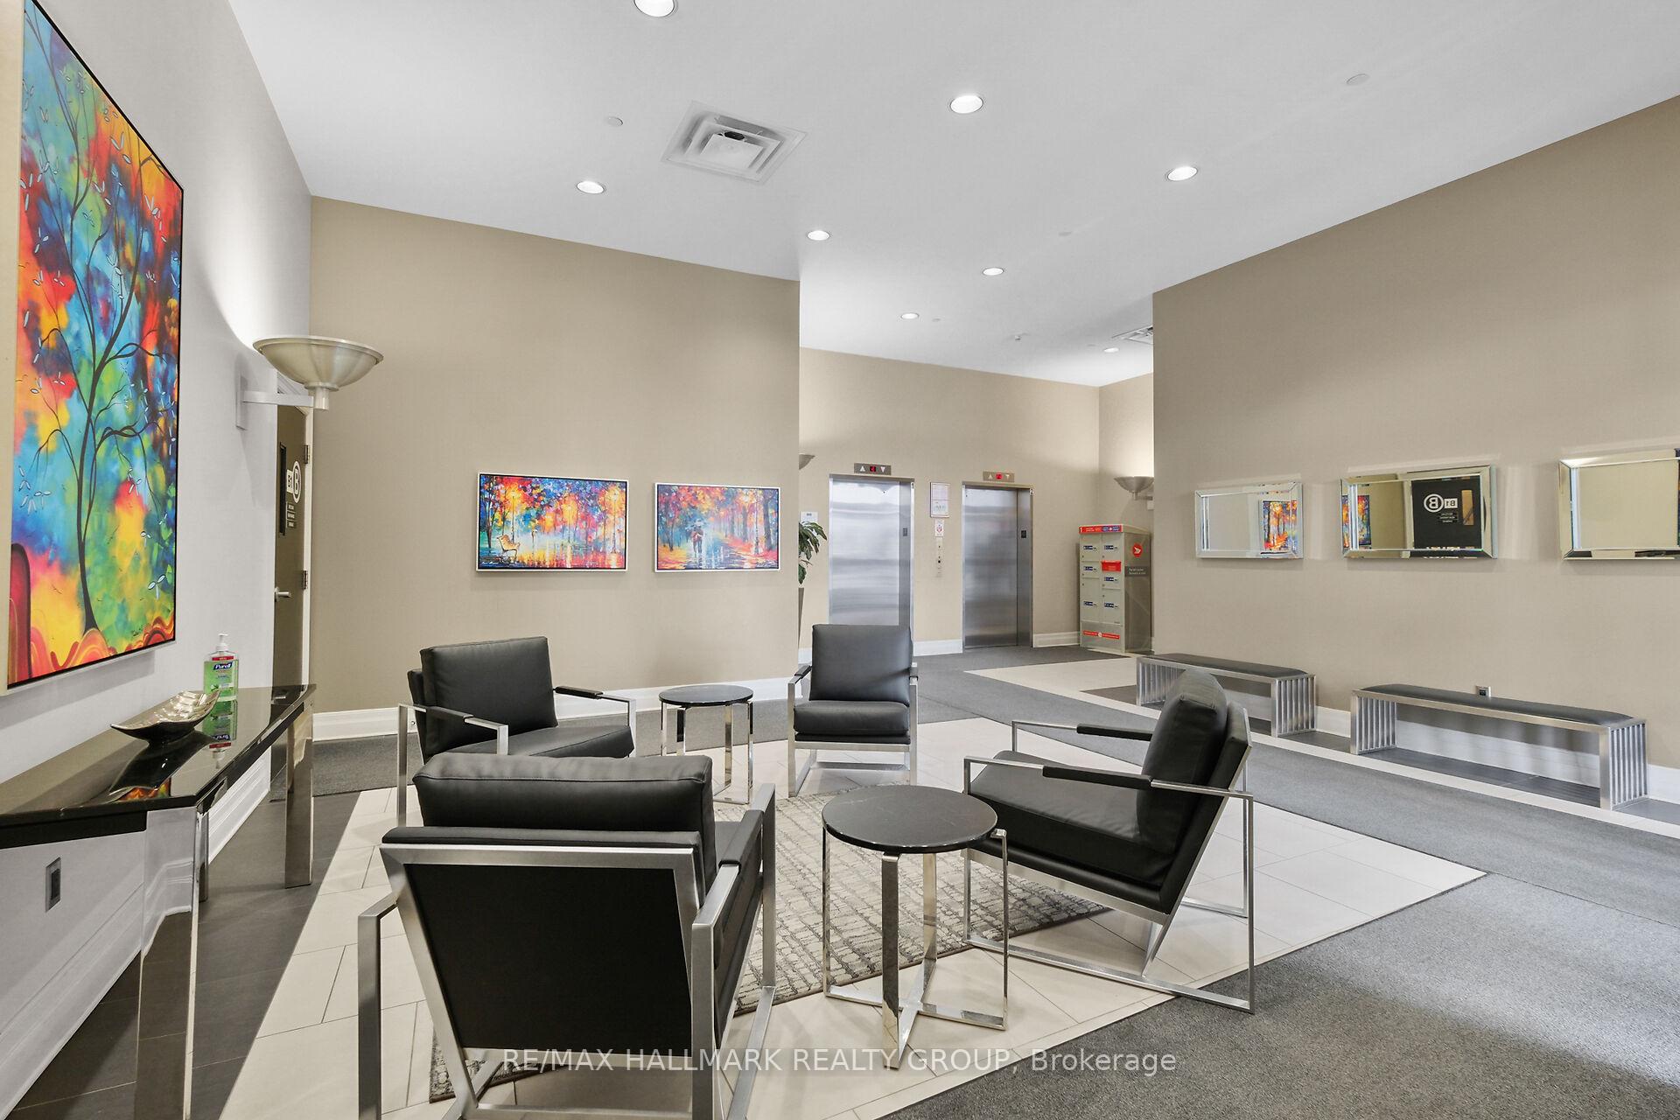
- Features: Controlled entry
- Accessibility: Bath grab bars, elevator, shower stall
Parking and locker1 Parking, Underground, Parking type Owned
- Spaces: 1 Parking
- Garage: Underground
- Parking type: Owned
- Locker: Exclusive
- Locker number: 15
- Locker level: Garage
BuildingThe picadilly, Storeys 6, Units 41
- Name: The picadilly
- Storeys: 6
- Units: 41
- Registered: 2008
- Condo corporation: 787
- Amenities: Bbqs allowed, elevator
- Pets: Allowed
Heating, water and powerForced air, gas, Central air
- Heating: Forced air, gas
- Cooling: Central air
Costs and taxesTaxes $4,795 a year, Condo fee $791 a month, Building insurance included, heat included, water included
- Taxes, 2024: $4,795 a year
- Condo fee: $791 a month
- Fee includes: Building insurance included, heat included, water included
- HST: HST included in the price
- Rental items: None
Included in the saleRefrigerator, stove, hood fan, dishwasher, clothes washer & clothes dryer, all light fixtures, all window coverings, bbq gas line on balcony, balcony patio furniture, any left over paint/ tiles and flooring, Not included None
- Included: Refrigerator, stove, hood fan, dishwasher, clothes washer & clothes dryer, all light fixtures, all window coverings, bbq gas line on balcony, balcony patio furniture, any left over paint/ tiles and flooring
- Not included: None
NearbyPublic transit
- Close to: Public transit
Listing detailsX12091030, Sold, Apr 18, 2025
- MLS® number: X12091030
- Status: Sold
- Listed on: Apr 18, 2025
- Days on market: 18
- Updated: May 6, 2025
- Possession: Flexible
- Occupied by: Owner
- Listing brokerage: RE/MAX HALLMARK REALTY GROUP
About this home
Unit 404, 1422 Wellington Street W, Ottawa (Ottawa West), ON K1Y 0X7
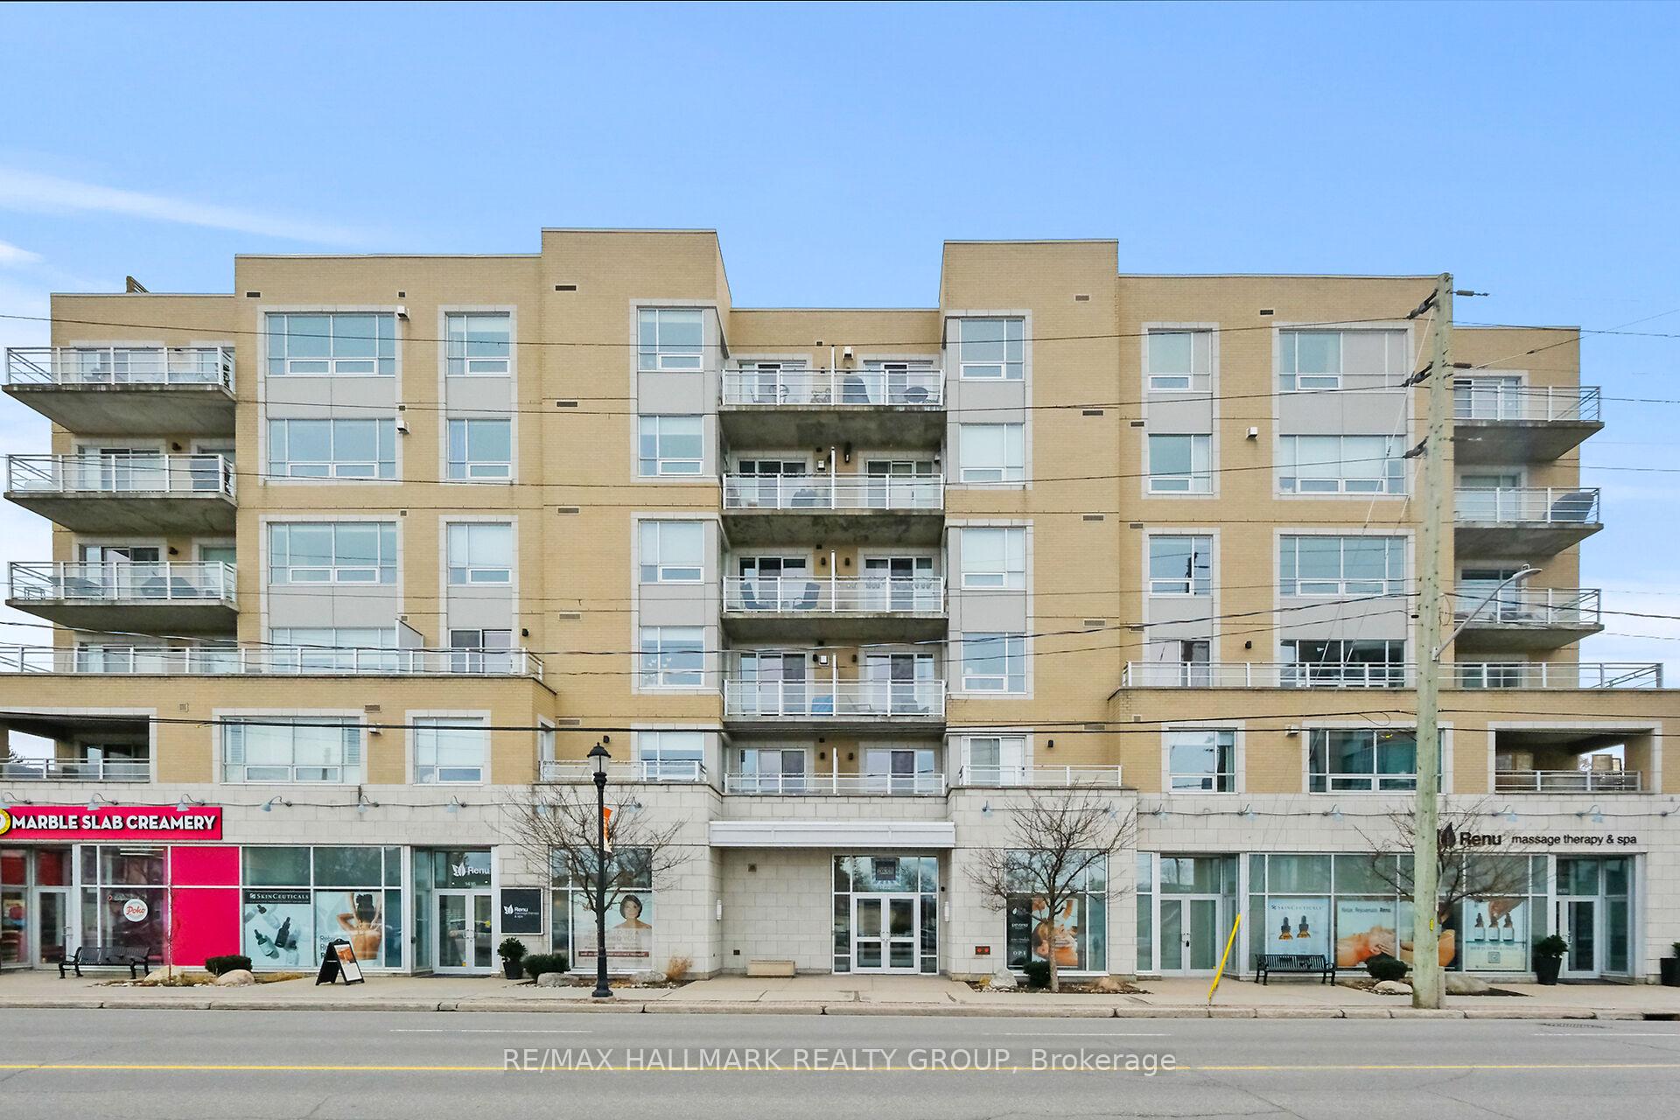
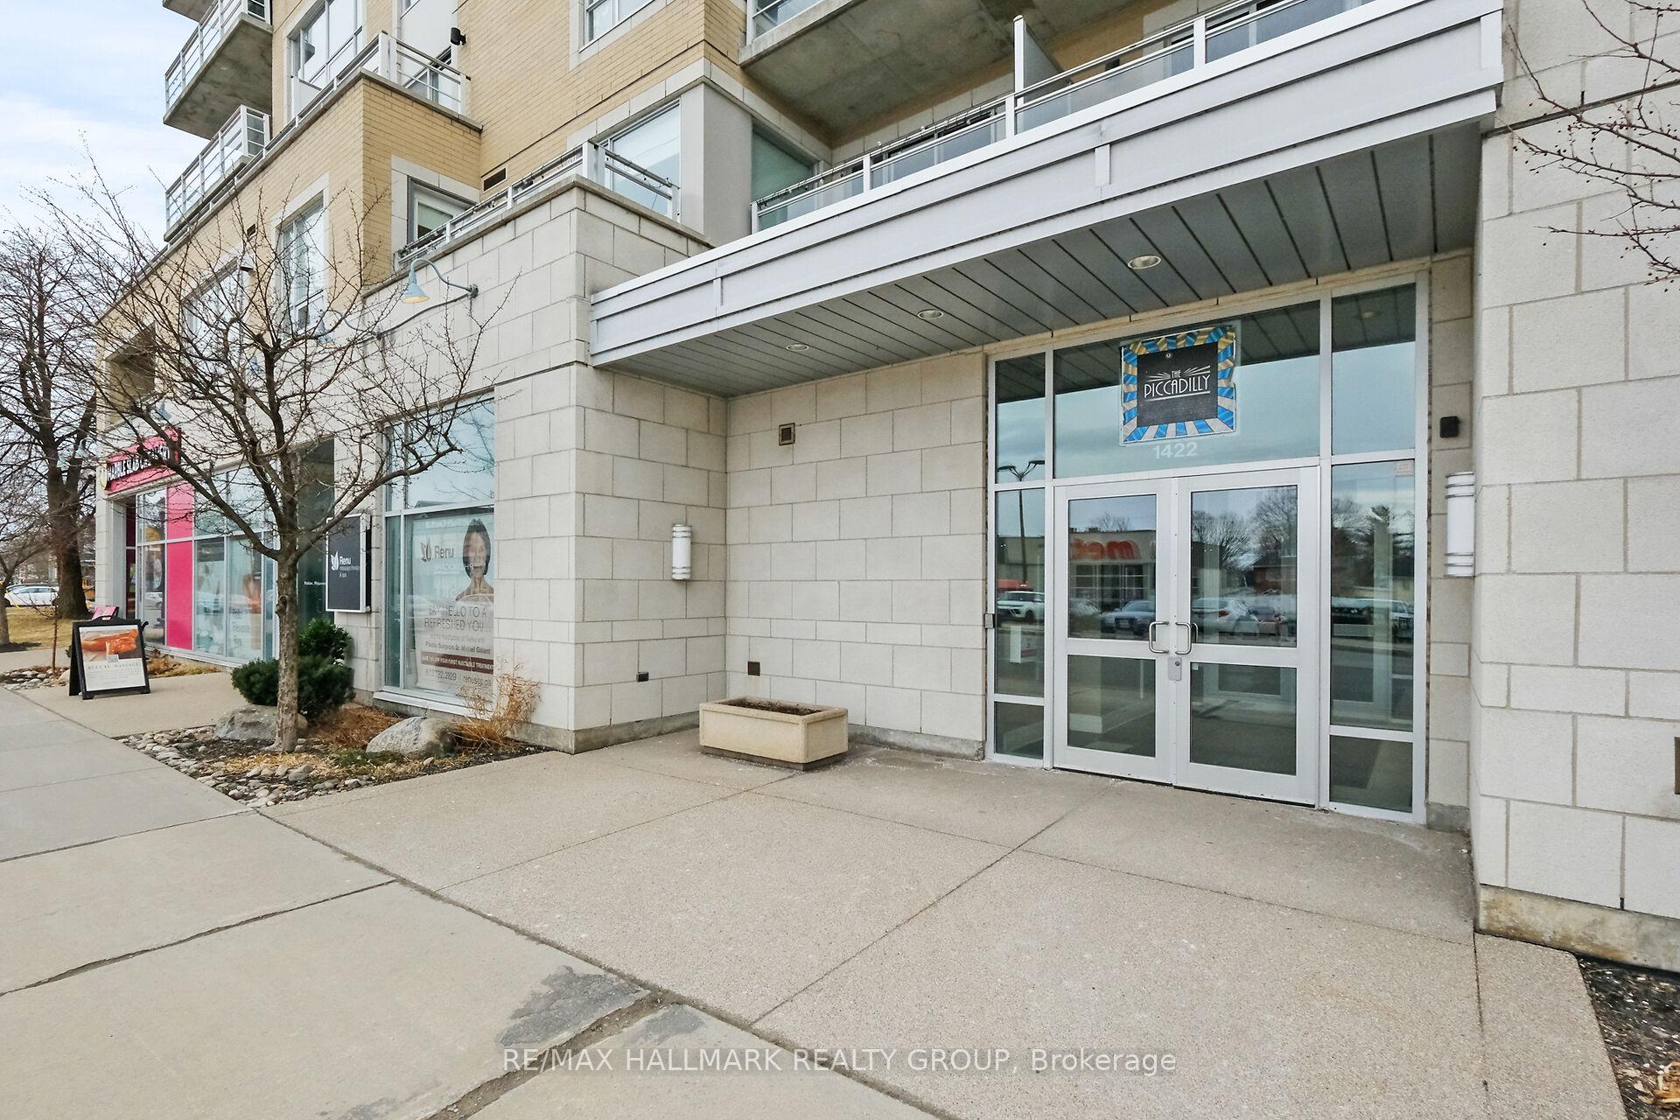
Welcome to Domiciles The Piccadilly - a stunning condo residence in the heart of highly sought-after Wellington Village. Embrace the vibrant urban lifestyle with charming shops, local galleries, trendy cafes, and top-rated restaurants just steps from your front door. This sun-filled 2-bedroom, 2-bathroom suite offers 1,040 square feet of carefree condo living. The contemporary open-concept layout features hardwood and tile flooring, high ceilings, and large north-facing windows that flood the space with natural light. The spacious living and dining areas flow seamlessly and lead to a generous 12-foot balcony, complete with a gas BBQ hook-up, perfect for relaxing or entertaining. The bright-white kitchen is accented by elegant marble countertops and is conveniently located next to an in-suite laundry and storage area. The primary bedroom boasts a double closet, a 4-piece ensuite bathroom, and direct access to the balcony through a patio door. A second bedroom and a 3-piece bathroom with an accessible shower round out the space. This beautifully maintained property includes one indoor parking space and a locker, all situated in one of Ottawa's trendiest neighbourhoods. Enjoy easy access to public transit, scenic bike paths, the Ottawa River, and so much more.
Ask about this home
A HOMEH agent will answer your questions about this home.
Know more about The Piccadilly
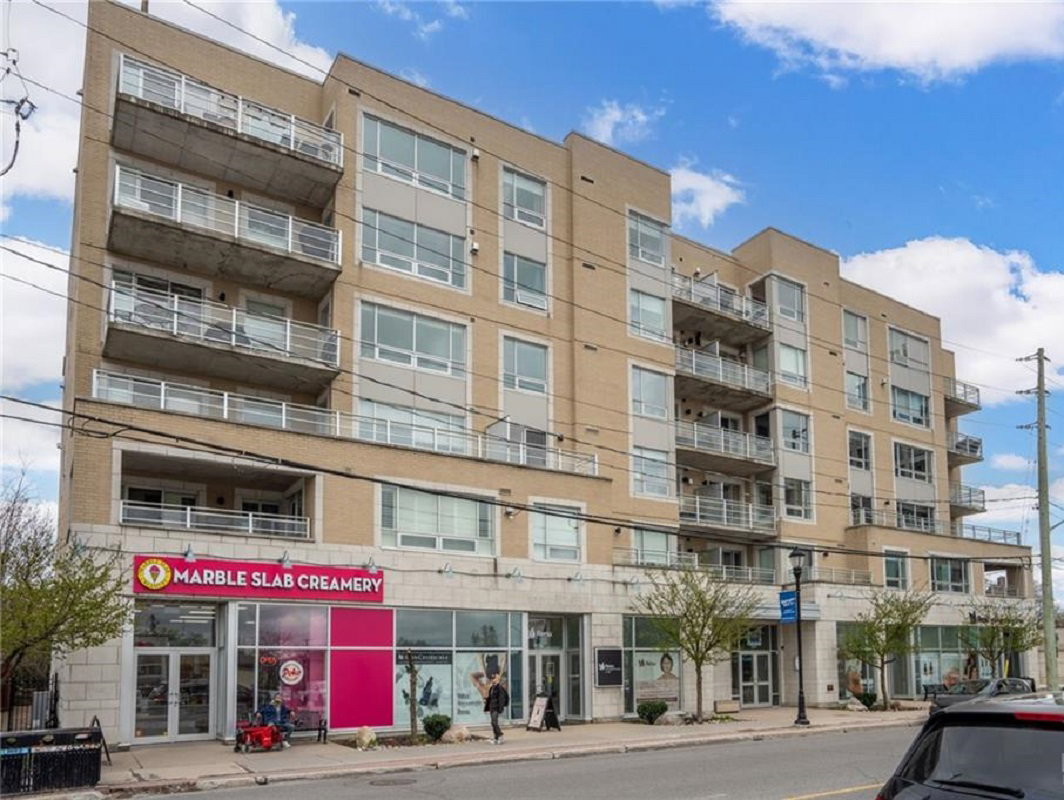
Condo building · 1422 Wellington Street West
The Piccadilly is a 6-storey condo with 41 suites, built in 2008 by Domicile Developments. No units are on the market here right now.
- 6storeys
- 41suites
- 2008built
No similar units for sale in The Piccadilly right now.
Around this home
Daily convenience, out of 100, from the distances below
Schools nearby
School rating, out of 10.
Helpful calculators
Your HOMEH agent

"I would see it this week."