

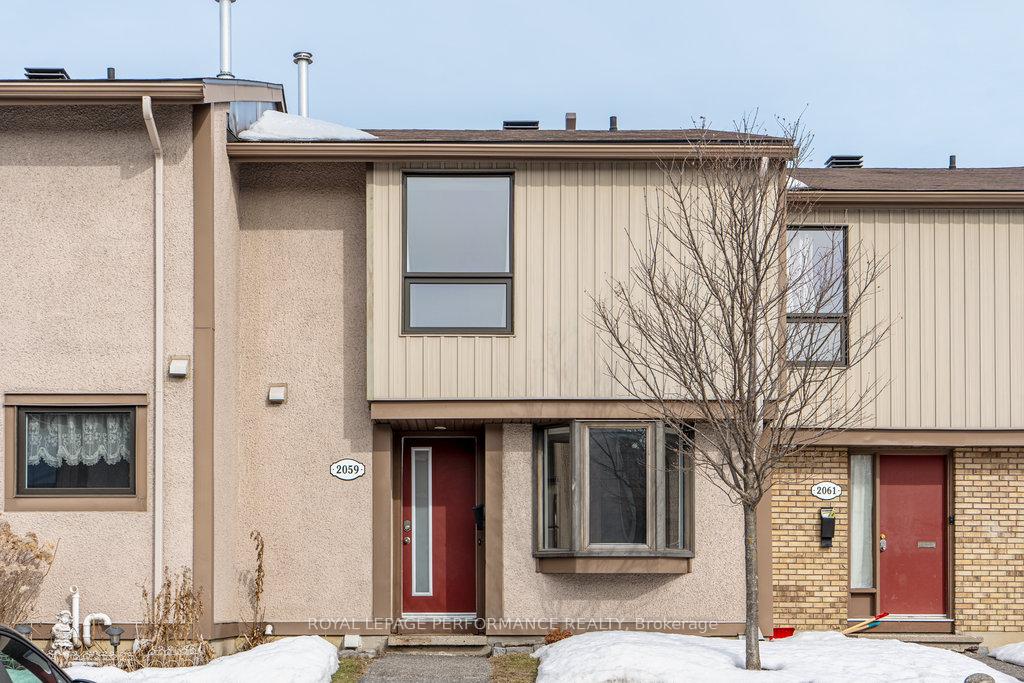
2059 Stonehenge Crescent
2059 Stonehenge Crescent
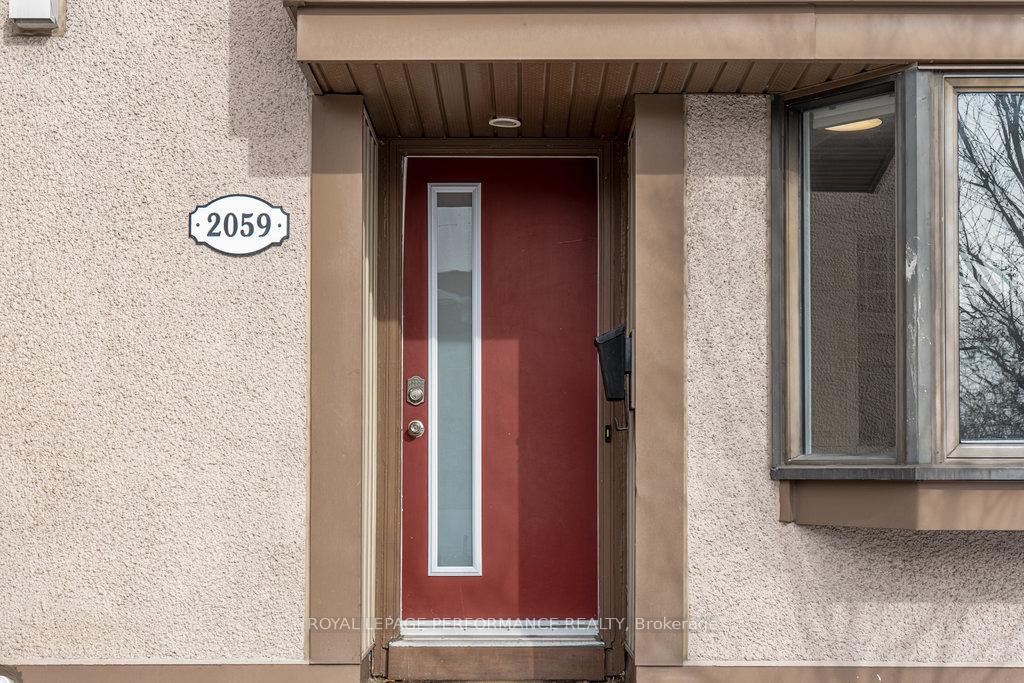
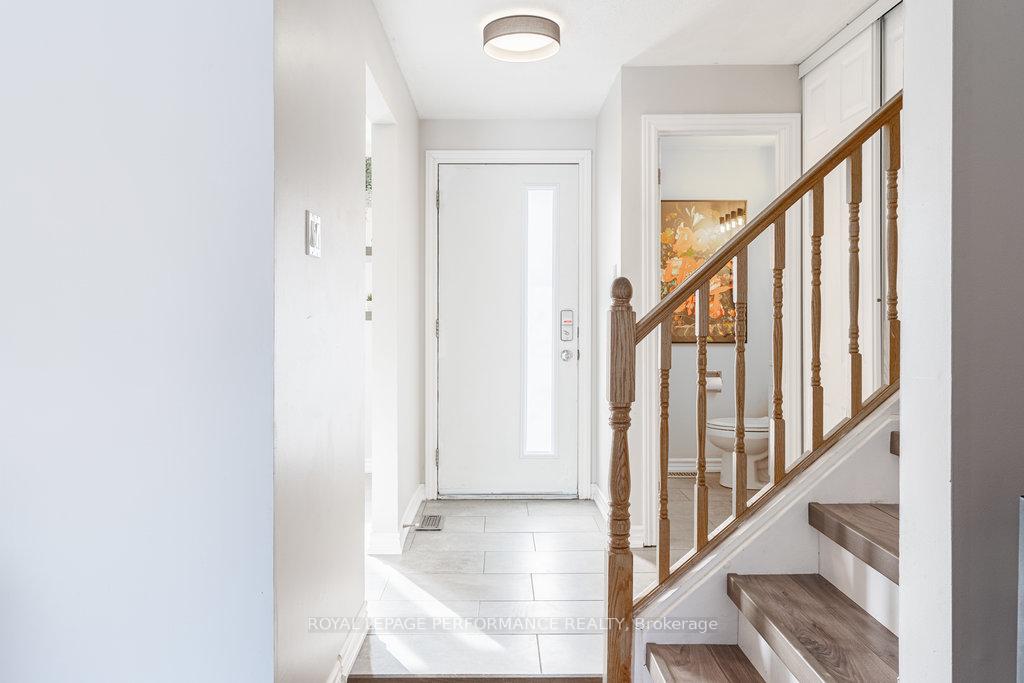
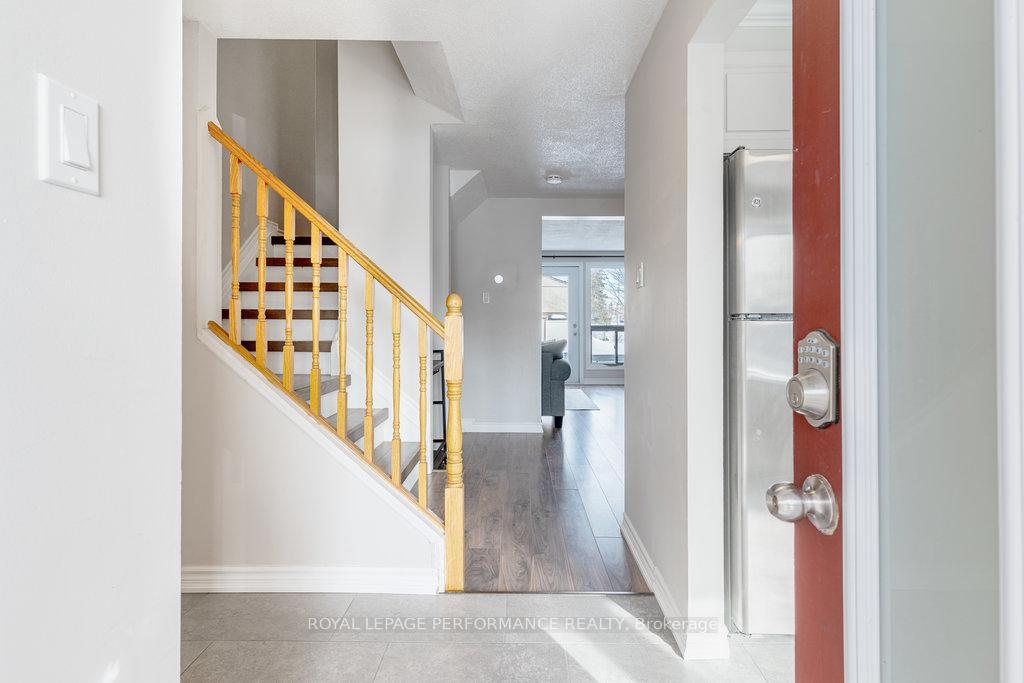
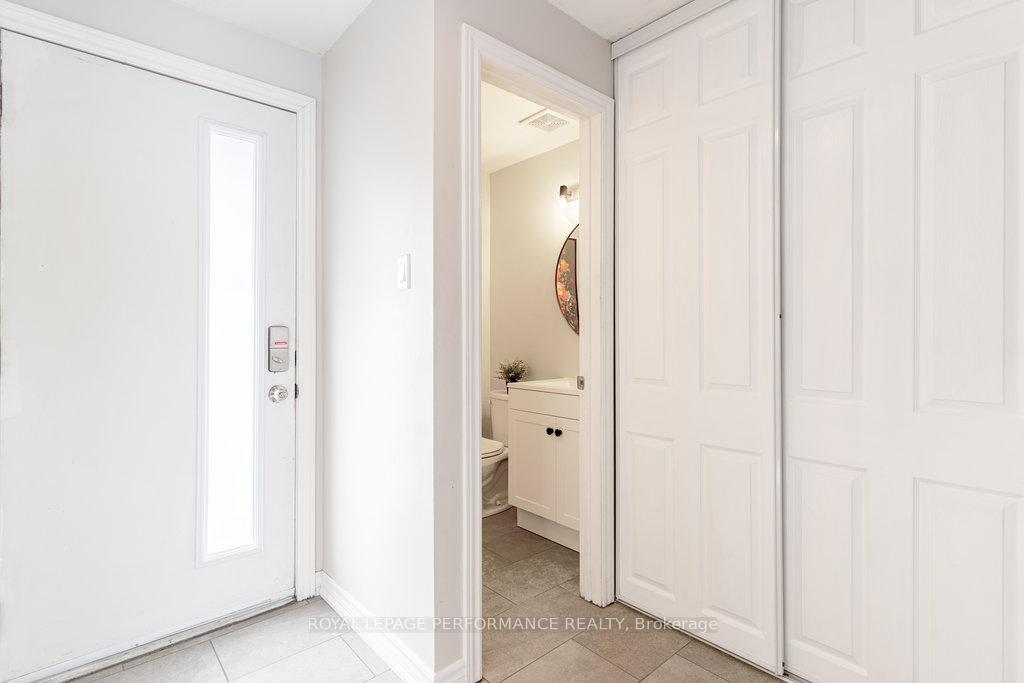 See all 49 photos
Property history
Facts and features
- BasementFinished
- ExposureSouth
- LaundryOwn room
- LockerNone
- Central air
The homeCondo Townhouse, 2-storey, 1,200–1,399 sq ft
- Type: Condo Townhouse
- Style: 2-storey
- Living space: 1,200–1,399 sq ft
- Basement: Finished
- Exposure: South
InsideLaundry room, Carpet free, Rooms above ground 8
- Laundry: Laundry room
- Features: Carpet free
- Rooms above ground: 8
- Rooms in the basement: 3
- Bedrooms: 3
- Bathrooms: 2
- Kitchens: 1
OutsideOther, Balcony None
- Exterior: Other
- Balcony: None
Parking and locker1 Parking, Exclusive, Surface
- Spaces: 1 Parking
- Parking type: Exclusive
- Driveway: Surface
- Spot: #150
- Locker: None
Building1853-2325 Stonehenge Crescent, Units 187, Registered 1974
- Name: 1853-2325 Stonehenge Crescent
- Units: 187
- Registered: 1974
- Condo corporation: 40
- Pets: Allowed
Heating, water and powerForced air, gas, Central air
- Heating: Forced air, gas
- Cooling: Central air
Costs and taxesTaxes $2,524 a year, Condo fee $498 a month, Building insurance included, water included, common elements included
- Taxes, 2024: $2,524 a year
- Condo fee: $498 a month
- Fee includes: Building insurance included, water included, common elements included
- HST: No HST
- Rental items: Hot water tank
Included in the saleRefrigerator, stove, hoodfan, microwave, washer, dryer
- Included: Refrigerator, stove, hoodfan, microwave, washer, dryer
Listing detailsX12023247, Sold, Mar 17, 2025
- MLS® number: X12023247
- Status: Sold
- Listed on: Mar 17, 2025
- Days on market: 17
- Updated: Apr 3, 2025
- Possession: Flexible
- Occupied by: Owner
- Listing brokerage: ROYAL LEPAGE PERFORMANCE REALTY
About this home
2059 Stonehenge Crescent, Ottawa (Pineview), ON K1B 4N7
Beautifully updated 3-bedroom 2-bathroom townhome. This home is waiting for a buyer to turn the key, move in and enjoy! The main floor offers a good size eat in kitchen with a bay window and an open dining to living room area with large windows letting plenty of natural light in. The backyard is more private then most as its perpendicular to the others. The second floor has a generously sized main bedroom with a full wall of closets. Both bathrooms along with the main floor tile were done in 2023. The newly finished basement (2023) has a large rec room along with your laundry/storage room. The home was fully painted in 2022. Laminate floors and trim on all 3 levels were done in 2022. New light fixtures installed in 2022. Conveniently located near the amenities on Innes or just a 25min walk to the Blair LRT Station/shopping plaza. Pool and Rec center are part of the amenities
Ask about this home
A HOMEH agent will answer your questions about this home.
Know more about 1853-2325 Stonehenge Crescent
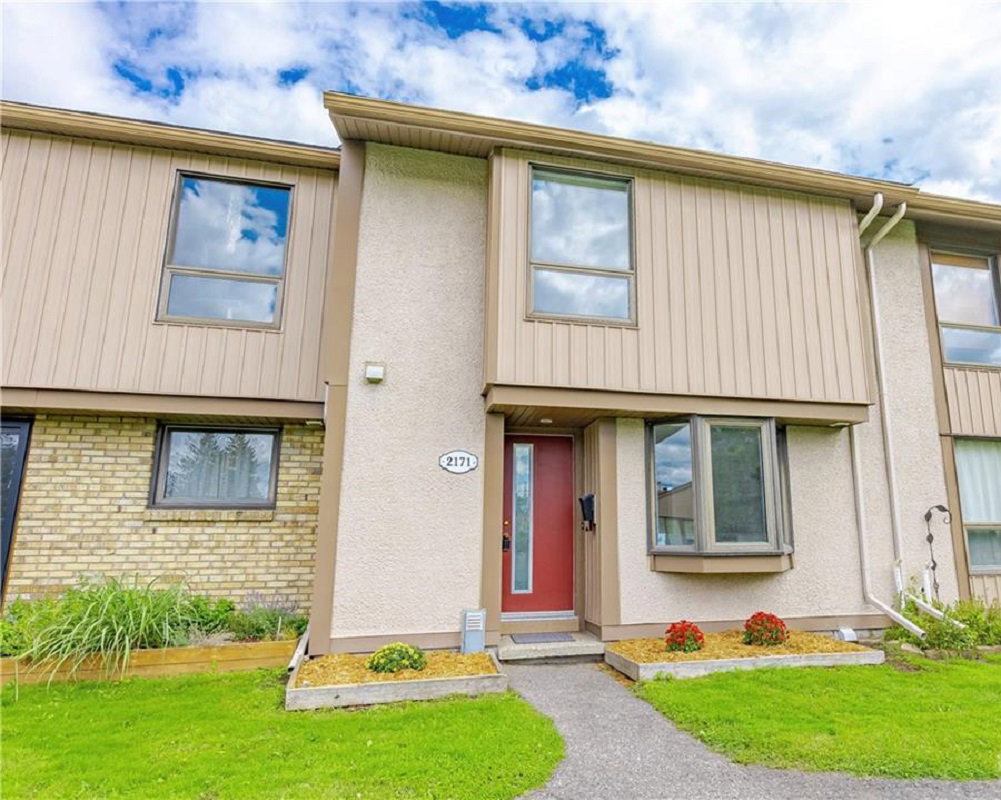
Condo building · 1853-2325 Stonehenge Cres
1853-2325 Stonehenge Crescent is a condo with 187 suites, built in 1974. No units are on the market here right now.
- 1storey
- 187suites
- $307/sq ft
- 1974built
No similar units for sale in 1853-2325 Stonehenge Crescent right now.
Around this home
Daily convenience, out of 100, from the distances below
Schools nearby
School rating, out of 10.
Helpful calculators
Your HOMEH agent

"I would see it this week."