

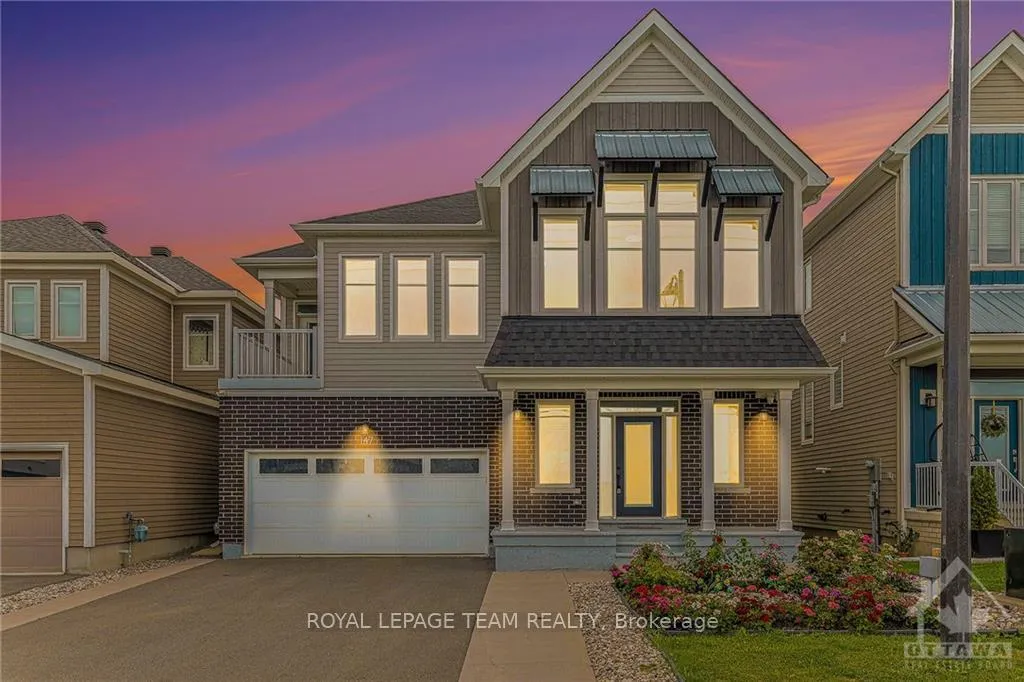
147 Equitation Circle
147 Equitation Circle
 See all 20 photos
Property history
Facts and features
- BasementFinished
- Water, sewerMunicipal
- HeatingForced air
- CoolingCentral air
- Fireplace
- Central air
The homeDetached, 2-storey, Full, finished
- TypeDetached
- Style2-storey
- BasementFull, finished
InsideFireplace Yes, natural gas, Other, Unknown
- FireplaceYes, natural gas
- FeaturesOther
- SecurityUnknown
- Rooms above ground22
- Rooms in the basement4
- Bedrooms4 + 1 in the basement
- Bathrooms5
- Kitchens1
- Family roomYes
Outside and lotBrick, other, Asphalt shingle, Concrete
- ExteriorBrick, other
- RoofAsphalt shingle
- FoundationConcrete
- Size42 × 88.52 ft
- ZoningResidential
Parking4 Garage, Attached, Inside entry
- Spaces4 Garage
- GarageAttached
- DrivewayInside entry
Heating, water and powerForced air, gas, Central air, Municipal water
- HeatingForced air, gas
- CoolingCentral air
- WaterMunicipal water
- SewerMunicipal sewer
- Natural gasYes
Costs and taxesTaxes $6,571 a year, Hot water tank & water softener
- Taxes, 2024$6,571 a year
- Rental itemsHot water tank & water softener
Included in the saleStove, dryer, washer, refrigerator, dishwasher, hood fan
- IncludedStove, dryer, washer, refrigerator, dishwasher, hood fan
NearbyPark, fenced yard
- Close toPark, fenced yard
Listing detailsX9524314, Sold, Oct 28, 2024
- MLS® numberX9524314
- StatusSold
- Listed onOct 28, 2024
- Days on market81
- UpdatedJan 17, 2025
- PossessionImmediately/Flexible
- Occupied byVacant
- Listing brokerageROYAL LEPAGE TEAM REALTY
About this home
147 Equitation Circle, Ottawa (Goulbourn Twp From Franktown Rd/South To Rideau), ON K0A 2Z0
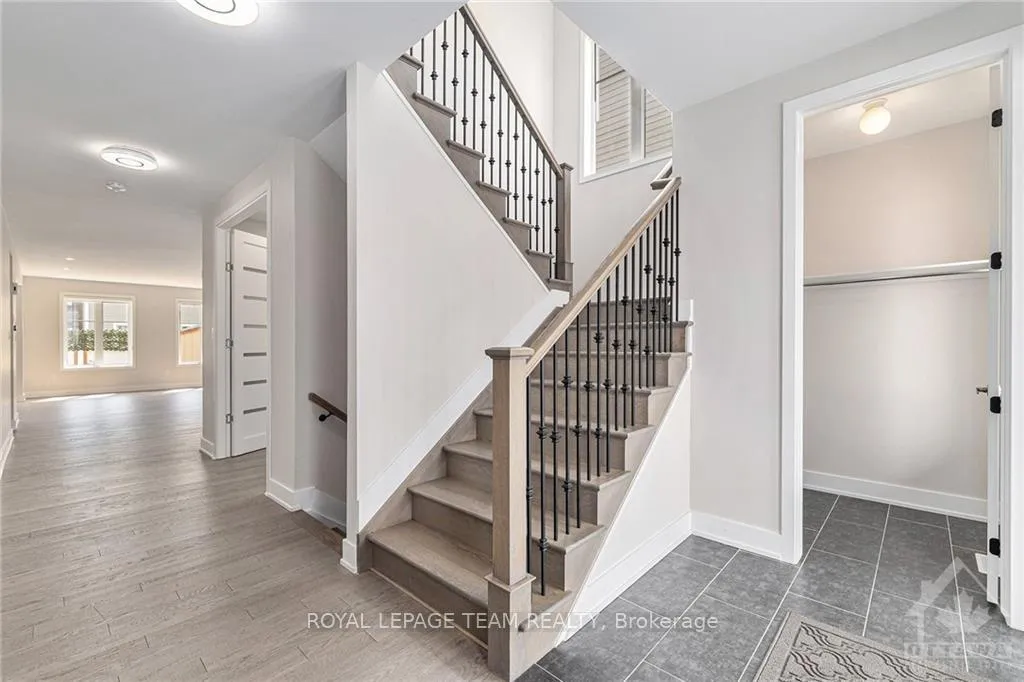
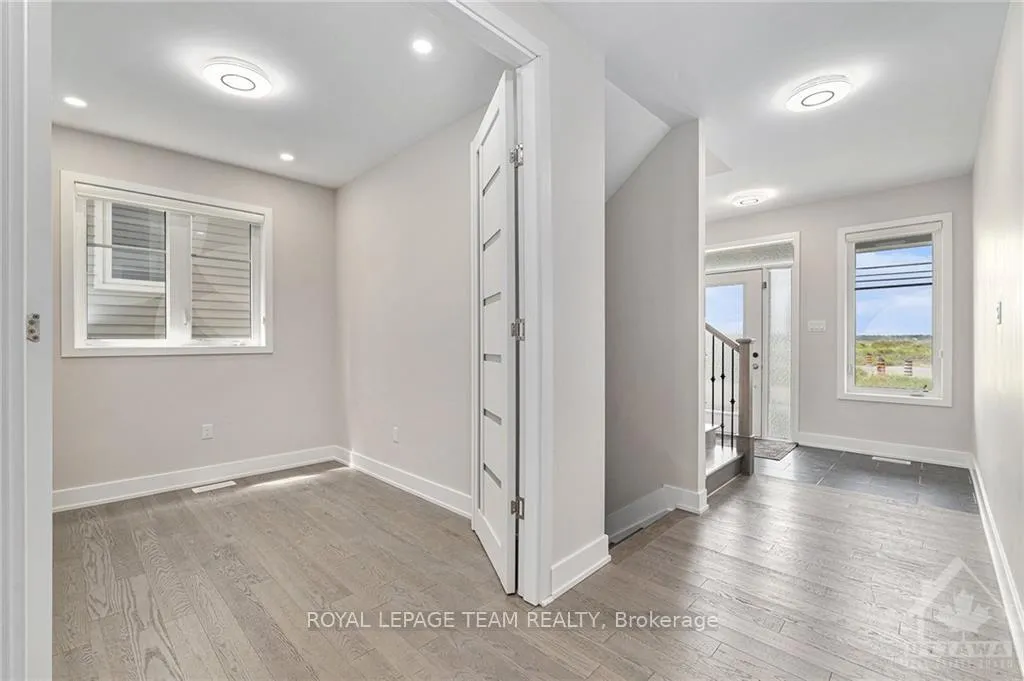
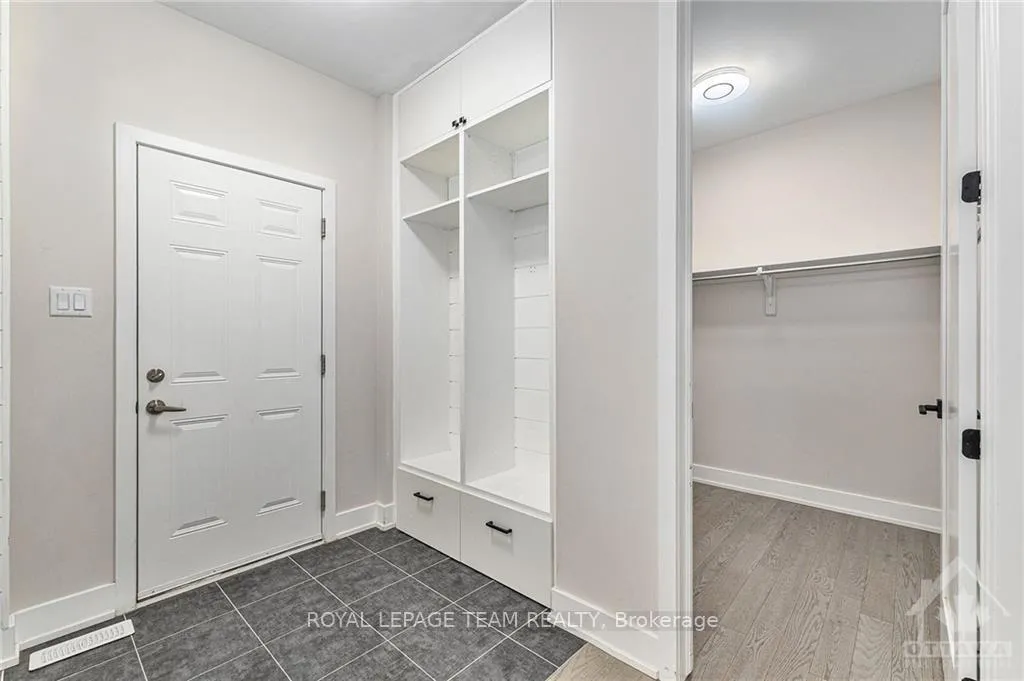
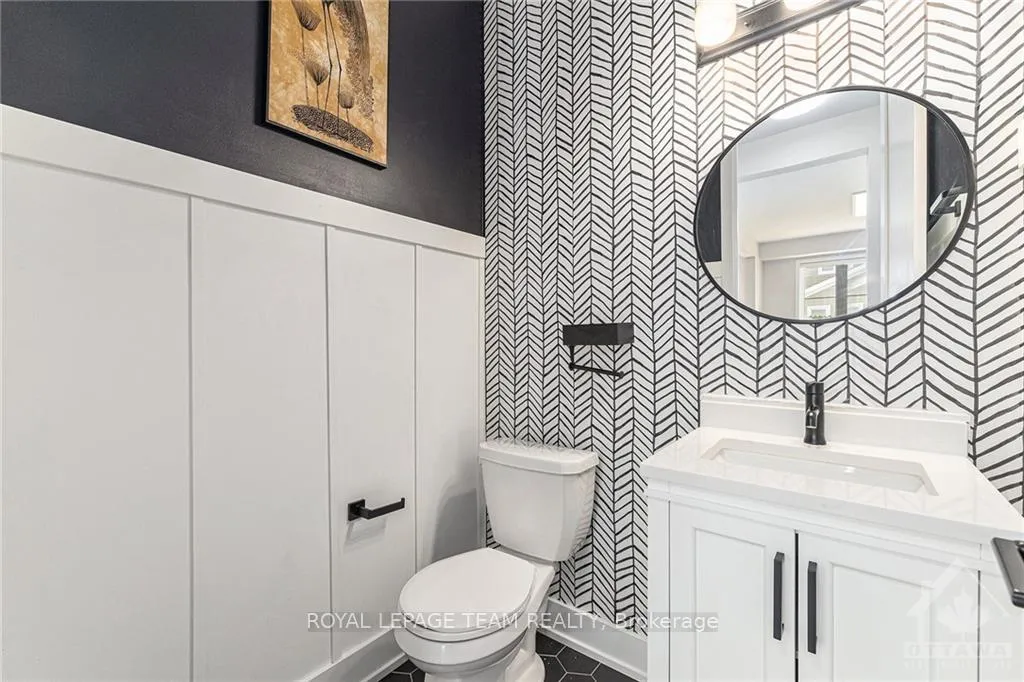
Flooring: Hardwood, Flooring: Ceramic, Flooring: Other (See Remarks), This property checks off all the boxes! Stunning single family home with more than 4200 sq ft of living space. This 5 bed + Den + Loft, 4.5 bath home has tons of upgrades and beautiful landscaping. The main floor features an inviting foyer, den, large kitchen with quartz countertops, SS appliances & walk-in pantry, a cozy great room with a gas fireplace, and an elegant dining area, powder room and mudroom with walk-in closet. Oak stairs with iron railings to the upper level. This floor is upgraded to 9' ceiling throughout which offers a spacious primary bedroom with huge WIC, and upgraded 5 piece ensuite, large loft with cathedral ceilings, three more spacious bedrooms, two other full baths, laundry room and a private balcony. Lower level features a roomy rec room, a bedroom, an office/study room, a full bathroom, room for your own Gym and lots of storage space. Splendid backyard with PVC fencing. Close to schools, Parks, Shopping and many more. Short commute to Kanata and Barrhaven.
Ask about this home
A HOMEH agent will answer your questions about this home.
Around this home
Daily convenience, out of 100, from the distances below
Schools nearby
School rating, out of 10.
Helpful calculators
Your HOMEH agent

"I would see it this week."