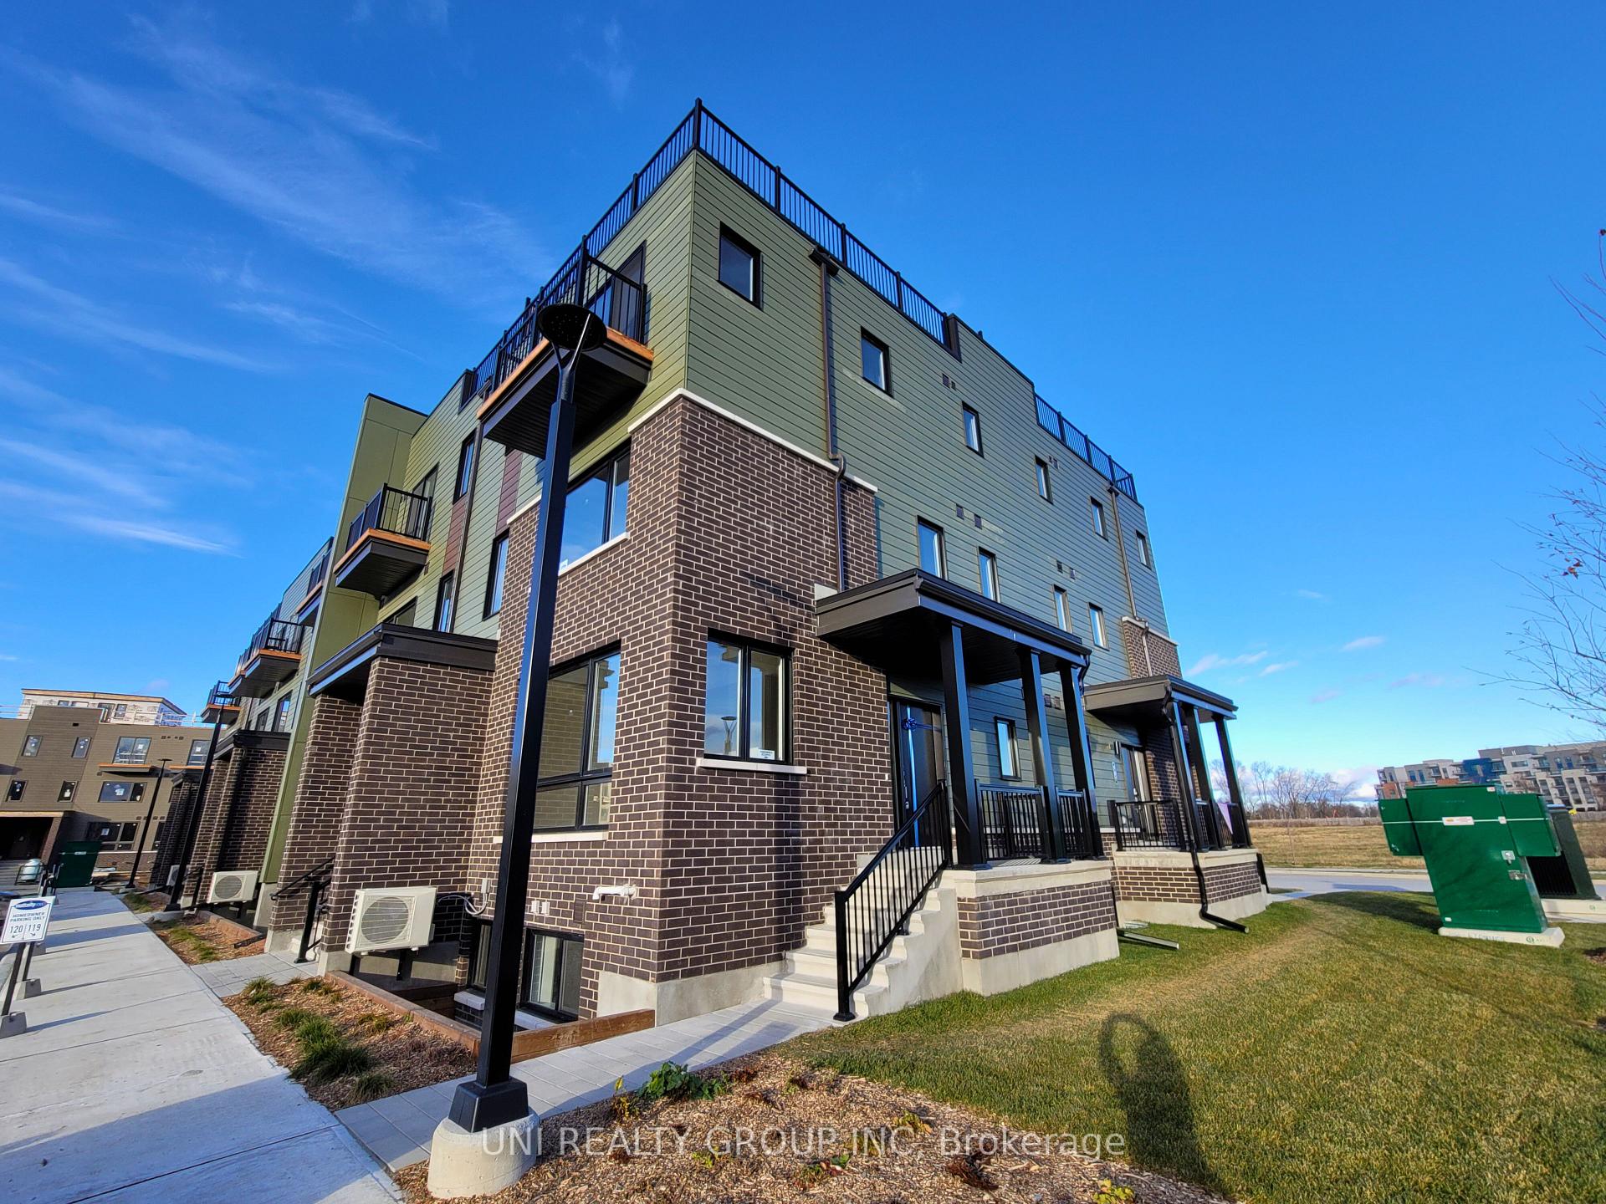
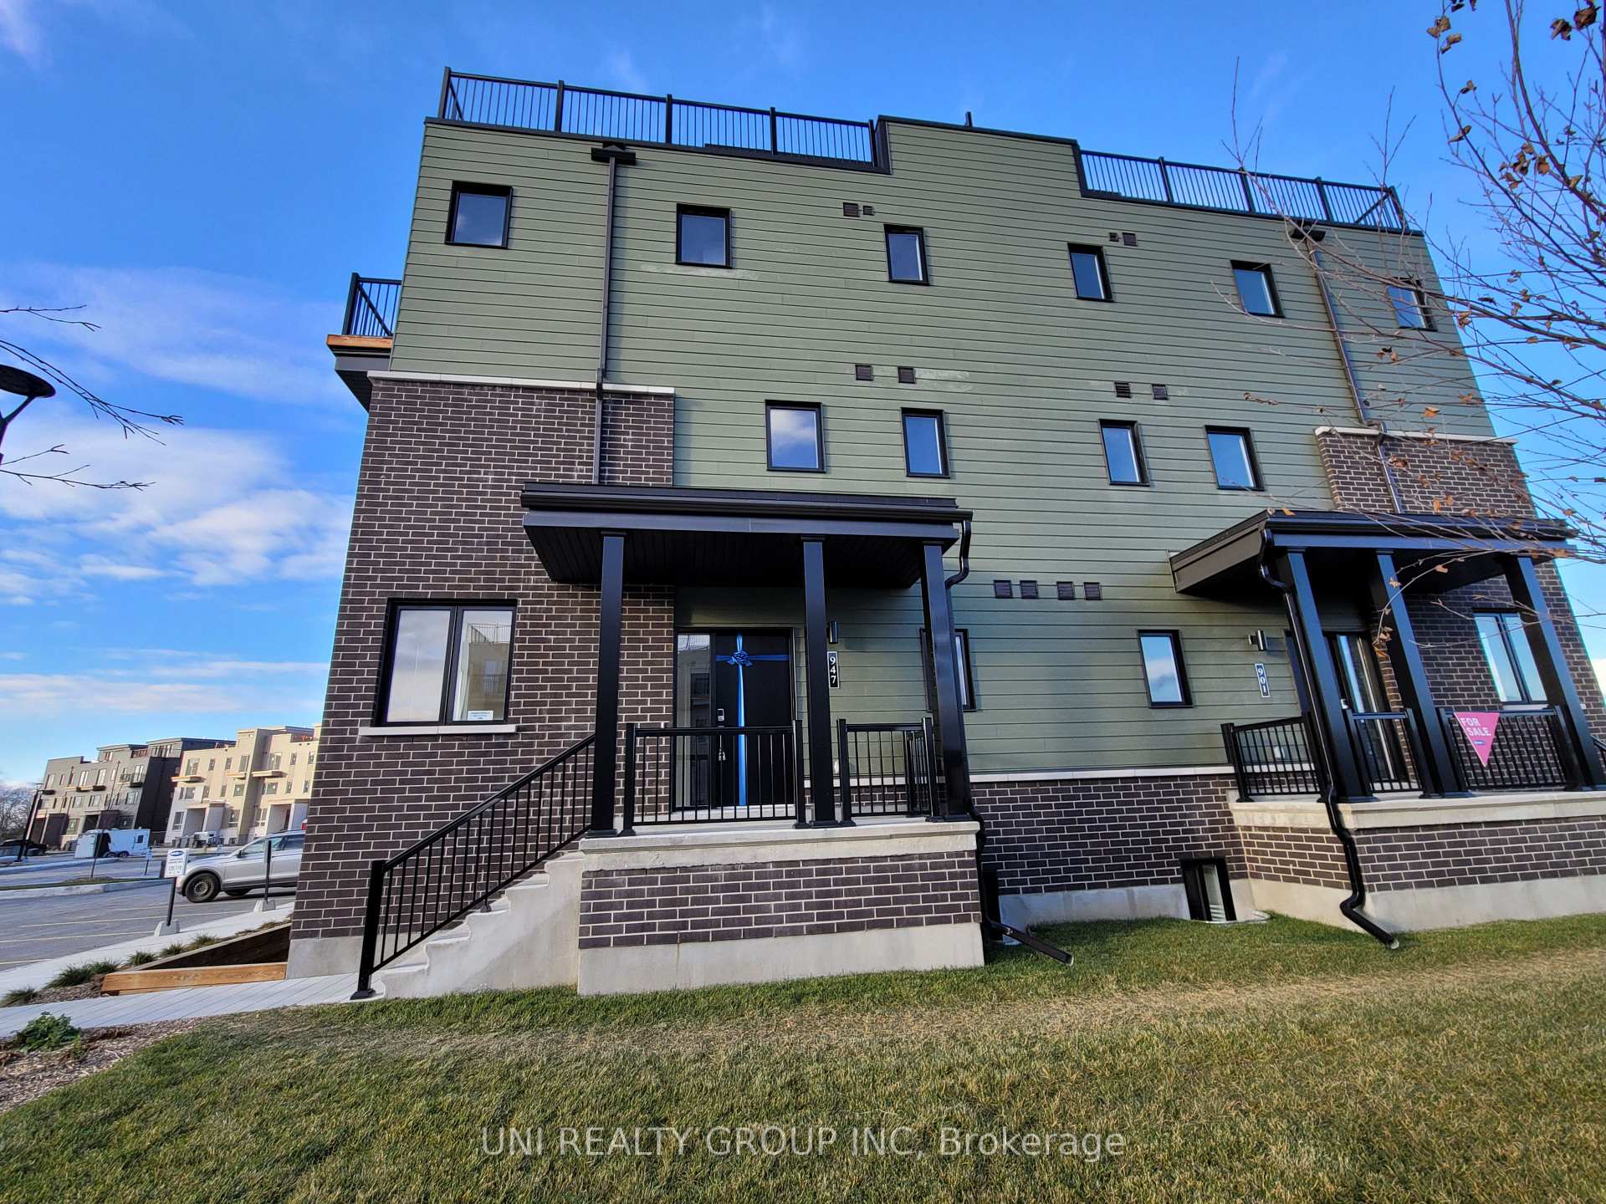
Front of 947 Mishi Pvt

947 Mishi Pvt
Ottawa (CFB Rockcliffe and Area)
Condo Apartment Terminated
1/33
Front of 947 Mishi Pvt

947 Mishi Pvt
Ottawa (CFB Rockcliffe and Area)
Condo Apartment Terminated
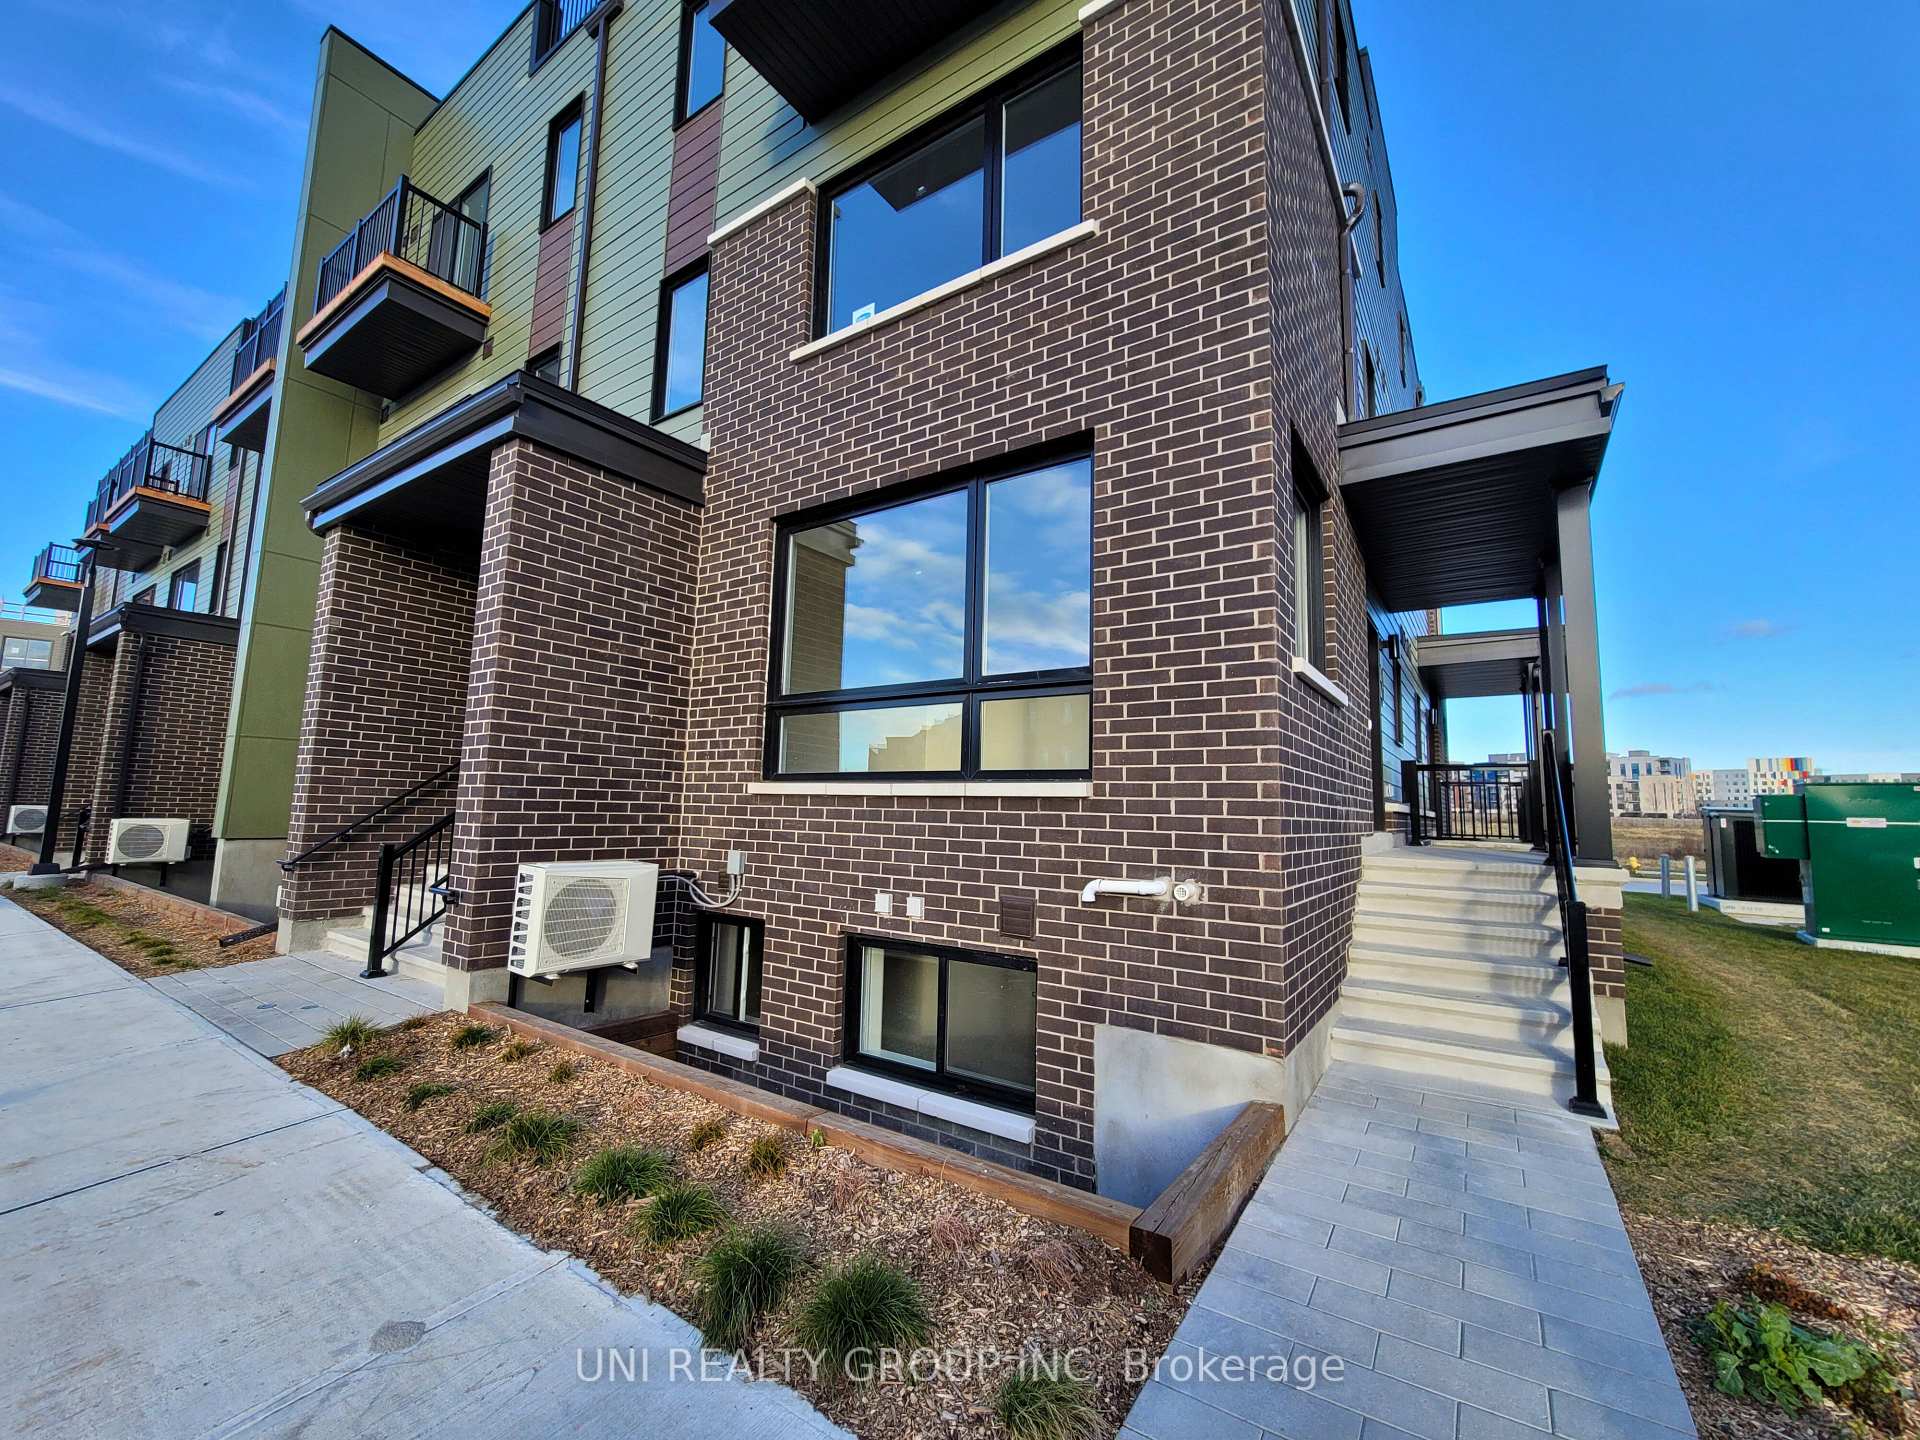
Photo 2 of 33 – 947 Mishi Pvt, OttawaPhoto 3 of 33 – 947 Mishi Pvt, OttawaPhoto 4 of 33 – 947 Mishi Pvt, OttawaPhoto 5 of 33 – 947 Mishi Pvt, OttawaSee all 33 photos
Last asked:Terminated Jan 17, 2025
$2,150monthly

Included in rent: Exterior Maintenance, Caretaker

2 Bedrooms
2 Bathrooms
1 Parking
1K–1.2K sq.ft
Entire Home
— Unit

Property history

  1. $2,150TerminatedList: 2024-12-03End: 2025-01-1745 daysX11880534

Facts and features

  • ExposureSouth west
  • LaundryEnsuite
  • LockerNone
  • BalconyNone
What stands out
  • Finished basement
  • Central air
The homeCondo Apartment, 2-storey, 1,000–1,199 sq ft
  • Type: Condo Apartment
  • Style: 2-storey
  • Living space: 1,000–1,199 sq ft
  • Basement: Full, finished
  • Exposure: South West
InsideEnsuite, Water heater owned, Rooms above ground 7
  • Laundry: Ensuite
  • Features: Water heater owned
Rooms
  • Rooms above ground: 7
  • Rooms in the basement: 0
  • Bedrooms: 2
  • Bathrooms: 2
  • Kitchens: 1
OutsideBrick, other, Unknown, Balcony None
  • Exterior: Brick, other
  • Roof: Unknown
  • Balcony: None
Parking and locker1 Parking, Surface, Parking type Owned
  • Spaces: 1 Parking
  • Garage: Surface
  • Parking type: Owned
  • Driveway: Surface
  • Locker: None
Building947 Mishi Pvt, Condo corporation 0, Visitor parking
  • Name: 947 Mishi Pvt
  • Condo corporation: 0
  • Amenities: Visitor parking
  • Pets: Allowed
Heating, water and powerForced air, gas, Central air
  • Heating: Forced air, gas
  • Cooling: Central air
Rent and termsRent $2,150 a month, Entire property, Unfurnished
  • Rent: $2,150 a month
  • Space for rent: Entire property
  • Furnished: Unfurnished
  • Lease: 12 months
  • Paid: Monthly
  • Rent includes: Exterior maintenance, caretaker
  • Deposit: Required
  • Credit check: Required
  • Employment letter: Required
  • Rental application: Required
  • References: Required
NearbyPublic transit, park
  • Close to: Public transit, park
Listing detailsX11880534, Terminated, Dec 3, 2024
  • MLS® number: X11880534
  • Status: Terminated
  • Listed on: Dec 3, 2024
  • Days on market: 45
  • Updated: Jan 17, 2025
  • Possession: 2024-12-03 / December 3, 2024
  • Occupied by: Vacant
  • Listing brokerage: UNI REALTY GROUP INC

About this home

947 Mishi Pvt, Ottawa (CFB Rockcliffe and Area), ON K1K 5C4

Water Heater OwnedPublic TransitParkVisitor Parking

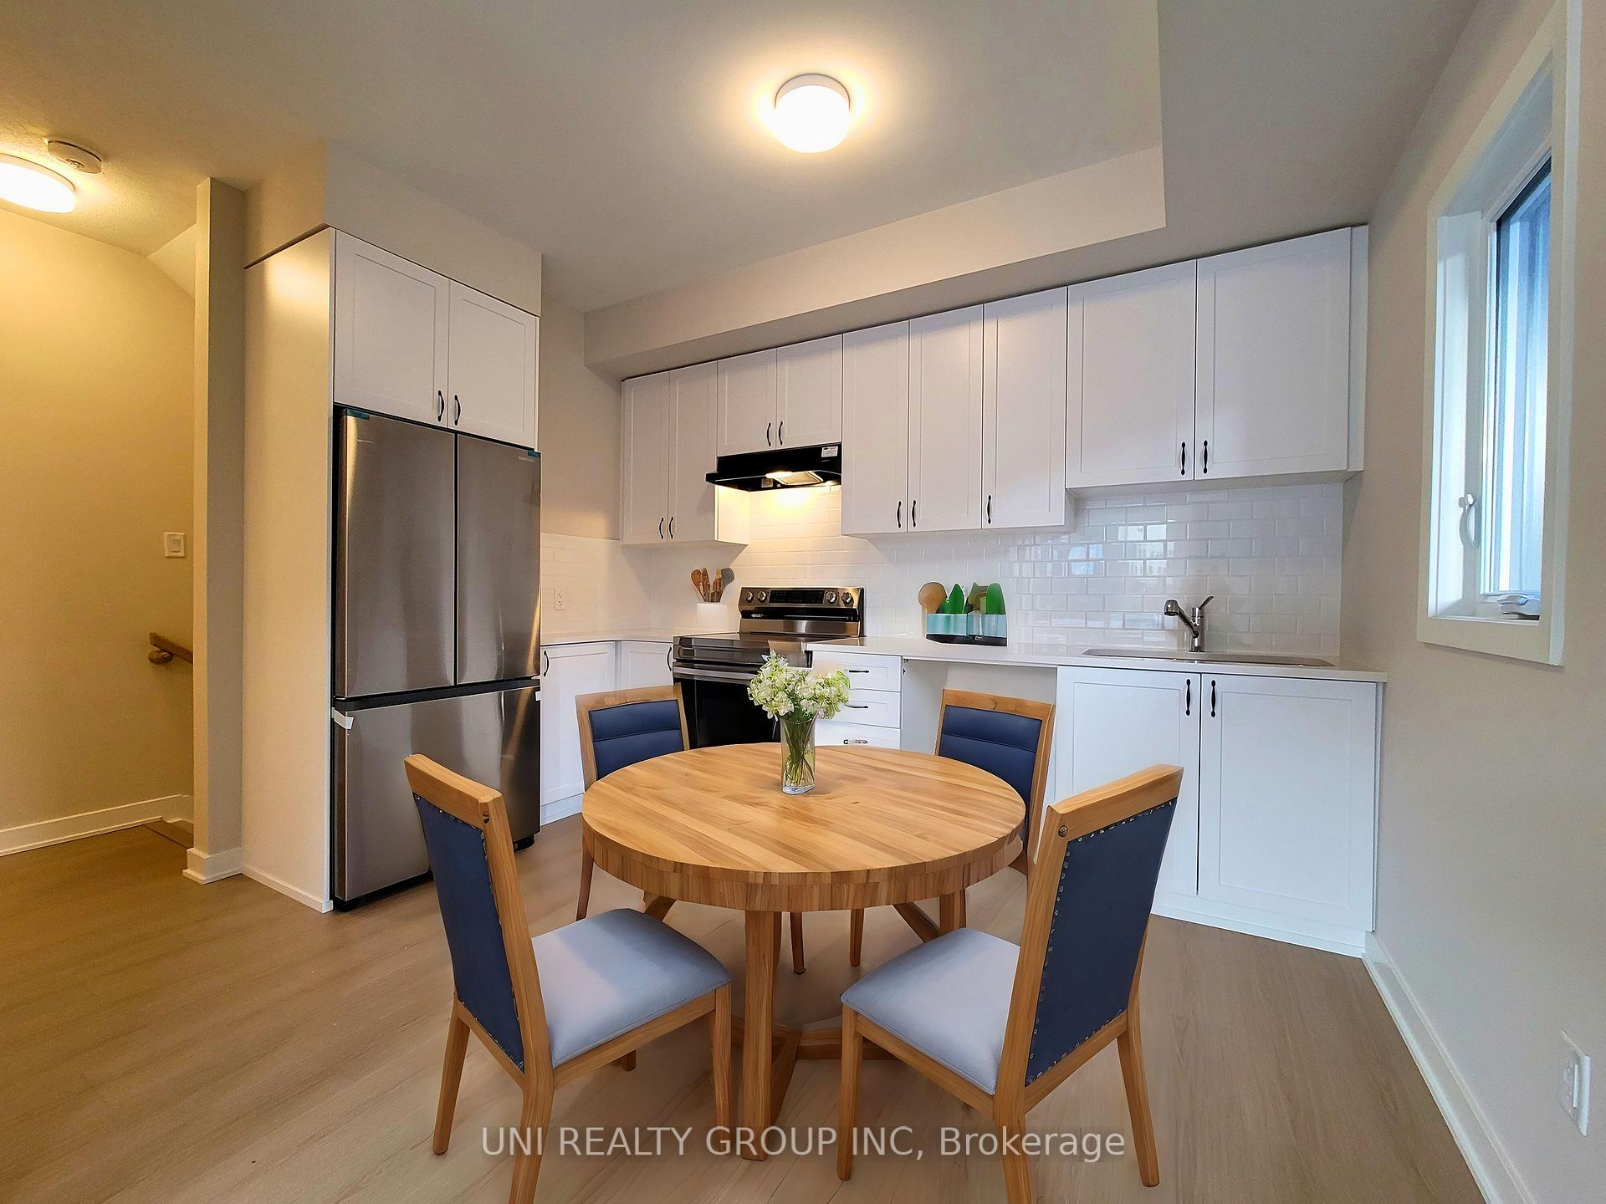
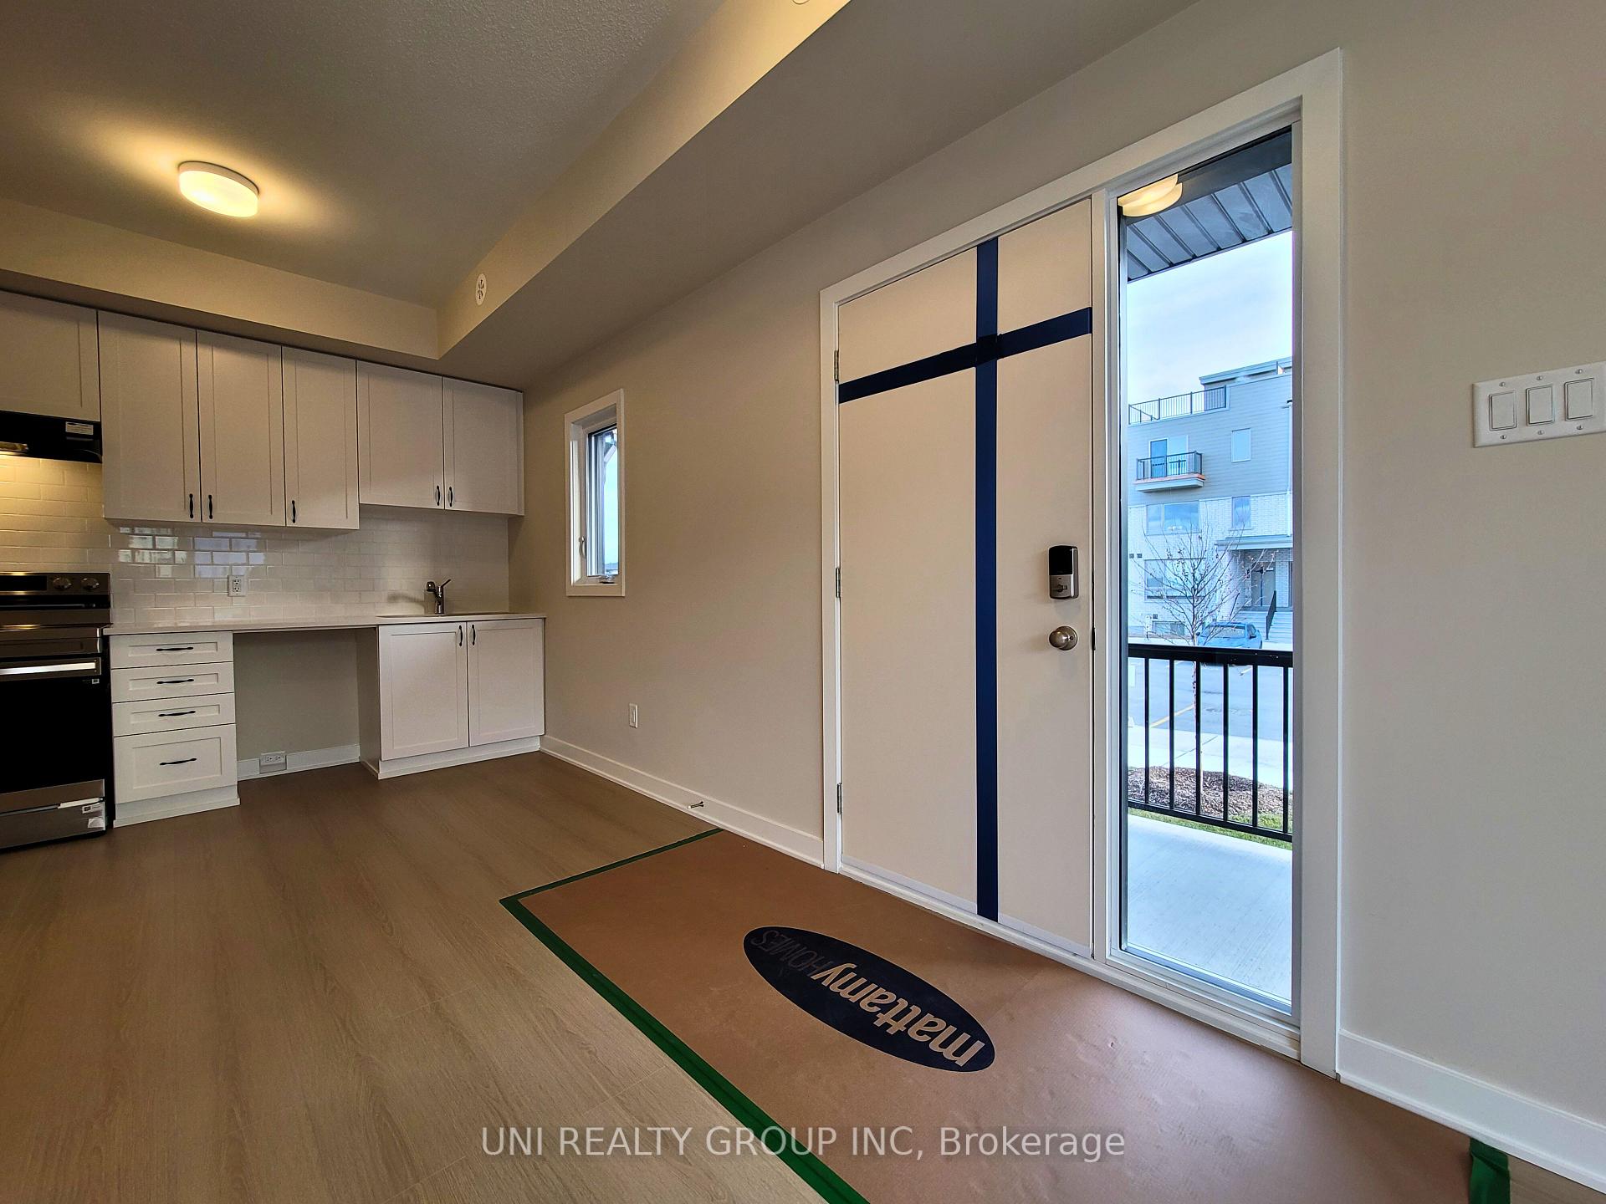
Welcome to this luxury brand new 2 bed/2 bath stacked townhome at rockcliffe's new wateridge village! The main floor features an open-concept living space, which includes a spacious kitchen, quartz countertops, modern Backsplash. The combined living and dining area is spacious, fully of sunlights. A beautiful powder room completes this level. The lower level features the primary bedroom with, a cheater ensuite with upgraded vanity with quartz counters and shower. Bedroom 2 & laundry complete this level. One surface parking space is included. Live minutes away from nearby parks, shops, restaurants and more! One surface parking space is included. Some of the pictures are virtually staged. The EV chargers are available for the public use. They are located in the visitors parking spots, just in front of the condo unit. 24 hours irrevocable for all offers.

Ask about this home

A HOMEH agent will answer your questions about this home.

Ask a question

Know more about 947 Mishi Pvt

Condo building · 947 Mishi Pvt

947 Mishi Pvt is a condo. No units are on the market here right now.
No similar units for rent in 947 Mishi Pvt right now.

Around this home

Montreal Road to Codd's Road to Hemlock Road to Michael Stoqua Street to Mikinak Road to Mishi Private.
99Errands
100Parks
28Schools

Daily convenience, out of 100, from the distances below

ParkFuture Mieshimin Park · 14 within 1 km3 min walk193 m
GroceryCircle K7 min walk446 m
SchoolÉcole élémentaire catholique Montfort19 min walk1.2 km
PharmacyPharmasave5 min walk329 m
Cafés & foodPhintopia Coffee & Tea · 11 within 1 km6 min walk385 m
Gym & rec centreClub Pilates5 min walk333 m
HospitalHôpital Montfort11 min walk662 m
WalkDriveStraight-line distance, open map data
Grocery0.4 km
Park0.2 km
Coffee0.4 km
Dining0.9 km
Gym0.3 km
Hospital0.7 km

Schools nearby

School rating, out of 10.

École élémentaire catholique Montfortelementary · Private · 1.2 km
6.5/10Good
École Intermédiaire Catholique Samuel-Genestelementary · Public · 1.2 km
—
Polaris School and Centreelementary · Private · 1.2 km
—
Contact agent

Helpful calculators

Rent vs buy
Affordability
Mortgage
Down payment
Stress test
CMHC insurance

Your HOMEH agent

KimHOMEH agent · Ottawa

"I would see it this week."

Ask Kim

© 2026 HOMEH Inc., Brokerage · RECO Registration #6000380 · 505 Highway 7 East, Unit 308, Thornhill, ON L3T 7T1 · Listing data courtesy of the MLS® System of the listing brokerage, deemed reliable but not guaranteed.

Disclaimers and terms

HOMEH is operated by HOMEH Inc., a licensed Ontario real estate brokerage regulated by the Real Estate Council of Ontario (RECO) under the Trust in Real Estate Services Act, 2002 (TRESA). Under TRESA, consumers are entitled to the RECO Information Guide before entering into a representation agreement. Broker of Record Licence #5034208. Toronto Regional Real Estate Board Member #20004000.

Mortgage. Payment figures are estimates for illustration only, not an offer to lend; all financing is on approved credit (OAC). HOMEH Inc., Brokerage is not a mortgage broker, agent or lender; mortgage products and advice come from independent professionals licensed by the Financial Services Regulatory Authority of Ontario (FSRA).

Hestimate. Worked out with automated tools from recent nearby sales of similar homes. For information only, not an appraisal.

Accuracy. Listings, market data, photos, school, transit and neighbourhood information come from sources believed reliable, including the MLS® System and the Toronto Regional Real Estate Board (TRREB), but are not warranted accurate, current or complete. MLS® listing data is copyright TRREB. It must only be used by consumers with a bona fide interest in the purchase, sale or lease of real estate, and not for any commercial purpose.

Programs. Programs, incentives and benefits on this website are privately administered, may change or end without notice, and imply no government authority, endorsement or affiliation.

Not intended to solicit clients currently under contract with another brokerage.

The trademarks REALTOR®, REALTORS® and the REALTOR® logo are controlled by The Canadian Real Estate Association (CREA) and identify real estate professionals who are members of CREA. The trademarks MLS®, Multiple Listing Service® and the associated logos are owned by CREA and identify the quality of services provided by real estate professionals who are members of CREA. Used under licence.