

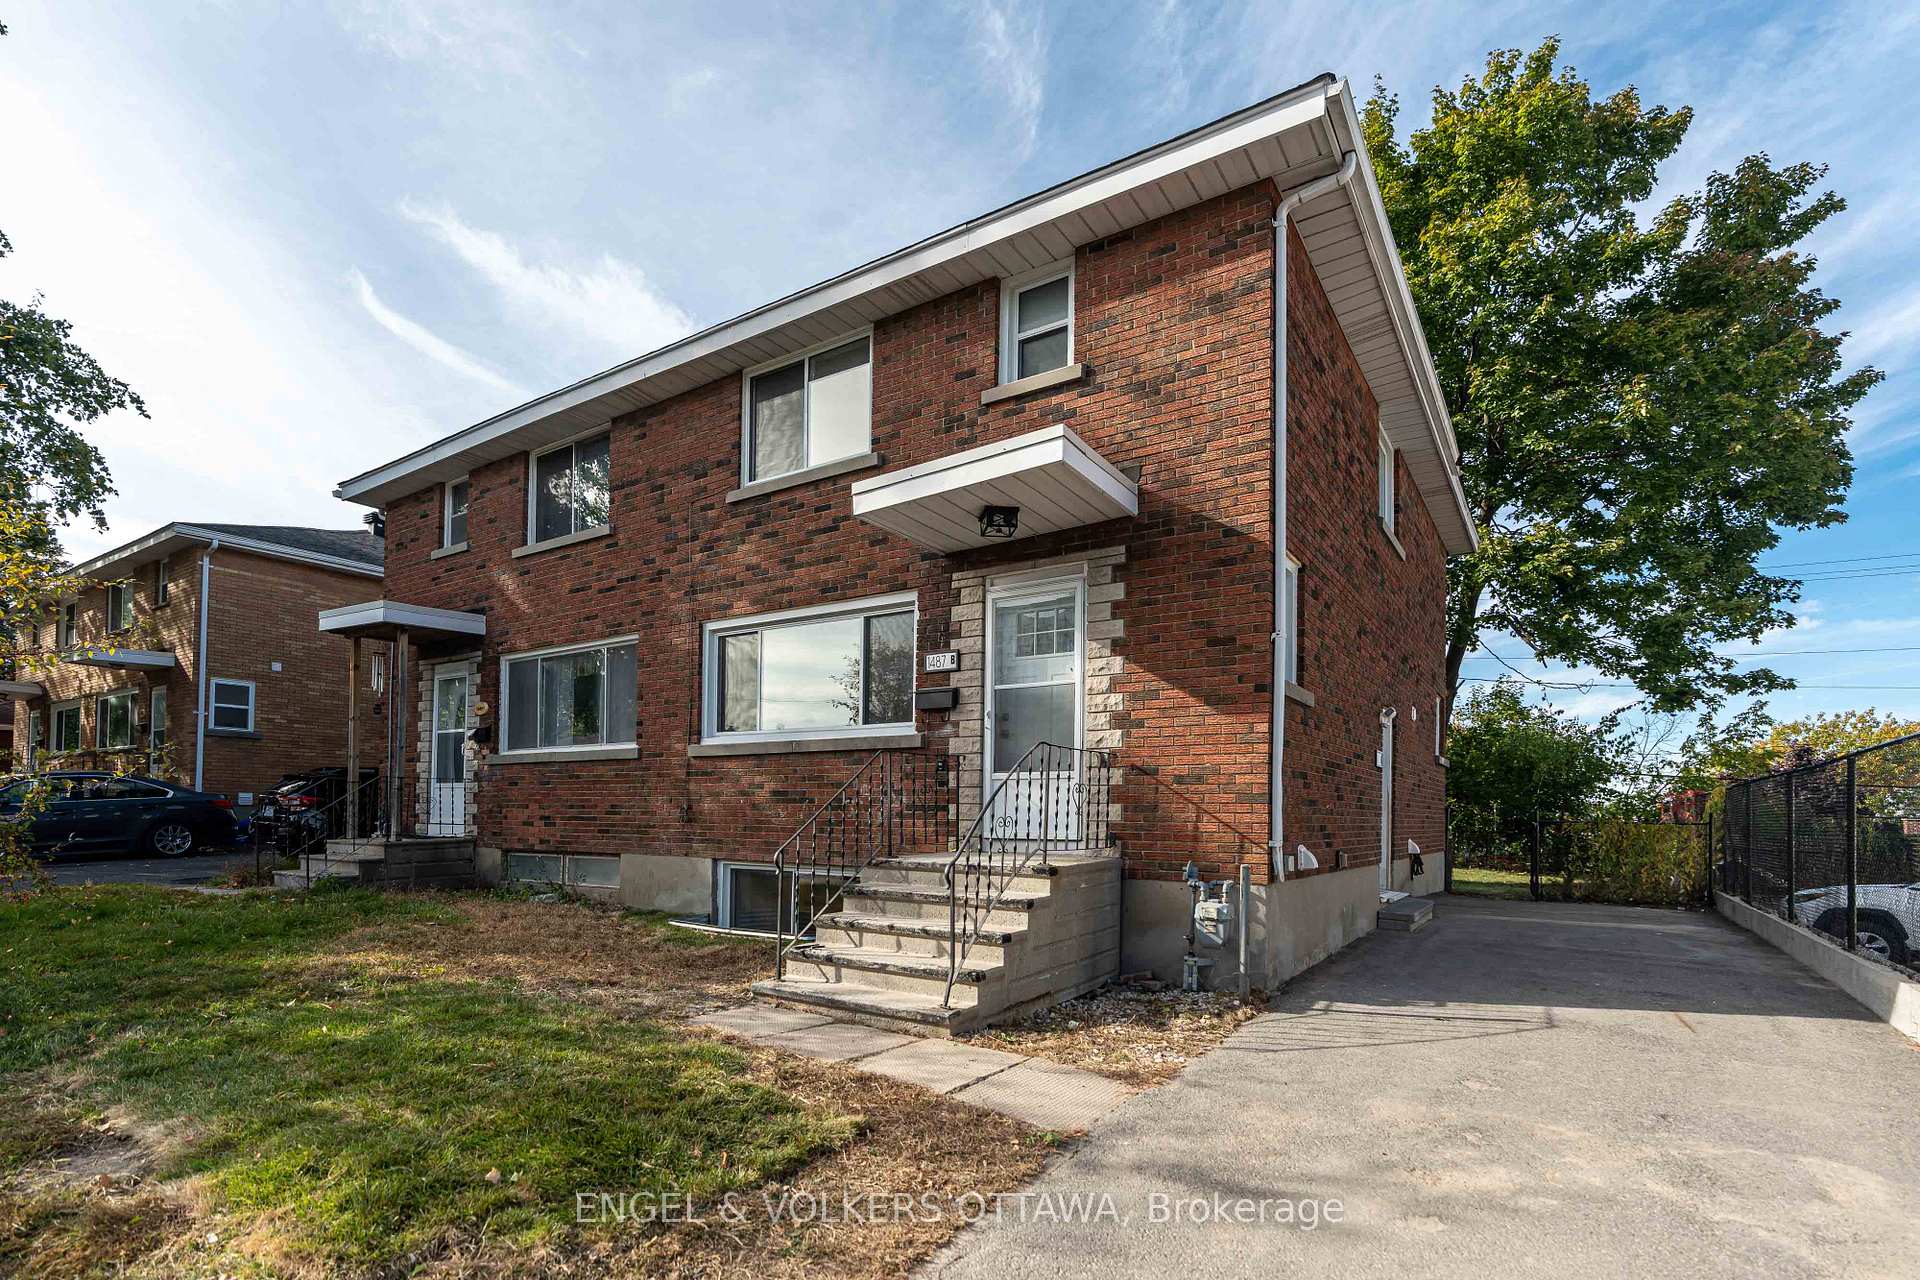
1487 Morisset Avenue
1487 Morisset Avenue
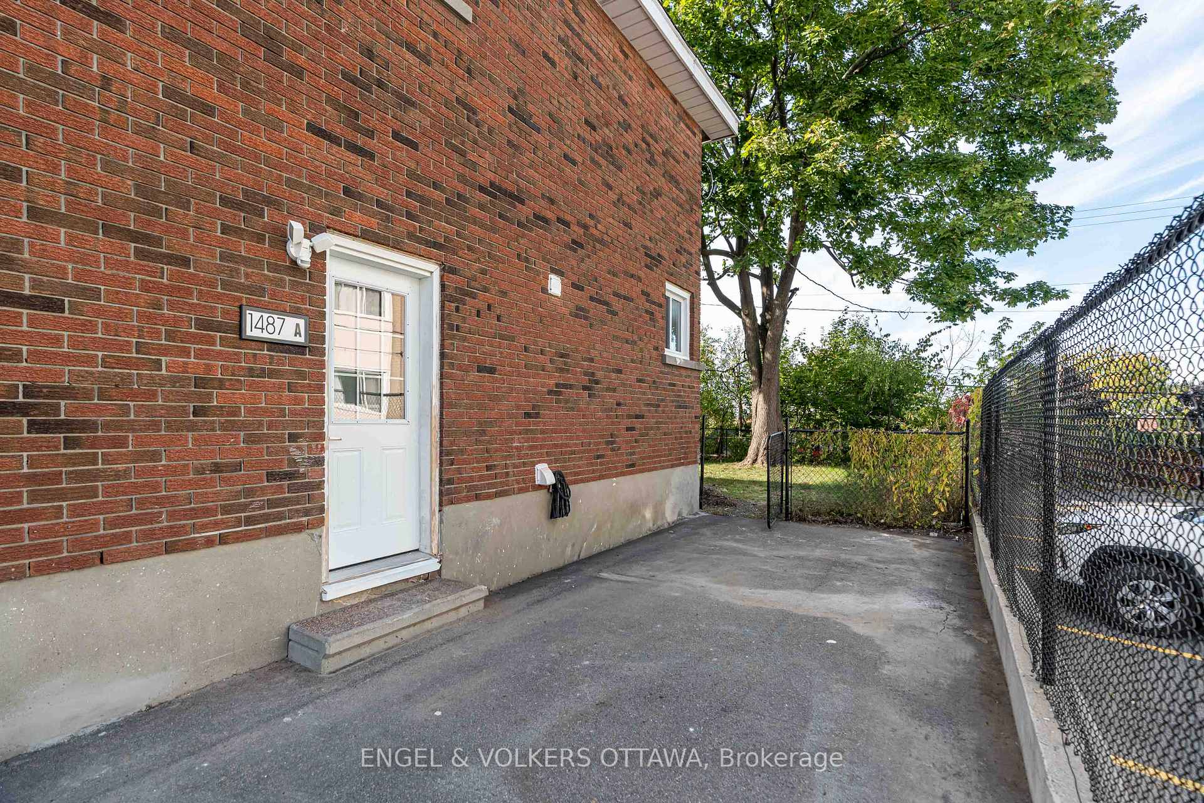
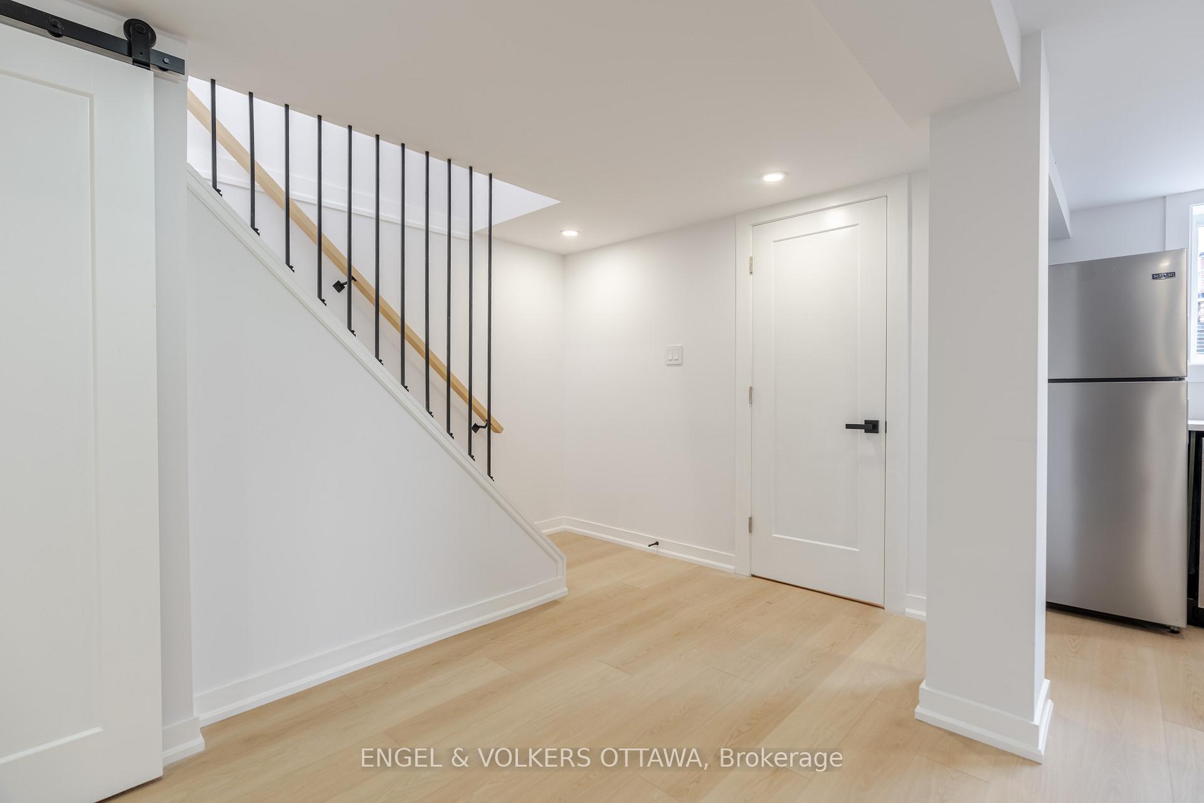
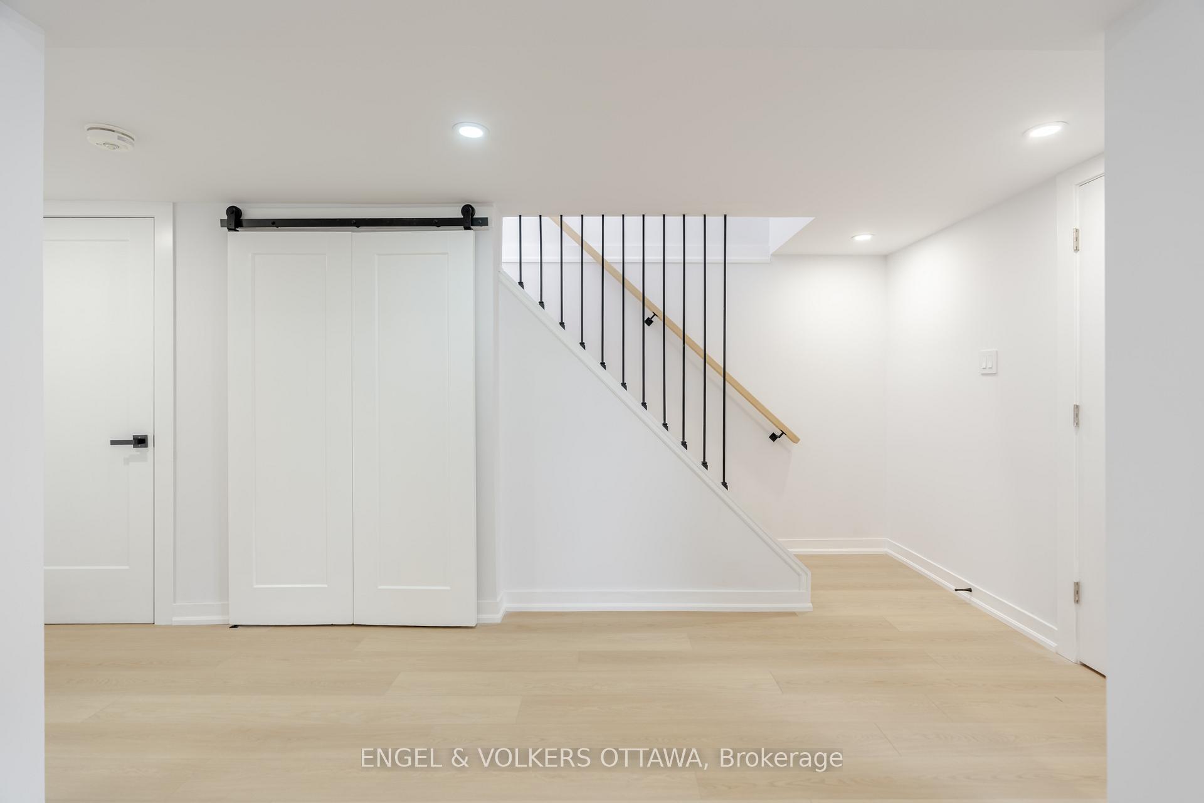
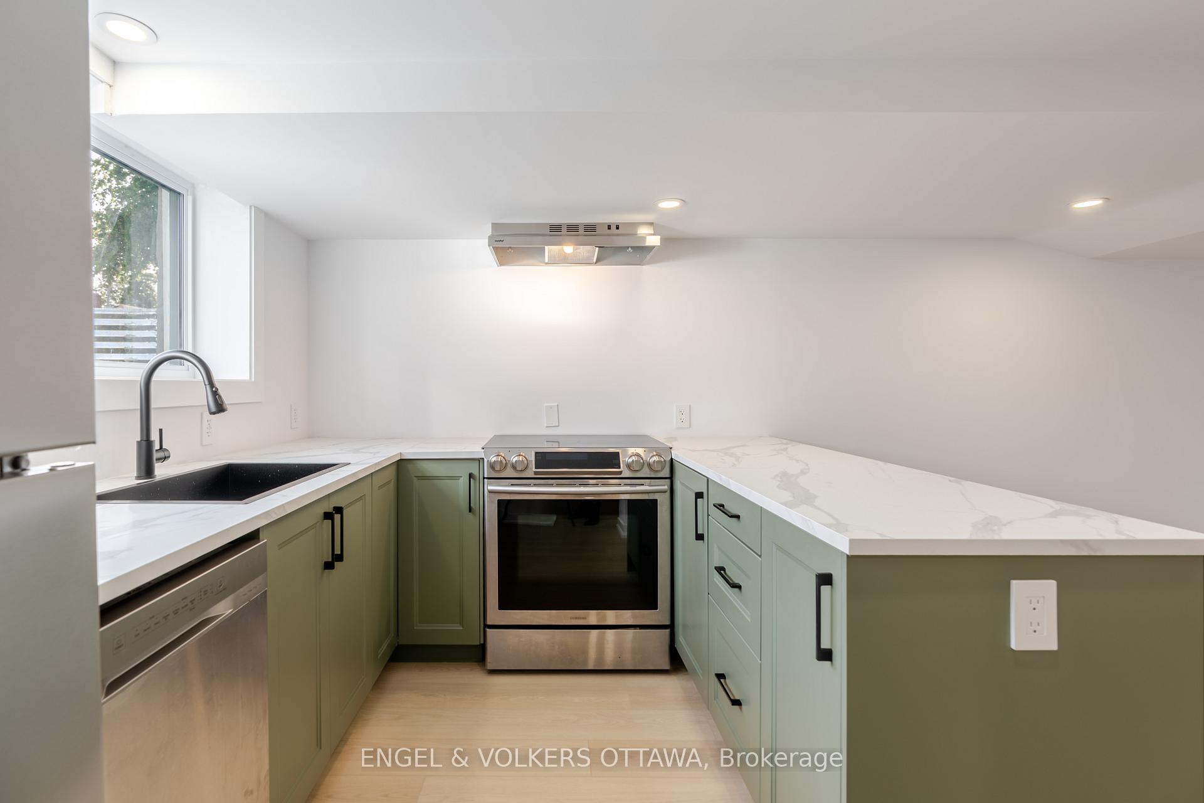 See all 48 photos
Property history
Facts and features
- BasementApartment
- Age of home51–99 years
- Water, sewerMunicipal
- Lot shapeRectangular
- Second kitchen
The homeMultiplex, 2-storey, Age 51–99 years
- Type: Multiplex
- Style: 2-storey
- Age: 51–99 years
- Living space: 1,100–1,500 sq ft
- Basement: Apartment, finished
InsideMain level, Carpet free, in-law suite, separate heating controls, separate hydro meter, water heater, water heater owned, Rooms above ground 5
- Laundry: Main level
- Features: Carpet free, in-law suite, separate heating controls, separate hydro meter, water heater, water heater owned
- Rooms above ground: 5
- Bedrooms: 5
- Bathrooms: 3
- Kitchens: 2
Outside and lotBrick veneer, Shingles, Concrete
- Exterior: Brick veneer
- Roof: Shingles
- Foundation: Concrete
- Size: 34.09 × 100.69 ft
- Shape: Rectangular
Parking4 Parking
- Spaces: 4 Parking
Heating, water and powerOther, other, Municipal water, Municipal sewer
- Heating: Other, other
- Water: Municipal water
- Sewer: Municipal sewer
Costs and taxesTaxes $3,565 a year, HST No HST, 1 hot water tank
- Taxes, 2024: $3,565 a year
- HST: No HST
- Rental items: 1 hot water tank
Included in the saleWasher x2, dryer x2, stove x2, refridgerator x2, dishwasher x2, hoodfans x2, Not included None
- Included: Washer x2, dryer x2, stove x2, refridgerator x2, dishwasher x2, hoodfans x2
- Not included: None
NearbyFenced yard, hospital, public transit, park
- Close to: Fenced yard, hospital, public transit, park
Listing detailsX12472791, Sold, Oct 20, 2025
- MLS® number: X12472791
- Status: Sold
- Listed on: Oct 20, 2025
- Days on market: 37
- Updated: Nov 26, 2025
- Possession: Flexible
- Occupied by: Vacant
- Listing brokerage: ENGEL & VOLKERS OTTAWA
About this home
1487 Morisset Avenue, Ottawa (Carlington), ON K1Z 8H2
Priced out of owning a freehold home? or looking for an investment property?... Look no further. This semi detached home features 2 turnkey units. The main unit feature 3 spacious bedrooms, updated full bathroom, a powder room, brand new kitchen and laundry in unit(mainlevel features potential to add bedroom/office on mainlevel). The basement features a separate unit all done in 2025, featuring 2 bedrooms, full bathroom, new windows, in unit laundry, separate hydro meter, separate hot water tank, and lots of natural light from oversized kitchen window. Utilities: landlord will pay water, main unit pays gas(furnace heated), HWT rental, Hydro... Basement unit pays Hydro(baseboard heated) HWT owned. Seller willing to rent unit/units on behalf of buyer. Drawings and permit available upon request. Roof 2023 approx, floors refinished and freshly painted 2025.
Ask about this home
A HOMEH agent will answer your questions about this home.
Around this home
Daily convenience, out of 100, from the distances below
Schools nearby
School rating, out of 10.
Helpful calculators
Your HOMEH agent

"I would see it this week."