

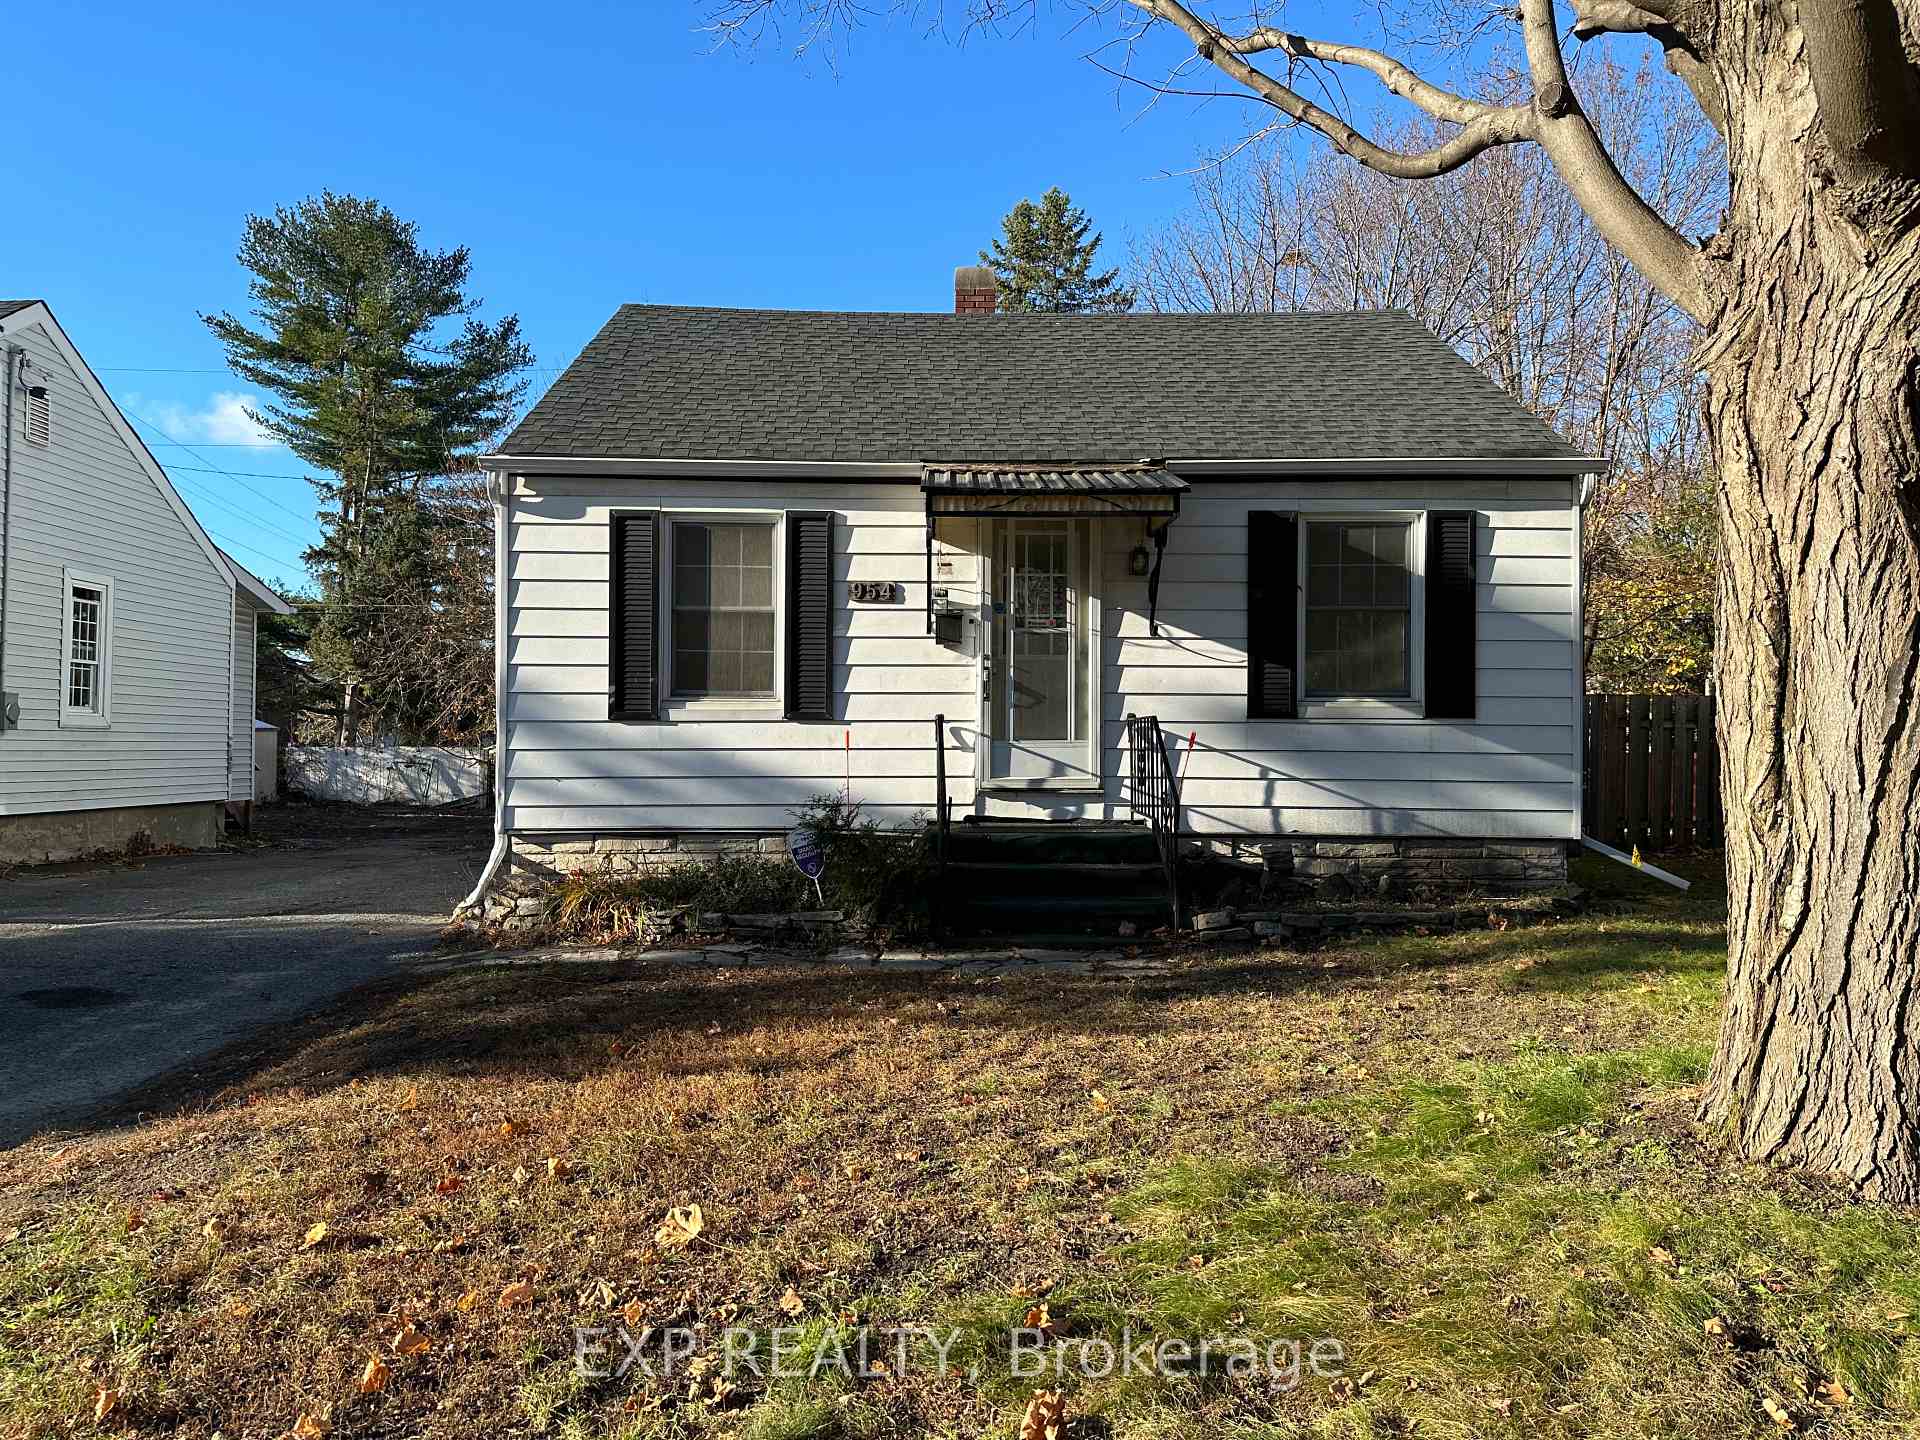
954 Fisher Avenue
Detached Rented
1/16954 Fisher Avenue
Detached Rented
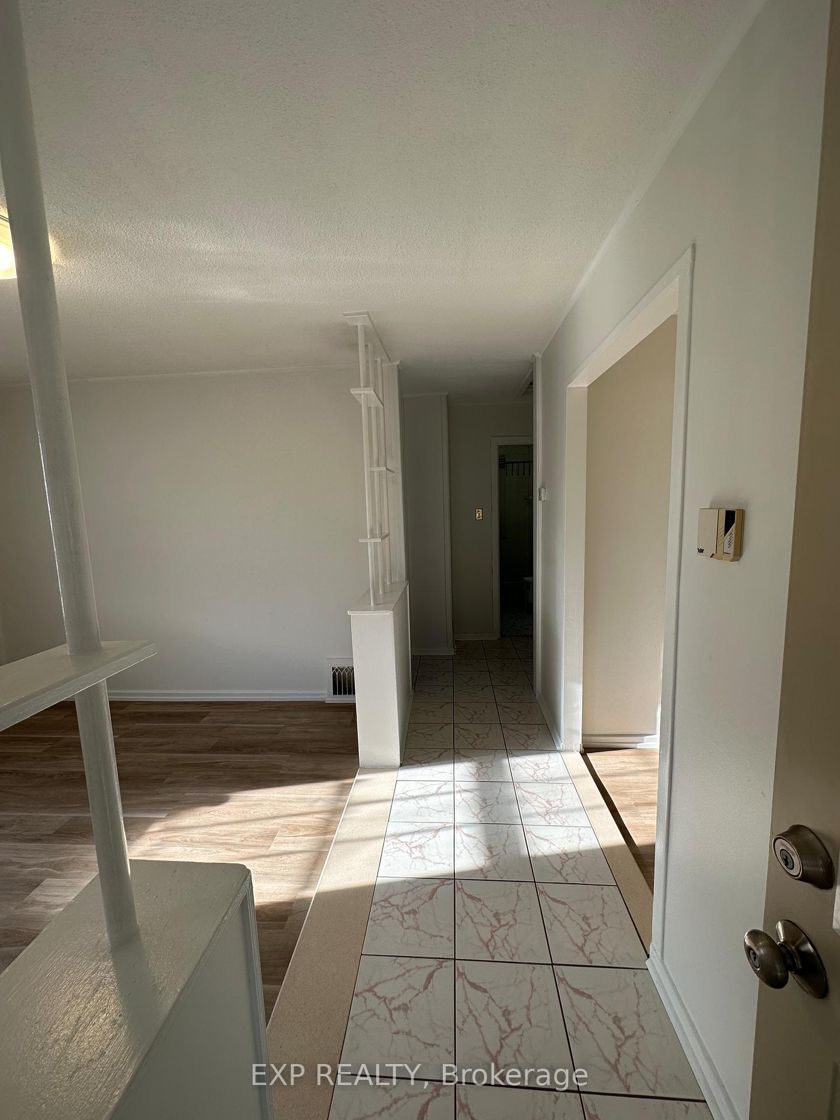
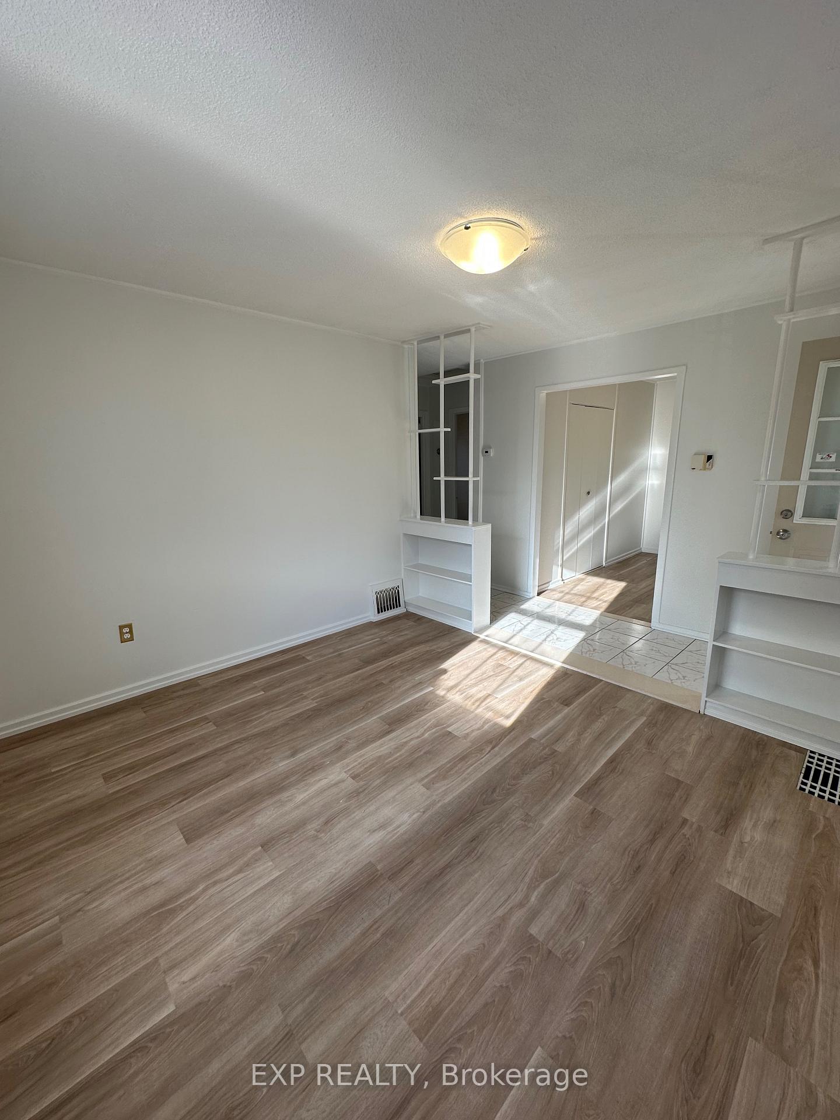
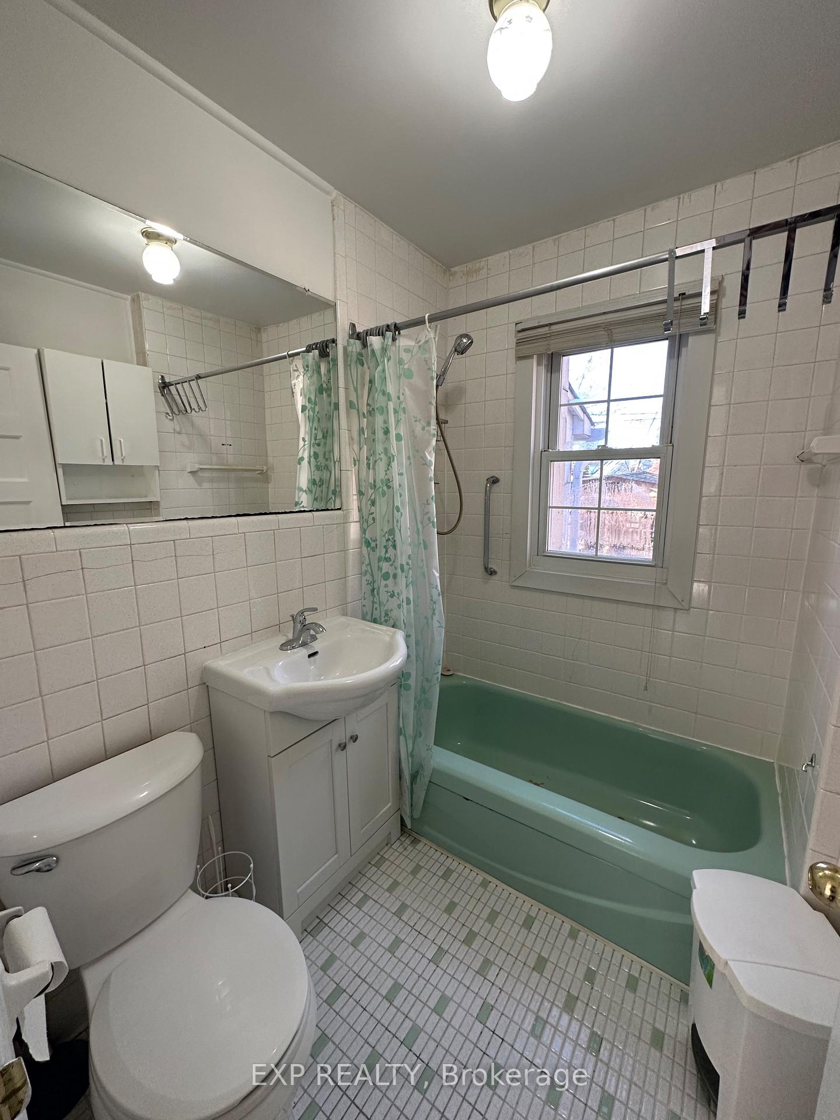
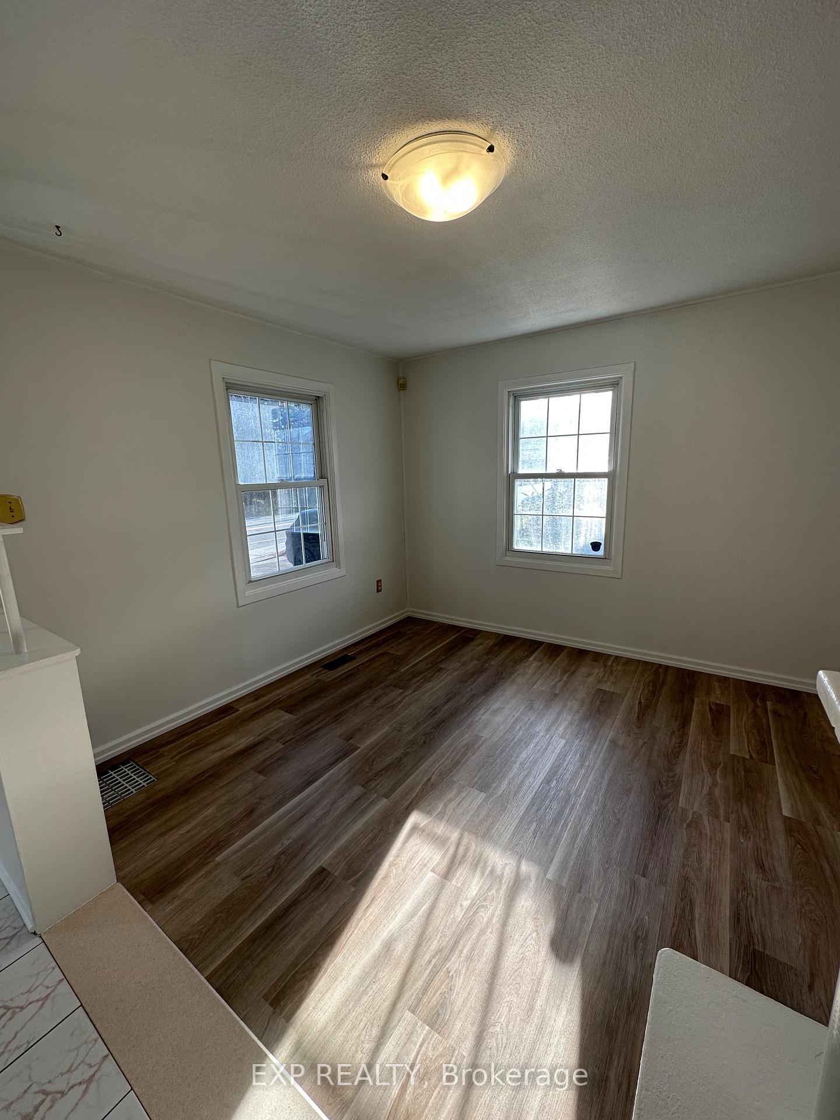 See all 16 photos
2 Bedrooms
1 Bathroom
0 Garage
<700 sq.ft
Entire Home
— Unit
Property history
Facts and features
- BasementFull
- Lot size44 × 100 ft
- Lease term12 months
- FurnishedUnfurnished
What stands out
- Fireplace
- Central air
The homeDetached, Bungalow, Under 700 sq ft
- Type: Detached
- Style: Bungalow
- Living space: Under 700 sq ft
- Basement: Full
InsideFireplace Yes, In basement, Rooms above ground 5
- Fireplace: Yes
- Laundry: In basement
- Rooms above ground: 5
- Bedrooms: 2
- Bathrooms: 1
- Kitchens: 1
Outside and lotBrick, vinyl siding, Asphalt shingle, Concrete block
Outside
- Exterior: Brick, vinyl siding
- Roof: Asphalt shingle
- Foundation: Concrete block
- Size: 44.3 × 100 ft
Parking2 Parking, Lane
- Spaces: 2 Parking
- Driveway: Lane
Heating, water and powerForced air, gas, Central air, Municipal water
- Heating: Forced air, gas
- Cooling: Central air
- Water: Municipal water
- Sewer: Municipal sewer
Rent and termsRent $2,100 a month, Entire property, Unfurnished
- Rent: $2,100 a month
- Space for rent: Entire property
- Furnished: Unfurnished
- Lease: 12 months
- Rent includes: Parking
- Deposit: Required
- Credit check: Required
- Employment letter: Required
- Rental application: Required
- References: Required
Listing detailsX12590424, Rented, Dec 1, 2025
- MLS® number: X12590424
- Status: Rented
- Listed on: Dec 1, 2025
- Days on market: 17
- Updated: Dec 18, 2025
- Possession: 2026-02-01 / 30-59 days
- Occupied by: Tenant
- Listing brokerage: eXp Realty
About this home
954 Fisher Avenue, Ottawa (Carlington), ON K1Z 6P4
Beautifully renovated 2-bedroom, 1-bathroom single-family home in an unbeatable location! Nestled near public transit, Civic Hospital, the Experimental Farm, Wellington West, Little Italy, and Dows Lake, this home offers both charm and convenience. Available immediately with first and last months rent required. Don't miss your chance to make it yours, book your showing today!
Read more
Ask about this home
A HOMEH agent will answer your questions about this home.
Ask a question
Around this home
Carling/ Fisher
Errands
Parks
Schools
Daily convenience, out of 100, from the distances below
ParkHarrold Place Park · 4 within 1 km8 min walk503 m
GroceryKing Confectionary8 min walk491 m
SchoolSt Nicholas Adult High School6 min walk380 m
PharmacyGuardian13 min walk778 m
Cafés & foodBowman 's Bar & Grill · 13 within 1 km10 min walk594 m
Gym & rec centreMeadowvale Terrace Park Ice Rink10 min walk623 m
HospitalThe Royal Ottawa Mental Health Centre12 min walk757 m
WalkDriveStraight-line distance, open map data
Grocery0.5 km
Park0.5 km
Coffee0.8 km
Dining0.7 km
Gym1.6 km
Hospital0.8 km
Schools nearby
School rating, out of 10.
St Nicholas Adult High Schoolsecondary · Public · 0.4 km
—
W.E. Gowling Public Schoolelementary · Public · 0.6 km
2.3/10Low
Turnbull Schoolelementary · Private · 0.6 km
—
Contact agent
Helpful calculators
Rent vs buy
Affordability
Mortgage
Down payment
Stress test
CMHC insurance
Your HOMEH agent

KimHOMEH agent · Ottawa
"I would see it this week."
Ask Kim