

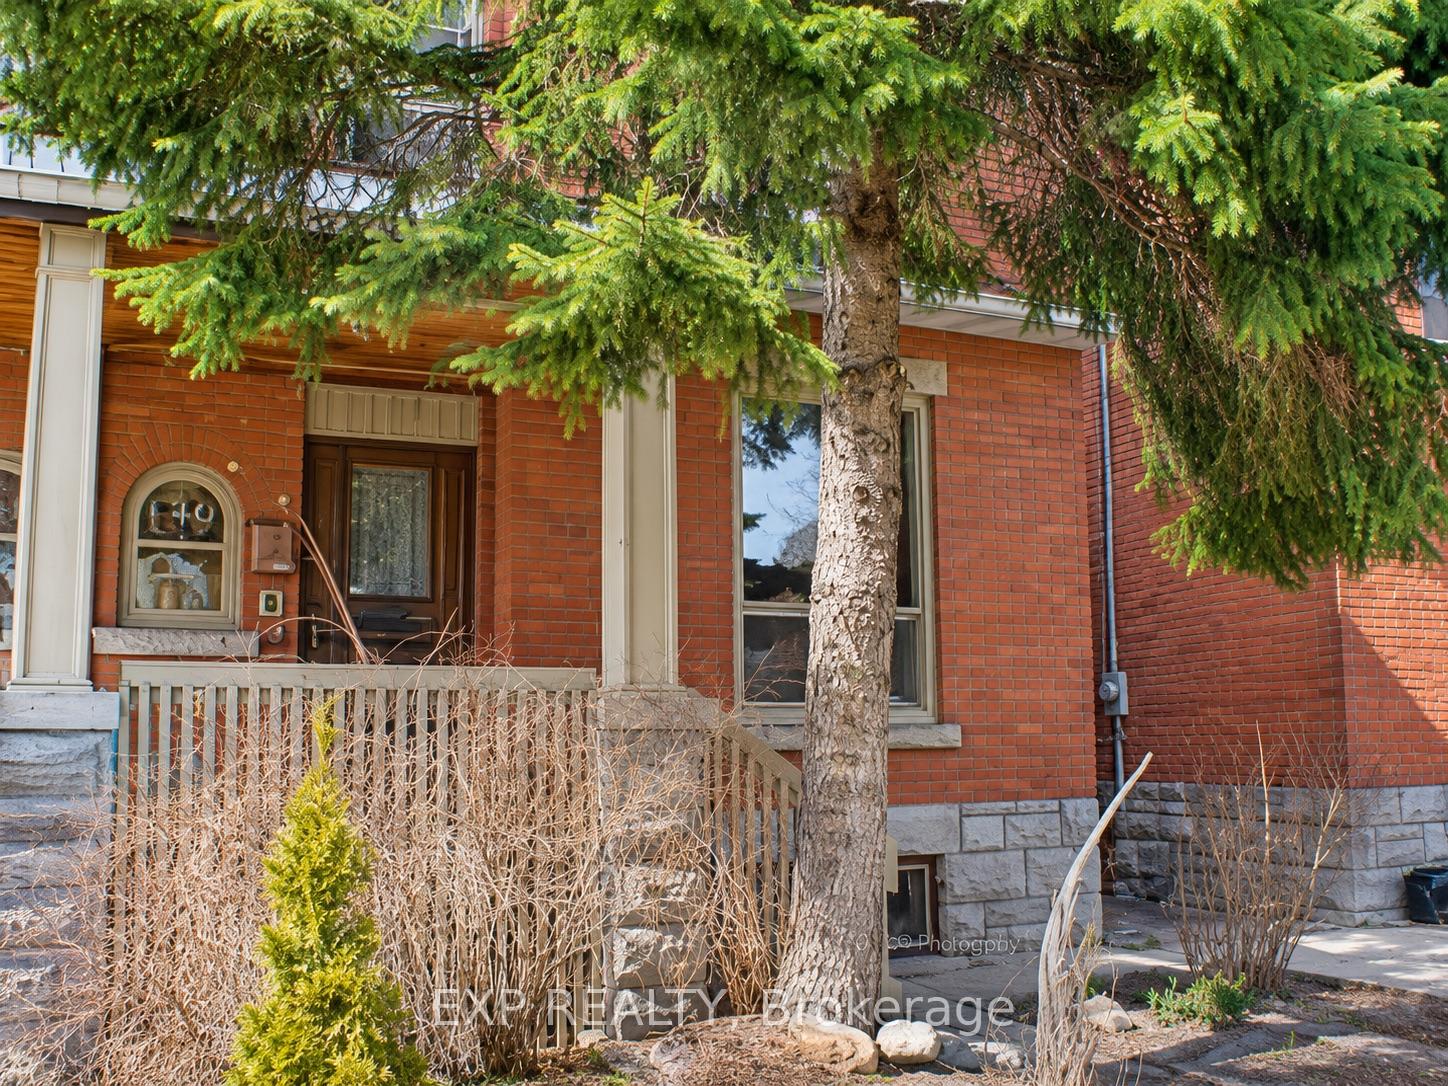
149 Fourth Avenue
149 Fourth Avenue
Facts and features
- BasementPart finished
- Price per sq ft~$709
- Water, sewerMunicipal
- HeatingForced air
- Fireplace
- Central air
The homeSemi-Detached, 3-storey, 2,000–2,500 sq ft
- TypeSemi-Detached
- Style3-storey
- Living space2,000–2,500 sq ft
- BasementFull, partially finished
InsideFireplace Yes, wood, Upper level, Erv/hrv
- FireplaceYes, wood
- LaundryUpper level
- FeaturesErv/hrv
- Rooms above ground13
- Rooms in the basement0
- Bedrooms3
- Bathrooms4
- Kitchens1
- Family roomYes
Outside and lotBrick, Asphalt shingle, Stone
- ExteriorBrick
- RoofAsphalt shingle
- FoundationStone
- FeaturesDeck
- Size23.99 × 103 ft
- ZoningResidential
Parking1 Garage, Detached
- Spaces1 Garage
- GarageDetached
Heating, water and powerForced air, electric, Central air, Municipal water
- HeatingForced air, electric
- CoolingCentral air
- WaterMunicipal water
- SewerMunicipal sewer
- Natural gasYes
Costs and taxesTaxes $11,335 a year, HST included in the price, Hwt
- Taxes, 2026$11,335 a year
- HSTHST included in the price
- Rental itemsHwt
Included in the saleCooktop, built/in oven, microwave, dryer, washer, refrigerator, dishwasher, hood fan, N/a
- IncludedCooktop, built/in oven, microwave, dryer, washer, refrigerator, dishwasher, hood fan
- Not includedN/a
NearbyPublic transit, fenced yard
- Close toPublic transit, fenced yard
Listing detailsX14173296, For Sale, Nov 12, 2026
- MLS® numberX14173296
- StatusFor Sale
- Listed onNov 12, 2026
- Days on market8
- UpdatedNov 13, 2026
- Possession2027-03-29 / 90+ days
- Occupied byVacant
- Listing brokerageeXp Realty
About this home
149 Fourth Avenue, Ottawa (Glebe), ON K1S 2L3
Classic Glebe charm meets a complete transformation at 149 Fourth Avenue. The $1,595,000 asking price includes HST before rebates. This home qualifies as a substantial renovation for HST purposes. Buyers who meet the eligibility requirements for Ontario's temporary expanded HST relief program can receive $130,000 in rebates, bringing their net purchase cost to $1,465,000. Currently being rebuilt from the studs, this brick semi will offer approximately 2,127 sq. ft. of finished space, three bedrooms, 3.5 bathrooms and a private third-floor primary suite with an adjoining family room and dedicated laundry. Planned white oak flooring, an oak staircase, custom millwork and a gas fireplace complement new plumbing, electrical, heating and cooling, insulation, windows and roof shingles behind the restored brick façade. A mudroom, new garage, deck, fencing and landscaping complete the project. Purchase now to personalize materials, colours and finishes with the design team, subject to construction progress. Anticipated completion March 2027. Enjoy a mature, tree-lined setting near Bank Street's shops and cafés, schools, Lansdowne and the Rideau Canal.
Book a viewing
Around this home
Daily convenience, out of 100, from the distances below
Schools nearby
School rating, out of 10.
Helpful calculators
Your HOMEH agent

"Priced 3% over the Hestimate. I would see it this week."